Недвижимость
Ознакомьтесь с нашими объявлениями
Продать дом
Бесплатная оценка дома
Контакты
Расскажите нам о своих потребностях

11441 DUTCH IRIS DRIVE

Дом Под контрактом
$500,000

BTC: 7.86163522

ETH: 262.79275112

3 Дней
4 спален
2 ванн
2,534 кв.фт.

Обзор

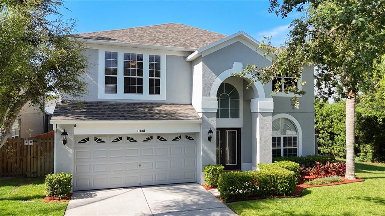
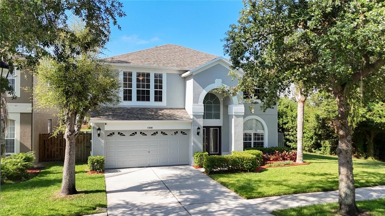
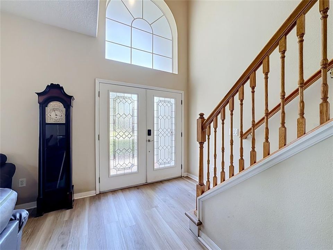
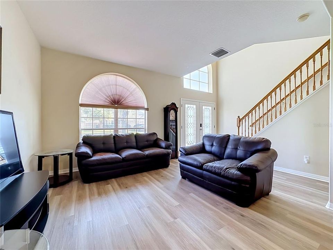
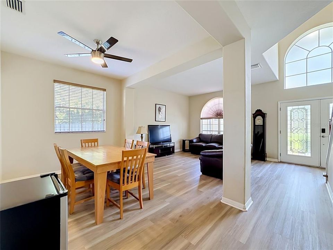
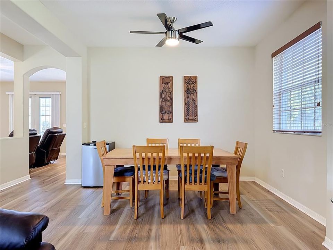
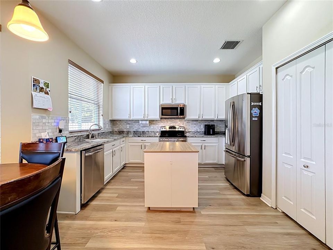
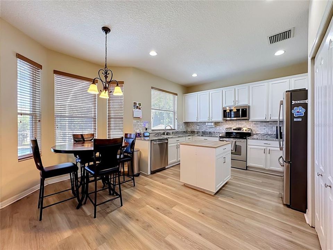
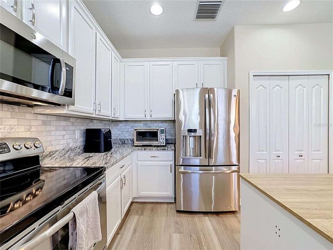
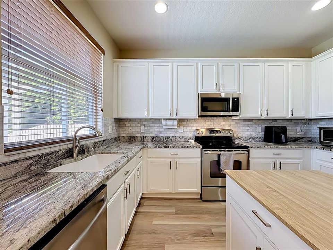
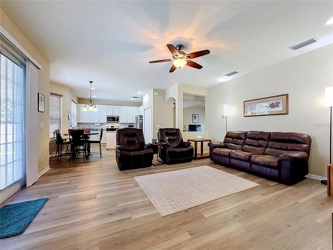
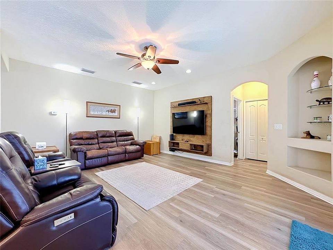
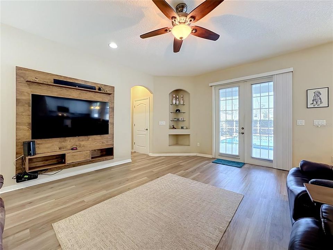
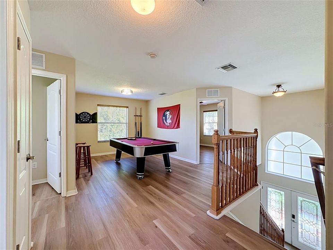
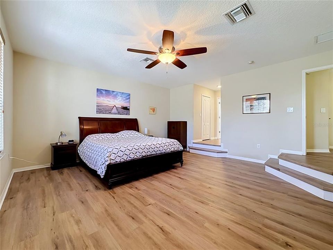
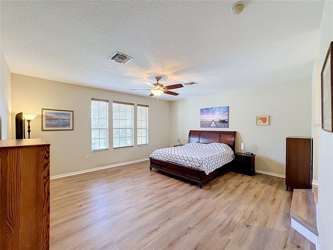
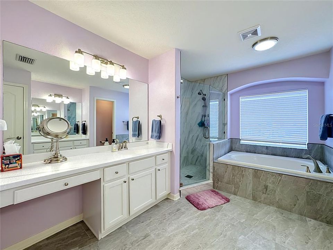
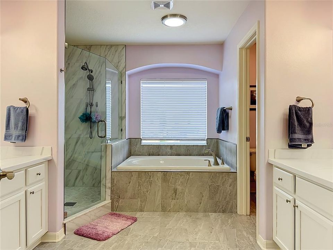
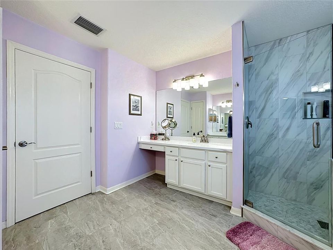
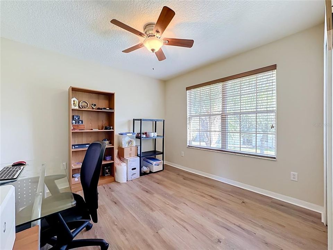
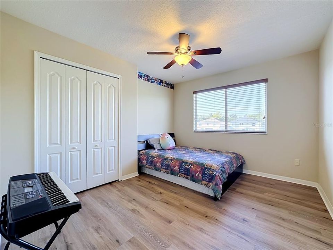
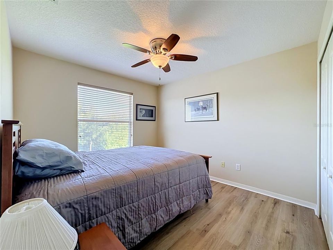
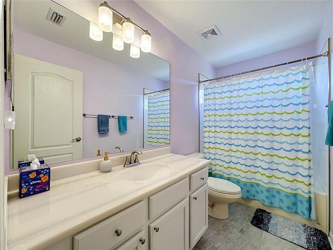
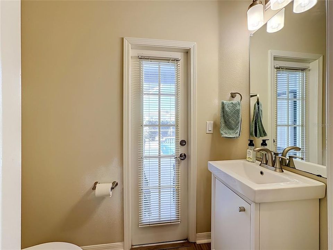
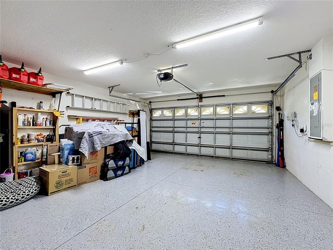
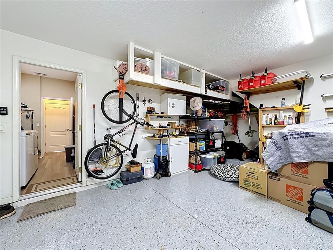
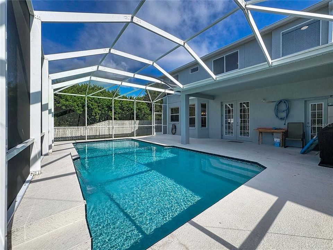
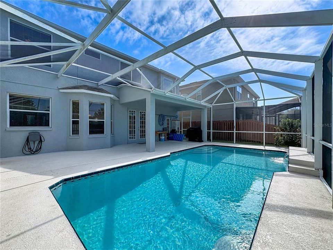
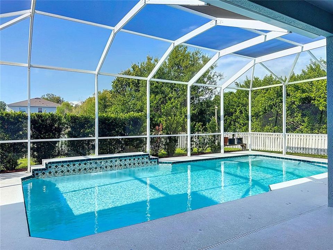
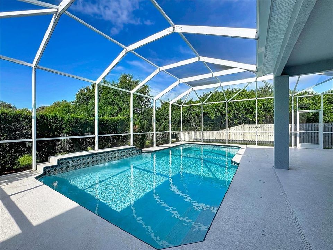
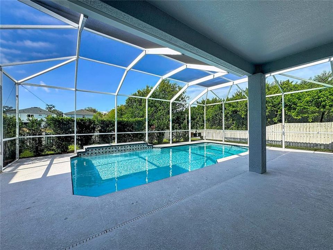
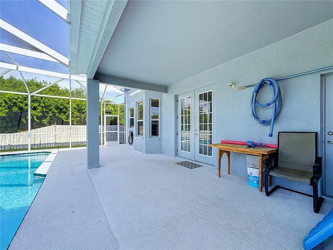
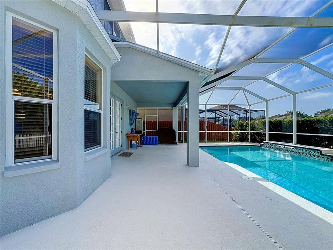
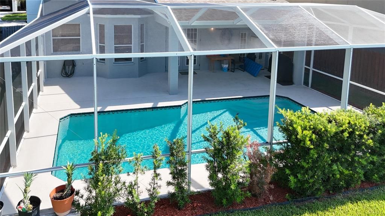
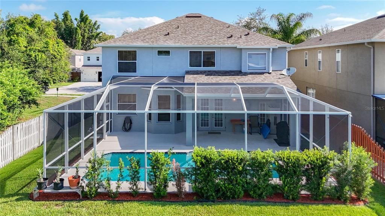
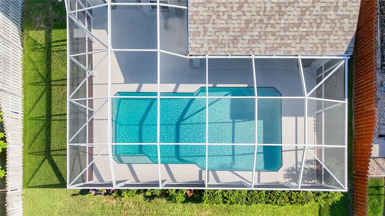
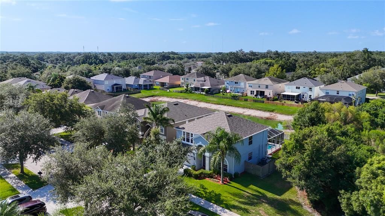
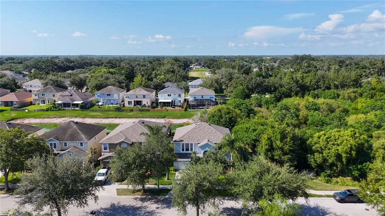
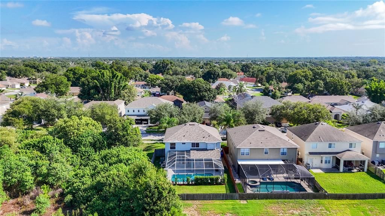
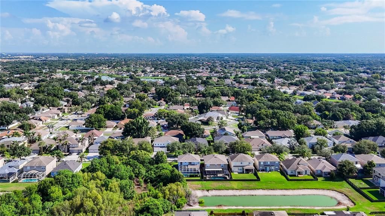
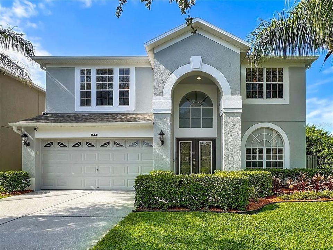
Under contract-accepting backup offers. Welcome to Watson Glen! This beautifully updated 4-bedroom, 2.5-bath pool home offers the perfect combination of modern upgrades, spacious living, and resort-style outdoor entertaining. From the moment you step through the grand two-story entry, you'll appreciate the abundance of natural light, soaring ceilings, and open, inviting floor plan. The heart of the home is the newly remodeled kitchen, featuring granite countertops, stainless steel appliances, ample cabinetry, and a center island that opens seamlessly to the family room - perfect for everyday living and entertaining. Throughout the home, you'll find new luxury vinyl flooring, adding both style and durability. The spacious primary suite is a true retreat, complete with a completely remodeled spa-inspired bathroom, featuring a luxurious walk-in shower, soaking tub, dual vanities, and generous walk-in closets. The additional bedrooms are well-sized, while the upstairs bonus loft provides the perfect space for a game room, media room, or home office. Step outside to your own private backyard oasis featuring a screen - enclosed pool and expansive lanai, offering year-round enjoyment and plenty of space for family gatherings or relaxing weekends. Additional highlights include: 2024 Roof, New Luxury Vinyl Flooring, Remolded Kitchen and Bathrooms, Granite Countertops, Stainless Steel Appliance, Spacious Open-Concept Living Areas, Upstairs Loft, Screened in Pool and Covered Lanai, Two Car Garage. Conveniently located in the desirable Watson Glen community, this home is just minutes from shopping, dining, major highways, and everything the Riverview/Brandon area has to offer. Don't miss your opportunity to own this move-in-ready home with all the upgrades you've been looking for. Schedule your private showing today!

Локация

Детали

Тип:
Residential
Парковка:
Нет данных
Год постройки:
2007
Лот:
0.11 Акров
Отопление:
Central
Цена/кв.фут:
$197
Охлаждение:
Central Air
HOA:
$140

Valuation

Our model vs. what's actually selling nearby.
Estimate
$424,900
$313K – $441K
Confidence Low
List vs. estimate
$75K above estimate
List $500,000 · +17.7%
Our model says this listing is priced above recent comparable activity. Room to negotiate.
Price per sq ft
$197
+2.8% vs. city median $191
Based on
9 MLS comparables
Median of recent comparable listings. Sold comps use closing price, active listings use list price.

Главное

Annual tax
$4,566
2025
HOA
$140/qtr
Pool
In Ground
Garage
2 car garage
Pets
Allowed
Больше фактов и особенностей
  • Напольное покрытие

    • Luxury Vinyl

    • Tile

    Отопление

    • Central

    Охлаждение

    • Central Air

    Бытовая техника

    • Convection Oven

    • Dishwasher

    • Dryer

    • Electric Water Heater

    • Ice Maker

    • Microwave

    • Refrigerator

    • Washer

    Другие особенности интерьера

    • Ceiling Fan(s)

    • High Ceilings

    • PrimaryBedroom Upstairs

    • Solid Wood Cabinets

    • Stone Counters

    • Thermostat

    Спальни и ванные комнаты

    • Спальни: 4

    • Ванные: 1

    • Полные ванные комнаты: 2

  • Имущество

    • Этажи: Two

    • Частный Бассейн: Да

    • Особенности Экстерьера: Private Mailbox / Private Yard / Rain Gutters / Sidewalk

    Лот

    • Лот: 0.11 Акров

    Другая Информация о Недвижимости

    • Номер Земельного Участка: U04302093G00000000062.0

    • Зонирование: PD

  • Тип и стиль

    • Тип недвижимости: Residential

    • Подтип недвижимости: Single Family Residence

  • Общественное благосостояние

    • BB/HS Internet Available

    • Cable Available

    • Electricity Connected

    • Fiber Optics

    • Public

    • Sewer Connected

    • Water Connected

  • Другая финансовая информация

    • HOA: $140

    • Частота HOA: Quarterly

    • Годовая сумма налога: $4,566

  • Детали источника

    • MLS ID: TB8526844

    Другие факты

    • Строительные материалы: Block / Concrete / Stucco

    • Детали фундамента: Block

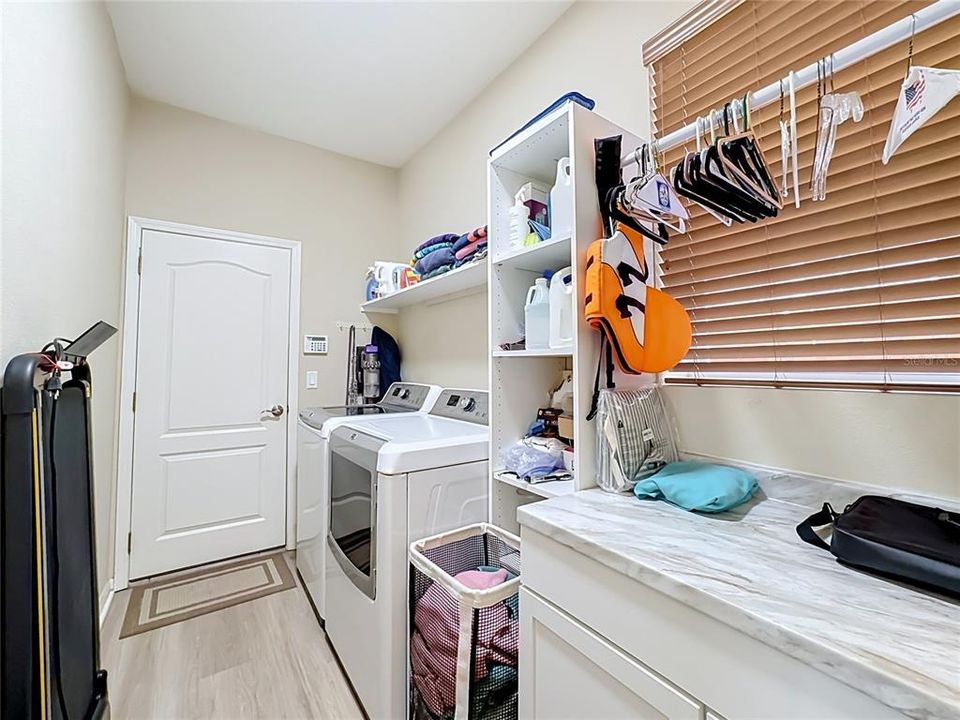
    • Особенности прачечной: Inside / Laundry Room

    • Особенности бассейна: In Ground

    • Особенности окна: Shutters

    • Направленные лица: North

    • Архитектурный стиль: Contemporary

    • Мест в гараже: 2

    • Прикрепленный гараж: Да

    • Гараж: Да

    • Жилая площадь: 2534

    • Источник воды: Public

    • Размеры участка: 45 x 110

    • Название подразделения: WATSON GLEN PH 1

Частный запрос
Поговорите со специалистом по этому объекту.
Планировки, HOA-документы, off-market сравнимые объекты, частный показ — одно сообщение напрямую локальному специалисту.

Ещё такие

Под контрактом
$450,000
Дом
4 спален · 3 ванн · 1,556 кв.фт.
AVIS HOMES UNIT 1, BRANDON
527 JULIE LANE
Под контрактом
$424,000
Таунхаус
3 спален · 2 ванн · 2,229 кв.фт.
RIVER OAKS TOWNHOMES LLC, RIVERVIEW
5805 JACKIE MAE PLACE
Новое
Под контрактом
$379,999
Дом
2 спален · 2 ванн · 1,893 кв.фт.
LA VIVA UNIT II, BRANDON
710 LOMA LINDA COURT
Новое
Под контрактом
$379,000
Дом
3 спален · 2 ванн · 1,855 кв.фт.
BLOOMINGDALE SEC A UNIT 1, VALRICO
3608 CASABA LOOP
Новое
Под контрактом
$360,000
Дом
3 спален · 2 ванн · 1,872 кв.фт.
BLOOMINGDALE SEC H UNIT, BRANDON
601 FIELDSTONE DRIVE
Новое
Под контрактом
$400,000
Дом
4 спален · 3 ванн · 1,735 кв.фт.
BLOOMINGDALE SECTION C UNIT 3, BRANDON
709 CALIENTE DRIVE
Новое
Под контрактом
$550,000
Дом
4 спален · 3 ванн · 2,134 кв.фт.
ECHO ACRES SUB, BRANDON
608 N ECHO DRIVE
Новое
Под контрактом
$390,000
Дом
4 спален · 2 ванн · 1,971 кв.фт.
ASHLEY OAKS UNIT 1, RIVERVIEW
10402 ASHLEY OAKS DRIVE

Рынок вокруг этого адреса

Актуальные данные по району.
Смотреть все

The multiple listing information is provided by the Stellar MLS from a copyrighted compilation of listings. The compilation of listings and each individual listing are ©2026-present Stellar MLS. All Rights Reserved. The information provided is for consumers' personal, noncommercial use and may not be used for any purpose other than to identify prospective properties consumers may be interested in purchasing. All properties are subject to prior sale or withdrawal. All information provided is deemed reliable but is not guaranteed accurate, and should be independently verified. Listing courtesy of: EXP REALTY LLC