Sell Your Home
Get a free home valuation
Contact
Tell us about your needs
11601 TANGLE STONE DRIVE

House For Sale
$304,900

BTC: 3.74754179

ETH: 125.37006579

-$5K (2026/10/09)
27 days
3 bds
2 ba
1,619 sqft

Overview

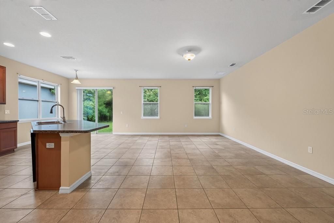
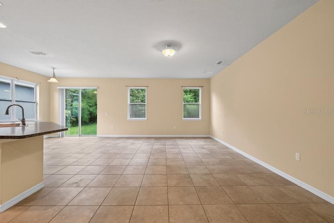
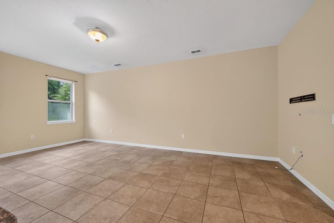
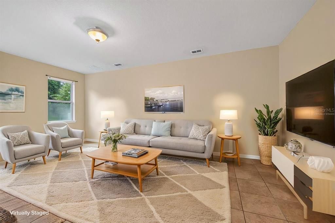
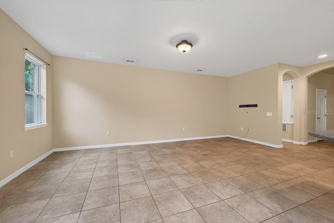
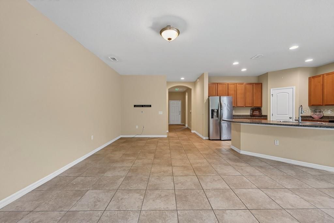
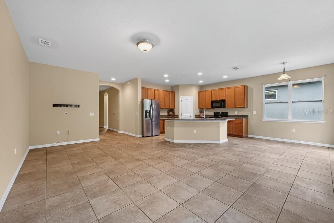
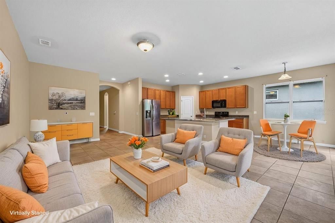
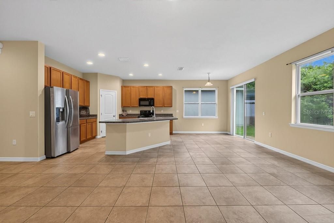
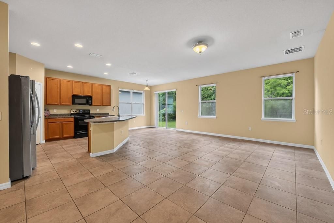
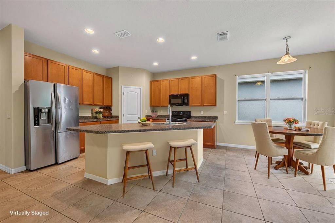
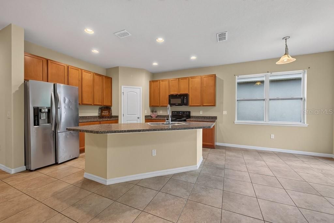
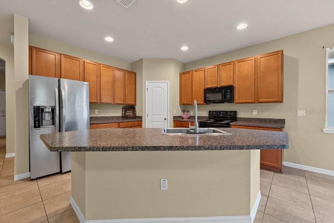
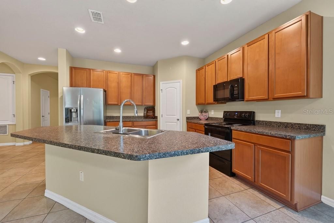
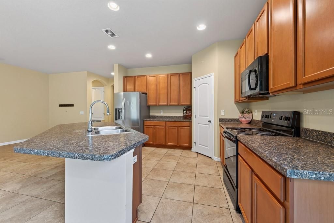
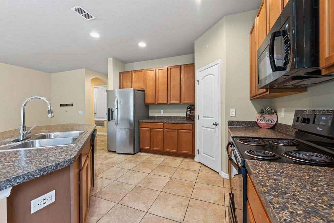
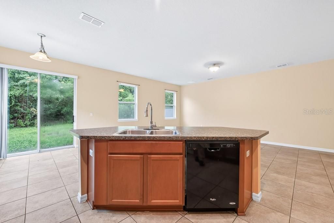
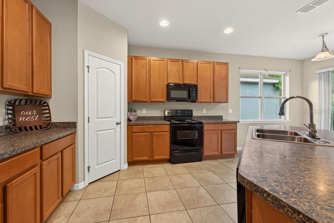
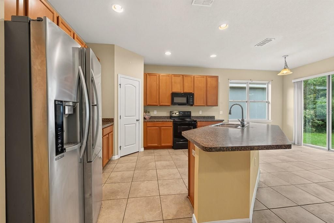
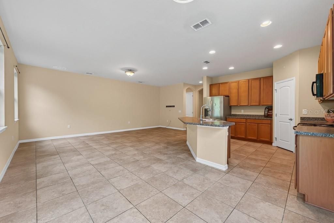
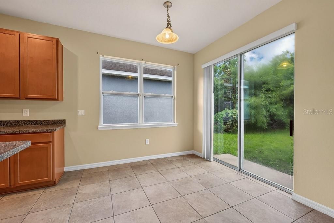
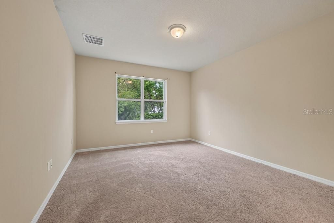
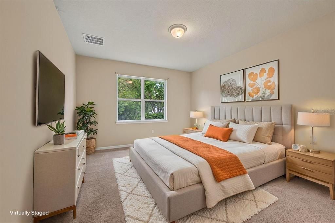
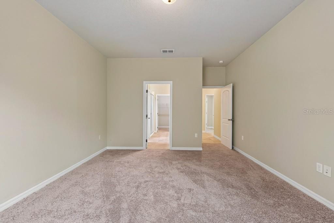
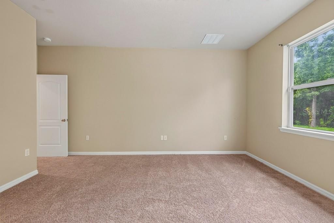
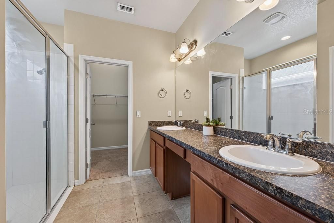
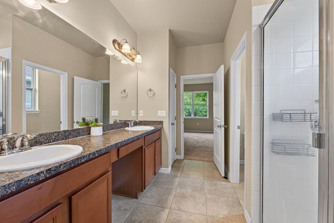
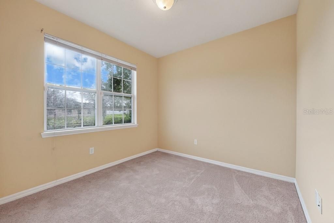
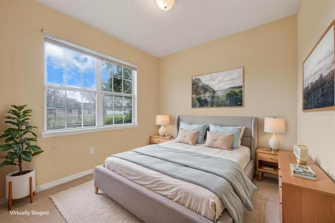
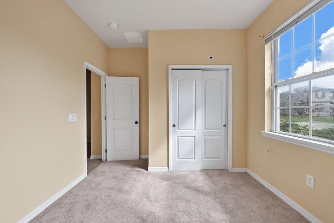
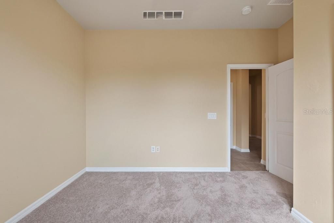
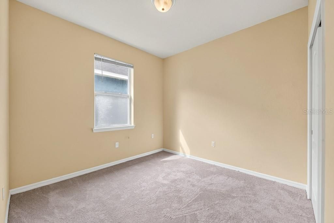
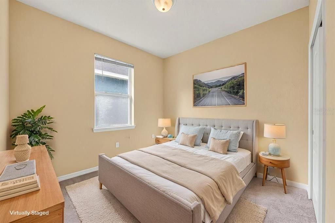
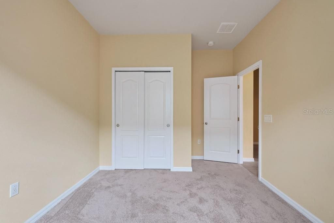
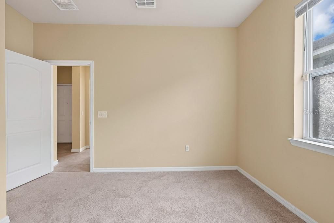
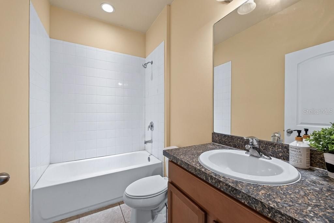
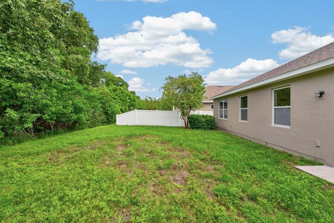
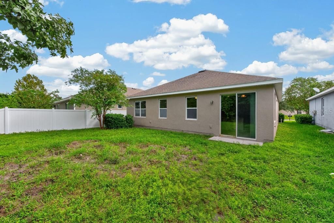
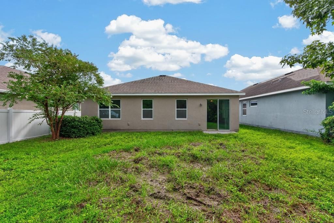
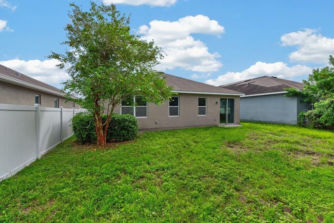
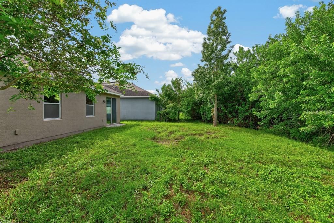
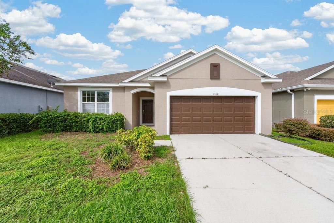
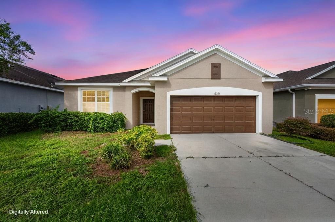
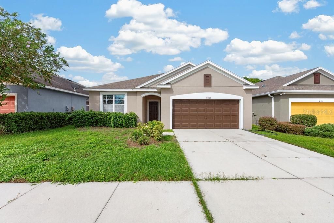
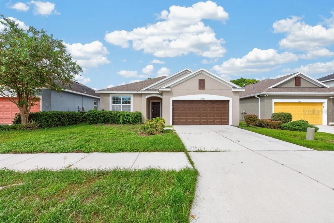
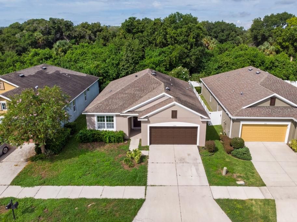
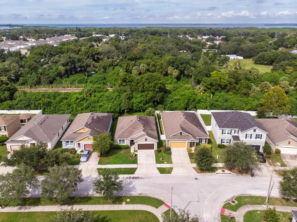
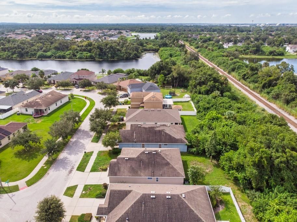
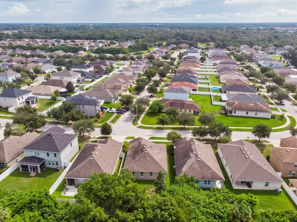
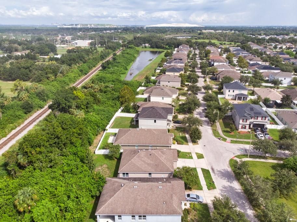
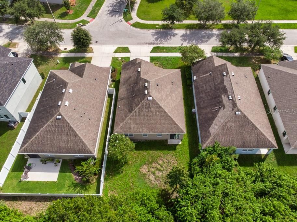
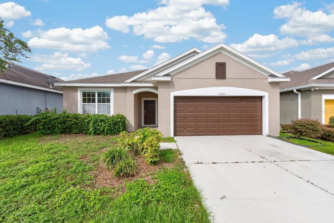
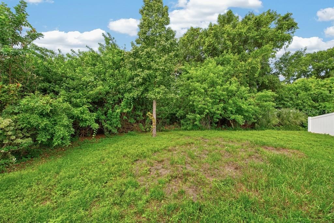
Virtually Staged. Backing up to a peaceful conservation area, this Tanglewood Preserve home offers the kind of setting that immediately feels a little more private. Instead of looking out at another row of homes, the backyard opens to mature trees and preserved green space, creating a relaxing backdrop that isn’t going anywhere. Inside, the open floor plan makes everyday living easy. The kitchen sits at the center of the home with a spacious island that naturally becomes the gathering spot, whether it’s breakfast in the morning, homework in the afternoon, or friends pulling up a seat while dinner is being made. From there, the layout flows directly into the living area, with plenty of room to spread out, entertain, and comfortably bring everyone together. The split-bedroom design adds a little extra privacy, with three bedrooms and two full bathrooms arranged to give everyone their own space. Tile flooring runs throughout the main living areas for easy maintenance, while carpet in the bedrooms adds a softer, more comfortable feel. With 1,619 square feet of living space, an attached two-car garage, and a thoughtful layout, the home offers a great balance of function and comfort. Built in 2015 and tucked inside Tanglewood Preserve, it combines a newer-home feel with one feature that’s increasingly hard to find: a backyard that backs up to conservation instead of another fence line. If you’ve been looking for a home with an open layout, comfortable room sizes, and a little extra breathing room out back, this one is worth seeing in person.
Location

Details

Type:
Residential
Parking:
Driveway / Garage Door Opener / Off Street
Year Built:
2015
Lot:
0.13 Acres
Heating:
Central
Price/sqft:
$188
Cooling:
Central Air
HOA:
$28

Valuation

Our model vs. what's actually selling nearby.
Estimate
$329,900
$295K – $374K
Confidence Medium
List vs. estimate
$25K below estimate
List $304,900 · -7.6%
Our model says this listing is priced below recent comparable activity. Expect competition.
Price per sq ft
$188
+1.7% vs. city median $185
Based on
21 MLS comparables
Median of recent comparable listings. Sold comps use closing price, active listings use list price.

Highlights

Annual tax
$3,246
2025
HOA
$28/mo
Maintenance Structure, Maintenance Grounds, Maintenance Repairs
View
Trees/Woods
Garage
2 car garage
Furnished
Turnkey
Pets
Allowed
All facts and features
  • Flooring

    • Carpet

    • Tile

    Heating

    • Central

    Cooling

    • Central Air

    Appliances

    • Built-In Oven

    • Cooktop

    • Dishwasher

    • Electric Water Heater

    • Microwave

    • Refrigerator

    Other interior features

    • Built-in Features

    • Eating Space In Kitchen

    • Open Floorplan

    • Solid Surface Counters

    • Split Bedroom

    • Walk-In Closet(s)

    Bedrooms and bathrooms

    • Bedrooms: 3

    • Full bathrooms: 2

  • Parking

    • Driveway

    • Garage Door Opener

    • Off Street

    Property

    • Levels: One

    • Exterior Features: Hurricane Shutters / Irrigation System / Sliding Doors / Sprinkler Metered

    Lot

    • Lot: 0.13 Acres

    Other Property Information

    • Parcel Number: U35301995P00000700029.0

    • Zoning: PD

  • Type and style

    • Property Type: Residential

    • Property Sub Type: Single Family Residence

  • Utility

    • Cable Available

    • Electricity Available

    • Electricity Connected

    • Fiber Optics

    • Natural Gas Available

    • Public

    • Sewer Available

    • Sewer Connected

    • Street Lights

  • Other financial information

    • HOA: $28

    • HOA Frequency: Monthly

    • Annual tax amount: $3,246

  • Source details

    • MLS ID: TB8549775

    Other facts

    • Construction Materials: Block / Stucco

    • Foundation Details: Slab

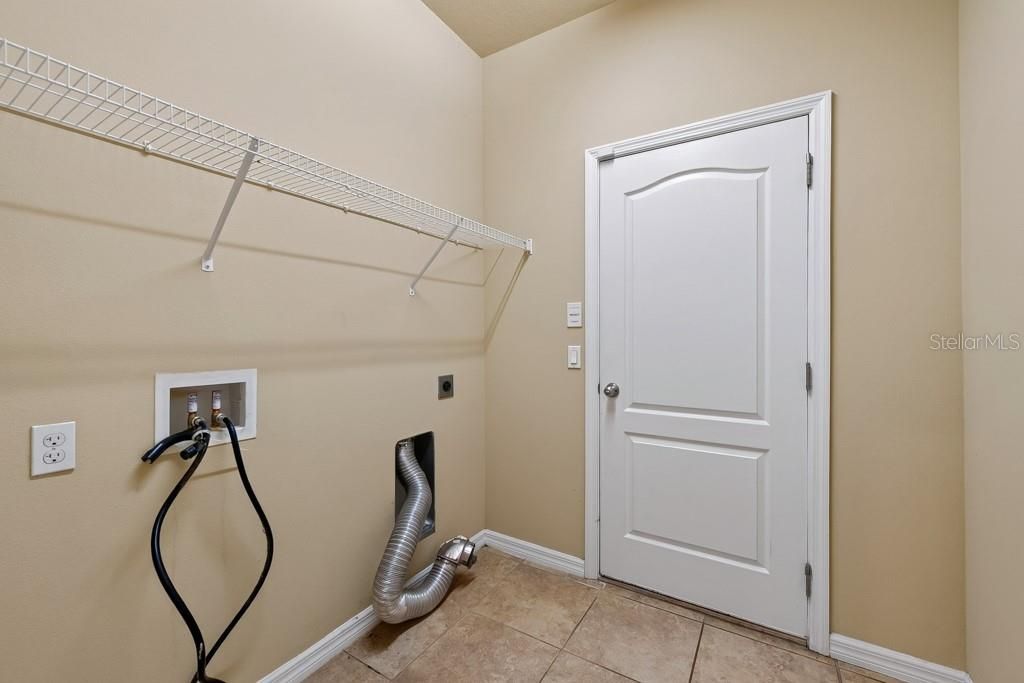
    • Laundry Features: Inside / Laundry Room

    • Lot Features: Conservation Area

    • Window Features: Insulated Windows

    • Direction Faces: East

    • Garage Spaces: 2

    • Attached Garage: Yes

    • Garage: Yes

    • Living Area: 1619

    • Water Source: Public

    • Lot Size Dimensions: 50.01 x 111

    • Subdivision Name: TANGLEWOOD PRESERVE PH 2

Private inquiry
Talk to the advisor on this listing.
Floor plans, HOA docs, off-market comparables, scheduling a private showing — one message, direct to the local specialist.

More like this

New
For Sale
$293,500
House
3 bds · 2 ba · 1,482 sqft
CARRIAGE POINTE PH 1, GIBSONTON
7834 CARRIAGE POINTE DRIVE
New
For Sale
$348,500
Townhouse
3 bds · 2 ba · 1,421 sqft
D0Y | DUG CREEK TOWNHOMES, GIBSONTON
6288 BUCKET COURT
New
For Sale
$387,000
House
4 bds · 2 ba · 1,936 sqft
SOUTH POINTE PH 7, RIVERVIEW
12315 TWINKLING STAR PLACE
New
For Sale
$275,000
House
3 bds · 2 ba · 1,338 sqft
CARRIAGE POINTE PH 1, GIBSONTON
7746 CARRIAGE POINTE DRIVE
New
For Sale
$299,000
House
4 bds · 2 ba · 1,630 sqft
NORTHGATE PH 3, GIBSONTON
7316 SUNSHINE BRIDGE AVENUE
New
For Sale
$249,000
3 bds · 2 ba · 1,620 sqft
LAKE FANTASIA PLATTED SUB, RIVERVIEW
8413 FANTASIA PARK WAY
For Sale
$299,900
House
4 bds · 2 ba · 1,425 sqft
SUMMERVIEW OAKS SUB, RIVERVIEW
10332 SUMMERVIEW CIRCLE
For Sale
$390,000
House
3 bds · 2 ba · 1,832 sqft
SOUTH POINTE PH 5, RIVERVIEW
12402 TREE POINTE COURT

Market around this address

Live counts in the same area.
View all

The multiple listing information is provided by the Stellar MLS from a copyrighted compilation of listings. The compilation of listings and each individual listing are ©2026-present Stellar MLS. All Rights Reserved. The information provided is for consumers' personal, noncommercial use and may not be used for any purpose other than to identify prospective properties consumers may be interested in purchasing. All properties are subject to prior sale or withdrawal. All information provided is deemed reliable but is not guaranteed accurate, and should be independently verified. Listing courtesy of: LPT REALTY LLC