Vender tu casa
Valoración gratuita de tu hogar
Contacto
Cuéntenos sobre sus necesidades
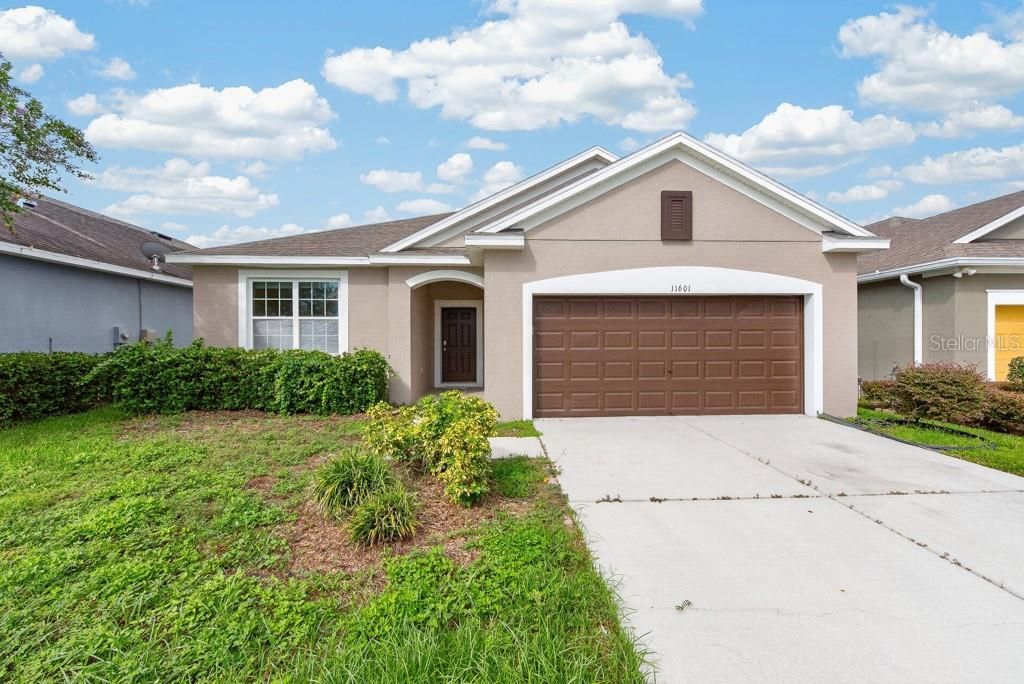
11601 TANGLE STONE DRIVE

Casa En Venta
$309,900

BTC: 3.72744768

ETH: 116.94339623

6 días
3 camas
2 baños
1,619 sqft

Visión general

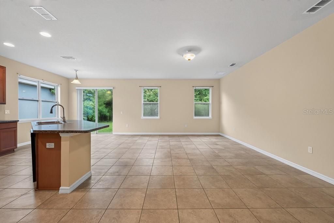
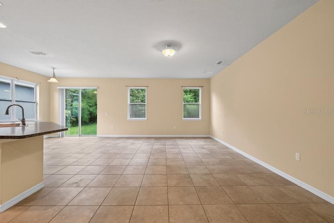
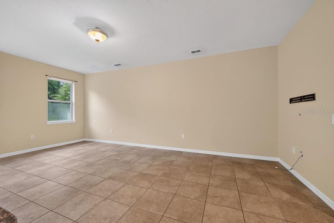
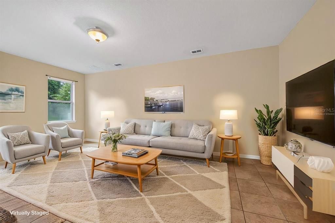
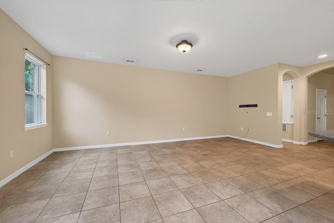
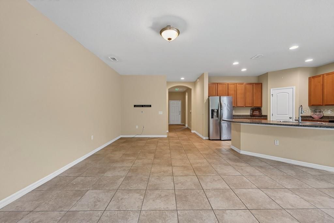
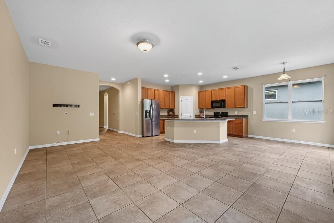
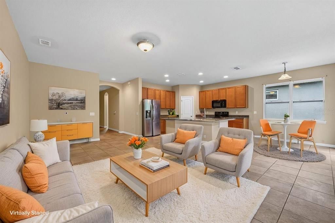
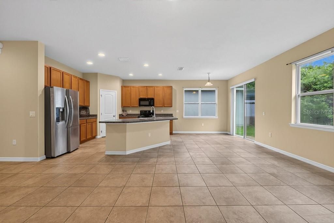
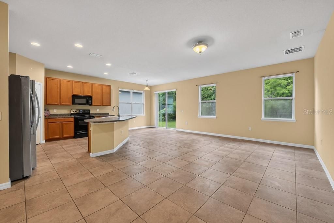
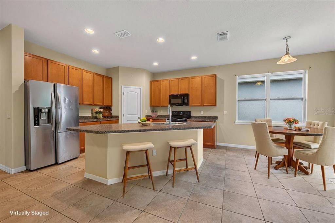
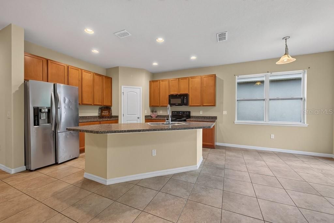
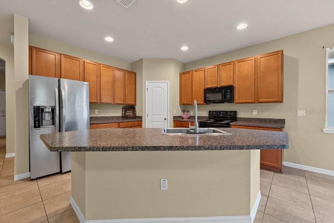
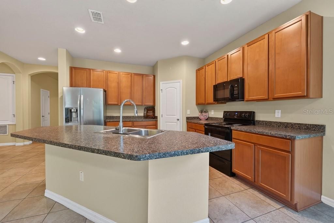
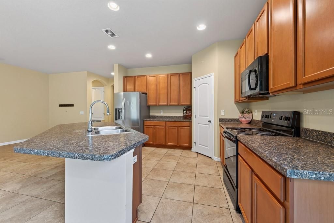
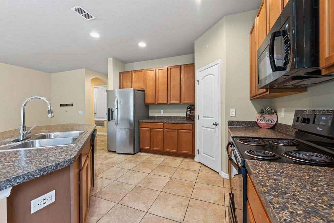
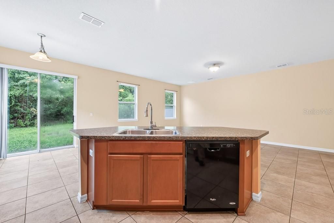
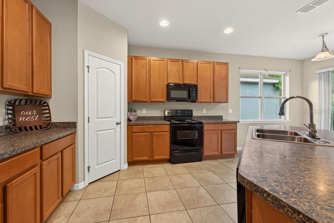
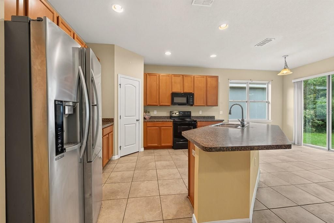
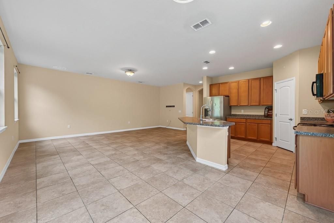
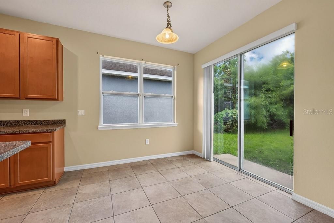
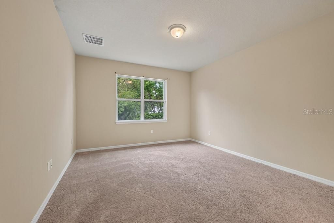
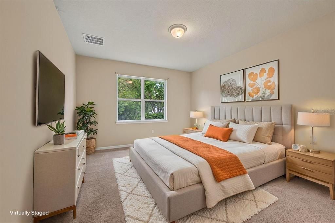
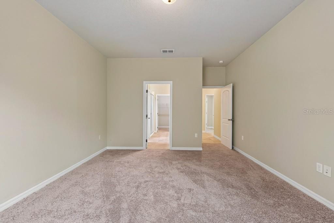
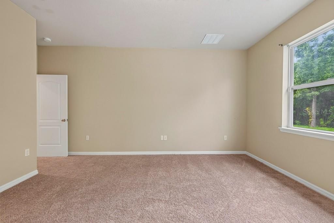
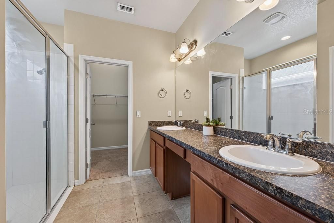
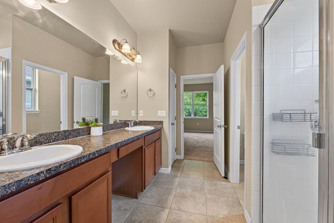
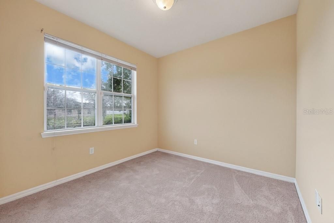
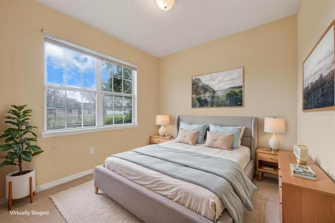
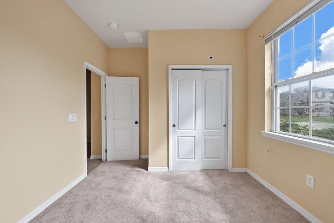
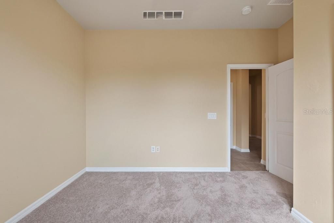
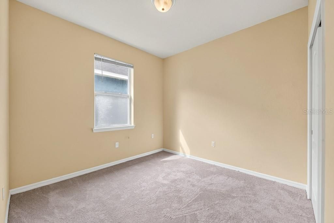
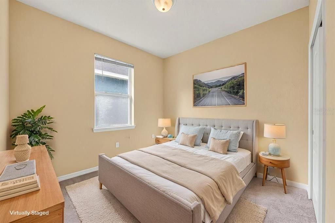
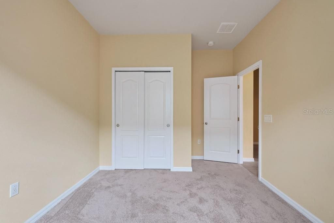
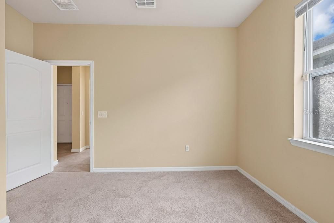
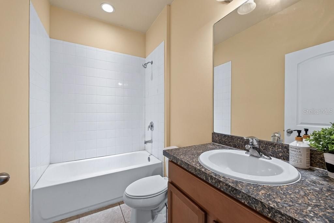
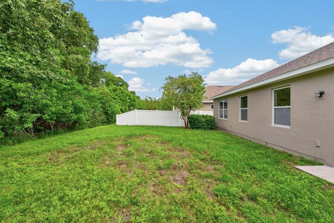
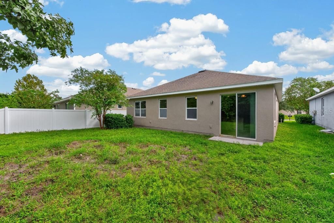
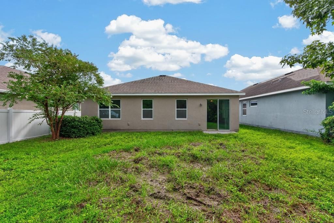
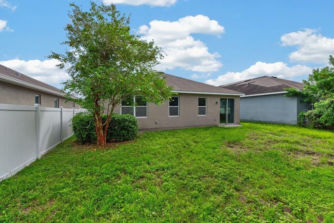
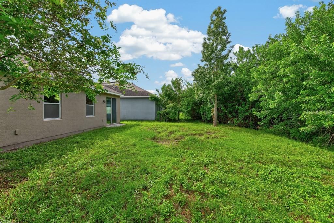
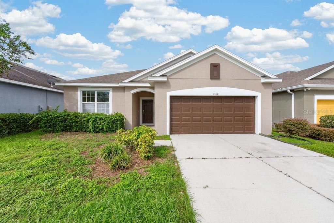
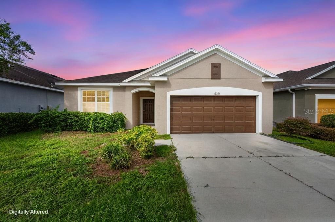
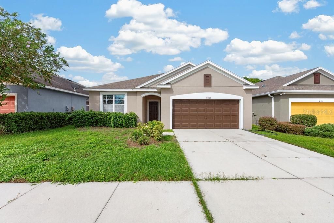
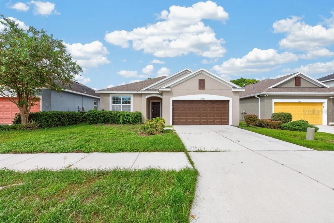
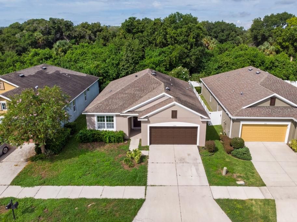
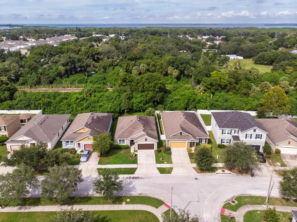
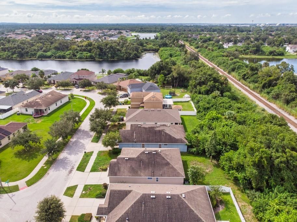
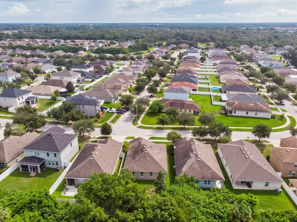
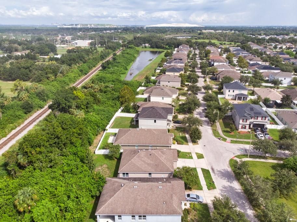
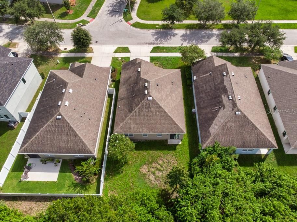
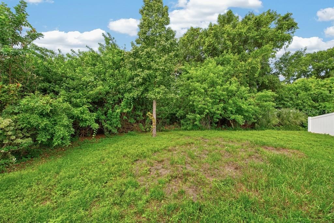
Virtually Staged. Backing up to a peaceful conservation area, this Tanglewood Preserve home offers the kind of setting that immediately feels a little more private. Instead of looking out at another row of homes, the backyard opens to mature trees and preserved green space, creating a relaxing backdrop that isn’t going anywhere. Inside, the open floor plan makes everyday living easy. The kitchen sits at the center of the home with a spacious island that naturally becomes the gathering spot, whether it’s breakfast in the morning, homework in the afternoon, or friends pulling up a seat while dinner is being made. From there, the layout flows directly into the living area, with plenty of room to spread out, entertain, and comfortably bring everyone together. The split-bedroom design adds a little extra privacy, with three bedrooms and two full bathrooms arranged to give everyone their own space. Tile flooring runs throughout the main living areas for easy maintenance, while carpet in the bedrooms adds a softer, more comfortable feel. With 1,619 square feet of living space, an attached two-car garage, and a thoughtful layout, the home offers a great balance of function and comfort. Built in 2015 and tucked inside Tanglewood Preserve, it combines a newer-home feel with one feature that’s increasingly hard to find: a backyard that backs up to conservation instead of another fence line. If you’ve been looking for a home with an open layout, comfortable room sizes, and a little extra breathing room out back, this one is worth seeing in person.
Ubicación

Detalles

Tipo:
Residential
Estacionamiento:
Driveway / Garage Door Opener / Off Street
Año de construcción:
2015
Lote:
0.13 Hectáreas
Calefacción:
Central
precio por sq. medidor:
$191
Enfriamiento:
Central Air
HOA:
$28

Valuation

Our model vs. what's actually selling nearby.
Estimate
$315,000
$237K – $375K
Confidence Low
List vs. estimate
At estimate
List $309,900 · -1.6%
List is in line with recent comparable activity.
Price per sq ft
$191
+0.0% vs. city median $191
Based on
50 MLS comparables
Median of recent comparable listings. Sold comps use closing price, active listings use list price.

Destacados

Annual tax
$3,246
2025
HOA
$28/mo
Maintenance Structure, Maintenance Grounds, Maintenance Repairs
View
Trees/Woods
Garage
2 car garage
Furnished
Turnkey
Pets
Allowed
Más hechos y características
  • Piso

    • Carpet

    • Tile

    Calefacción

    • Central

    Enfriamiento

    • Central Air

    Accesorios

    • Built-In Oven

    • Cooktop

    • Dishwasher

    • Electric Water Heater

    • Microwave

    • Refrigerator

    Otras características interiores

    • Built-in Features

    • Eating Space In Kitchen

    • Open Floorplan

    • Solid Surface Counters

    • Split Bedroom

    • Walk-In Closet(s)

    Dormitorios y baños

    • Dormitorios: 3

    • Baños completos: 2

  • Estacionamiento

    • Driveway

    • Garage Door Opener

    • Off Street

    Propiedad

    • Pisos: One

    • Características Exteriores: Hurricane Shutters / Irrigation System / Sliding Doors / Sprinkler Metered

    Lote

    • Lote: 0.13 Hectáreas

    Otra Información de Propiedad

    • Número de Parcela: U35301995P00000700029.0

    • Zonificación: PD

  • Tipo y estilo

    • Tipo de propiedad: Residential

    • Subtipo de propiedad: Single Family Residence

  • Utilidad

    • Cable Available

    • Electricity Available

    • Electricity Connected

    • Fiber Optics

    • Natural Gas Available

    • Public

    • Sewer Available

    • Sewer Connected

    • Street Lights

  • Otra información financiera

    • HOA: $28

    • Frecuencia HOA: Monthly

    • Importe anual de impuestos: $3,246

  • Detalles de la fuente

    • MLS ID: TB8549775

    Otros hechos

    • Materiales de construcción: Block / Stucco

    • Detalles de la fundación: Slab

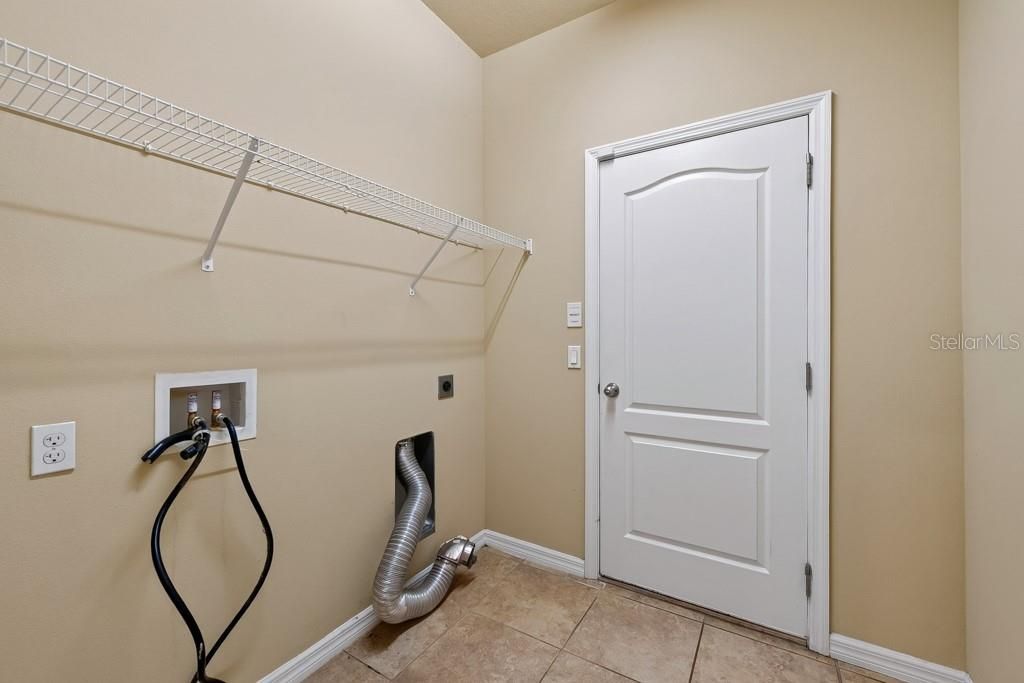
    • Características de lavandería: Inside / Laundry Room

    • Características del lote: Conservation Area

    • Características de la ventana: Insulated Windows

    • Caras de dirección: East

    • Espacios de garaje: 2

    • Garaje adjunto: Si

    • Garaje: Si

    • Salón: 1619

    • Fuente de agua: Public

    • Tamaño de la parcela: 50.01 x 111

    • Nombre de subdivisión: TANGLEWOOD PRESERVE PH 2

Consulta privada
Habla con el asesor de este inmueble.
Planos, documentos del HOA, comparables off-market, agendar una visita privada — un solo mensaje directo al especialista local.

Más como esta

En Venta
$329,900
Casa
3 camas · 2 baños · 1,424 sqft
KINGS LAKE PH 2A, GIBSONTON
12730 KINGS LAKE DRIVE
Nuevo
En Venta
$379,900
Casa
5 camas · 3 baños · 2,721 sqft
SOUTH BAY LAKES UNIT 1, GIBSONTON
12135 FOX BLOOM AVENUE
Nuevo
En Venta
$329,000
Casa
3 camas · 2 baños · 1,346 sqft
MAGNOLIA CREEK PHASE 2, RIVERVIEW
10322 STAR FLOWER LANE
Nuevo
En Venta
$236,000
Adosados
3 camas · 2 baños · 1,478 sqft
COPPERCREEK PH 1, GIBSONTON
9904 HOUND CHASE DRIVE
Nuevo
En Venta
$349,900
Casa
3 camas · 2 baños · 1,713 sqft
AVELAR CREEK SOUTH, RIVERVIEW
12813 HAMPTON HILL DRIVE
Nuevo
En Venta
$387,000
Casa
3 camas · 2 baños · 1,541 sqft
MAGNOLIA CREEK PHASE 2, RIVERVIEW
11728 FIRESPIKE STREET
-$5K
En Venta
$360,000
Casa
5 camas · 2 baños · 2,264 sqft
TIMBERCREEK PH 1, RIVERVIEW
10220 HAPPY HEART AVENUE
En Venta
$349,900
Casa
4 camas · 2 baños · 1,936 sqft
SOUTH POINTE PH 7, RIVERVIEW
10317 HUNTERS HAVEN BOULEVARD

Mercado cerca de esta dirección

Conteos en vivo en la misma zona.
Ver todo

The multiple listing information is provided by the Stellar MLS from a copyrighted compilation of listings. The compilation of listings and each individual listing are ©2026-present Stellar MLS. All Rights Reserved. The information provided is for consumers' personal, noncommercial use and may not be used for any purpose other than to identify prospective properties consumers may be interested in purchasing. All properties are subject to prior sale or withdrawal. All information provided is deemed reliable but is not guaranteed accurate, and should be independently verified. Listing courtesy of: LPT REALTY LLC