
Sell Your Home
Get a free home valuation
Contact
Tell us about your needs
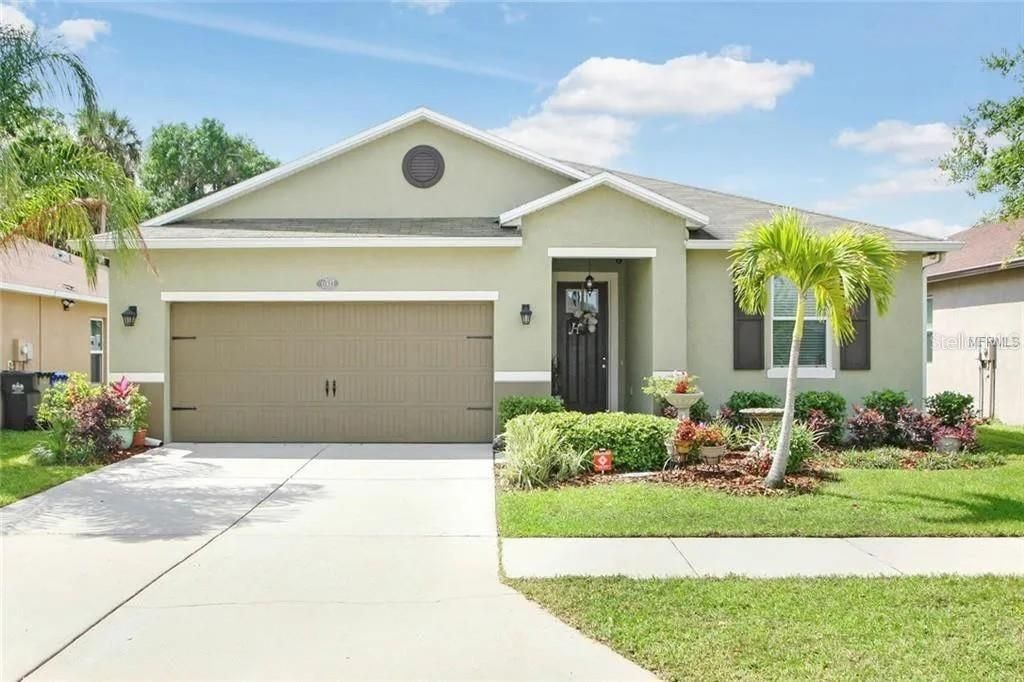
11627 TANGLE STONE DRIVE

House For Sale
$375,000

BTC: 4.54655674

ETH: 141.50943396

New
4 bds
2 ba
1,983 sqft

Overview

Experience refined Florida living in this beautifully maintained 4-bedroom, 2-bath residence offering low HOA, no CDD, and effortless convenience to Tampa. Set against a serene conservation water backdrop, this move-in ready home blends tranquility, modern upgrades, and timeless comfort. Step inside to discover luxury vinyl flooring (installed 2025) that flows seamlessly throughout the home, creating an elegant and cohesive aesthetic. Tall ceilings and abundant natural light elevate every room, enhancing the home’s spacious, airy feel. The thoughtfully designed split floor plan provides privacy for residents and guests alike, while the open living, dining, and kitchen areas create an inviting environment for entertaining. The kitchen is a standout feature, showcasing granite countertops, rich cabinetry with generous storage, built in wine rack, and a layout ideal for both everyday living and hosting. The primary suite is a private retreat, offering a walk-in closet and an elegant en suite bathroom complete with dual vanities, a garden tub, and a separate tiled shower. Additional bedrooms include two with custom built-in closet systems, adding a touch of luxury and practicality. The home also features updated lighting and overhead garage storage (2019) for enhanced functionality. Outside, a fully fenced expansive backyard opens to peaceful water and conservation views — a rare, calming setting perfect for morning coffee, evening unwinding, or weekend gatherings. With its modern upgrades, serene natural surroundings, and proximity to premier Tampa destinations, this residence offers a refined lifestyle where comfort, convenience, and beauty converge.

Location

Details

Type:
Residential
Parking:
No Data
Year Built:
2013
Lot:
0.14 Acres
Heating:
Central
Price/sqft:
$189
Cooling:
Central Air
HOA:
$75

Valuation

Our model vs. what's actually selling nearby.
Estimate
$355,000
$249K – $450K
Confidence Low
List vs. estimate
$20K above estimate
List $375,000 · +5.6%
Our model says this listing is priced above recent comparable activity. Room to negotiate.
Price per sq ft
$189
+5.2% vs. city median $179
Based on
11 MLS comparables
Median of recent comparable listings. Sold comps use closing price, active listings use list price.

Highlights

Annual tax
$5,425
2025
HOA
$75/qtr
Garage
2 car garage
Pets
Allowed
All facts and features
  • Flooring

    • Luxury Vinyl

    Heating

    • Central

    Cooling

    • Central Air

    Appliances

    • Dishwasher

    • Disposal

    • Dryer

    • Electric Water Heater

    • Exhaust Fan

    • Microwave

    • Range

    • Refrigerator

    • Washer

    Other interior features

    • Ceiling Fan(s)

    • Living Room/Dining Room Combo

    • Walk-In Closet(s)

    Bedrooms and bathrooms

    • Bedrooms: 4

    • Full bathrooms: 2

  • Property

    • Levels: One

    • Exterior Features: Private Yard / Rain Gutters / Sidewalk

    Lot

    • Lot: 0.14 Acres

    Other Property Information

    • Parcel Number: U35301989Z00000700016.0

    • Zoning: PD

  • Type and style

    • Property Type: Residential

    • Property Sub Type: Single Family Residence

  • Utility

    • Cable Available

    • Public

    • Street Lights

  • Other financial information

    • HOA: $75

    • HOA Frequency: Quarterly

    • Annual tax amount: $5,426

  • Source details

    • MLS ID: TB8552066

    Other facts

    • Construction Materials: Stucco

    • Foundation Details: Block

    • Laundry Features: Electric Dryer Hookup / Laundry Room / Washer Hookup

    • Patio And Porch Features: Covered / Patio

    • Direction Faces: North

    • Garage Spaces: 2

    • Attached Garage: Yes

    • Garage: Yes

    • Living Area: 1983

    • Water Source: Public

    • Lot Size Dimensions: 50.2 x 122

    • Subdivision Name: TANGLEWOOD PRESERVE

Private inquiry
Talk to the advisor on this listing.
Floor plans, HOA docs, off-market comparables, scheduling a private showing — one message, direct to the local specialist.

More like this

For Sale
$325,490
House
4 bds · 2 ba · 1,917 sqft
EAST BAY LAKES, GIBSONTON
9541 CYPRESS HARBOR DRIVE
New
For Sale
$329,900
House
3 bds · 2 ba · 1,424 sqft
KINGS LAKE PH 2A, GIBSONTON
12730 KINGS LAKE DRIVE
New
For Sale
$379,900
House
5 bds · 3 ba · 2,721 sqft
SOUTH BAY LAKES UNIT 1, GIBSONTON
12135 FOX BLOOM AVENUE
New
For Sale
$329,000
House
3 bds · 2 ba · 1,346 sqft
MAGNOLIA CREEK PHASE 2, RIVERVIEW
10322 STAR FLOWER LANE
For Sale
$349,900
House
3 bds · 2 ba · 1,713 sqft
AVELAR CREEK SOUTH, RIVERVIEW
12813 HAMPTON HILL DRIVE
For Sale
$309,900
House
3 bds · 2 ba · 1,619 sqft
TANGLEWOOD PRESERVE PH 2, GIBSONTON
11601 TANGLE STONE DRIVE
-$5K
For Sale
$360,000
House
5 bds · 2 ba · 2,264 sqft
TIMBERCREEK PH 1, RIVERVIEW
10220 HAPPY HEART AVENUE
For Sale
$387,000
House
3 bds · 2 ba · 1,541 sqft
MAGNOLIA CREEK PHASE 2, RIVERVIEW
11728 FIRESPIKE STREET

Market around this address

Live counts in the same area.
View all

The multiple listing information is provided by the Stellar MLS from a copyrighted compilation of listings. The compilation of listings and each individual listing are ©2026-present Stellar MLS. All Rights Reserved. The information provided is for consumers' personal, noncommercial use and may not be used for any purpose other than to identify prospective properties consumers may be interested in purchasing. All properties are subject to prior sale or withdrawal. All information provided is deemed reliable but is not guaranteed accurate, and should be independently verified. Listing courtesy of: ELEVATED REALTY