
Vender tu casa
Valoración gratuita de tu hogar
Contacto
Cuéntenos sobre sus necesidades
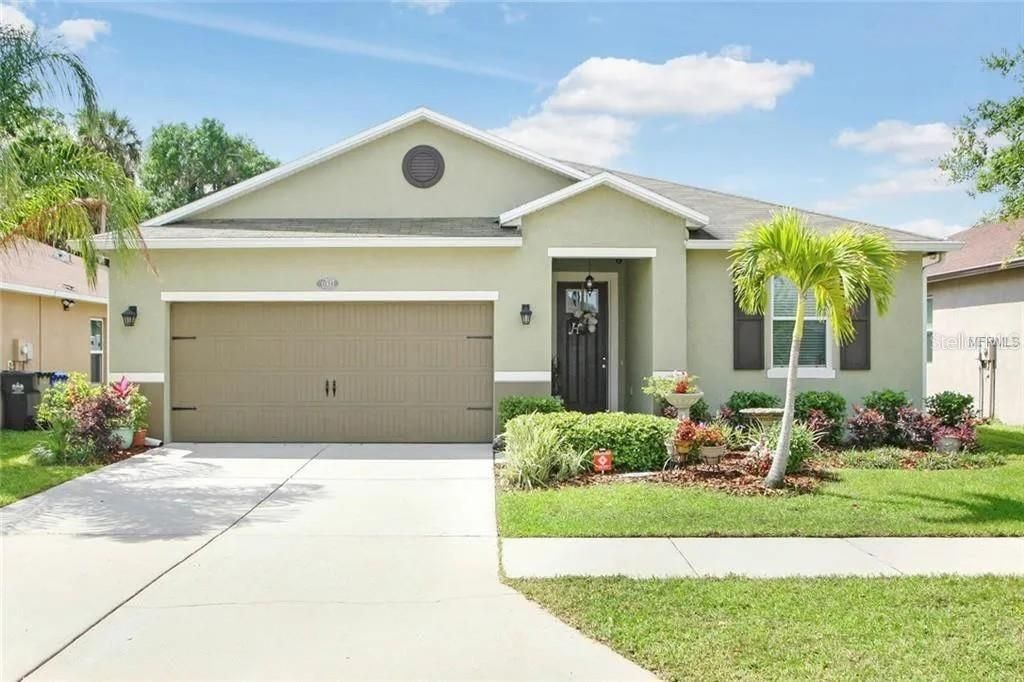
11627 TANGLE STONE DRIVE

Casa En Venta
$375,000

BTC: 4.54655674

ETH: 141.50943396

Nuevo
4 camas
2 baños
1,983 sqft

Visión general

Experience refined Florida living in this beautifully maintained 4-bedroom, 2-bath residence offering low HOA, no CDD, and effortless convenience to Tampa. Set against a serene conservation water backdrop, this move-in ready home blends tranquility, modern upgrades, and timeless comfort. Step inside to discover luxury vinyl flooring (installed 2025) that flows seamlessly throughout the home, creating an elegant and cohesive aesthetic. Tall ceilings and abundant natural light elevate every room, enhancing the home’s spacious, airy feel. The thoughtfully designed split floor plan provides privacy for residents and guests alike, while the open living, dining, and kitchen areas create an inviting environment for entertaining. The kitchen is a standout feature, showcasing granite countertops, rich cabinetry with generous storage, built in wine rack, and a layout ideal for both everyday living and hosting. The primary suite is a private retreat, offering a walk-in closet and an elegant en suite bathroom complete with dual vanities, a garden tub, and a separate tiled shower. Additional bedrooms include two with custom built-in closet systems, adding a touch of luxury and practicality. The home also features updated lighting and overhead garage storage (2019) for enhanced functionality. Outside, a fully fenced expansive backyard opens to peaceful water and conservation views — a rare, calming setting perfect for morning coffee, evening unwinding, or weekend gatherings. With its modern upgrades, serene natural surroundings, and proximity to premier Tampa destinations, this residence offers a refined lifestyle where comfort, convenience, and beauty converge.

Ubicación

Detalles

Tipo:
Residential
Estacionamiento:
Sin datos
Año de construcción:
2013
Lote:
0.14 Hectáreas
Calefacción:
Central
precio por sq. medidor:
$189
Enfriamiento:
Central Air
HOA:
$75

Valuation

Our model vs. what's actually selling nearby.
Estimate
$355,000
$249K – $450K
Confidence Low
List vs. estimate
$20K above estimate
List $375,000 · +5.6%
Our model says this listing is priced above recent comparable activity. Room to negotiate.
Price per sq ft
$189
+5.2% vs. city median $179
Based on
11 MLS comparables
Median of recent comparable listings. Sold comps use closing price, active listings use list price.

Destacados

Annual tax
$5,425
2025
HOA
$75/qtr
Garage
2 car garage
Pets
Allowed
Más hechos y características
  • Piso

    • Luxury Vinyl

    Calefacción

    • Central

    Enfriamiento

    • Central Air

    Accesorios

    • Dishwasher

    • Disposal

    • Dryer

    • Electric Water Heater

    • Exhaust Fan

    • Microwave

    • Range

    • Refrigerator

    • Washer

    Otras características interiores

    • Ceiling Fan(s)

    • Living Room/Dining Room Combo

    • Walk-In Closet(s)

    Dormitorios y baños

    • Dormitorios: 4

    • Baños completos: 2

  • Propiedad

    • Pisos: One

    • Características Exteriores: Private Yard / Rain Gutters / Sidewalk

    Lote

    • Lote: 0.14 Hectáreas

    Otra Información de Propiedad

    • Número de Parcela: U35301989Z00000700016.0

    • Zonificación: PD

  • Tipo y estilo

    • Tipo de propiedad: Residential

    • Subtipo de propiedad: Single Family Residence

  • Utilidad

    • Cable Available

    • Public

    • Street Lights

  • Otra información financiera

    • HOA: $75

    • Frecuencia HOA: Quarterly

    • Importe anual de impuestos: $5,426

  • Detalles de la fuente

    • MLS ID: TB8552066

    Otros hechos

    • Materiales de construcción: Stucco

    • Detalles de la fundación: Block

    • Características de lavandería: Electric Dryer Hookup / Laundry Room / Washer Hookup

    • Características del patio y el porche: Covered / Patio

    • Caras de dirección: North

    • Espacios de garaje: 2

    • Garaje adjunto: Si

    • Garaje: Si

    • Salón: 1983

    • Fuente de agua: Public

    • Tamaño de la parcela: 50.2 x 122

    • Nombre de subdivisión: TANGLEWOOD PRESERVE

Consulta privada
Habla con el asesor de este inmueble.
Planos, documentos del HOA, comparables off-market, agendar una visita privada — un solo mensaje directo al especialista local.

Más como esta

En Venta
$325,490
Casa
4 camas · 2 baños · 1,917 sqft
EAST BAY LAKES, GIBSONTON
9541 CYPRESS HARBOR DRIVE
Nuevo
En Venta
$329,900
Casa
3 camas · 2 baños · 1,424 sqft
KINGS LAKE PH 2A, GIBSONTON
12730 KINGS LAKE DRIVE
Nuevo
En Venta
$379,900
Casa
5 camas · 3 baños · 2,721 sqft
SOUTH BAY LAKES UNIT 1, GIBSONTON
12135 FOX BLOOM AVENUE
Nuevo
En Venta
$329,000
Casa
3 camas · 2 baños · 1,346 sqft
MAGNOLIA CREEK PHASE 2, RIVERVIEW
10322 STAR FLOWER LANE
En Venta
$349,900
Casa
3 camas · 2 baños · 1,713 sqft
AVELAR CREEK SOUTH, RIVERVIEW
12813 HAMPTON HILL DRIVE
En Venta
$309,900
Casa
3 camas · 2 baños · 1,619 sqft
TANGLEWOOD PRESERVE PH 2, GIBSONTON
11601 TANGLE STONE DRIVE
-$5K
En Venta
$360,000
Casa
5 camas · 2 baños · 2,264 sqft
TIMBERCREEK PH 1, RIVERVIEW
10220 HAPPY HEART AVENUE
En Venta
$387,000
Casa
3 camas · 2 baños · 1,541 sqft
MAGNOLIA CREEK PHASE 2, RIVERVIEW
11728 FIRESPIKE STREET

Mercado cerca de esta dirección

Conteos en vivo en la misma zona.
Ver todo

The multiple listing information is provided by the Stellar MLS from a copyrighted compilation of listings. The compilation of listings and each individual listing are ©2026-present Stellar MLS. All Rights Reserved. The information provided is for consumers' personal, noncommercial use and may not be used for any purpose other than to identify prospective properties consumers may be interested in purchasing. All properties are subject to prior sale or withdrawal. All information provided is deemed reliable but is not guaranteed accurate, and should be independently verified. Listing courtesy of: ELEVATED REALTY