Vender tu casa
Valoración gratuita de tu hogar
Contacto
Cuéntenos sobre sus necesidades

9541 CYPRESS HARBOR DRIVE

Casa En Venta
$325,490

BTC: 3.94629001

ETH: 122.82641509

Nuevo
4 camas
2 baños
1,917 sqft

Visión general

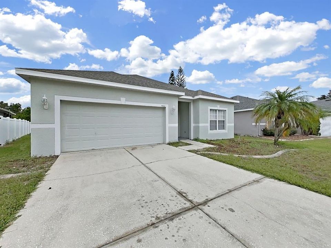
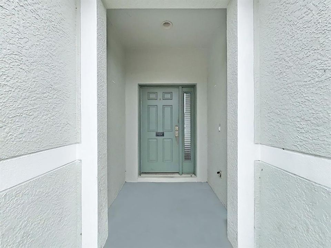
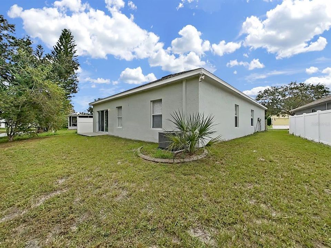
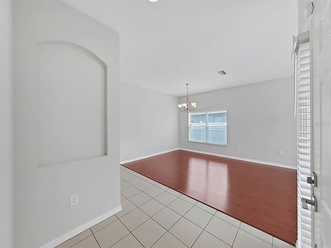
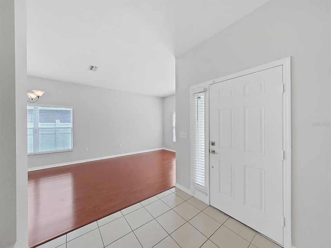
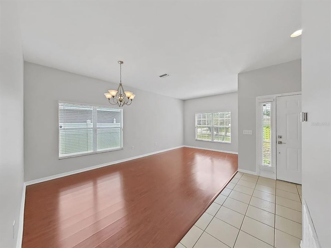
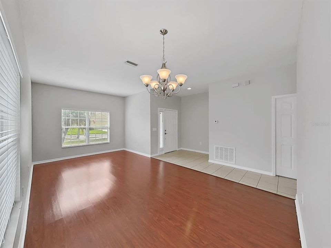
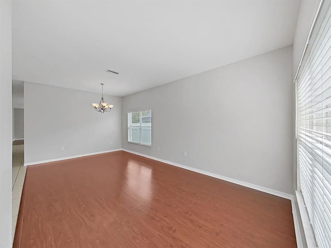
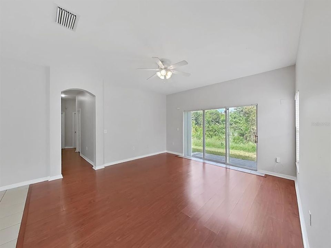
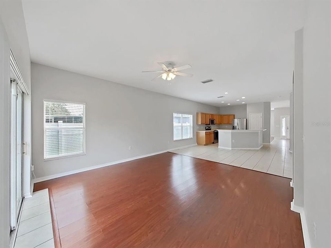
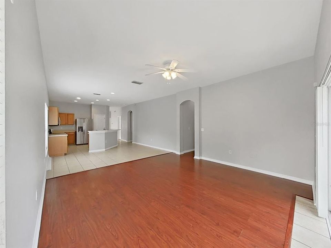
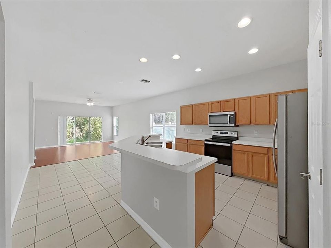
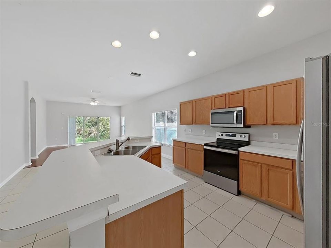
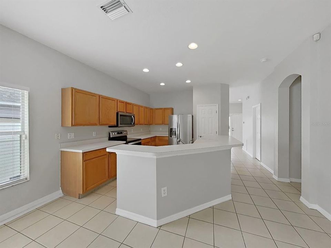
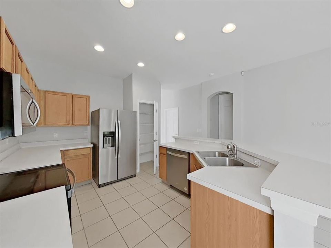
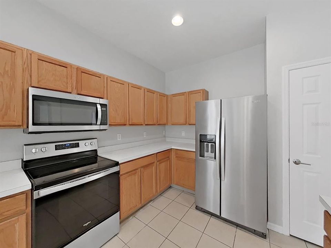
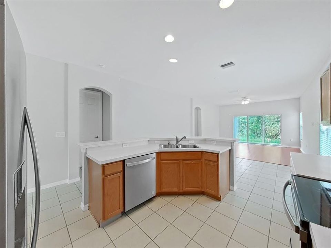
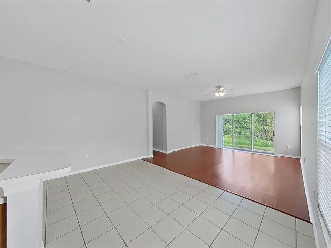
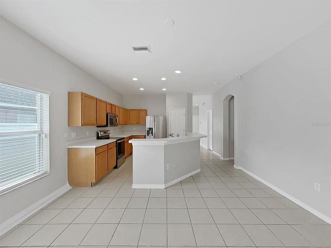
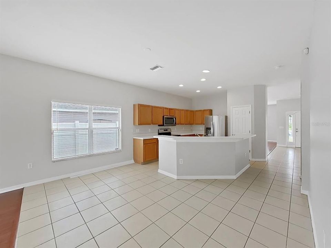
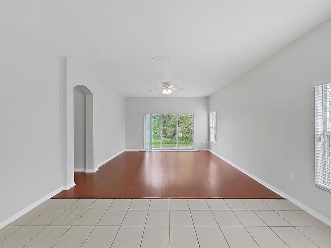
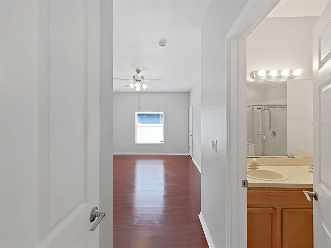
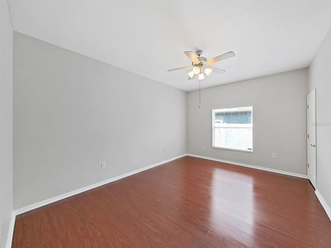
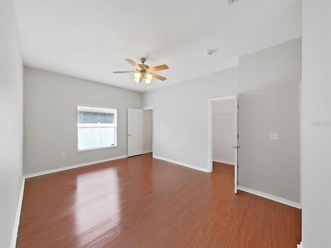
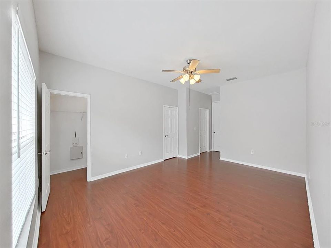
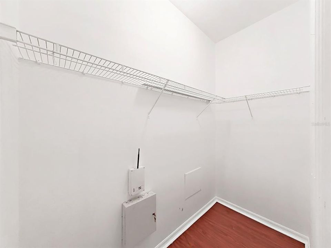
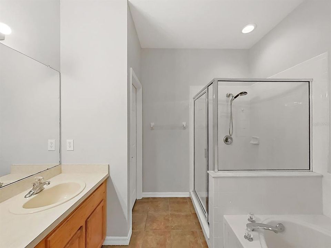
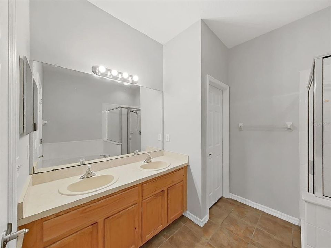
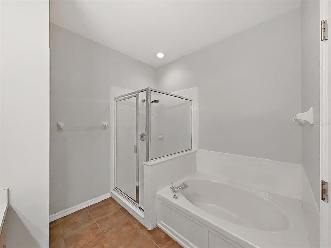
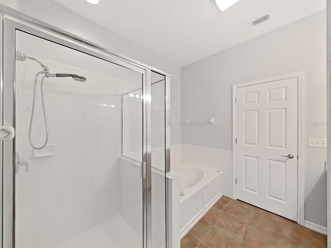
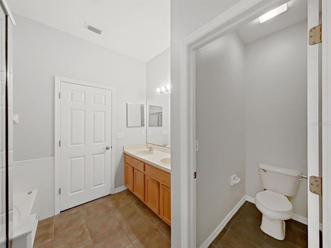
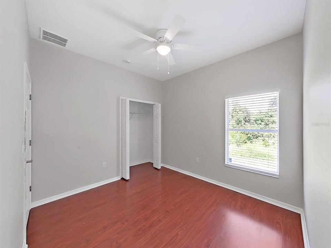
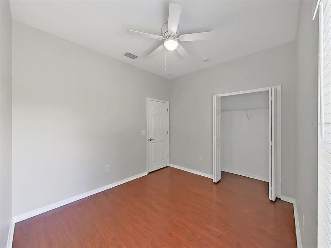
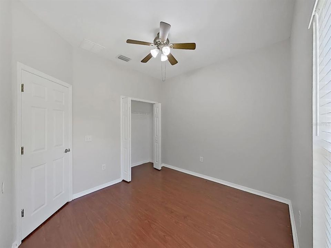
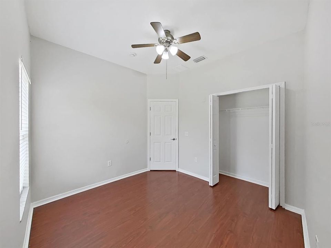
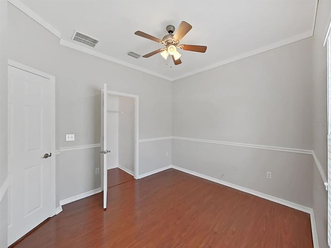
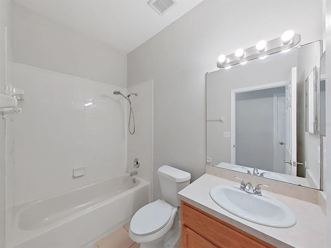
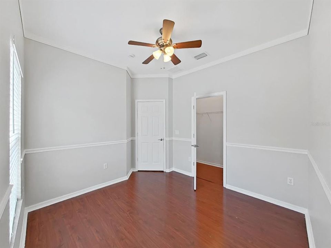
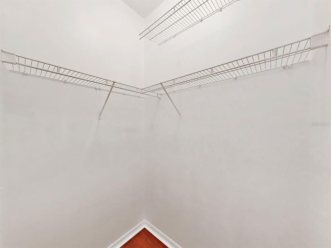
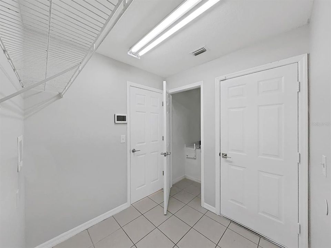
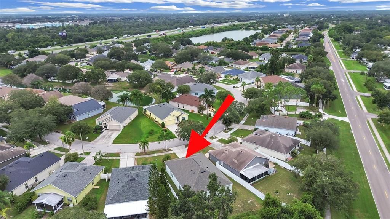
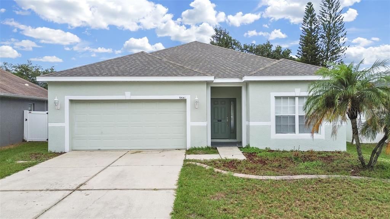
Brand-New Roof | Fresh Interior & Exterior Paint | Laminate Flooring | Move-In Ready Welcome to this beautifully renovated one-story home in the desirable South Bay Lakes community of Gibsonton! Thoughtfully updated with modern finishes throughout, this move-in-ready residence offers the perfect combination of style, comfort, and functionality. Step inside and be greeted by a bright, open floor plan featuring fresh interior paint and abundant natural light. The spacious living and dining areas provide a welcoming setting for both everyday living and entertaining. The open-concept kitchen features stainless-steel appliances, ample cabinetry, and plenty of counter space. The kitchen overlooks the family room, creating a seamless gathering space for family and guests. A sliding glass door provides easy access to the backyard, extending your living space outdoors. With approximately 1,917 square feet of living space, this home offers 4 spacious bedrooms, 2 fully updated bathrooms, and a 2-car garage. The private primary suite offers a comfortable retreat featuring: Spacious walk-in shower, Dual-sink vanity, Large walk-in closet The three additional bedrooms are generously sized and feature laminate flooring, while sharing a beautifully updated second bathroom. Step outside to enjoy the private backyard, perfect for relaxing, entertaining, or enjoying Florida's beautiful year-round weather. Located in a convenient Gibsonton location, this home is close to shopping, dining, Brandon Town Center, movie theaters, downtown Tampa, and MacDill Air Force Base, with easy access to I-75 for convenient commuting throughout the Tampa Bay area. With a brand-new roof, fresh interior and exterior paint, updated bathrooms, and modern flooring, this beautifully renovated home is truly move-in ready. Don't miss this opportunity—schedule your private showing today!

Ubicación

Detalles

Tipo:
Residential
Estacionamiento:
Driveway / Garage Door Opener
Año de construcción:
2003
Lote:
0.17 Hectáreas
Calefacción:
Central
precio por sq. medidor:
$170
Enfriamiento:
Central Air
HOA:
$90

Valuation

Our model vs. what's actually selling nearby.
Estimate
$379,000
$314K – $450K
Confidence Low
List vs. estimate
$53K below estimate
List $325,490 · -14.1%
Our model says this listing is priced below recent comparable activity. Expect competition.
Price per sq ft
$169
-5.6% vs. city median $179
Based on
21 MLS comparables
Median of recent comparable listings. Sold comps use closing price, active listings use list price.

Destacados

Annual tax
$5,714
2025
HOA
$90/mo
Garage
2 car garage
Pets
Breed Restrictions
Más hechos y características
  • Piso

    • Ceramic Tile

    • Laminate

    Calefacción

    • Central

    Enfriamiento

    • Central Air

    Accesorios

    • Dishwasher

    • Disposal

    • Microwave

    • Range

    • Refrigerator

    Otras características interiores

    • Ceiling Fan(s)

    • Primary Bedroom Main Floor

    • Split Bedroom

    • Thermostat

    • Walk-In Closet(s)

    Dormitorios y baños

    • Dormitorios: 4

    • Baños completos: 2

  • Estacionamiento

    • Driveway

    • Garage Door Opener

    Propiedad

    • Pisos: One

    • Características Exteriores: Irrigation System / Private Mailbox / Sidewalk / Sliding Doors

    Lote

    • Lote: 0.17 Hectáreas

    Otra Información de Propiedad

    • Número de Parcela: U30302063100000200025.0

    • Zonificación: PD

  • Tipo y estilo

    • Tipo de propiedad: Residential

    • Subtipo de propiedad: Single Family Residence

  • Utilidad

    • Public

  • Otra información financiera

    • HOA: $90

    • Frecuencia HOA: Monthly

    • Importe anual de impuestos: $5,714

  • Detalles de la fuente

    • MLS ID: TB8552703

    Otros hechos

    • Materiales de construcción: Block / Stucco

    • Detalles de la fundación: Slab

    • Características de lavandería: Inside / Laundry Room

    • Características de la ventana: Blinds

    • Caras de dirección: Southeast

    • Espacios de garaje: 2

    • Garaje adjunto: Si

    • Garaje: Si

    • Salón: 1917

    • Fuente de agua: Public

    • Tamaño de la parcela: 60.28 x 121

    • Nombre de subdivisión: EAST BAY LAKES

Consulta privada
Habla con el asesor de este inmueble.
Planos, documentos del HOA, comparables off-market, agendar una visita privada — un solo mensaje directo al especialista local.

Más como esta

En Venta
$295,000
Adosados
2 camas · 2 baños · 1,542 sqft
PANTHER TRACE PH 2A-2 UNIT, RIVERVIEW
11426 CAMBRAY CREEK LOOP
En Venta
$375,000
Casa
4 camas · 2 baños · 1,983 sqft
TANGLEWOOD PRESERVE, GIBSONTON
11627 TANGLE STONE DRIVE
En Venta
$249,900
Adosados
3 camas · 2 baños · 1,390 sqft
PANTHER TRACE TOWNHOMES, RIVERVIEW
12307 FOXMOOR PEAK DR
En Venta
$310,000
Casa
3 camas · 2 baños · 1,546 sqft
WILSON MANOR PH 2, RIVERVIEW
10614 SUMMER AZURE DRIVE
En Venta
$290,000
Casa
3 camas · 2 baños · 1,503 sqft
SOUTH POINTE PH 1A 1B, RIVERVIEW
10606 WALKER VISTA DRIVE
Nuevo
En Venta
$315,000
Casa
2 camas · 1 baños · 825 sqft
HAPPY ACRES SUB 1 S, RIVERVIEW
11106 HAPPY ACRES LANE
Nuevo
En Venta
$314,900
Casa
4 camas · 2 baños · 1,341 sqft
LAKESIDE TR A1, RIVERVIEW
11125 LAKE TAHOE DR
Nuevo
En Venta
$415,000
Casa
4 camas · 2 baños · 1,926 sqft
LAKE ST CHARLES UNIT 02, RIVERVIEW
6918 JAMESTOWN MANOR DRIVE

Mercado cerca de esta dirección

Conteos en vivo en la misma zona.
Ver todo

The multiple listing information is provided by the Stellar MLS from a copyrighted compilation of listings. The compilation of listings and each individual listing are ©2026-present Stellar MLS. All Rights Reserved. The information provided is for consumers' personal, noncommercial use and may not be used for any purpose other than to identify prospective properties consumers may be interested in purchasing. All properties are subject to prior sale or withdrawal. All information provided is deemed reliable but is not guaranteed accurate, and should be independently verified. Listing courtesy of: CHARLES RUTENBERG REALTY INC