Vender tu casa
Valoración gratuita de tu hogar
Contacto
Cuéntenos sobre sus necesidades

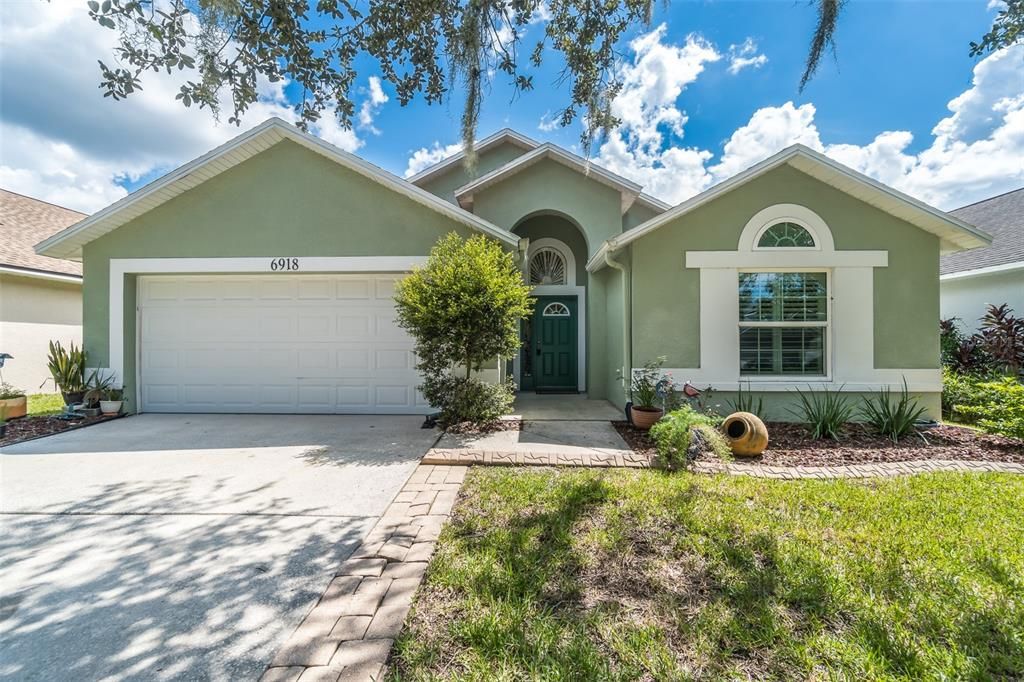
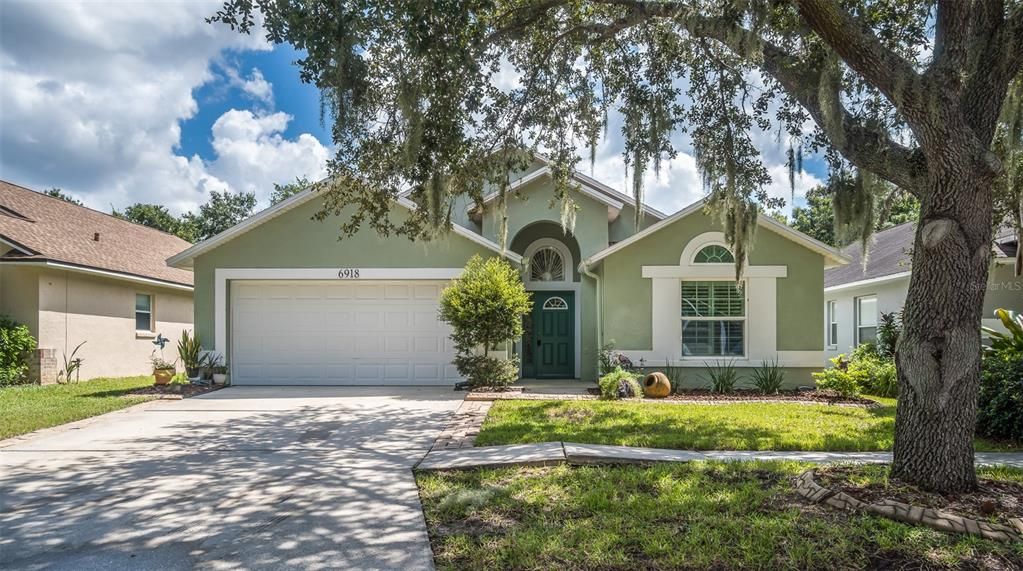
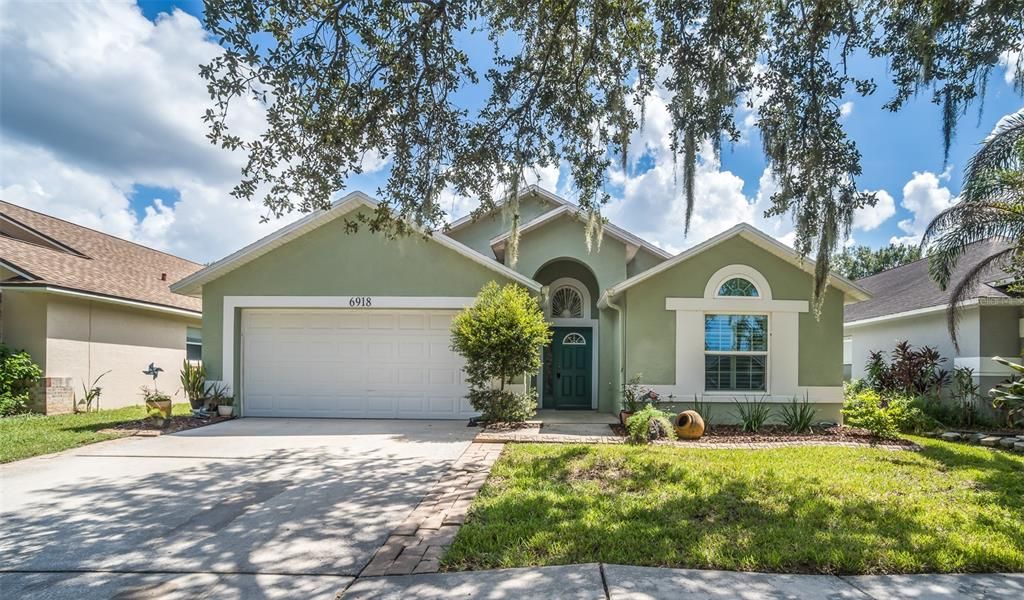
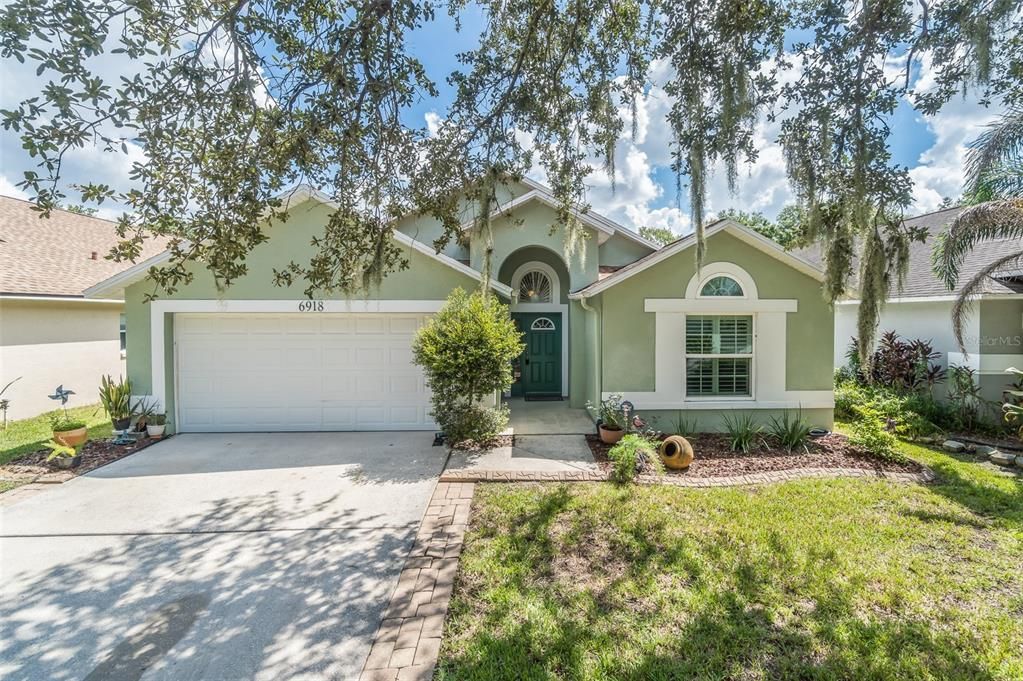
6918 JAMESTOWN MANOR DRIVE

Casa En Venta
$415,000

BTC: 4.99158047

ETH: 156.60377358

2 días
4 camas
2 baños
1,926 sqft

Visión general

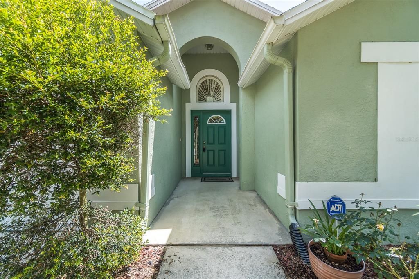
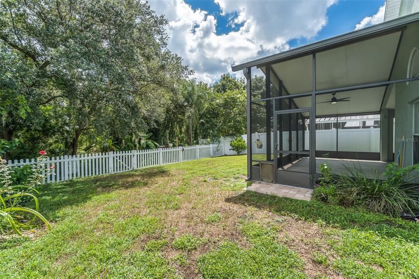
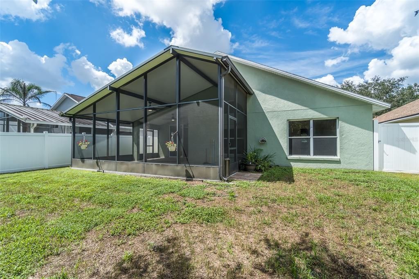
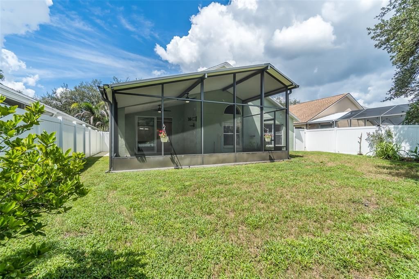
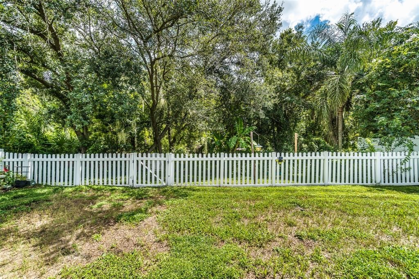
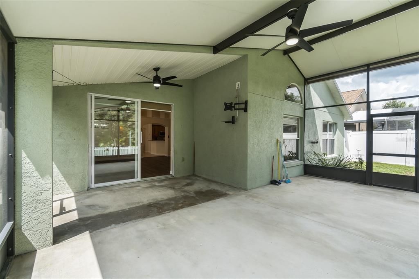
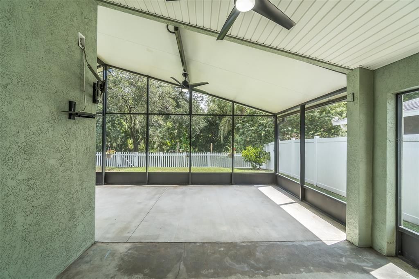
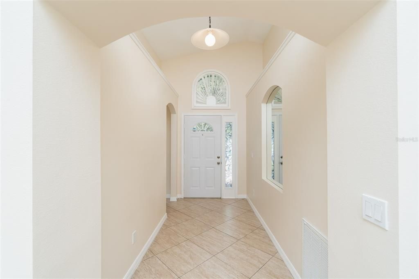
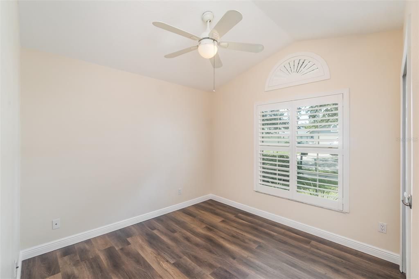
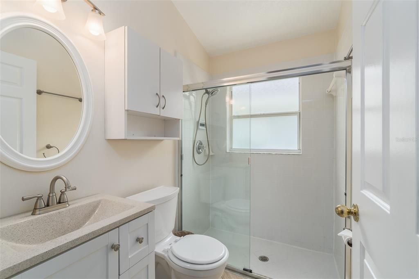
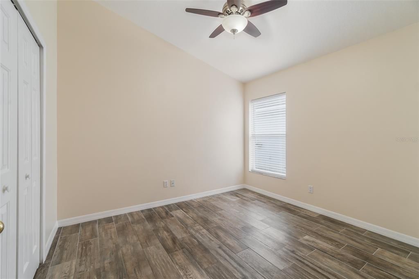
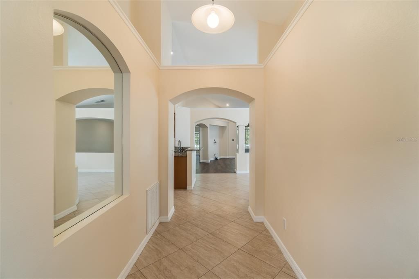
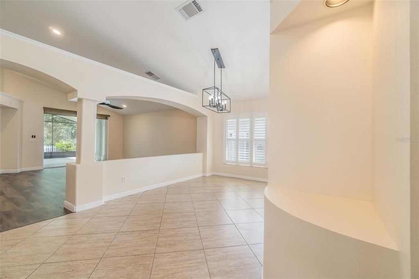
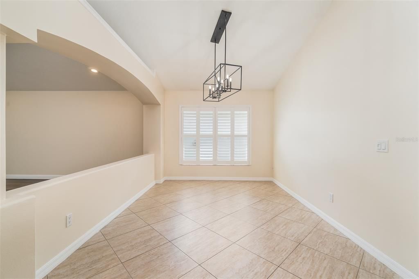
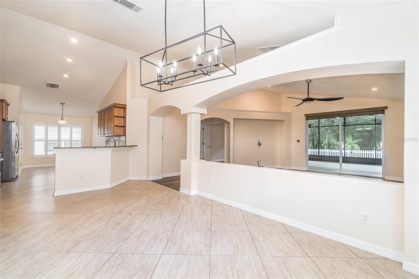
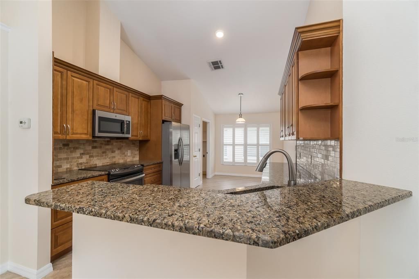
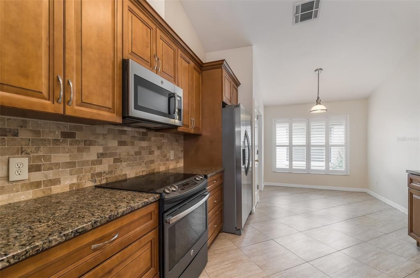
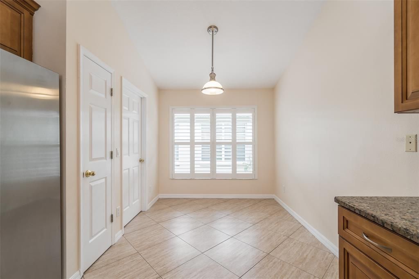
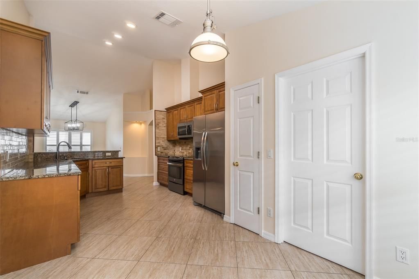
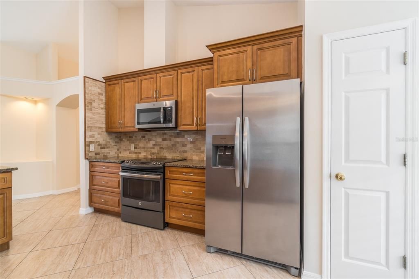
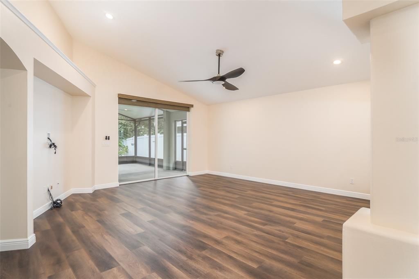
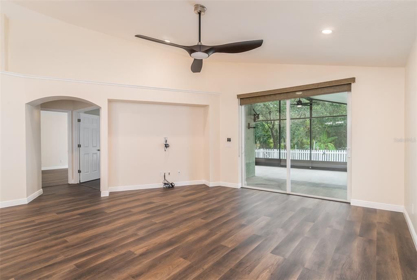
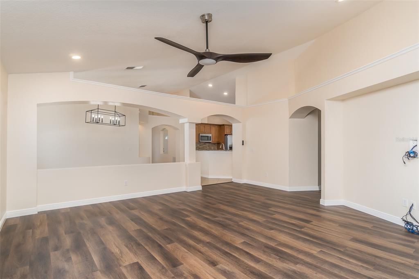
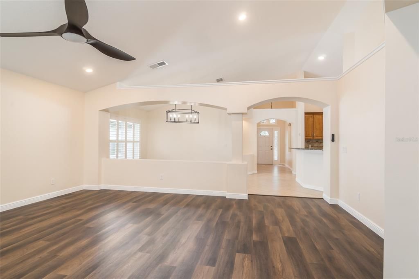
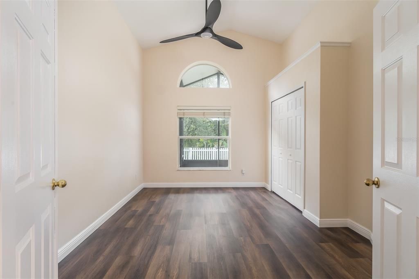
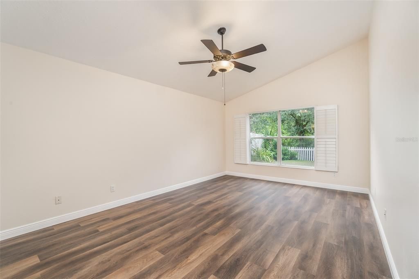
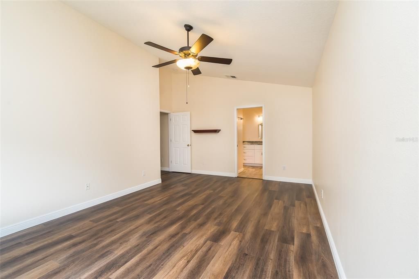
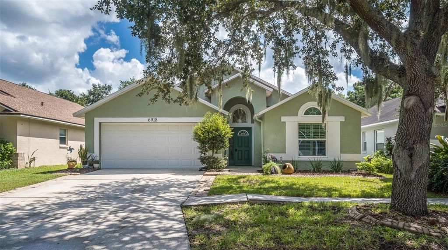
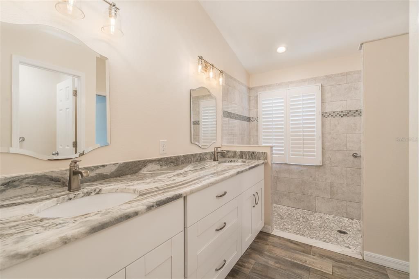
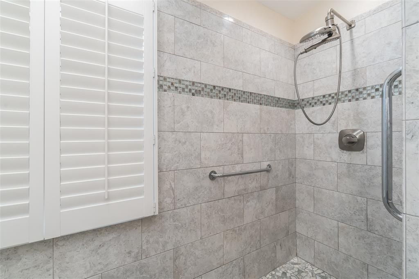
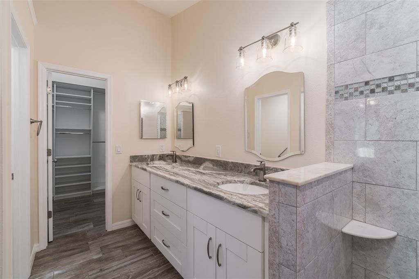
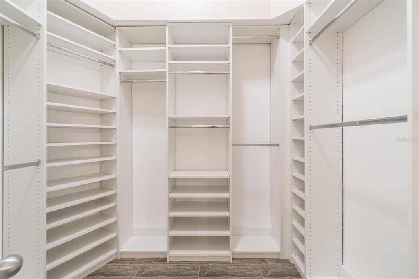
THIS IS THE HOME THAT MAKES YOU WANT TO PACK. Welcome to 6918 Jamestown Manor Drive, a beautifully refreshed 4 bedroom, 2 bath home with 1,926 square feet of inviting living space in the desirable Lake St. Charles community. From the moment you step inside, the home feels fresh, bright and ready for its next owner. NEW FLOORING and FRESH INTERIOR PAINT give the entire home a clean, updated look, while soaring ceilings, natural light and an open split bedroom floor plan create the space and flow buyers are searching for. The updated kitchen is designed for real life with granite countertops, stainless steel appliances, generous prep space and an easy connection to the main living areas. Whether you are cooking dinner, entertaining friends or gathering with family, this is a home that simply works. The spacious primary suite offers the privacy you want, a walk in closet and an updated bath with quartz countertops. Then step outside and discover one of the best features of the home. The oversized screened lanai overlooks a peaceful conservation setting, creating the perfect backdrop for morning coffee, weekend gatherings or quiet evenings at home. Sitting on an impressive 50 by 168 foot lot, the property also offers mature landscaping, irrigation and a 2 car garage. And the lifestyle does not stop at your front door. Lake St. Charles offers a beautiful 70 acre lake, paved nature trails, community pool and spa, clubhouse, dog park, playgrounds, tennis and basketball courts, sports fields, fishing docks and more. With convenient access to I 75 and the Selmon Expressway, shopping, dining, entertainment and Downtown Tampa are all within easy reach. NEW FLOORS. FRESH PAINT. UPDATED KITCHEN. CONSERVATION SETTING. MOVE IN READY AND COMES WITH A GENERATOR. This home checks the boxes buyers are looking for and gives you the space, comfort and community to enjoy from day one. Come see it. Fall in love. Make it yours.

Ubicación

Detalles

Tipo:
Residential
Estacionamiento:
Driveway / Garage Door Opener
Año de construcción:
1997
Lote:
0.13 Hectáreas
Calefacción:
Central / Electric / Heat Pump
precio por sq. medidor:
$215
Enfriamiento:
Central Air
HOA:
$120

Valuation

Our model vs. what's actually selling nearby.
Estimate
$350,000
$249K – $402K
Confidence Low
List vs. estimate
$65K above estimate
List $415,000 · +18.6%
Our model says this listing is priced above recent comparable activity. Room to negotiate.
Price per sq ft
$215
+13.5% vs. city median $189
Based on
5 MLS comparables
Median of recent comparable listings. Sold comps use closing price, active listings use list price.

Destacados

Annual tax
$7,216
2025
HOA
$120/mo
Maintenance Grounds, Manager
View
Trees/Woods
Garage
2 car garage
Pets
Allowed
Más hechos y características
  • Piso

    • Ceramic Tile

    • Laminate

    Calefacción

    • Central

    • Electric

    • Heat Pump

    Enfriamiento

    • Central Air

    Accesorios

    • Dishwasher

    • Disposal

    • Dryer

    • Ice Maker

    • Microwave

    • Range

    • Refrigerator

    • Washer

    Otras características interiores

    • Cathedral Ceiling(s)

    • Ceiling Fan(s)

    • Eating Space In Kitchen

    • High Ceilings

    • Open Floorplan

    • Primary Bedroom Main Floor

    • Split Bedroom

    • Stone Counters

    • Thermostat

    • Vaulted Ceiling(s)

    • Walk-In Closet(s)

    • Window Treatments

    Dormitorios y baños

    • Dormitorios: 4

    • Baños completos: 2

  • Estacionamiento

    • Driveway

    • Garage Door Opener

    Propiedad

    • Pisos: One

    • Características Exteriores: Irrigation System / Sidewalk / Sliding Doors

    Lote

    • Lote: 0.13 Hectáreas

    Otra Información de Propiedad

    • Número de Parcela: U0730202NS00000300009.0

    • Zonificación: PD

  • Tipo y estilo

    • Tipo de propiedad: Residential

    • Subtipo de propiedad: Single Family Residence

  • Utilidad

    • Cable Connected

    • Electricity Connected

    • Public

    • Sewer Connected

    • Street Lights

    • Underground Utilities

    • Water Available

  • Otra información financiera

    • HOA: $120

    • Frecuencia HOA: Monthly

    • Importe anual de impuestos: $7,216

  • Detalles de la fuente

    • MLS ID: TB8552103

    Otros hechos

    • Materiales de construcción: Block / Stucco

    • Detalles de la fundación: Slab

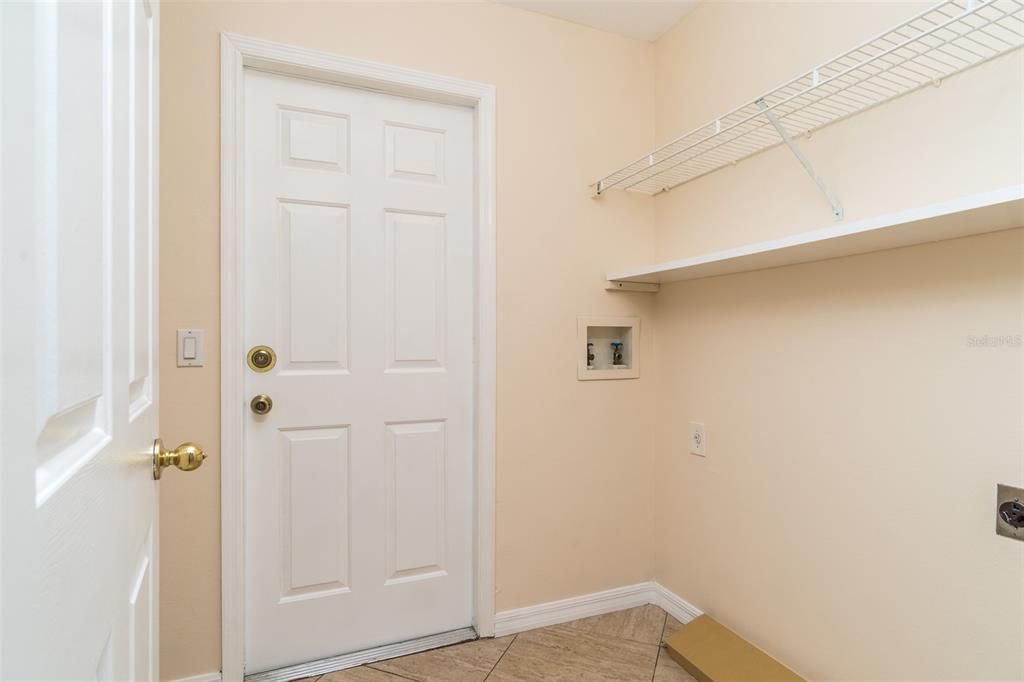
    • Características de lavandería: Laundry Room

    • Características del lote: Conservation Area

    • Características del patio y el porche: Covered / Patio / Rear Porch / Screened

    • Características de la ventana: Blinds / Insulated Windows / Shutters

    • Caras de dirección: West

    • Estilo arquitectónico: Contemporary

    • Espacios de garaje: 2

    • Garaje adjunto: Si

    • Garaje: Si

    • Salón: 1926

    • Fuente de agua: None

    • Tamaño de la parcela: 50 x 168

    • Nombre de subdivisión: LAKE ST CHARLES UNIT 02

Consulta privada
Habla con el asesor de este inmueble.
Planos, documentos del HOA, comparables off-market, agendar una visita privada — un solo mensaje directo al especialista local.

Más como esta

En Venta
$315,000
Casa
2 camas · 1 baños · 825 sqft
HAPPY ACRES SUB 1 S, RIVERVIEW
11106 HAPPY ACRES LANE
Nuevo
En Venta
$314,900
Adosados
3 camas · 2 baños · 2,100 sqft
VALHALLA PH 3-4, RIVERVIEW
4635 POND RIDGE DRIVE
Nuevo
En Venta
$465,000
Casa
4 camas · 2 baños · 2,199 sqft
STERLING RANCH UNIT 3, BRANDON
2216 LAKE BAY WAY
Nuevo
En Venta
$375,000
Casa
3 camas · 2 baños · 1,714 sqft
RANDOM OAKS PH 2 UNIT 2, RIVERVIEW
5336 WATSON ROAD
Nuevo
En Venta
$487,000
Casa
4 camas · 2 baños · 2,672 sqft
LAKE ST CHARLES UNIT 12, RIVERVIEW
6728 THACKSTON DRIVE
Nuevo
En Venta
$360,000
Casa
3 camas · 2 baños · 1,358 sqft
CRISTINA PH I, RIVERVIEW
10251 ALLENWOOD DRIVE
Nuevo
En Venta
$410,000
Casa
3 camas · 2 baños · 1,971 sqft
STERLING RANCH UNIT 3, BRANDON
1912 ELK SPRING DRIVE
Nuevo
En Venta
$295,000
Casa
3 camas · 2 baños · 1,635 sqft
LAKE ST CHARLES UNIT 15, RIVERVIEW
10531 FIRE OAK COURT

Mercado cerca de esta dirección

Conteos en vivo en la misma zona.
Ver todo

The multiple listing information is provided by the Stellar MLS from a copyrighted compilation of listings. The compilation of listings and each individual listing are ©2026-present Stellar MLS. All Rights Reserved. The information provided is for consumers' personal, noncommercial use and may not be used for any purpose other than to identify prospective properties consumers may be interested in purchasing. All properties are subject to prior sale or withdrawal. All information provided is deemed reliable but is not guaranteed accurate, and should be independently verified. Listing courtesy of: FOX AMERICAN REALTY LLC