Vender tu casa
Valoración gratuita de tu hogar
Contacto
Cuéntenos sobre sus necesidades
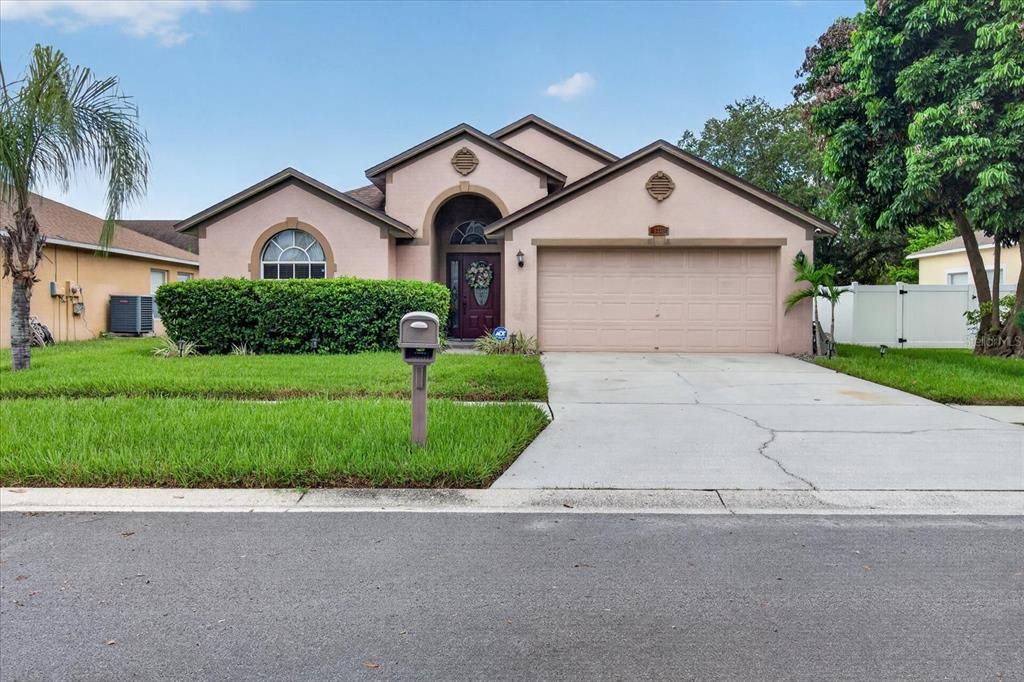
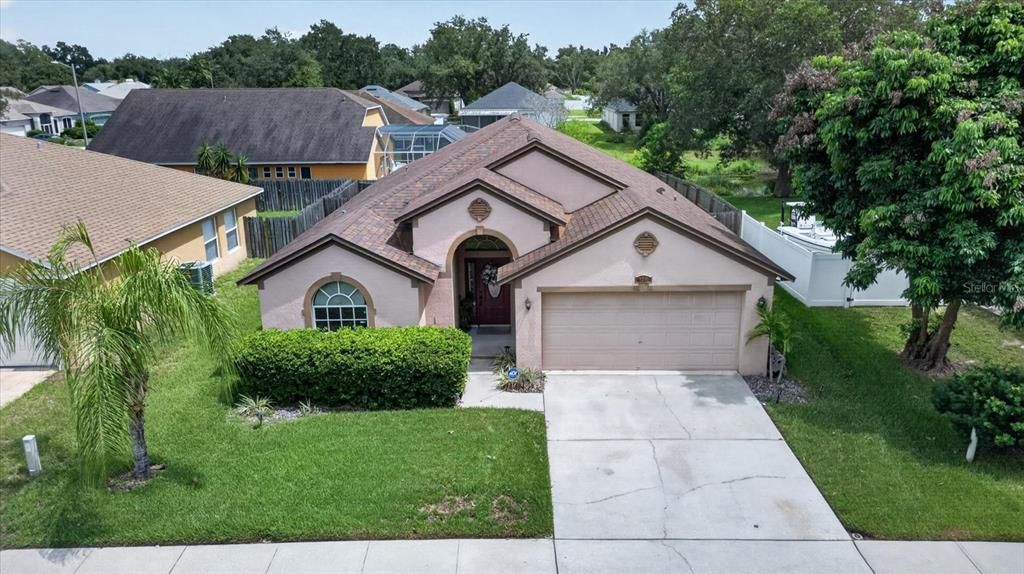
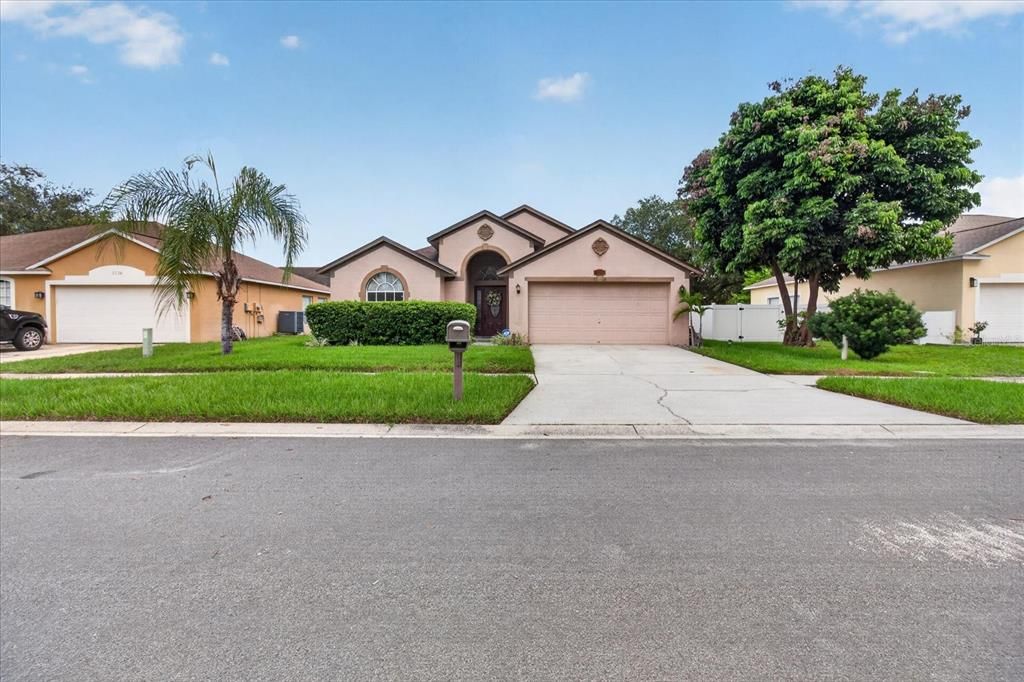
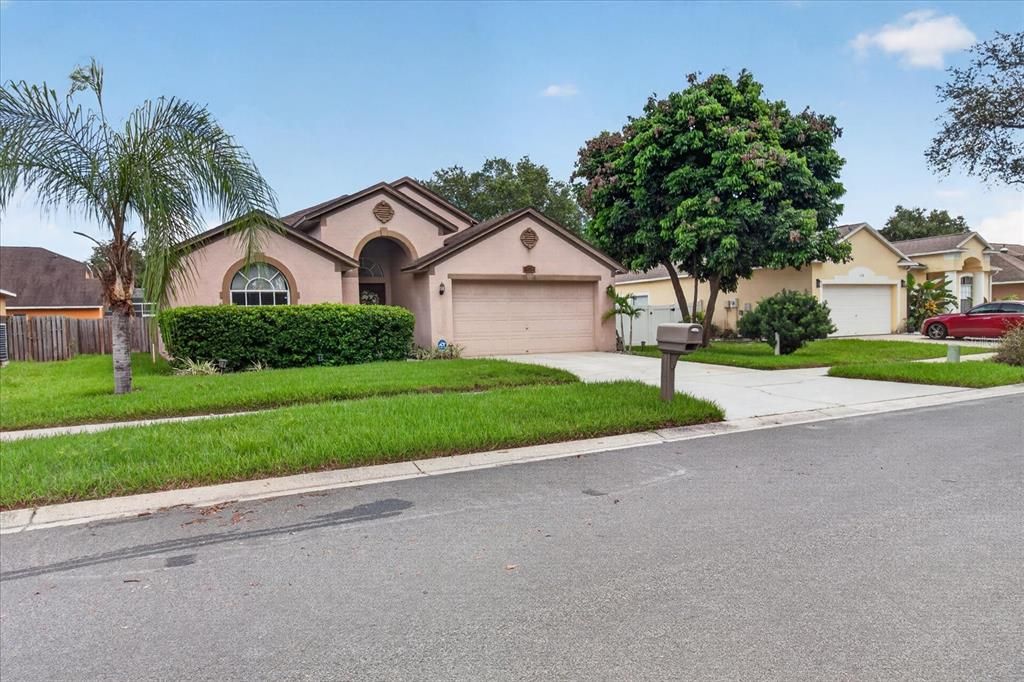
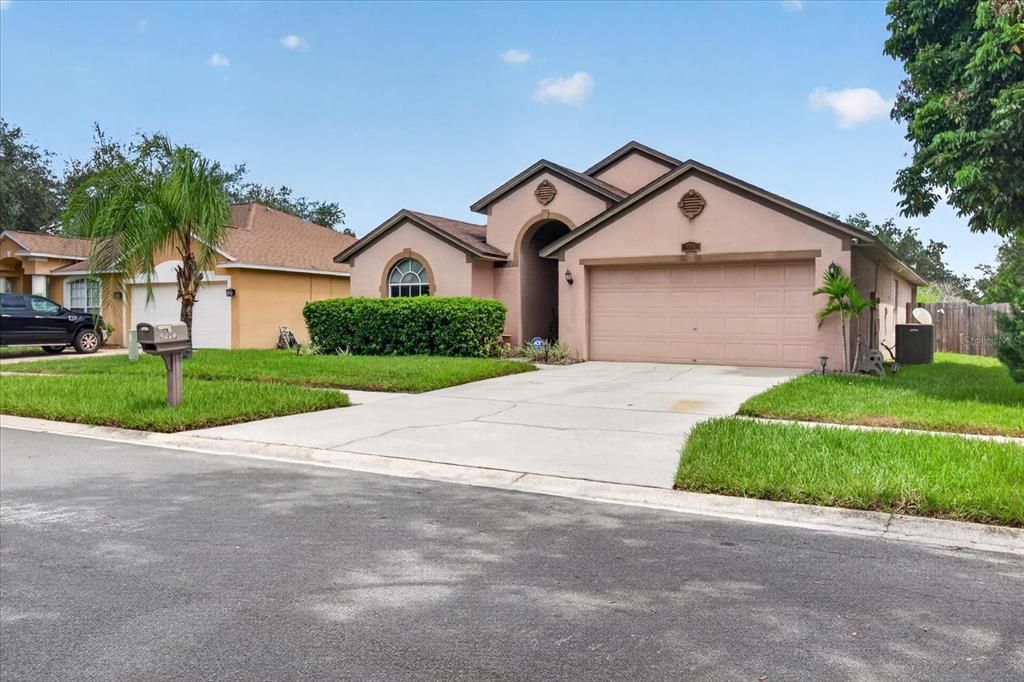
5336 WATSON ROAD

Casa En Venta
$375,000

BTC: 4.51046428

ETH: 141.50943396

2 días
3 camas
2 baños
1,714 sqft

Visión general

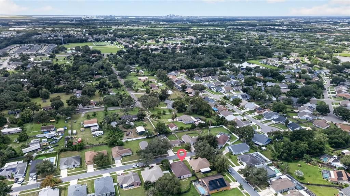
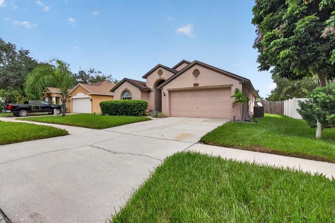
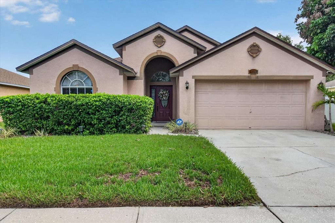
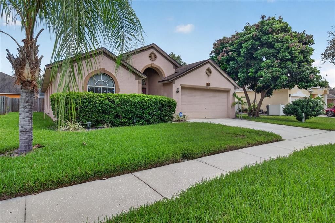
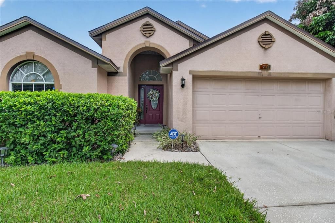
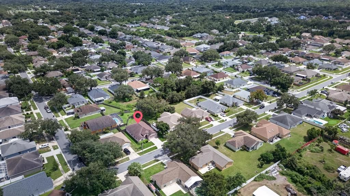
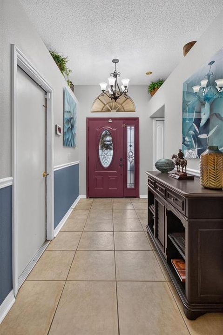
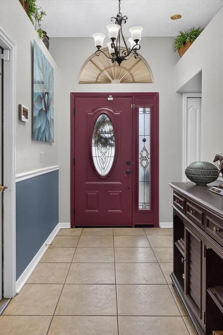
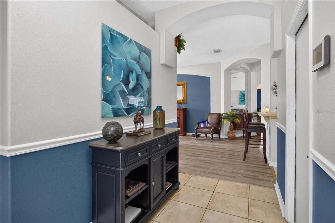
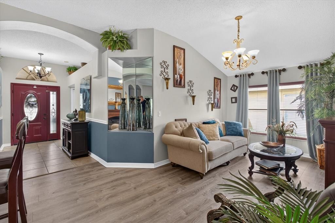
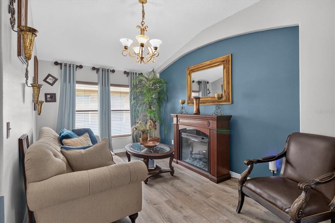
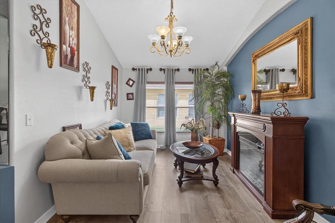
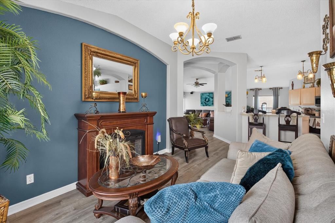
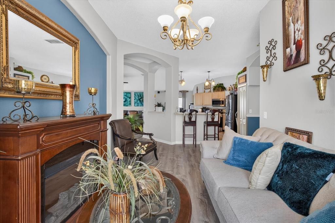
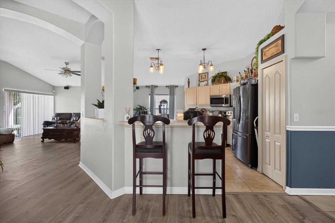
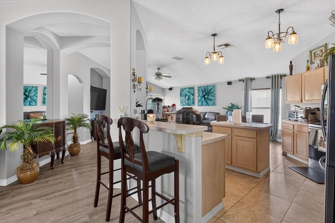
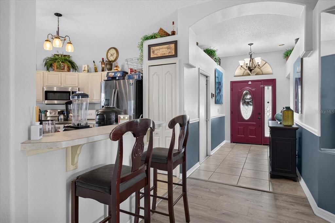
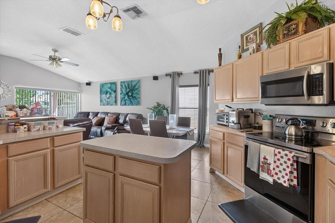
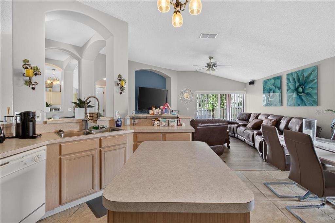
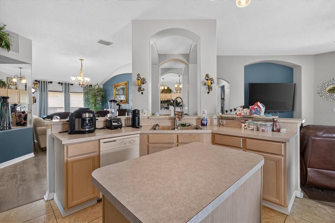
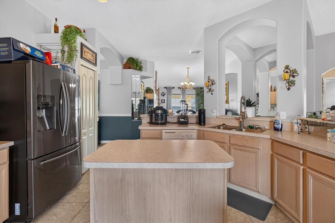
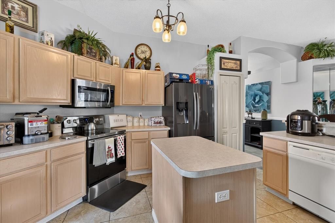
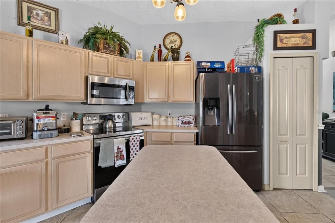
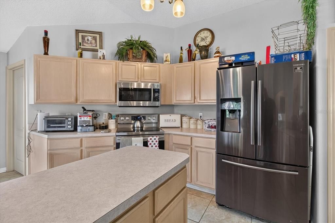
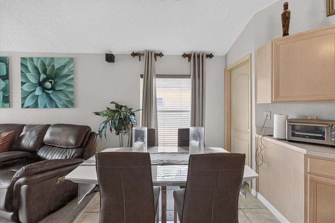
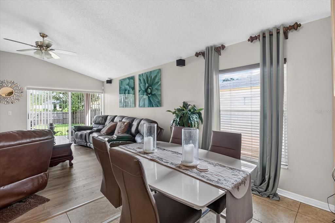
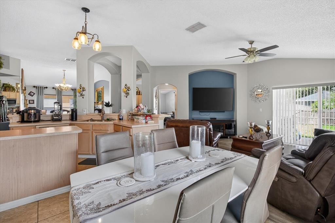
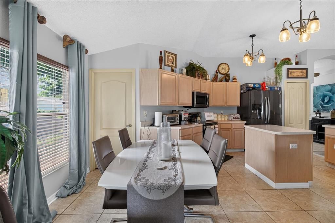
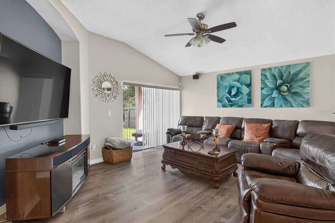
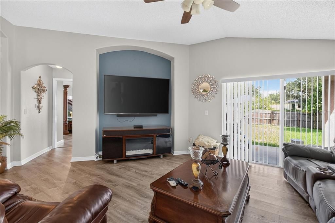
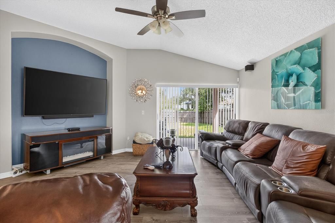
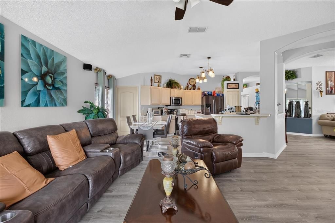
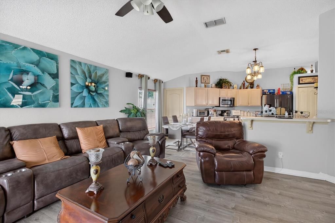
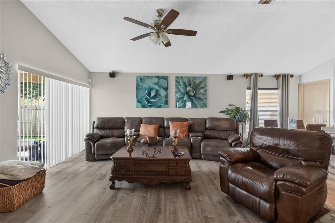
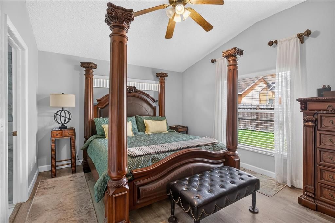
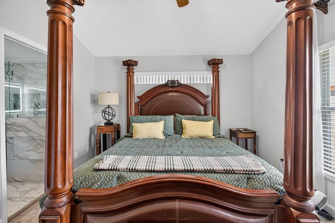
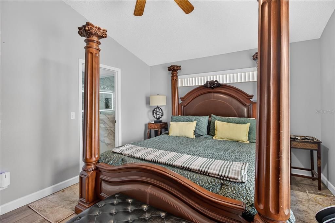
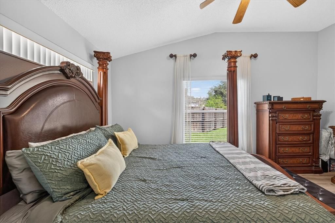
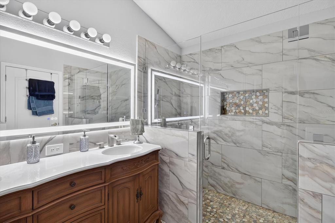
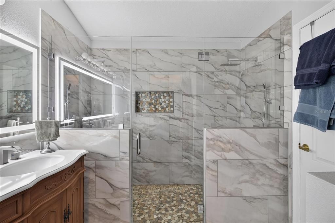
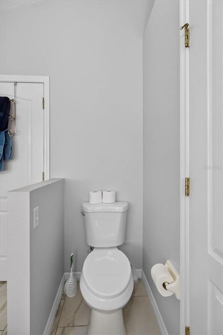
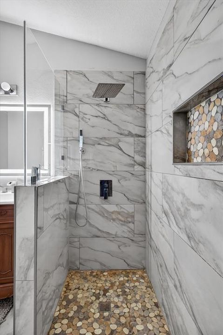
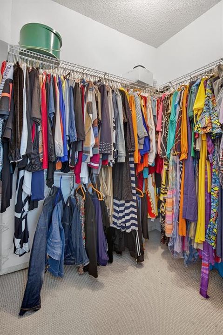
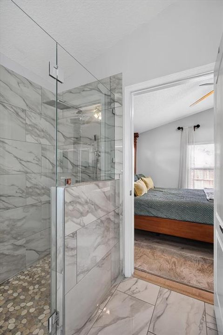
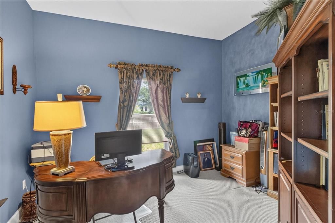
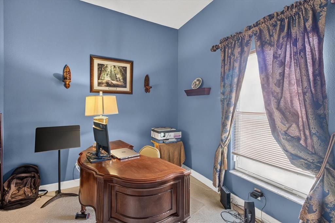
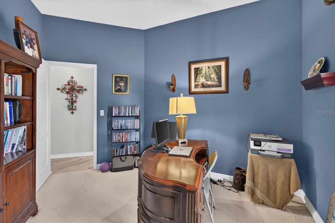
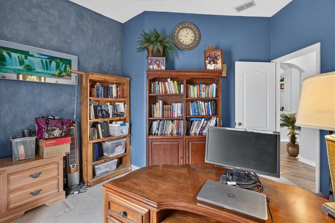
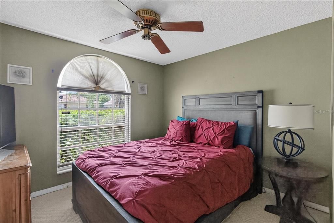
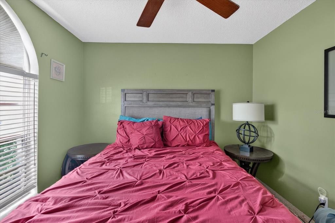
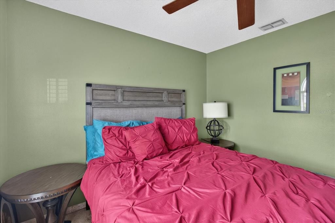
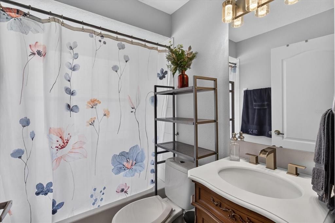
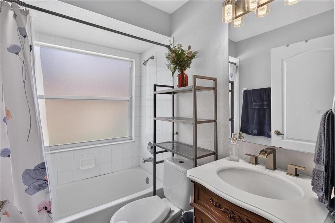
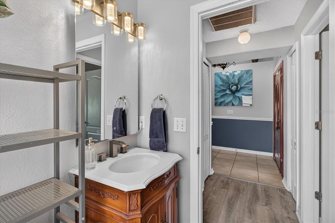
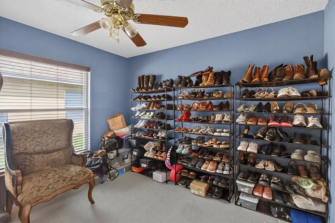
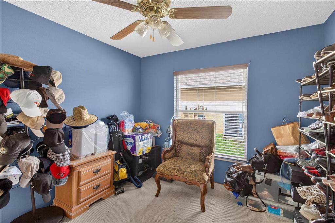
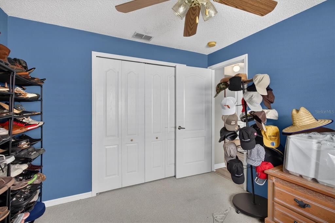
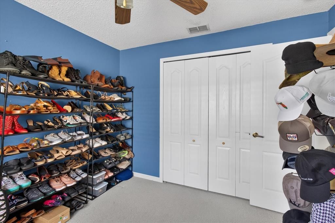
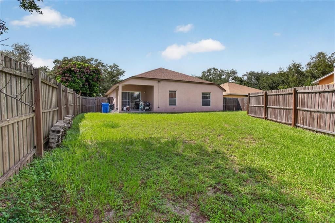
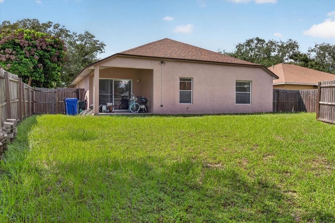
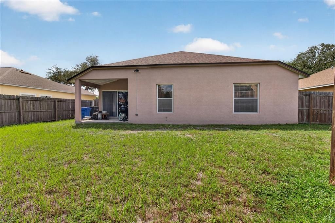
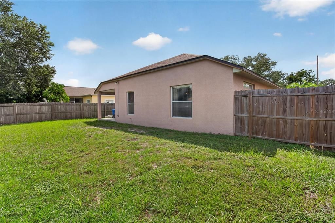
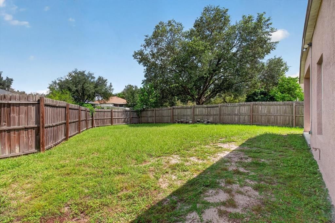
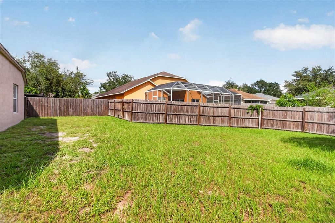
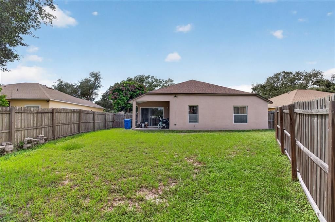
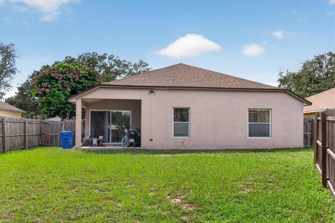
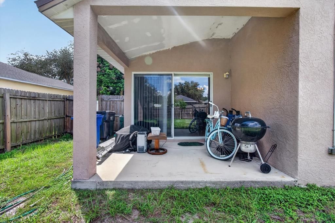
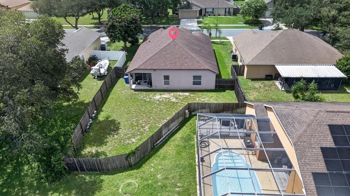
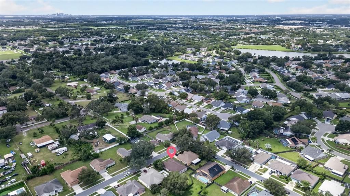
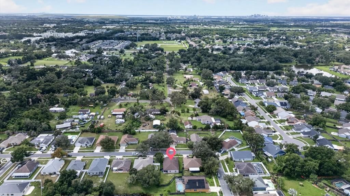
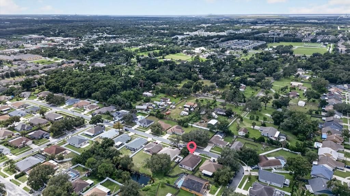
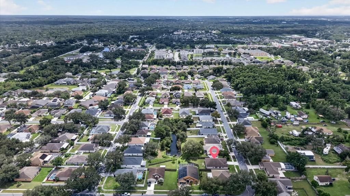
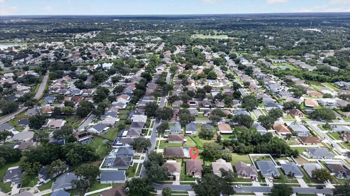
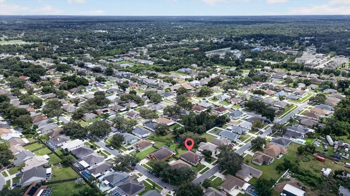
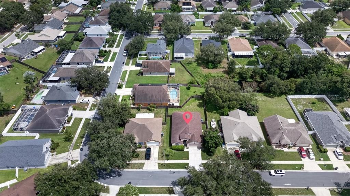
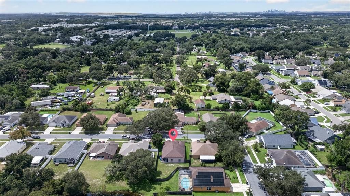
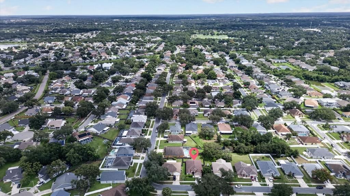
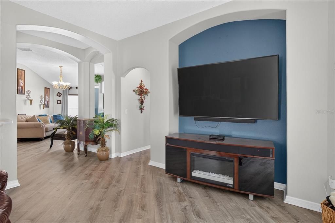
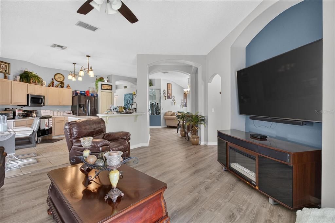
Charming 3-Bedroom Home in Riverview, FL – Your Dream Awaits! Welcome to your new sanctuary in the heart of Riverview! This beautifully maintained 3-bedroom, 2-bathroom home is perfect for families, first-time buyers, or those looking to downsize. As you step inside, you’ll be greeted by an open and airy floor plan that seamlessly blends comfort and style. The spacious living area is perfect for entertaining or simply relaxing with loved ones. Large windows flood the space with natural light, creating a warm and inviting atmosphere. The modern kitchen features sleek appliances, ample cabinet space, and a convenient breakfast bar, making meal preparation a delight. Adjacent to the kitchen, the dining area is ideal for family gatherings or casual dinners. Retreat to the tranquil master suite, complete with an en-suite bathroom for added privacy. The two additional bedrooms are generously sized, providing ample space for family members, guests, or a home office. Step outside to your private backyard oasis, perfect for barbecues, morning coffee, or enjoying Florida’s beautiful sunsets. With plenty of room for outdoor activities, this space is sure to become your favorite spot. Located in a friendly neighborhood with access to top-rated schools, parks, and shopping, this home offers the perfect blend of convenience and community. Plus, you’re just a short drive from Tampa’s vibrant downtown and beautiful Gulf Coast beaches! Don’t miss this incredible opportunity to make this charming Riverview home your own. Schedule your private showing today!
Ubicación

Detalles

Tipo:
Residential
Estacionamiento:
Sin datos
Año de construcción:
1998
Lote:
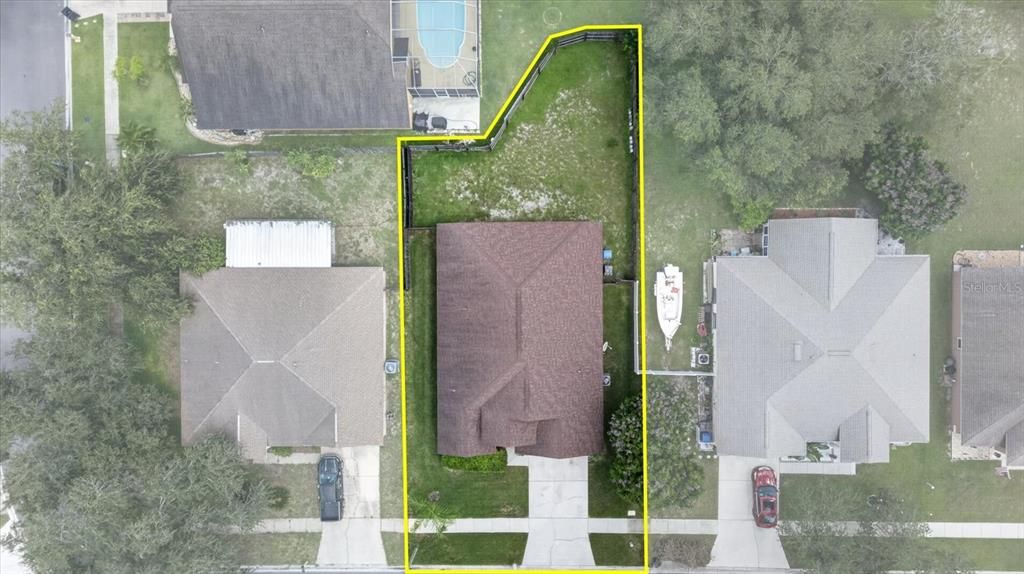
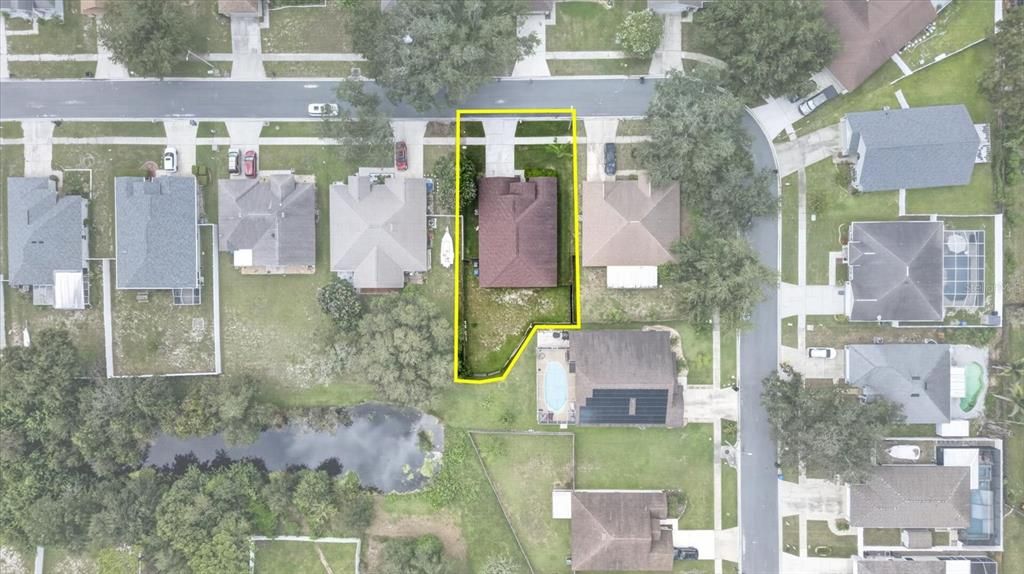
0.18 Hectáreas
Calefacción:
Heat Pump
precio por sq. medidor:
$219
Enfriamiento:
Central Air
HOA:
$230

Valuation

Our model vs. what's actually selling nearby.
Estimate
$337,000
$287K – $401K
Confidence Low
List vs. estimate
$38K above estimate
List $375,000 · +11.3%
Our model says this listing is priced above recent comparable activity. Room to negotiate.
Price per sq ft
$218
+15.2% vs. city median $189
Based on
10 MLS comparables
Median of recent comparable listings. Sold comps use closing price, active listings use list price.

Destacados

Annual tax
$2,181
2025
HOA
$230/yr
Garage
2 car garage
Pets
Allowed
Más hechos y características
  • Piso

    • Carpet

    • Ceramic Tile

    • Hardwood

    Calefacción

    • Heat Pump

    Enfriamiento

    • Central Air

    Accesorios

    • Cooktop

    • Dishwasher

    • Range Hood

    • Refrigerator

    Otras características interiores

    • Ceiling Fan(s)

    • Eating Space In Kitchen

    • Open Floorplan

    • Primary Bedroom Main Floor

    Dormitorios y baños

    • Dormitorios: 3

    • Baños completos: 2

  • Propiedad

    • Pisos: One

    • Características Exteriores: Irrigation System / Sliding Doors

    Lote

    • Lote: 0.18 Hectáreas

    Otra Información de Propiedad

    • Número de Parcela: U0430202N200000900017.0

    • Zonificación: PD

  • Tipo y estilo

    • Tipo de propiedad: Residential

    • Subtipo de propiedad: Single Family Residence

  • Utilidad

    • Cable Available

    • Electricity Available

    • Electricity Connected

    • Public

    • Sewer Available

    • Sewer Connected

    • Street Lights

    • Water Available

    • Water Connected

  • Otra información financiera

    • HOA: $230

    • Frecuencia HOA: Annually

    • Importe anual de impuestos: $2,181

  • Detalles de la fuente

    • MLS ID: TB8552120

    Otros hechos

    • Materiales de construcción: Block

    • Detalles de la fundación: Slab

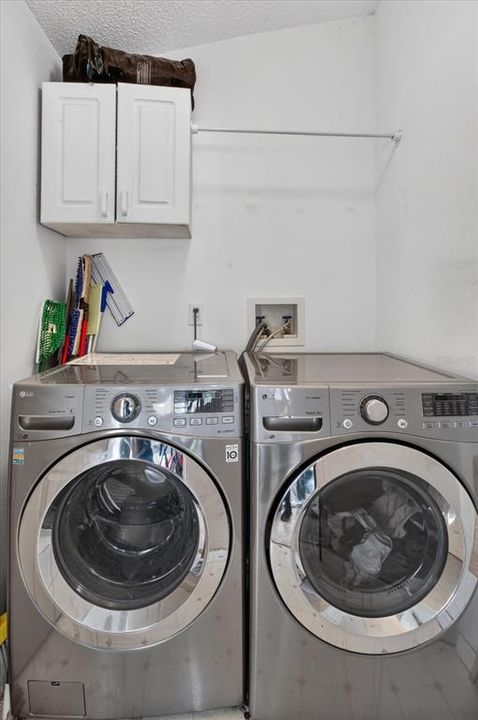
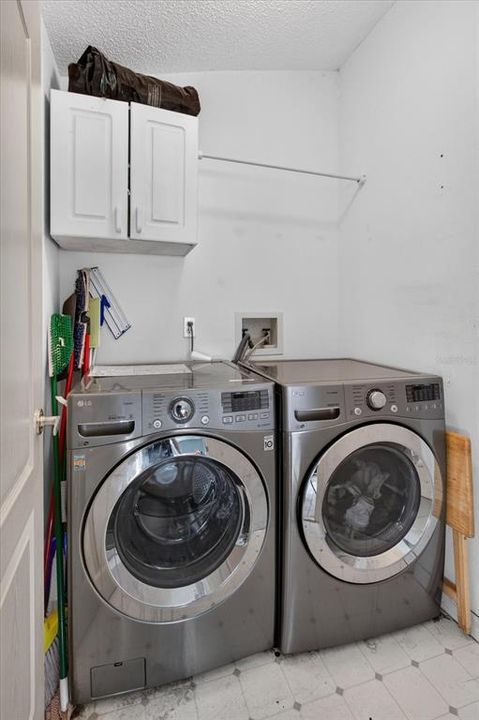
    • Características de lavandería: Electric Dryer Hookup / Washer Hookup

    • Caras de dirección: West

    • Espacios de garaje: 2

    • Garaje adjunto: Si

    • Garaje: Si

    • Salón: 1714

    • Fuente de agua: None

    • Nombre de subdivisión: RANDOM OAKS PH 2 UNIT 2

Consulta privada
Habla con el asesor de este inmueble.
Planos, documentos del HOA, comparables off-market, agendar una visita privada — un solo mensaje directo al especialista local.

Más como esta

En Venta
$315,000
Casa
2 camas · 1 baños · 825 sqft
HAPPY ACRES SUB 1 S, RIVERVIEW
11106 HAPPY ACRES LANE
Nuevo
En Venta
$415,000
Casa
4 camas · 2 baños · 1,926 sqft
LAKE ST CHARLES UNIT 02, RIVERVIEW
6918 JAMESTOWN MANOR DRIVE
Nuevo
En Venta
$419,000
Casa
4 camas · 2 baños · 2,589 sqft
BRANDON LAKE PARK SUB, BRANDON
521 S LARRY CIRCLE
Nuevo
En Venta
$465,000
Casa
4 camas · 2 baños · 2,199 sqft
STERLING RANCH UNIT 3, BRANDON
2216 LAKE BAY WAY
Nuevo
En Venta
$314,900
Adosados
3 camas · 2 baños · 2,100 sqft
VALHALLA PH 3-4, RIVERVIEW
4635 POND RIDGE DRIVE
Nuevo
En Venta
$485,000
Casa
3 camas · 2 baños · 2,467 sqft
GALLERY GARDENS 3RD ADD, BRANDON
409 EL GRECO DRIVE
Nuevo
En Venta
$487,000
Casa
4 camas · 2 baños · 2,672 sqft
LAKE ST CHARLES UNIT 12, RIVERVIEW
6728 THACKSTON DRIVE
Nuevo
En Venta
$410,000
Casa
3 camas · 2 baños · 1,971 sqft
STERLING RANCH UNIT 3, BRANDON
1912 ELK SPRING DRIVE

Mercado cerca de esta dirección

Conteos en vivo en la misma zona.
Ver todo

The multiple listing information is provided by the Stellar MLS from a copyrighted compilation of listings. The compilation of listings and each individual listing are ©2026-present Stellar MLS. All Rights Reserved. The information provided is for consumers' personal, noncommercial use and may not be used for any purpose other than to identify prospective properties consumers may be interested in purchasing. All properties are subject to prior sale or withdrawal. All information provided is deemed reliable but is not guaranteed accurate, and should be independently verified. Listing courtesy of: EXP REALTY LLC