Sell Your Home
Get a free home valuation
Contact
Tell us about your needs
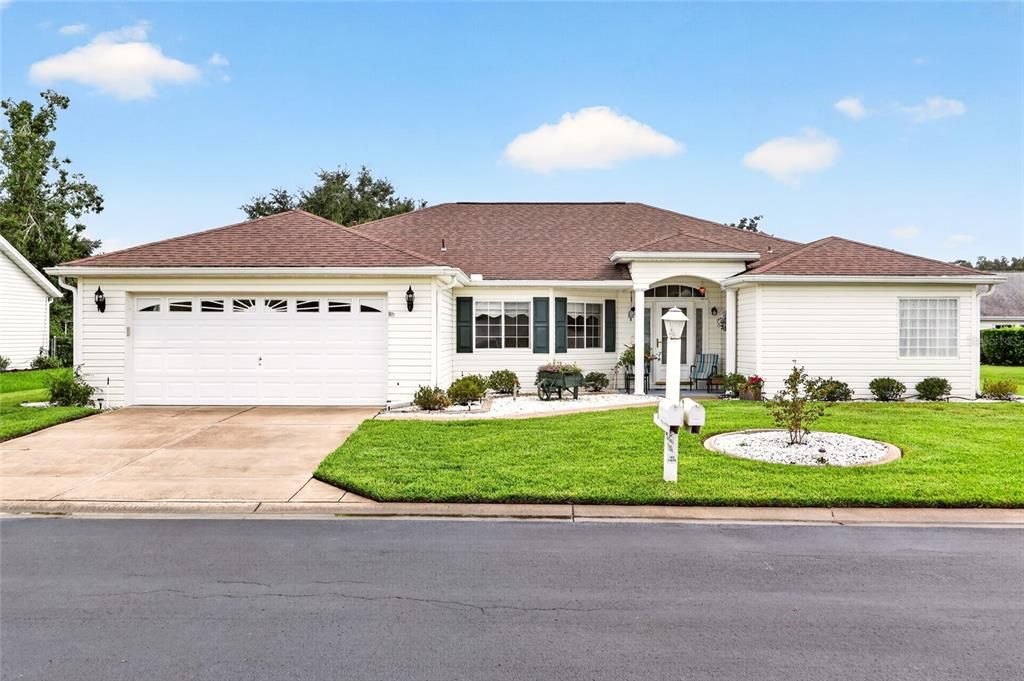
11676 SW 137TH LOOP

House For Sale
$297,500

BTC: 3.78258106

ETH: 117.56569848

2 days
3 bds
2 ba
2,039 sqft

Overview

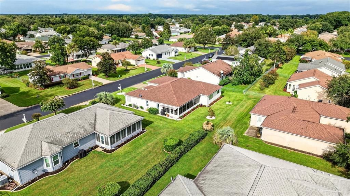
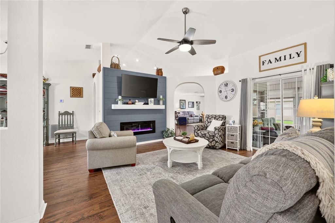
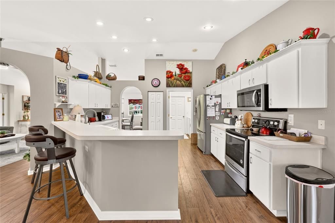
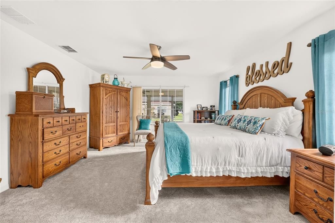
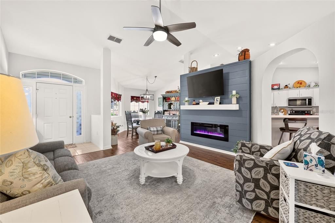
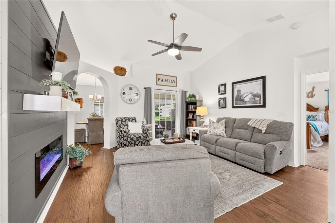
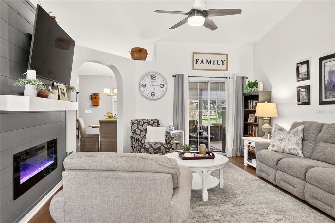
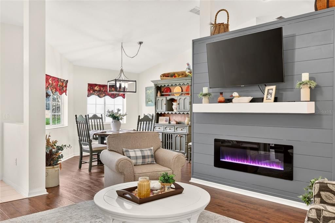
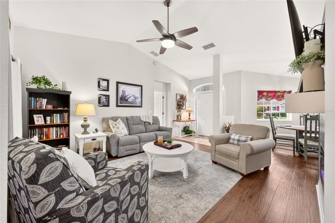
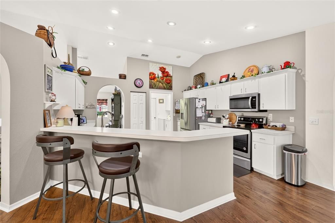
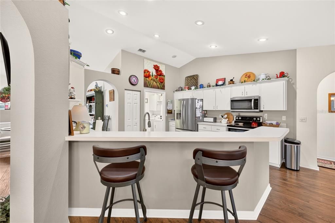
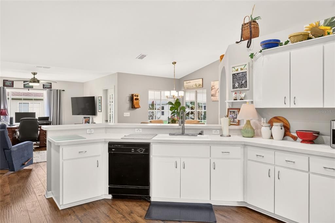
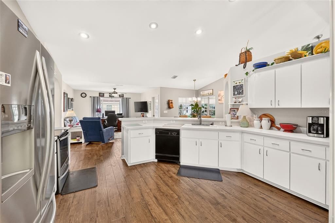
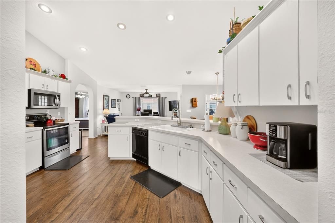
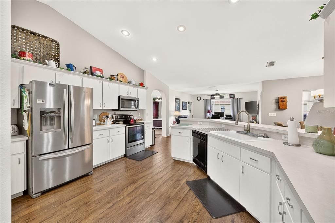
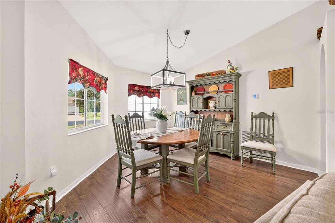
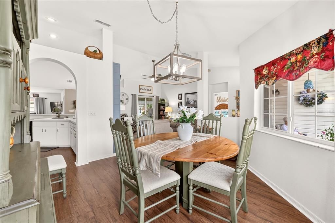
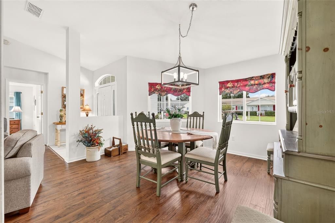
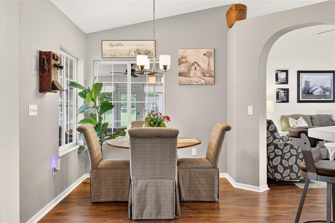
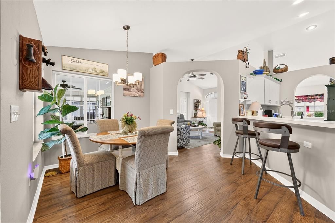
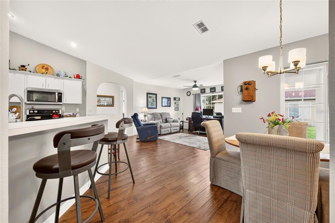
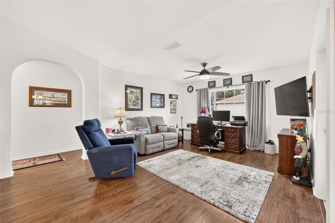
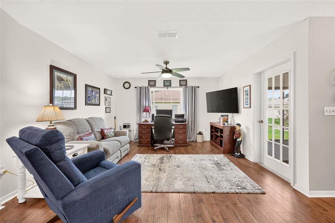
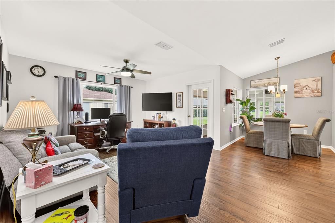
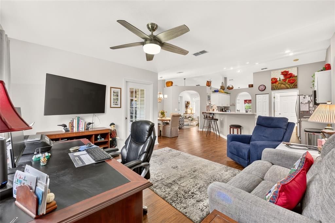
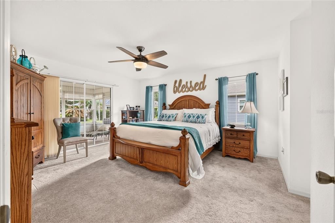
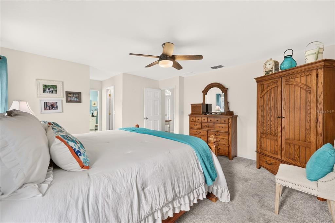
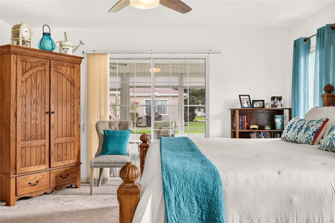
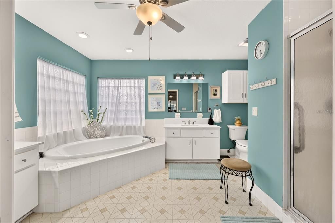
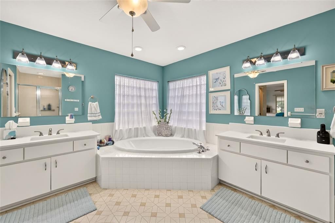
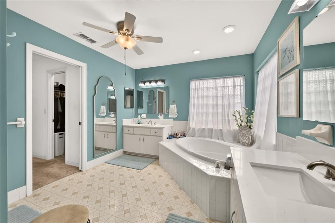
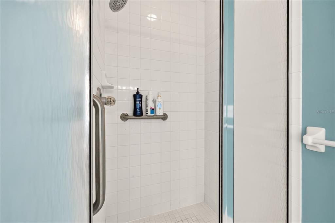
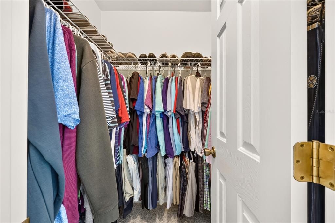
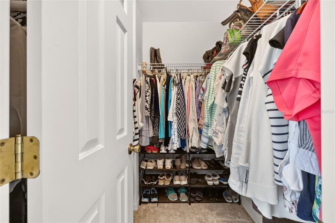
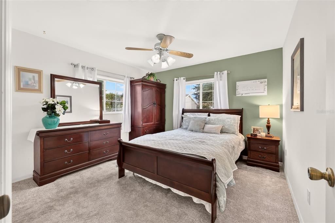
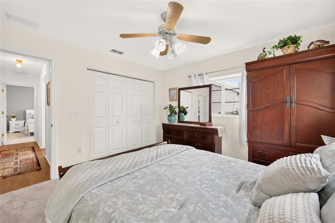
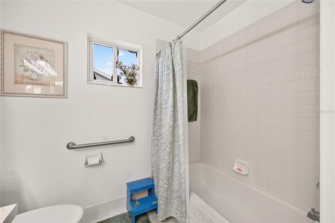
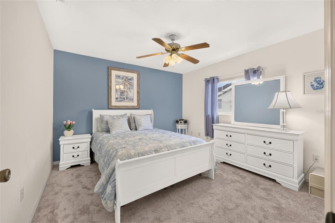
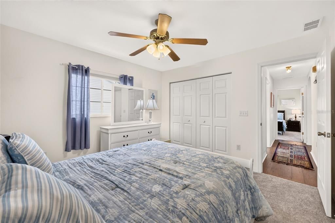
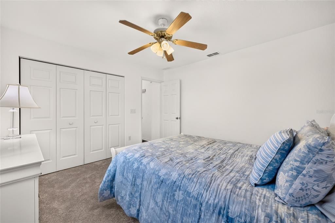
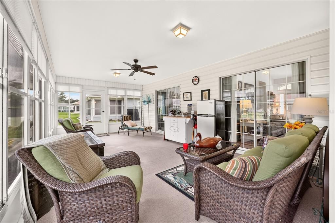
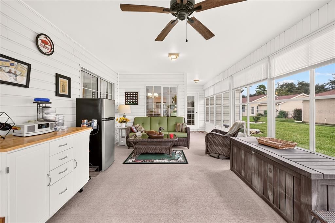
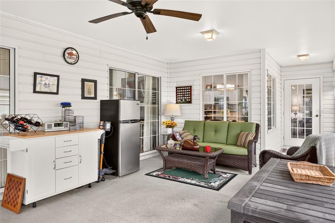
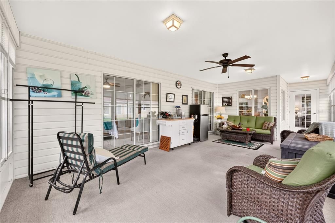
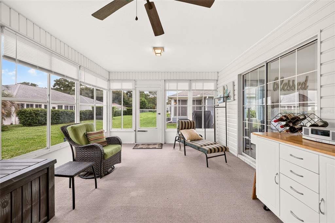
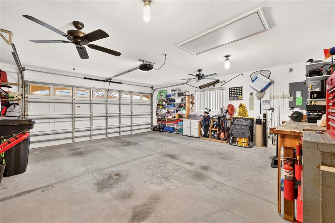
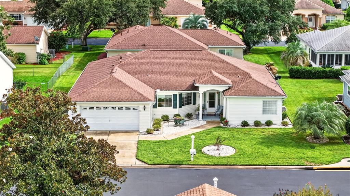
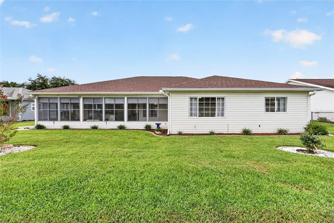
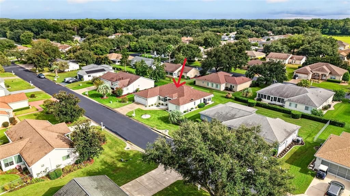
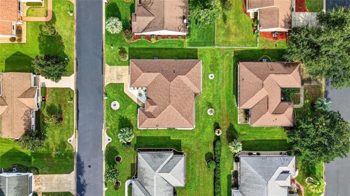
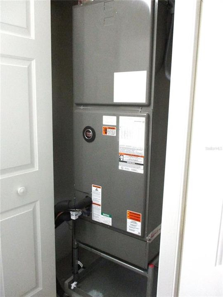
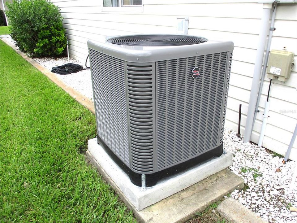
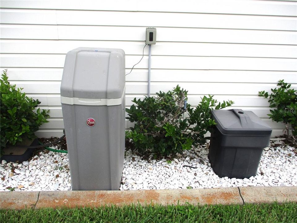
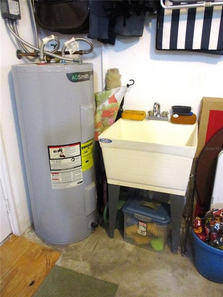
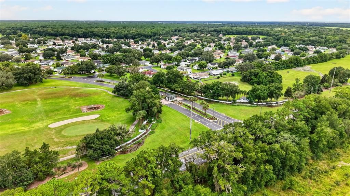
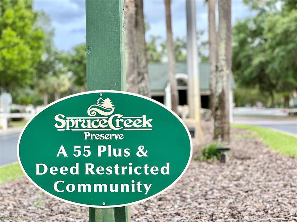
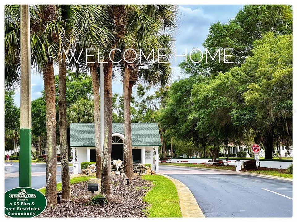
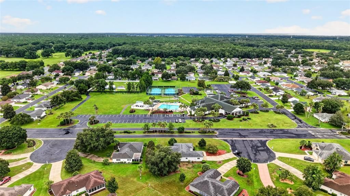
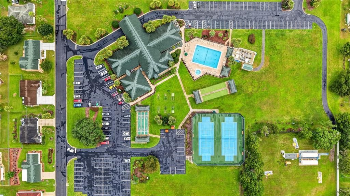
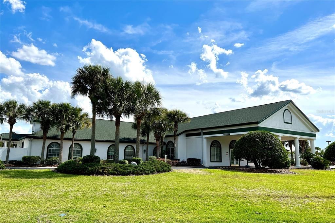
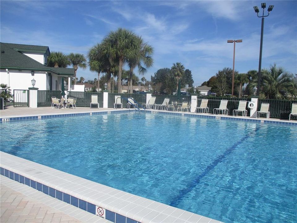
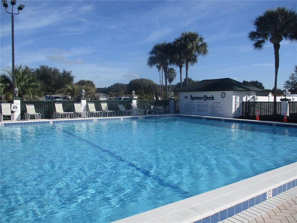
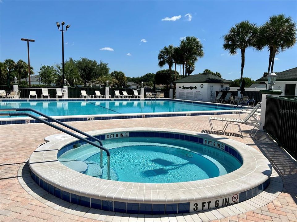
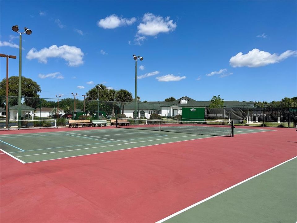
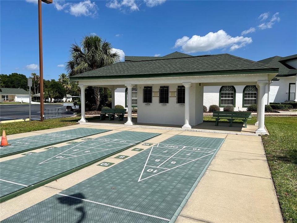
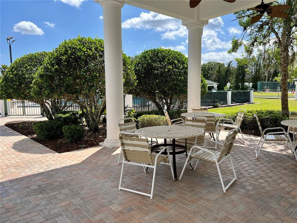
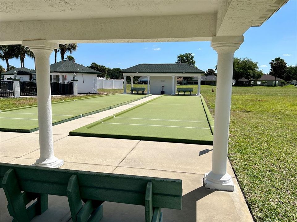
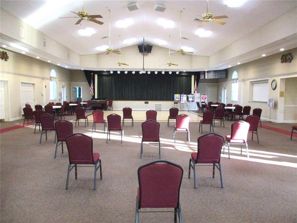
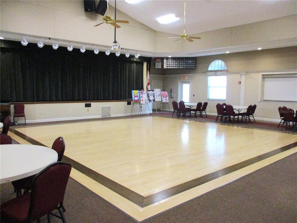
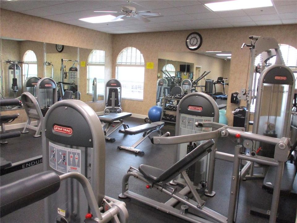
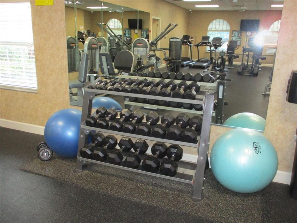
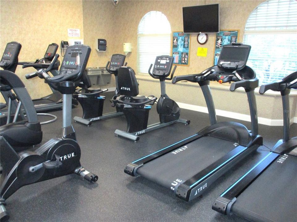
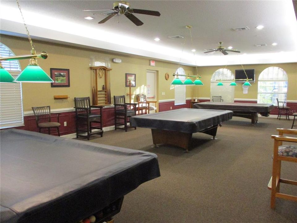
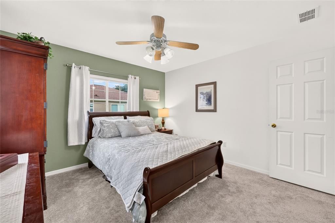
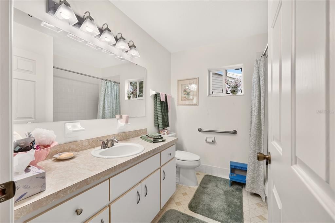
THIS ASPEN DRAWS YOU IN AND WELCOMES YOU HOME !! Comfortable elegance beginning with the grand stature of this popular floorplan enhanced by the crisp clean exterior that's been newly landscaped creating minimal lawn maintenance, so you are always available for an outing with friends ! Upon entering, you'll find beautiful new Luxury Vinyl Plank flooring that flows thru the home, with new carpet for comfort in the bedrooms. Other reasons to love the ASPEN is for the high ceilings that bring in lots of light and enhance the spaciousness of the home. The designated dining area is great for card night or dinner parties. With two distinct living areas this home offers a relaxing TV room with a built in electric fireplace that is dazzling as well as functional and the second is used as an office/TV room incase you have differing opinions on what to watch! The oversized kitchen is open with a wrap around breakfast bar that is ideal for entertaining, Loads of cabinets and counterspace plus a pantry. Split bedroom layout has spacious primary bedroom with double closets, double vanity, walk in shower and a relaxing soaker tub. The guest bedrooms on the opposite side are good sized rooms with a guest bath between. There is also 339 additional sq foot of living space provided by the lanai with new screens and vinyl windows. ROOF 2021, HVAC 2024, W/H 2021, WATER SOFTENER. In the fun friendly active 55+gated golf community of SPRUCE CREEK PRESERVE. With pool, hot tub, pickleball, tennis, corn hole, billiards, shuffleboard, fitness center, water aerobics, yoga, exercise classes, chair volleyball, crafts, cards, games, bingo, bunco, potluck dinners, dances, social and travel groups. 4 miles from groceries, gas, banking, shopping multiple restaurants, hospital, doctors, and miles of nature trails for hiking and biking. TVS, FRIDGES, W/D, DO NOT CONVEY.
Location

Details

Type:
Residential
Parking:
Garage Door Opener
Year Built:
1997
Lot:
0.18 Acres
Heating:
Electric / Heat Pump
Price/sqft:
$146
Cooling:
Central Air
HOA:
$209

Valuation

Our model vs. what's actually selling nearby.
Estimate
$279,450
$197K – $305K
Confidence Low
List vs. estimate
$18K above estimate
List $297,500 · +6.5%
Our model says this listing is priced above recent comparable activity. Room to negotiate.
Price per sq ft
$145
-21.1% vs. city median $184
Based on
8 MLS comparables
Median of recent comparable listings. Sold comps use closing price, active listings use list price.

Highlights

Annual tax
$3,658
2025
HOA
$209/mo
24-Hour Guard, Common Area Taxes, Community Pool
Garage
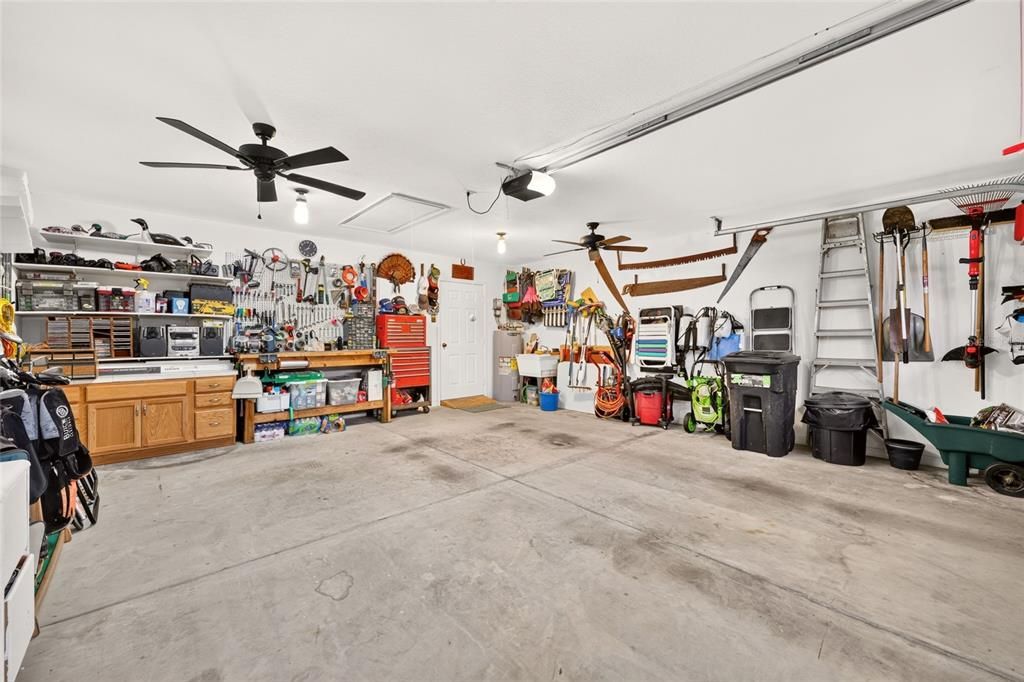
2 car garage
Furnished
Negotiable
Pets
Allowed
All facts and features
  • Flooring

    • Carpet

    • Linoleum

    • Luxury Vinyl

    Heating

    • Electric

    • Heat Pump

    Cooling

    • Central Air

    Appliances

    • Dishwasher

    • Disposal

    • Electric Water Heater

    • Microwave

    • Range

    • Water Softener

    Other interior features

    • Cathedral Ceiling(s)

    • Ceiling Fan(s)

    • Eating Space In Kitchen

    • Primary Bedroom Main Floor

    • Split Bedroom

    • Thermostat

    • Walk-In Closet(s)

    Bedrooms and bathrooms

    • Bedrooms: 3

    • Full bathrooms: 2

  • Parking

    • Garage Door Opener

    Property

    • Levels: One

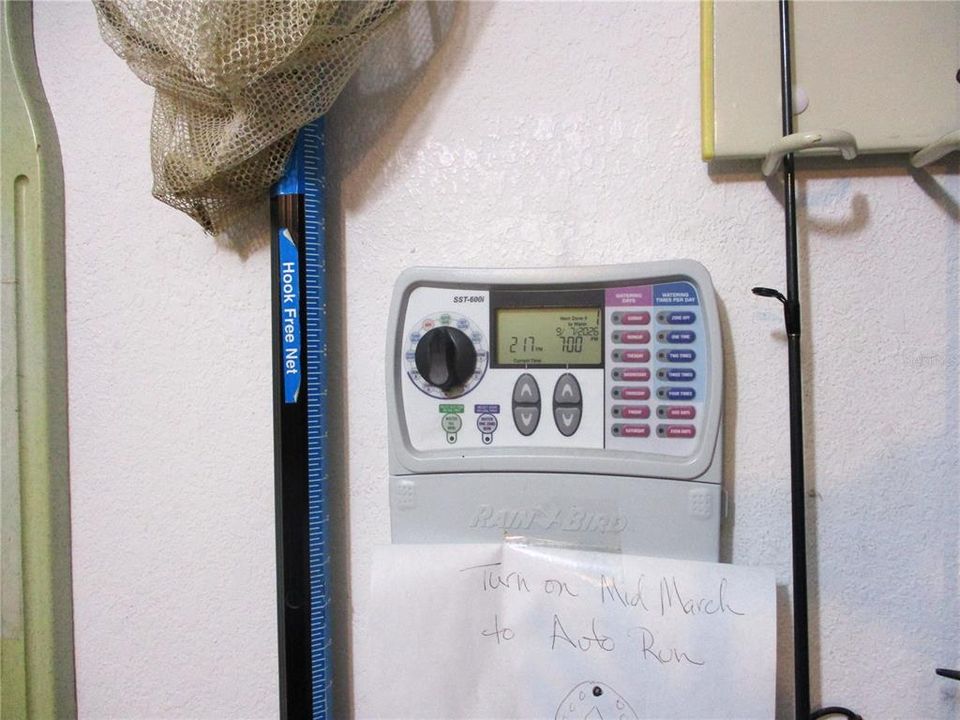
    • Exterior Features: Irrigation System / Private Mailbox / Rain Gutters

    Lot

    • Lot: 0.18 Acres

    Other Property Information

    • Parcel Number: 4076103000

    • Zoning: PUD

  • Type and style

    • Property Type: Residential

    • Property Sub Type: Single Family Residence

  • Utility

    • Cable Available

    • Electricity Connected

    • Fiber Optics

    • Fire Hydrant

    • Phone Available

    • Sewer Connected

    • Street Lights

    • Underground Utilities

    • Water Connected

  • Other financial information

    • HOA: $209

    • HOA Frequency: Monthly

    • Annual tax amount: $3,658

  • Source details

    • MLS ID: OM731862

    Other facts

    • Construction Materials: Vinyl Siding / Wood Frame (FSC Certified)

    • Foundation Details: Slab

    • Fireplace Features: Circulating / Decorative / Electric / Living Room

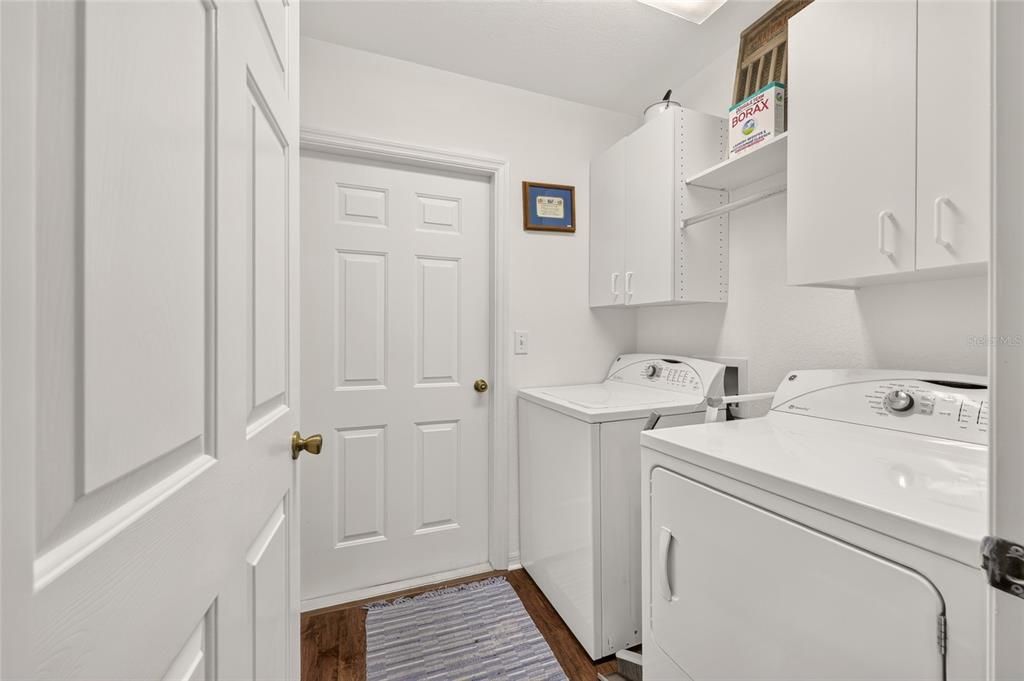
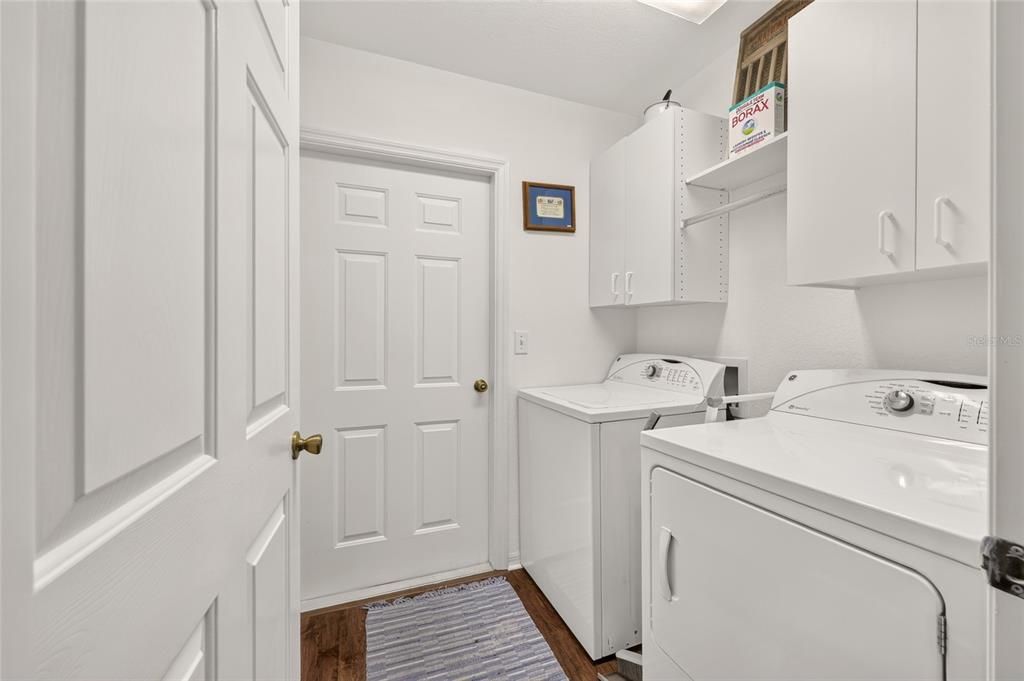
    • Laundry Features: Electric Dryer Hookup / Inside / Laundry Room / Washer Hookup

    • Lot Features: Near Golf Course

    • Patio And Porch Features: Enclosed / Rear Porch

    • Window Features: Blinds / Double Pane Windows

    • Direction Faces: North

    • Architectural Style: Florida

    • Fireplace: Yes

    • Garage Spaces: 2

    • Attached Garage: Yes

    • Garage: Yes

    • Living Area: 2039

    • Water Source: Public

    • Lot Size Dimensions: 85 x 90

    • Subdivision Name: SPRUCE CREEK PRESERVE 02

Private inquiry
Talk to the advisor on this listing.
Floor plans, HOA docs, off-market comparables, scheduling a private showing — one message, direct to the local specialist.

More like this

New
For Sale
$252,000
House
3 bds · 2 ba · 1,724 sqft
SPRUCE CREEK PRESERVE, DUNNELLON
11395 SW 139TH STREET
New
For Sale
$283,874
House
2 bds · 2 ba · 1,684 sqft
SPRUCE CREEK PRESERVE 03, DUNNELLON
13727 SW 111TH AVENUE
New
For Sale
$229,000
House
2 bds · 2 ba · 1,416 sqft
SPRUCE CREEK PRESERVE 03, DUNNELLON
13338 SW 111TH CIRCLE
New
For Sale
$274,999
House
2 bds · 2 ba · 1,403 sqft
SPRUCE CREEK PRESERVE 02, DUNNELLON
11661 SW 137TH LOOP
For Sale
$249,900
3 bds · 2 ba · 1,152 sqft
RAINBON LAKES ESTATES, DUNNELLON
10685 SW 156TH PLACE
For Sale
$247,500
House
3 bds · 2 ba · 1,772 sqft
SPRUCE CREEK PRESERVE 06, DUNNELLON
11283 SW 139TH PLACE
For Sale
$244,900
House
2 bds · 2 ba · 1,496 sqft
SPRUCE CRK PRESERVE 07, DUNNELLON
14366 SW 115TH CIRCLE
For Sale
$220,000
3 bds · 2 ba · 1,296 sqft
N/A, DUNNELLON
15601 SW 95TH AVENUE

Market around this address

Live counts in the same area.
View all

The multiple listing information is provided by the Stellar MLS from a copyrighted compilation of listings. The compilation of listings and each individual listing are ©2026-present Stellar MLS. All Rights Reserved. The information provided is for consumers' personal, noncommercial use and may not be used for any purpose other than to identify prospective properties consumers may be interested in purchasing. All properties are subject to prior sale or withdrawal. All information provided is deemed reliable but is not guaranteed accurate, and should be independently verified. Listing courtesy of: RE/MAX FOXFIRE - HWY200/103 S