Vender tu casa
Valoración gratuita de tu hogar
Contacto
Cuéntenos sobre sus necesidades
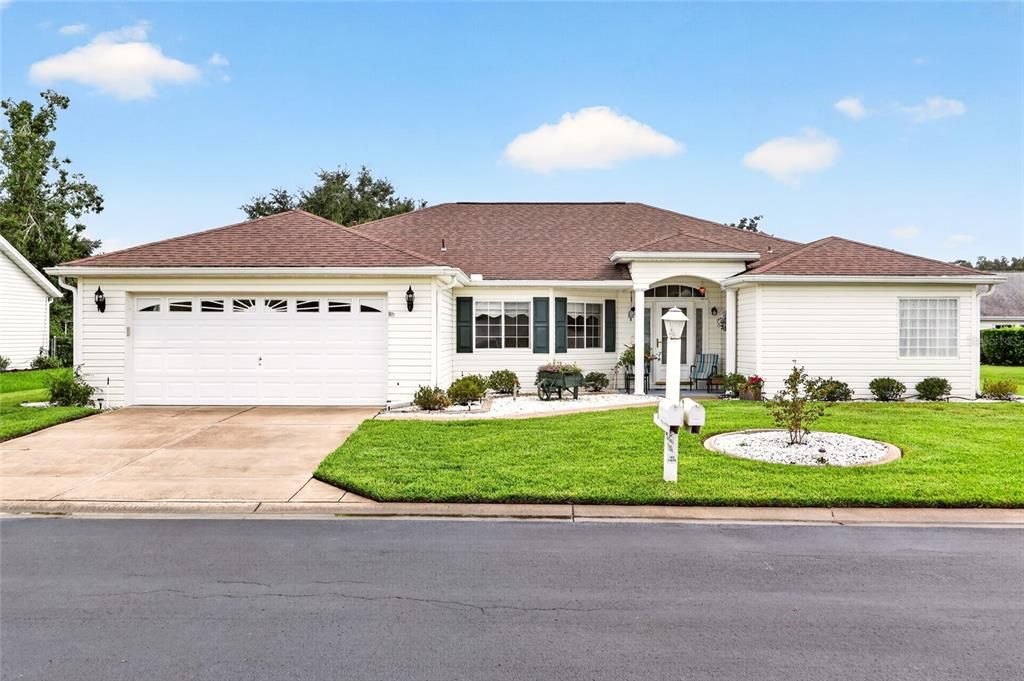
11676 SW 137TH LOOP

Casa Activo con contrato
$297,500

BTC: 3.64025696

ETH: 120.93495935

21 días
3 camas
2 baños
2,039 sqft

Visión general

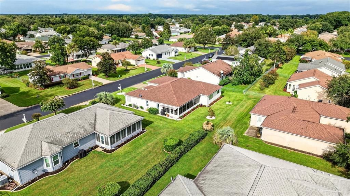
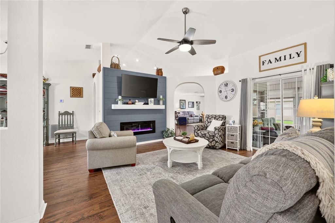
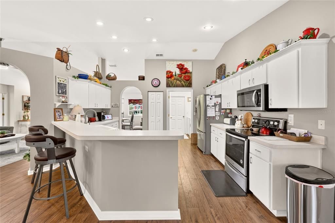
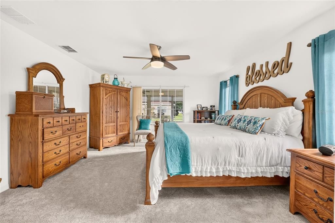
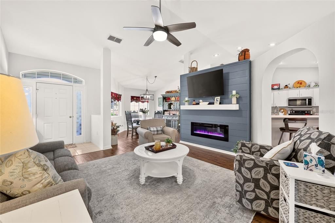
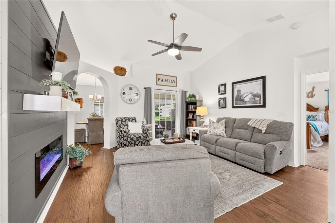
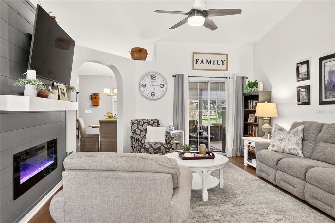
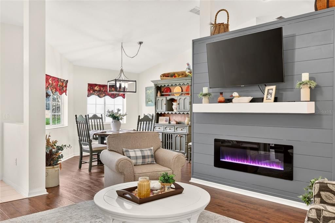
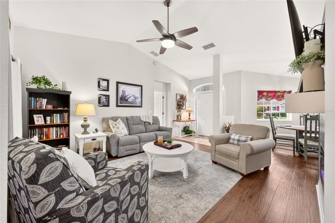
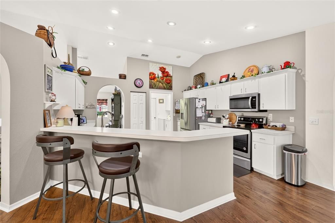
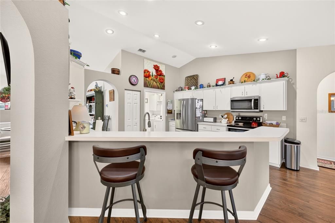
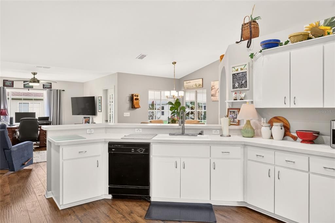
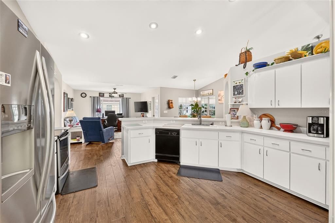
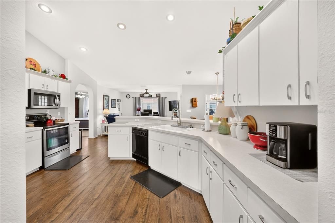
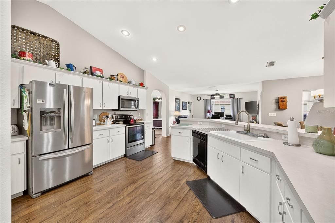
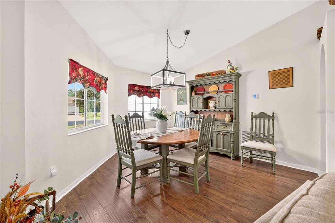
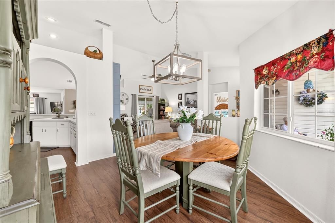
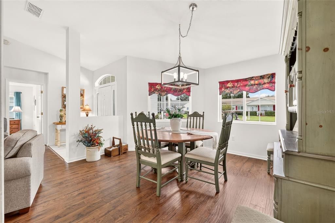
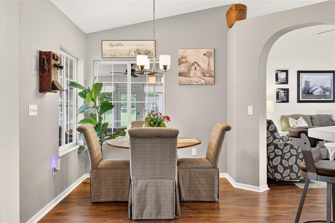
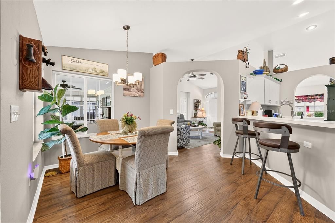
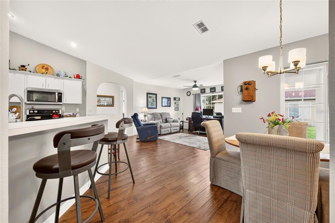
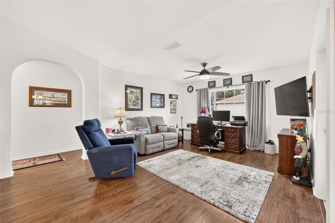
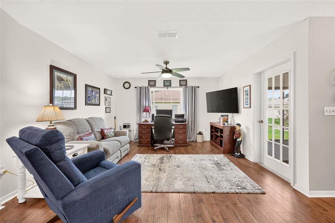
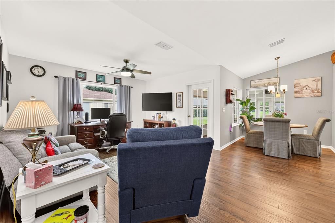
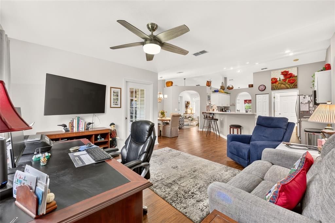
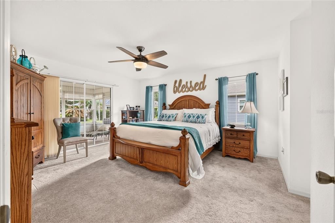
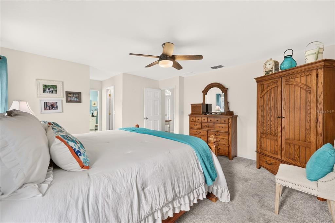
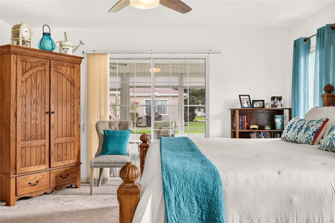
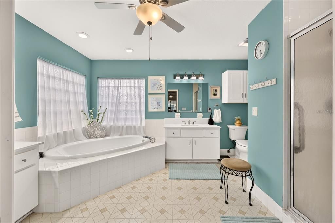
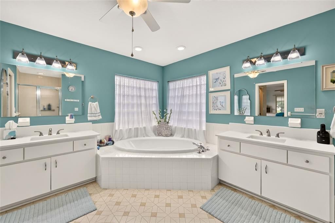
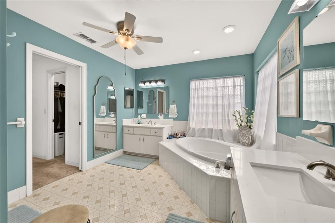
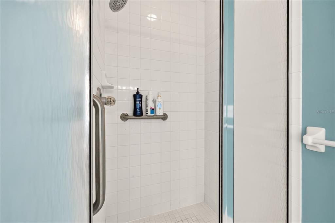
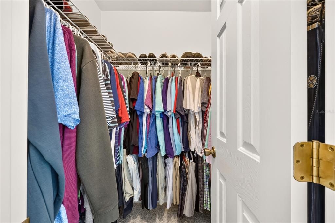
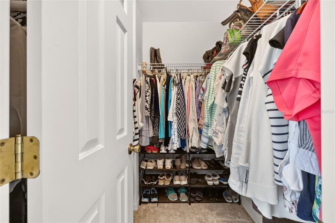
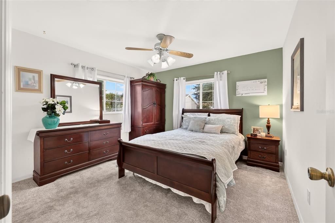
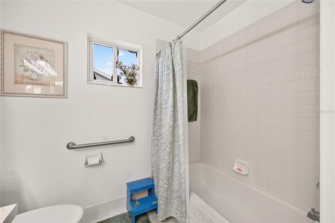
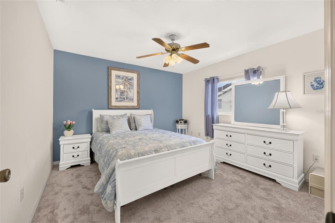
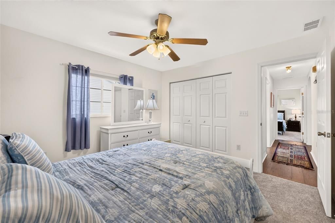
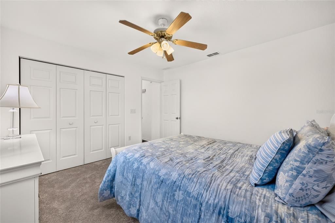
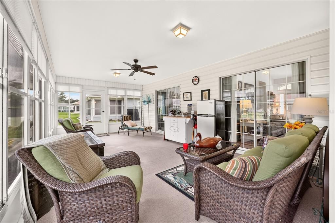
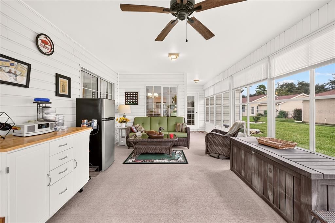
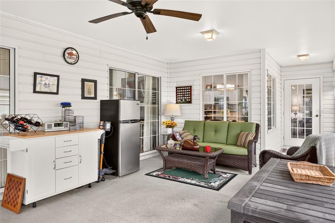
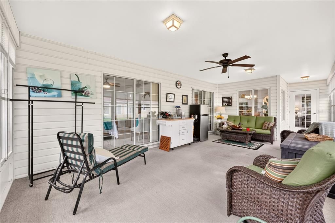
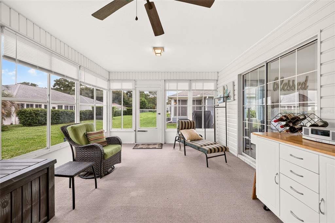
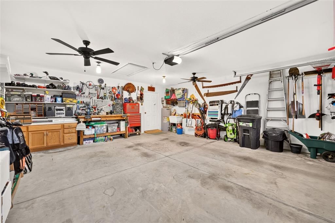
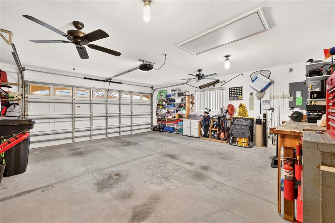
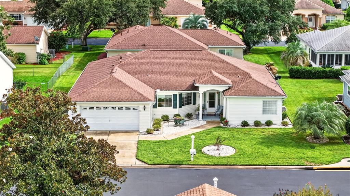
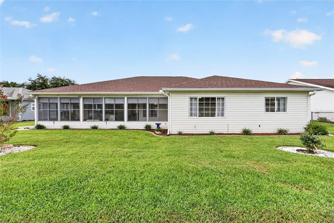
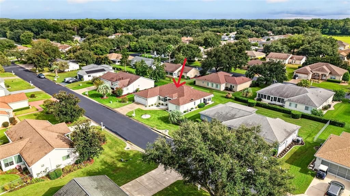
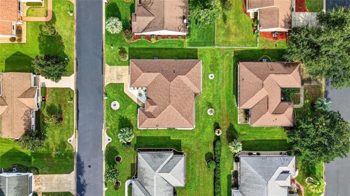
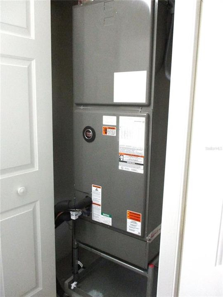
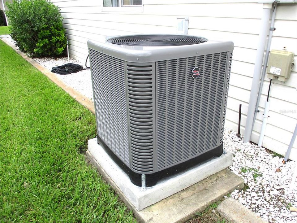
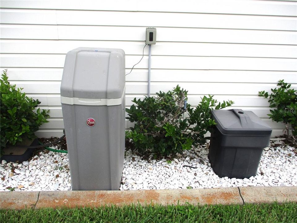
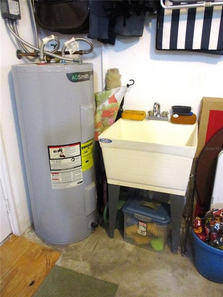
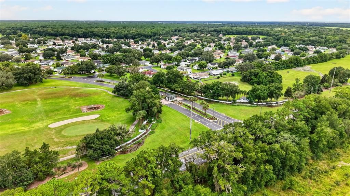
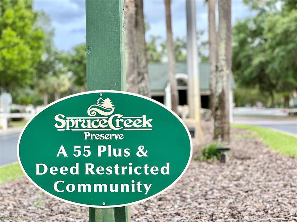
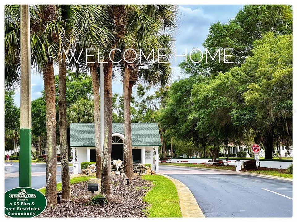
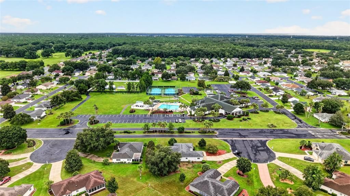
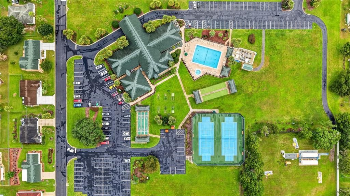
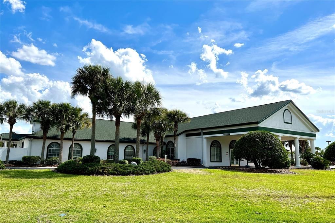
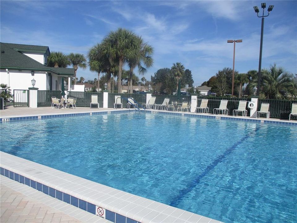
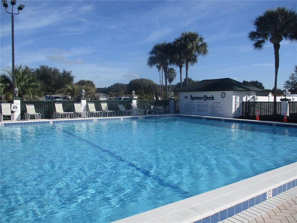
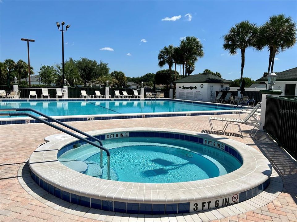
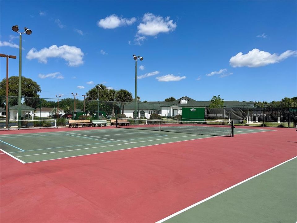
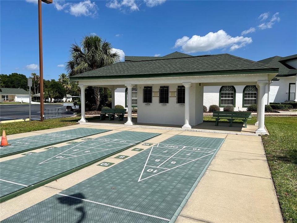
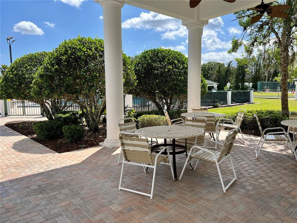
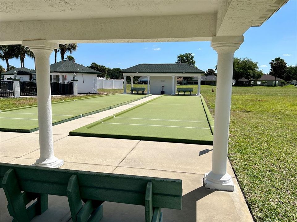
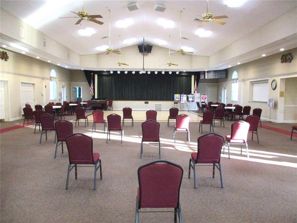
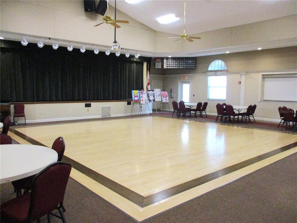
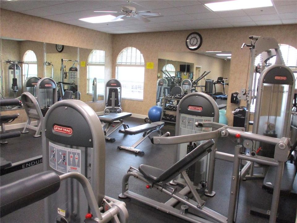
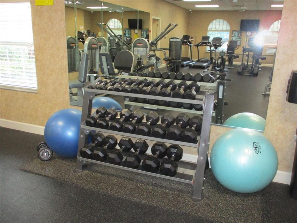
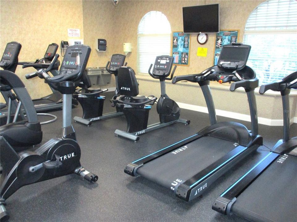
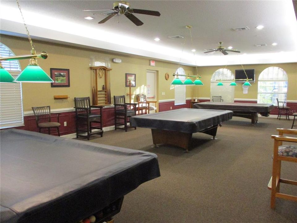
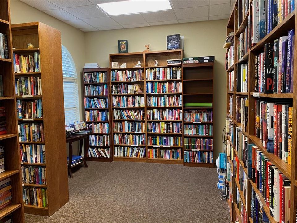
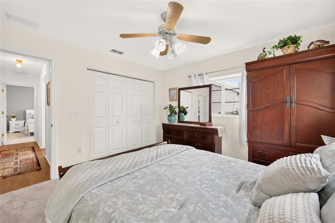
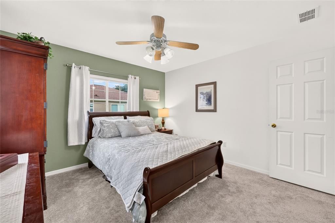
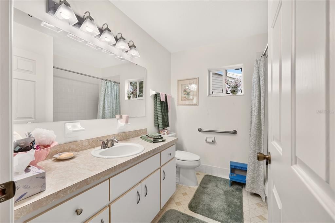
BEAUTIFULLY UPDATED ASPEN MODEL with 3 bedrooms, 2 baths, 2-car garage and 2,039 sq. ft., plus a spacious enclosed lanai. Major improvements include ROOF (2021), HVAC (2024), WATER HEATER (2021) and WATER SOFTENER (2023), giving buyers peace of mind on many of the home’s major systems. Step inside to an open, light-filled floor plan with high ceilings and beautiful luxury vinyl plank flooring installed in 2025, along with new bedroom carpet in 2026. The interior was painted and lighting and ceiling fans updated in 2023. Two separate living areas provide plenty of flexibility, including a comfortable family room highlighted by a built-in electric fireplace added in 2025. The oversized kitchen offers abundant cabinetry and counter space, a wraparound breakfast bar, pantry, new kitchen sink (2025) and newer appliances. The split-bedroom floor plan provides privacy, while the spacious primary suite features double closets, double vanity, walk-in shower and relaxing soaking tub. Enjoy even more living and entertaining space in the enclosed lanai, featuring vinyl windows installed in 2024 and new screens in 2026. Outside, the property features updated landscaping (2024) and new front-yard sod (2026) for attractive, low-maintenance curb appeal. Located in Spruce Creek Preserve, an active gated 55+ golf community offering a pool, spa, pickleball, tennis, fitness center, clubhouse, shuffleboard and an extensive calendar of social activities. Conveniently located near shopping, restaurants, medical services and miles of nature trails. 2 TV's and lanai fridge do not convey.
Ubicación

Detalles

Tipo:
Residential
Estacionamiento:
Garage Door Opener
Año de construcción:
1997
Lote:
0.18 Hectáreas
Calefacción:
Electric / Heat Pump
precio por sq. medidor:
$146
Enfriamiento:
Central Air
HOA:
$209

Valuation

Our model vs. what's actually selling nearby.
Estimate
$270,000
$201K – $303K
Confidence Low
List vs. estimate
$27K above estimate
List $297,500 · +10.2%
Our model says this listing is priced above recent comparable activity. Room to negotiate.
Price per sq ft
$145
-20.7% vs. city median $183
Based on
9 MLS comparables
Median of recent comparable listings. Sold comps use closing price, active listings use list price.

Destacados

Annual tax
$3,658
2025
HOA
$209/mo
24-Hour Guard, Common Area Taxes, Community Pool
Garage
2 car garage
Furnished
Negotiable
Pets
Allowed
Más hechos y características
  • Piso

    • Carpet

    • Linoleum

    • Luxury Vinyl

    Calefacción

    • Electric

    • Heat Pump

    Enfriamiento

    • Central Air

    Accesorios

    • Dishwasher

    • Disposal

    • Dryer

    • Electric Water Heater

    • Microwave

    • Range

    • Refrigerator

    • Washer

    • Water Softener

    Otras características interiores

    • Cathedral Ceiling(s)

    • Ceiling Fan(s)

    • Eating Space In Kitchen

    • Primary Bedroom Main Floor

    • Split Bedroom

    • Thermostat

    • Walk-In Closet(s)

    Dormitorios y baños

    • Dormitorios: 3

    • Baños completos: 2

  • Estacionamiento

    • Garage Door Opener

    Propiedad

    • Pisos: One

    • Características Exteriores: Irrigation System / Private Mailbox / Rain Gutters

    Lote

    • Lote: 0.18 Hectáreas

    Otra Información de Propiedad

    • Número de Parcela: 4076103000

    • Zonificación: PUD

  • Tipo y estilo

    • Tipo de propiedad: Residential

    • Subtipo de propiedad: Single Family Residence

  • Utilidad

    • Cable Available

    • Electricity Connected

    • Fiber Optics

    • Fire Hydrant

    • Phone Available

    • Sewer Connected

    • Street Lights

    • Underground Utilities

    • Water Connected

  • Otra información financiera

    • HOA: $209

    • Frecuencia HOA: Monthly

    • Importe anual de impuestos: $3,658

  • Detalles de la fuente

    • MLS ID: OM731862

    Otros hechos

    • Materiales de construcción: Vinyl Siding / Wood Frame (FSC Certified)

    • Detalles de la fundación: Slab

    • Características de la chimenea: Circulating / Decorative / Electric / Living Room

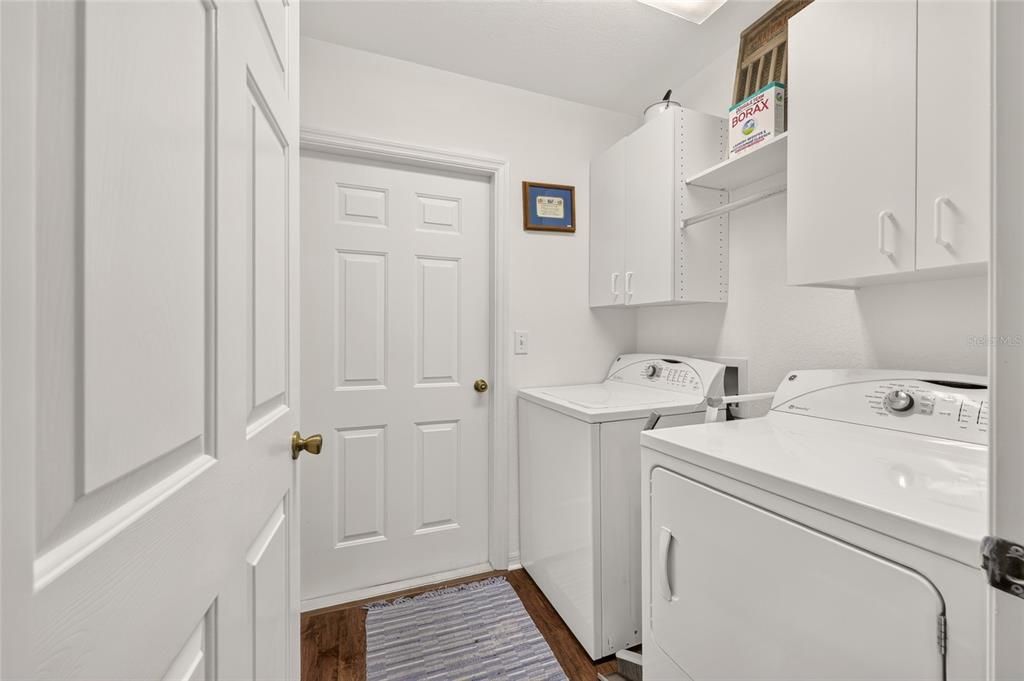
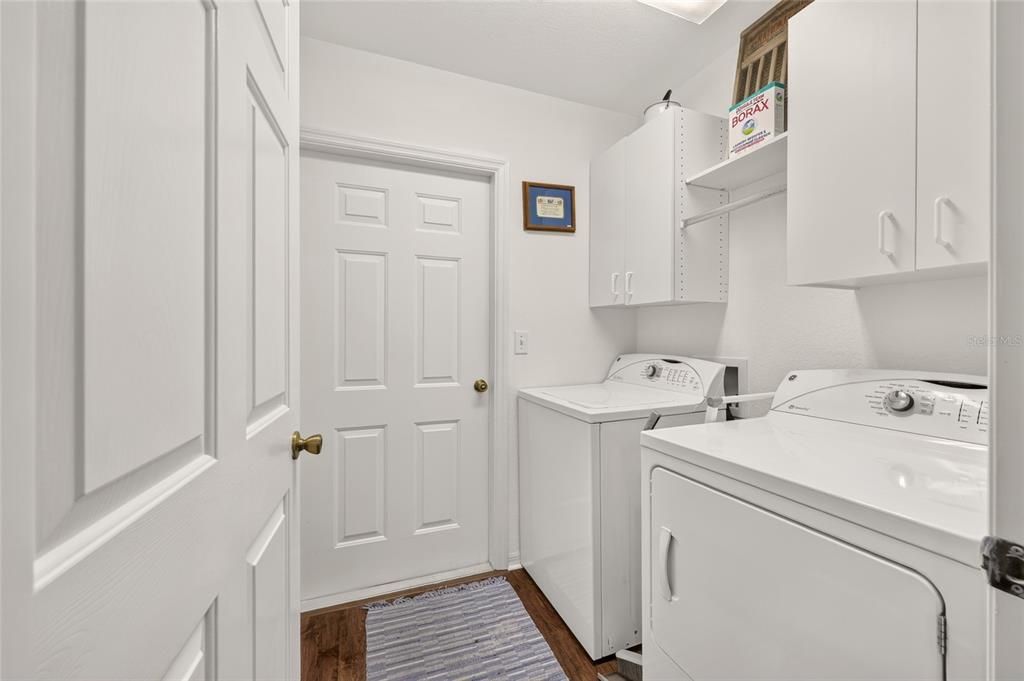
    • Características de lavandería: Electric Dryer Hookup / Inside / Laundry Room / Washer Hookup

    • Características del lote: Near Golf Course

    • Características del patio y el porche: Enclosed / Rear Porch

    • Características de la ventana: Blinds / Double Pane Windows

    • Caras de dirección: North

    • Estilo arquitectónico: Florida

    • Hogar: Si

    • Espacios de garaje: 2

    • Garaje adjunto: Si

    • Garaje: Si

    • Salón: 2039

    • Fuente de agua: Public

    • Tamaño de la parcela: 85 x 90

    • Nombre de subdivisión: SPRUCE CREEK PRESERVE 02

Consulta privada
Habla con el asesor de este inmueble.
Planos, documentos del HOA, comparables off-market, agendar una visita privada — un solo mensaje directo al especialista local.

Más como esta

Activo con contrato
$289,000
Casa
2 camas · 2 baños · 1,879 sqft
SPRUCE CREEK PRESERVE 03, DUNNELLON
14845 SW 112TH CIRCLE
Activo con contrato
$210,000
Casa
2 camas · 2 baños · 1,248 sqft
SPRUCE CREEK PRESERVE I, DUNNELLON
11946 SW 137TH LOOP
-$2K
Activo con contrato
$252,999
Casa
3 camas · 2 baños · 1,380 sqft
ROLLING RANCH ESTATES, DUNNELLON
13737 SW 114TH PLACE
-$17K
Activo con contrato
$212,000
Casa
2 camas · 2 baños · 1,370 sqft
SPRUCE CREEK PRESERVE 07, DUNNELLON
11579 SW 140TH LOOP
Activo con contrato
$250,000
Lotes / Tierras
5.00 acres
ROLLING HILLS UN 02-A, DUNNELLON
TBD SW HIGHWAY 484

Mercado cerca de esta dirección

Conteos en vivo en la misma zona.
Ver todo

The multiple listing information is provided by the Stellar MLS from a copyrighted compilation of listings. The compilation of listings and each individual listing are ©2026-present Stellar MLS. All Rights Reserved. The information provided is for consumers' personal, noncommercial use and may not be used for any purpose other than to identify prospective properties consumers may be interested in purchasing. All properties are subject to prior sale or withdrawal. All information provided is deemed reliable but is not guaranteed accurate, and should be independently verified. Listing courtesy of: RE/MAX FOXFIRE - HWY200/103 S