Sell Your Home
Get a free home valuation
Contact
Tell us about your needs

11693 S Breeze Place, Wellington FL 33449

House Active With Contract
$1,425,000

BTC: 17.74595268

ETH: 570.00000000

7 days
Waterfront
4 bds
3 ba
3,962 sqft

Overview

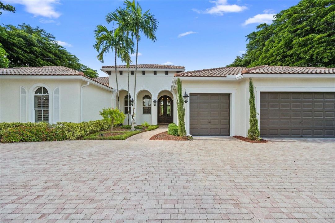
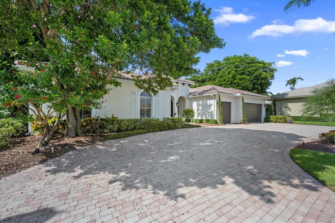
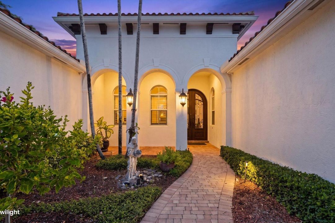
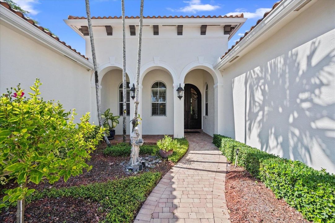
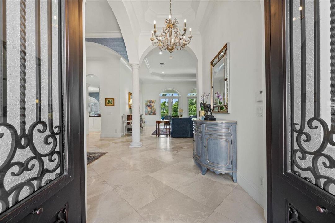
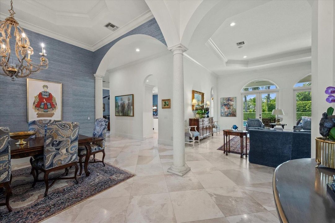
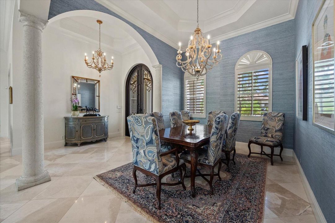
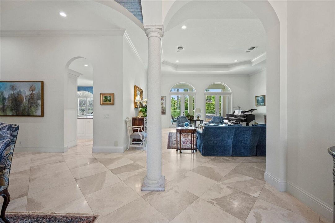
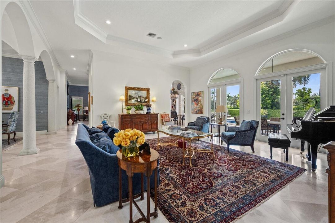
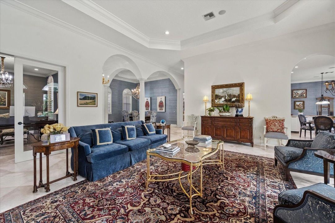
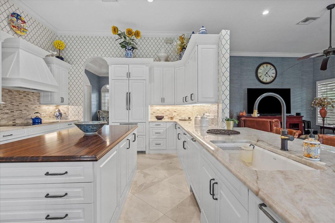
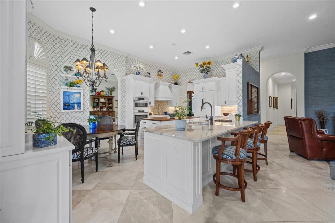
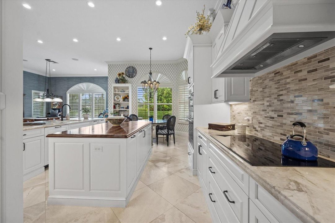
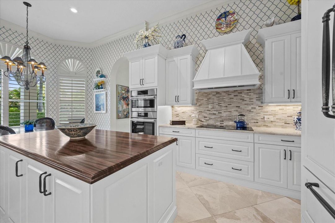
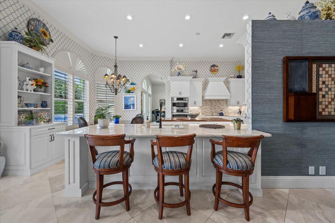
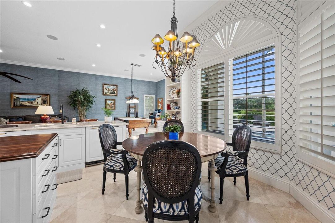
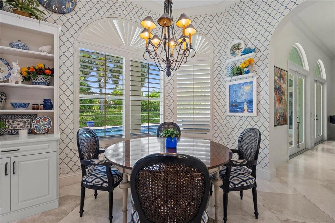
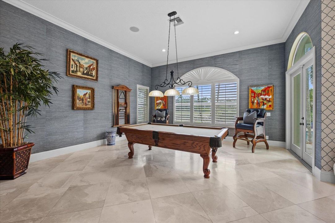
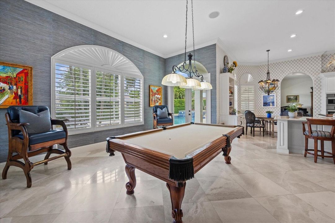
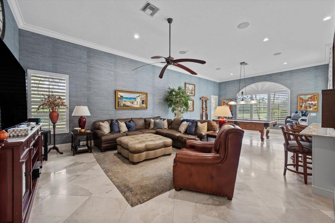
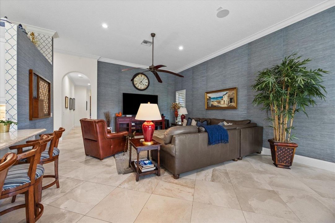
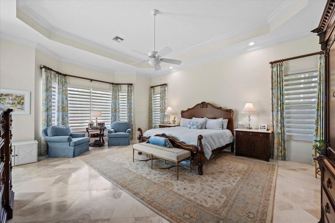
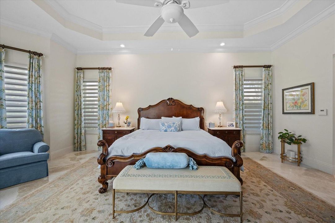
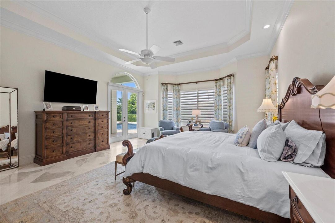
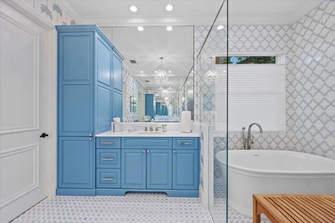
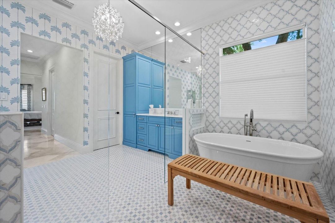
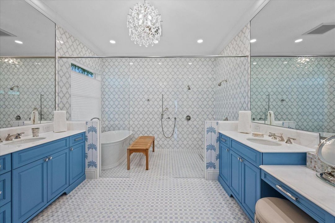
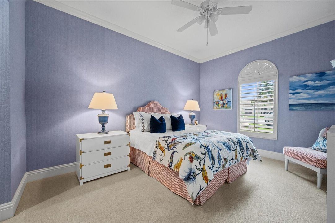
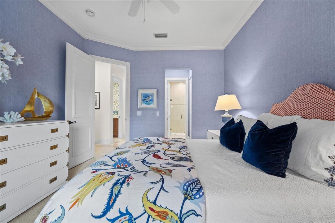
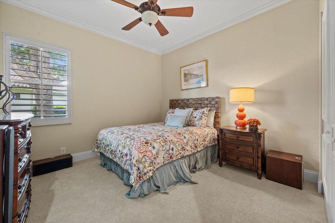
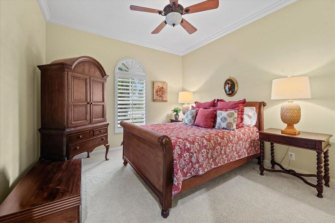
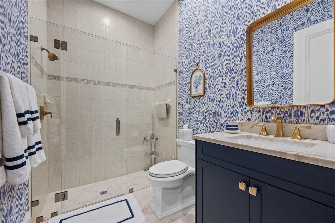
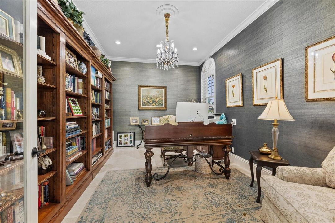
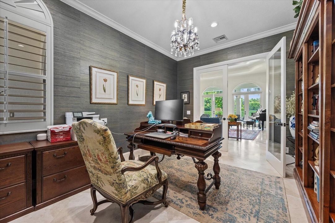
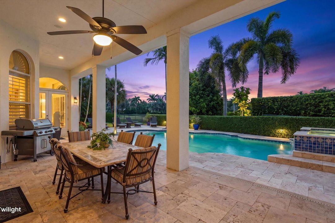
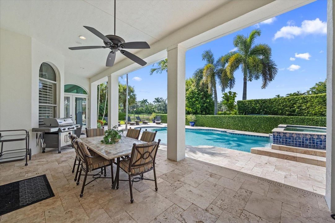
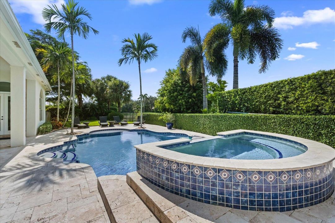
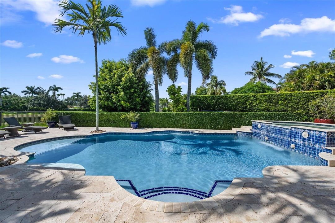
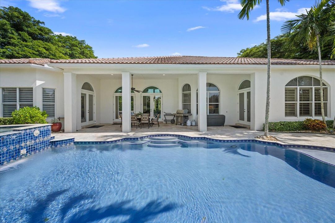
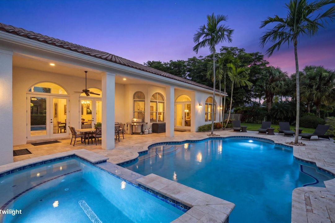
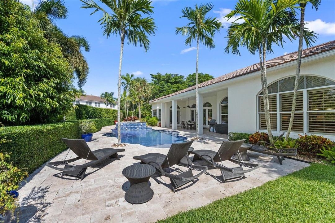
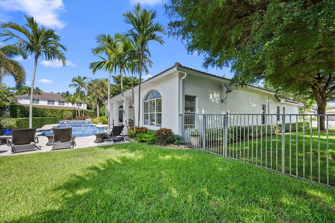
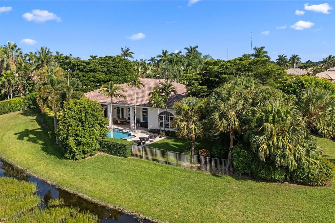
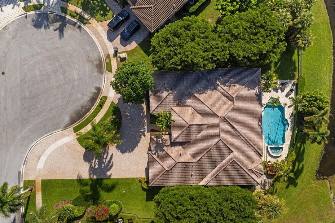
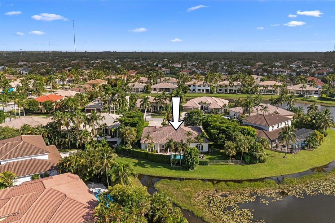
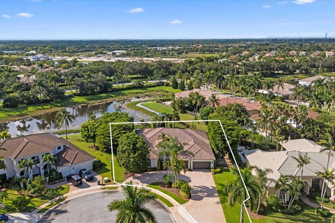
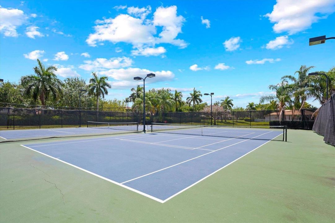
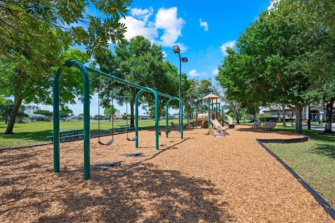
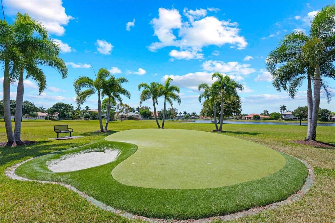
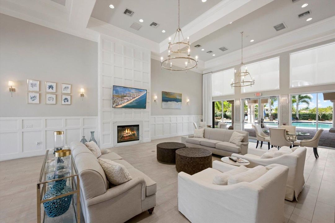
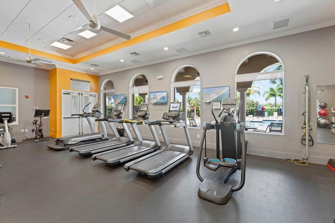
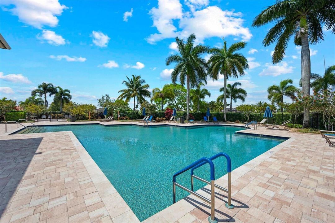
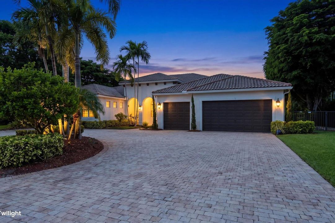
Custom 4BR/3.5BA Florenza model by Kenco Homes in The Estates at The Isles of Wellington, ideally situated on a private cul-de-sac. This exceptional home features a dedicated office, 3-car garage, oversized circular driveway and custom hurricane-impact wrought-iron entry doors. The bright, open floor plan showcases timeless marble floors, high ceilings and beautiful pool, spa and lake views. Updated kitchen with Bosch appliances and high-end Brookstone & Plato cabinetry. Luxurious primary suite with custom cabinetry, Hunter Douglas window treatments and spa-like updated bath. Split-bedroom layout offers privacy. Enjoy a spectacular outdoor retreat with pool, heated spa, Jerusalem marble patio and spacious covered living area. Please see supplement for details A truly special opportunity to own a beautifully customized Florenza model in the prestigious Estates at The Isles of Wellington. Built by Kenco Homes, this 4-bedroom, 3.5-bath residence offers a dedicated office and thoughtful upgrades throughout. The impressive entry features custom hurricane-impact wrought-iron doors, opening to a light-filled interior with timeless marble flooring, soaring ceilings and an inviting open-concept design. Expansive windows and doors showcase the tranquil lake and spectacular outdoor living area. The beautifully updated kitchen is designed for both everyday living and entertaining, featuring Bosch appliances and high-end Brookstone and Plato cabinetry. The adjoining family room creates a warm gathering space and opens directly to the pool area through impact French doors. The primary suite offers a peaceful retreat with custom cabinetry, Hunter Douglas window treatments and a beautifully renovated bath. The spa-inspired bathroom features a freestanding soaking tub and an oversized, beautifully tiled shower. Additional bedrooms and bathrooms have also been tastefully updated. The desirable split-bedroom floor plan provides privacy and comfort for both residents and guests. Step outside to a private resort-style setting featuring a free-form pool, heated spa, expansive Jerusalem marble patio and pool deck, and a large covered area ideal for outdoor dining, lounging and entertaining. The peaceful lake backdrop completes this exceptional outdoor oasis. The Isles of Wellington offers an outstanding selection of community amenities, including a clubhouse, pool, fitness center, tennis and pickleball courts, and playground. This exceptional home combines elegant updates, custom craftsmanship and outstanding indoor-outdoor living in a highly desirable Wellington community.

Location

Details

Type:
Residential
Parking:
2 Or More Spaces / Circular Driveway / Parking Garage / No Rv/Boats
Year Built:
2002
Lot:
0.42 Acres
Heating:
Central / Electric
Price/sqft:
$360
Cooling:
Central Air / Electric
HOA:
$392

Valuation

Our model vs. what's actually selling nearby.
Estimate
$1,450,000
$629K – $2.4M
Confidence Low
List vs. estimate
At estimate
List $1,425,000 · -1.7%
List is in line with recent comparable activity.
Price per sq ft
$359
-10.8% vs. city median $403
Based on
7 MLS comparables
+ 8 public-records sales within 0.5 mi
Median actual sale: $1.0M
Median of recent comparable listings. Sold comps use closing price, active listings use list price.

Highlights

Annual tax
$10,874
2025
HOA
$392/mo
Pool
Community
View
Lake, Water
Waterfront
Yes
Garage
3 car garage
Pets
Allowed
All facts and features
  • Flooring

    • Carpet

    • Marble

    Heating

    • Central

    • Electric

    Cooling

    • Central Air

    • Electric

    Appliances

    • Gas Water Heater

    • Natural Gas Water Heater

    • Trash Compactor

    • Dishwasher

    • Disposal

    • Dryer

    • Ice Maker

    • Microwave

    • Electric Range

    • Refrigerator

    • Self Cleaning Oven

    • Wall Oven

    • Washer

    Other interior features

    • Built-in Features

    • Closet Cabinetry

    • Cooking Island

    • Entrance Foyer

    • French Doors

    • Laundry Tub

    • Pull Down Stairs

    • Split Bedroom

    • Volume Ceilings

    • Walk-In Closet(s)

    • Den/Library/Office

    • Family Room

    • Utility Room

    • Utility Room/Laundry

    Bedrooms and bathrooms

    • Bedrooms: 4

    • Bathrooms: 1

    • Full bathrooms: 3

  • Parking

    • 2 Or More Spaces

    • Circular Driveway

    • Parking Garage

    • No Rv/Boats

    Property

    • Levels: 1

    • Pool Private: Yes

    Lot

    • Lot: 0.42 Acres

    Other Property Information

    • Parcel Number: 73414426050000060

    • Zoning: PUD (city)

  • Type and style

    • Property Type: Residential

    • Property Sub Type: Single Family Residence

  • Utility

    • Cable Connected

    • Sewer Connected

    • Water Connected

    • Cable Available

    • Sewer Available

    • Water Available

  • Other financial information

    • HOA: $392

    • HOA Frequency: Monthly

    • Annual tax amount: $10,874

  • Source details

    • MLS ID: B26066839

    Other facts

    • Construction Materials: CBS Construction

    • Laundry Features: Laundry Tub / Laundry Room / Utility Room/Laundry

    • Lot Features: 1/4 To Less Than 1/2 Acre Lot / Less Than 1 Acre

    • Patio And Porch Features: Patio

    • Pool Features: Community / Equipment Stays / Free Form / Hot Tub / Private / Pool/Spa Combo

    • Window Features: Partial Impact Glass / Partial Panel Shutters/Awnings / Arched Windows / Bay Window(s) / Blinds / Casement / Double Hung Metal / Drapes / Plantation Shutters / Verticals

    • Direction Faces: Southeast

    • Other Structures: Livable

    • Architectural Style: One Story / Mediterranean

    • Waterfront: Yes

    • Garage Spaces: 3

    • Attached Garage: Yes

    • Garage: Yes

    • Living Area: 3962

    • Water Source: Public

    • Subdivision Name: ISLES AT WELLINGTON 4,Isles at Wellington

Private inquiry
Talk to the advisor on this listing.
Floor plans, HOA docs, off-market comparables, scheduling a private showing — one message, direct to the local specialist.

More like this

Active With Contract
$1,400,000
House
5 bds · 4 ba · 4,268 sqft
EQUESTRIAN CLUB, Wellington
12317 Equine Ln, Wellington FL 33414
New
Active With Contract
$1,225,000
House
6 bds · 4 ba · 4,782 sqft
VERSAILLES, Wellington
10594 Versailles Boulevard, Wellington FL 33449
Active With Contract
$1,149,000
House
5 bds · 3 ba · 3,551 sqft
VERSAILLES, Wellington
10715 Versailles Boulevard, Wellington FL 33449
Active With Contract
$1,195,000
House
3 bds · 2 ba · 2,891 sqft
GREENVIEW COVE OF WELLINGT,Polo West Estates, Wellington
2379 Newbury Court, Wellington FL 33414
-$56K
Active With Contract
$1,099,000
House
5 bds · 3 ba · 3,399 sqft
ISLES AT WELLINGTON 4,Isles at Wellington, Wellington
11618 MANATEE BAY Lane, Wellington FL 33449
Active With Contract
$1,800,000
Lots/Land
4.97 acres
HOMELAND, Lake Worth
Lot 19 Duckweed Road, Lake Worth FL 33449
-$155K
Active With Contract
$1,345,000
House
4 bds · 3 ba · 3,084 sqft
HUNT THE, Lake Worth
9774 Saddle Court, Lake Worth FL 33467
-$9K
Active With Contract
$1,289,900
House
7 bds · 3 ba · 4,436 sqft
PALM BEACH RANCHETTES,Palm Beach Ranchette, Lake Worth
9266 Pinion Drive, Lake Worth FL 33467

Market around this address

Live counts in the same area.
View all

The multiple listing information is provided by the Miami Association of REALTORS® from a copyrighted compilation of listings. The compilation of listings and each individual listing are ©2026-present Miami Association of REALTORS®. All Rights Reserved. The information provided is for consumers' personal, noncommercial use and may not be used for any purpose other than to identify prospective properties consumers may be interested in purchasing. All properties are subject to prior sale or withdrawal. All information provided is deemed reliable but is not guaranteed accurate, and should be independently verified. Listing courtesy of: Equestrian Sotheby's Internati