Vender tu casa
Valoración gratuita de tu hogar
Contacto
Cuéntenos sobre sus necesidades

11693 S Breeze Place, Wellington FL 33449

Casa En Venta
$1,425,000

BTC: 18.31266465

ETH: 593.75000000

1 días
Frente al mar
4 camas
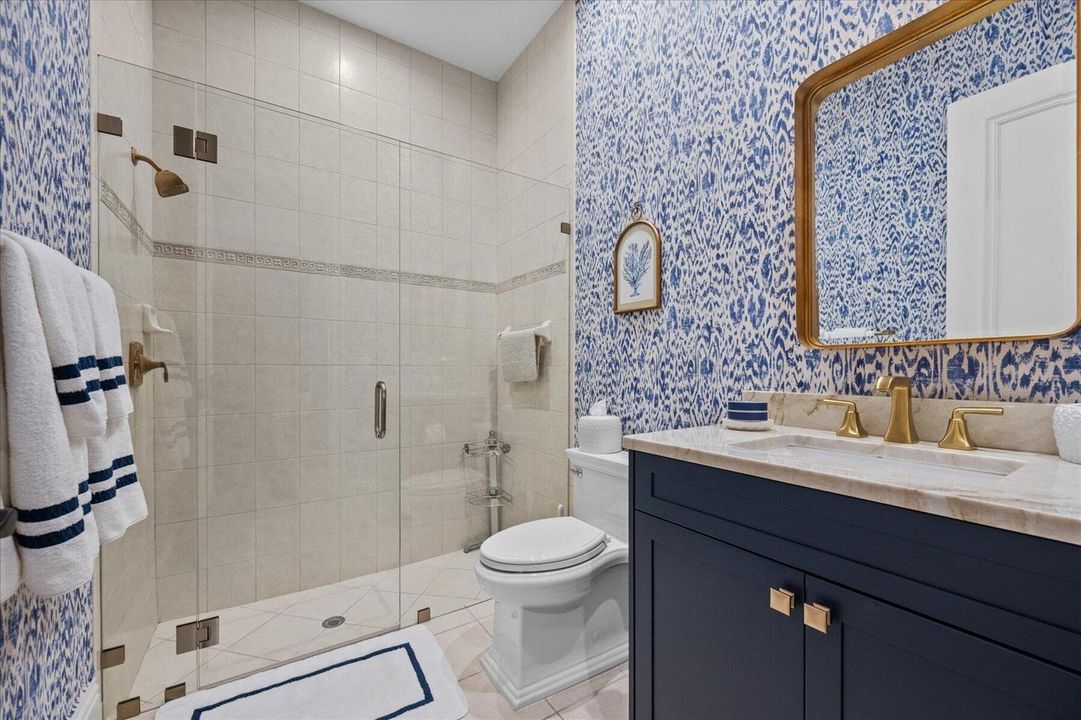
3 baños
3,962 sqft

Visión general

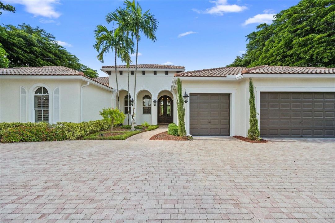
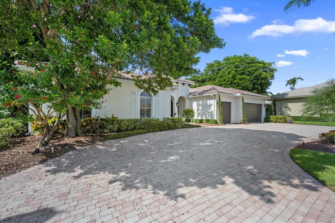
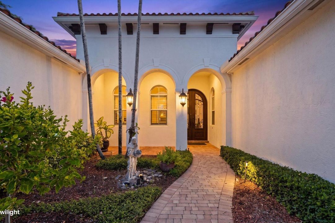
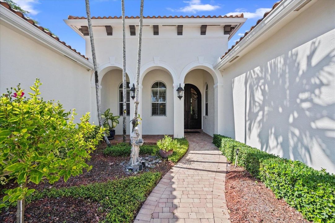
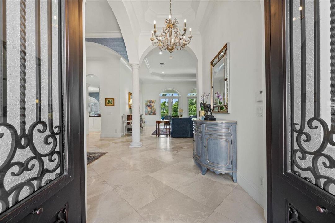
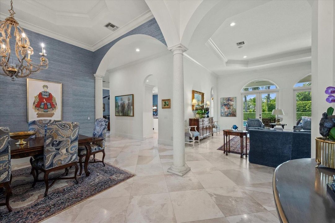
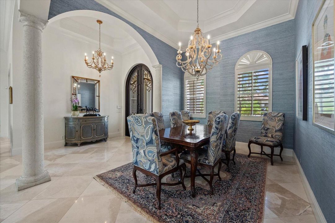
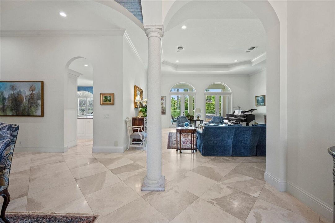
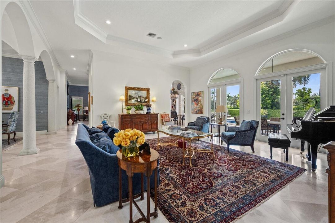
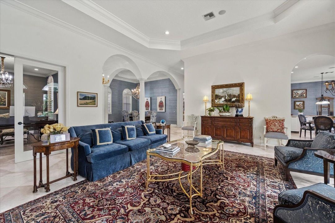
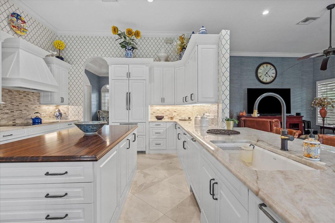
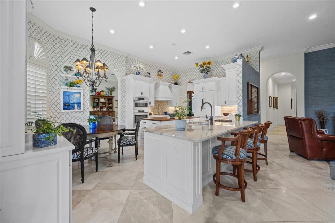
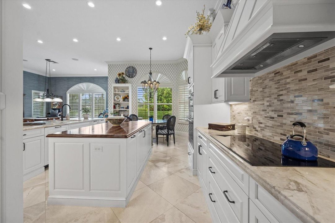
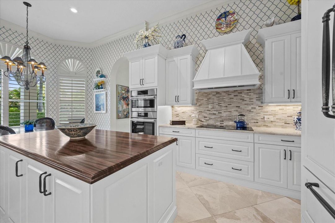
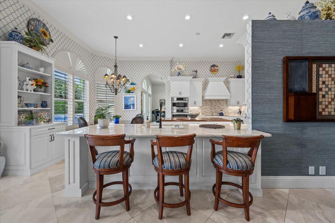
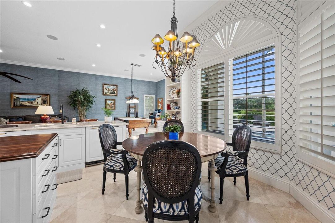
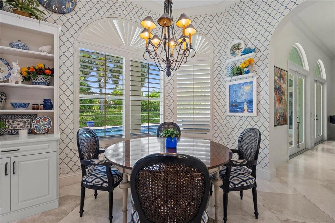
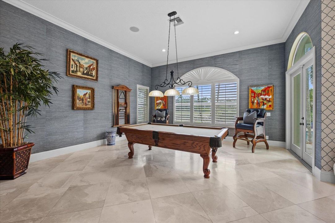
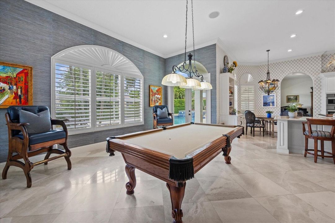
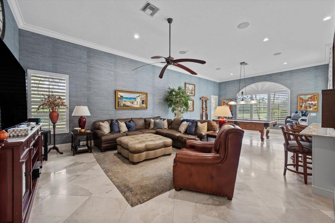
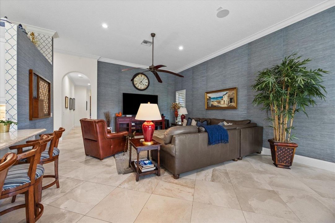
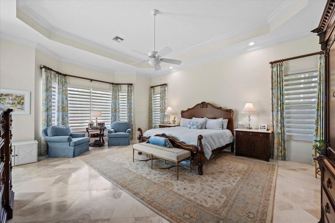
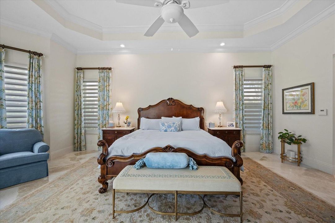
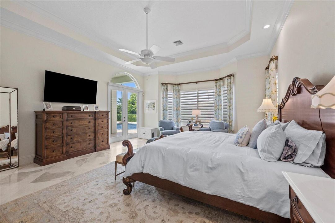
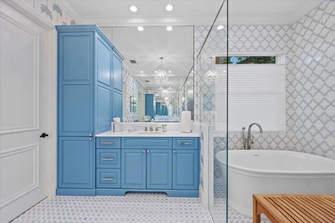
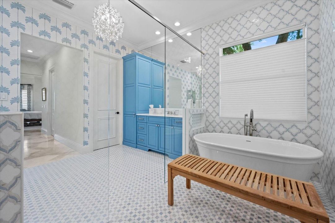
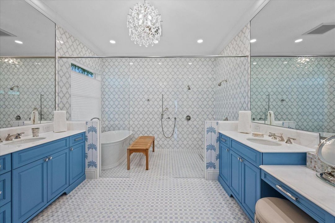
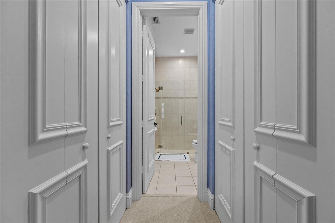
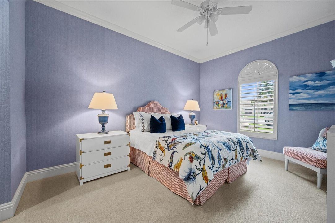
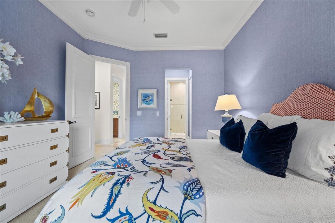
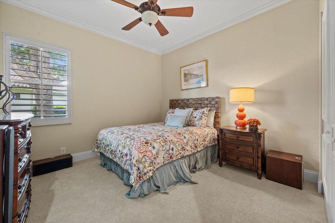
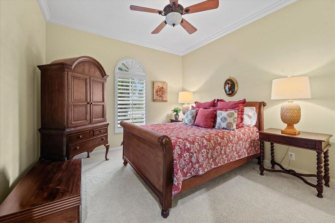
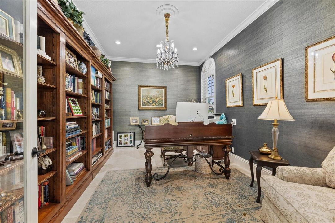
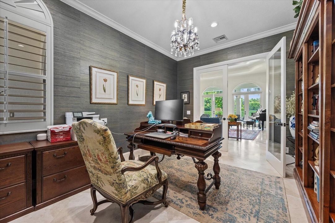
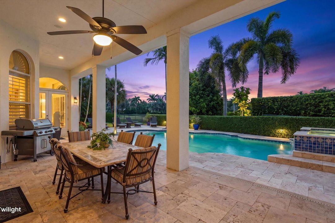
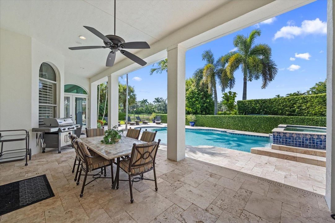
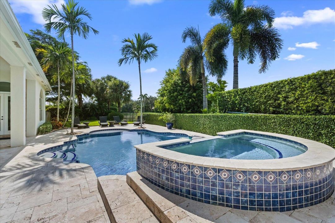
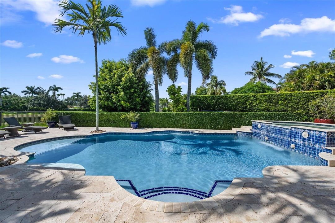
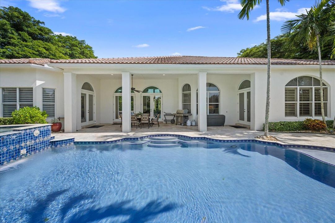
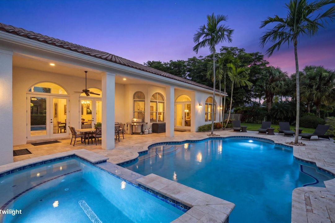
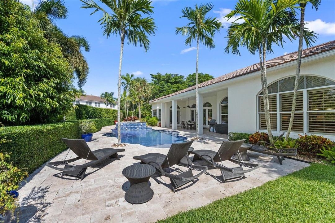
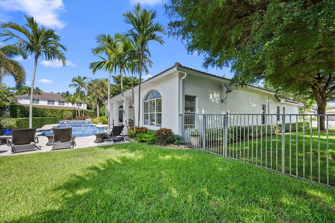
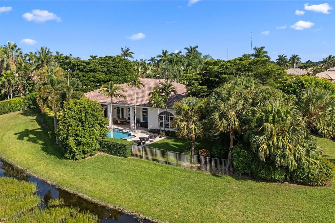
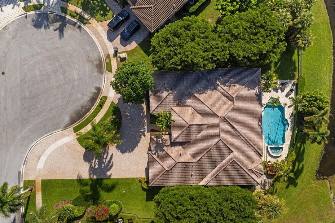
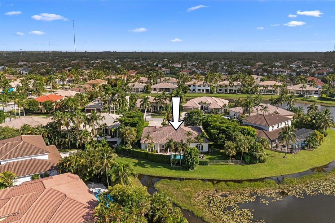
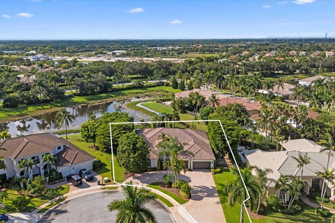
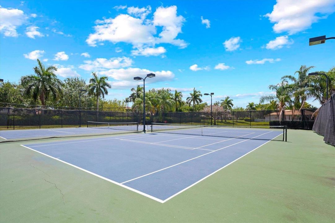
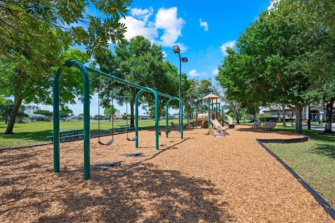
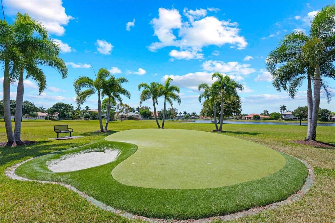
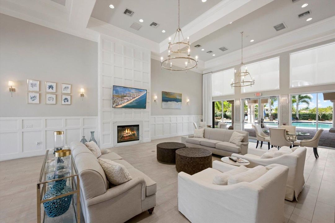
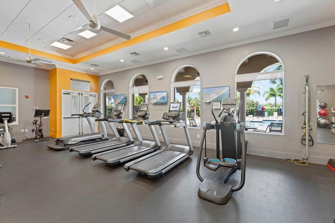
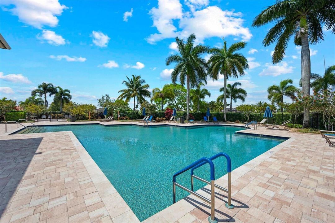
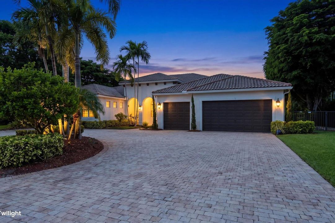
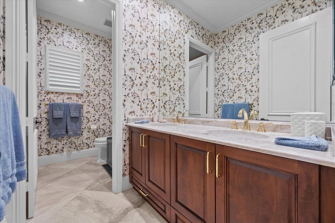
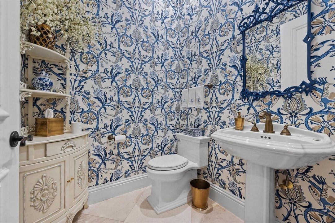
Custom 4BR/3.5BA Florenza model by Kenco Homes in The Estates at The Isles of Wellington, ideally situated on a private cul-de-sac. This exceptional home features a dedicated office, 3-car garage, oversized circular driveway and custom hurricane-impact wrought-iron entry doors. The bright, open floor plan showcases timeless marble floors, high ceilings and beautiful pool, spa and lake views. Updated kitchen with Bosch appliances and high-end Brookstone & Plato cabinetry. Luxurious primary suite with custom cabinetry, Hunter Douglas window treatments and spa-like updated bath. Split-bedroom layout offers privacy. Enjoy a spectacular outdoor retreat with pool, heated spa, Jerusalem marble patio and spacious covered living area. Please see supplement for details A truly special opportunity to own a beautifully customized Florenza model in the prestigious Estates at The Isles of Wellington. Built by Kenco Homes, this 4-bedroom, 3.5-bath residence offers a dedicated office and thoughtful upgrades throughout. The impressive entry features custom hurricane-impact wrought-iron doors, opening to a light-filled interior with timeless marble flooring, soaring ceilings and an inviting open-concept design. Expansive windows and doors showcase the tranquil lake and spectacular outdoor living area. The beautifully updated kitchen is designed for both everyday living and entertaining, featuring Bosch appliances and high-end Brookstone and Plato cabinetry. The adjoining family room creates a warm gathering space and opens directly to the pool area through impact French doors. The primary suite offers a peaceful retreat with custom cabinetry, Hunter Douglas window treatments and a beautifully renovated bath. The spa-inspired bathroom features a freestanding soaking tub and an oversized, beautifully tiled shower. Additional bedrooms and bathrooms have also been tastefully updated. The desirable split-bedroom floor plan provides privacy and comfort for both residents and guests. Step outside to a private resort-style setting featuring a free-form pool, heated spa, expansive Jerusalem marble patio and pool deck, and a large covered area ideal for outdoor dining, lounging and entertaining. The peaceful lake backdrop completes this exceptional outdoor oasis. The Isles of Wellington offers an outstanding selection of community amenities, including a clubhouse, pool, fitness center, tennis and pickleball courts, and playground. This exceptional home combines elegant updates, custom craftsmanship and outstanding indoor-outdoor living in a highly desirable Wellington community.

Ubicación

Detalles

Tipo:
Residential
Estacionamiento:
2 Or More Spaces / Circular Driveway / Parking Garage / No Rv/Boats
Año de construcción:
2002
Lote:
0.42 Hectáreas
Calefacción:
Central / Electric
precio por sq. medidor:
$360
Enfriamiento:
Central Air / Electric
HOA:
$392

Valuation

Our model vs. what's actually selling nearby.
Estimate
$1,425,000
$639K – $2.3M
Confidence Low
List vs. estimate
At estimate
List $1,425,000 · +0.0%
List is in line with recent comparable activity.
Price per sq ft
$359
-5.4% vs. city median $380
Based on
9 MLS comparables
+ 11 public-records sales within 0.5 mi
Median actual sale: $860K
Median of recent comparable listings. Sold comps use closing price, active listings use list price.

Destacados

Annual tax
$10,874
2025
HOA
$392/mo
Pool
Community
View
Lake, Water
Waterfront
Yes
Garage
3 car garage
Pets
Allowed
Más hechos y características
  • Piso

    • Carpet

    • Marble

    Calefacción

    • Central

    • Electric

    Enfriamiento

    • Central Air

    • Electric

    Accesorios

    • Gas Water Heater

    • Natural Gas Water Heater

    • Trash Compactor

    • Dishwasher

    • Disposal

    • Dryer

    • Ice Maker

    • Microwave

    • Electric Range

    • Refrigerator

    • Self Cleaning Oven

    • Wall Oven

    • Washer

    Otras características interiores

    • Built-in Features

    • Closet Cabinetry

    • Cooking Island

    • Entrance Foyer

    • French Doors

    • Laundry Tub

    • Pull Down Stairs

    • Split Bedroom

    • Volume Ceilings

    • Walk-In Closet(s)

    • Den/Library/Office

    • Family Room

    • Utility Room

    • Utility Room/Laundry

    Dormitorios y baños

    • Dormitorios: 4

    • Baños: 1

    • Baños completos: 3

  • Estacionamiento

    • 2 Or More Spaces

    • Circular Driveway

    • Parking Garage

    • No Rv/Boats

    Propiedad

    • Pisos: 1

    • Piscina Privada: Si

    Lote

    • Lote: 0.42 Hectáreas

    Otra Información de Propiedad

    • Número de Parcela: 73414426050000060

    • Zonificación: PUD (city)

  • Tipo y estilo

    • Tipo de propiedad: Residential

    • Subtipo de propiedad: Single Family Residence

  • Utilidad

    • Cable Connected

    • Sewer Connected

    • Water Connected

    • Cable Available

    • Sewer Available

    • Water Available

  • Otra información financiera

    • HOA: $392

    • Frecuencia HOA: Monthly

    • Importe anual de impuestos: $10,874

  • Detalles de la fuente

    • MLS ID: B26066839

    Otros hechos

    • Materiales de construcción: CBS Construction

    • Características de lavandería: Laundry Tub / Laundry Room / Utility Room/Laundry

    • Características del lote: 1/4 To Less Than 1/2 Acre Lot / Less Than 1 Acre

    • Características del patio y el porche: Patio

    • Características de la piscina: Community / Equipment Stays / Free Form / Hot Tub / Private / Pool/Spa Combo

    • Características de la ventana: Partial Impact Glass / Partial Panel Shutters/Awnings / Arched Windows / Bay Window(s) / Blinds / Casement / Double Hung Metal / Drapes / Plantation Shutters / Verticals

    • Caras de dirección: Southeast

    • Otras estructuras: Livable

    • Estilo arquitectónico: One Story / Mediterranean

    • Frente al mar: Si

    • Espacios de garaje: 3

    • Garaje adjunto: Si

    • Garaje: Si

    • Salón: 3962

    • Fuente de agua: Public

    • Nombre de subdivisión: ISLES AT WELLINGTON 4,Isles at Wellington

Consulta privada
Habla con el asesor de este inmueble.
Planos, documentos del HOA, comparables off-market, agendar una visita privada — un solo mensaje directo al especialista local.

Más como esta

Nuevo
En Venta
$1,390,000
Casa
3 camas · 3 baños · 2,616 sqft
EAGLES LANDING OF P B POLO, Wellington
2443 PLAYERS Court, Wellington FL 33414
Nuevo
En Venta
$1,450,000
Casa
5 camas · 4 baños · 3,668 sqft
ISLES AT WELLINGTON 7,WINDSOR BAY / ISLE A, Wellington
11554 Knightsbridge Place, Wellington FL 33449
Nuevo
En Venta
$1,325,000
Casa
5 camas · 4 baños · 4,039 sqft
OLYMPIA 2,PAYSON, Wellington
2946 Payson Way, Wellington FL 33414
En Venta
$1,200,000
3 camas · 2 baños · 1,524 sqft
LAS CASITAS 4,Palm Beach Polo, Wellington
2236 Las Casitas Drive, Wellington FL 33414
En Venta
$1,799,000
Casa
5 camas · 6 baños · 4,830 sqft
OLYMPIA 1, Wellington
2311 Stotesbury Way, Wellington FL 33414
En Venta
$1,675,000
Casa
5 camas · 4 baños · 4,364 sqft
VERSAILLES, Wellington
10538 VERSAILLES Boulevard, Wellington FL 33449
En Venta
$1,099,900
Casa
4 camas · 4 baños · 2,397 sqft
WINDSONG ESTATES, Lake Worth
9578 Mosler Trail, Lake Worth FL 33467
En Venta
$1,699,999
Casa
3 camas · 2 baños · 2,622 sqft
PALM BEACH RANCHETTES, Lake Worth
3067 Fargo Avenue, Lake Worth FL 33467

Mercado cerca de esta dirección

Conteos en vivo en la misma zona.
Ver todo

The multiple listing information is provided by the Miami Association of REALTORS® from a copyrighted compilation of listings. The compilation of listings and each individual listing are ©2026-present Miami Association of REALTORS®. All Rights Reserved. The information provided is for consumers' personal, noncommercial use and may not be used for any purpose other than to identify prospective properties consumers may be interested in purchasing. All properties are subject to prior sale or withdrawal. All information provided is deemed reliable but is not guaranteed accurate, and should be independently verified. Listing courtesy of: Equestrian Sotheby's International Realty Inc.