
Sell Your Home
Get a free home valuation
Contact
Tell us about your needs
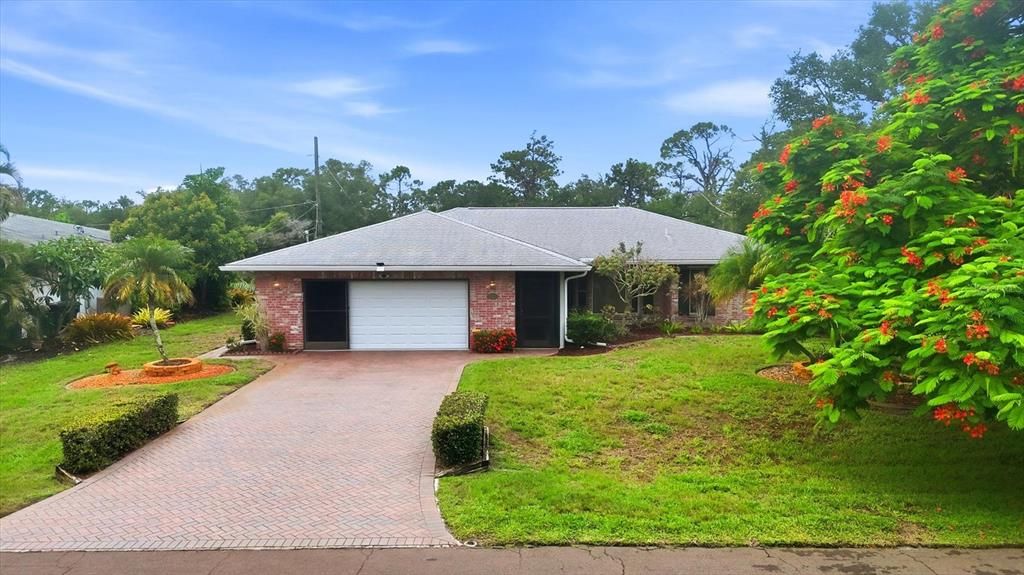
1175 CAPLES STREET

House Active With Contract
$425,000

BTC: 5.24691358

ETH: 173.54022050

6 days
2 bds
2 ba
1,572 sqft

Overview

Paradise found! Nestled at the very end of a tranquil, private street in sought-after Bay Vista Boulevard community, this immaculate pool home offers unmatched privacy with Lemon Bay Park enveloping the side and back yards. Arrive to a custom brick front home and paver driveway and step inside to an open, thoughtfully designed, split-bedroom floor plan. At the heart of the home is a spacious, updated kitchen, featuring solid wood cabinetry, rich granite countertops, newer appliances, under cabinet lighting and over cabinet lighting, pantry and loads of storage. The light-filled layout includes formal living and dining spaces, as well as a cozy family room with a full wall of sliding glass doors overlooking the pool. The generous primary suite boasts an ensuite bathroom plus an exclusive bonus room complete with custom built-ins, an electric fireplace and a TV built in perfect for a den or home office which overlooks the pool. The living room and family room have custom designer window treatments by Bacon Furniture and crown molding throughout. Outdoor living is second to none! Step through either set of glass sliders to a screened lanai and pristine pool featuring a cascading stone waterfall. Enjoy peaceful park views, an outdoor shower, and a large shade awning for effortless outdoor entertaining. Peace of mind with Hurricane shutters and garage door. Slider screens on garage door. The electric is set up for a generator and back flow installed. Direct proximity to Lemon Bay Park’s walking trails and waterfront, plus just minutes to Gulf beaches, local dining, and historic Dearborn Street. Schedule your private tour today!

Location

Details

Type:
Residential
Parking:
Garage Door Opener
Year Built:
1980
Lot:
0.27 Acres
Heating:
Central / Electric
Price/sqft:
$270
Cooling:
Central Air
HOA:
$60

Valuation

Our model vs. what's actually selling nearby.
Estimate
$372,450
$265K – $474K
Confidence Low
List vs. estimate
$52K above estimate
List $425,000 · +14.1%
Our model says this listing is priced above recent comparable activity. Room to negotiate.
Price per sq ft
$270
+4.2% vs. city median $259
Based on
14 MLS comparables
Median of recent comparable listings. Sold comps use closing price, active listings use list price.

Highlights

Annual tax
$1,879
2025
HOA
$60/yr
Pool
Gunite
View
Park/Greenbelt, Trees/Woods
Garage
2 car garage
Furnished
Negotiable
Pets
Allowed
All facts and features
  • Flooring

    • Carpet

    • Tile

    Heating

    • Central

    • Electric

    Cooling

    • Central Air

    Appliances

    • Dishwasher

    • Disposal

    • Dryer

    • Electric Water Heater

    • Microwave

    • Range

    • Refrigerator

    • Washer

    Other interior features

    • Ceiling Fan(s)

    • Crown Molding

    • Living Room/Dining Room Combo

    • Primary Bedroom Main Floor

    • Solid Wood Cabinets

    • Split Bedroom

    • Stone Counters

    • Walk-In Closet(s)

    • Window Treatments

    Bedrooms and bathrooms

    • Bedrooms: 2

    • Full bathrooms: 2

  • Parking

    • Garage Door Opener

    Property

    • Levels: One

    • Pool Private: Yes

    • Exterior Features: Awning(s) / Hurricane Shutters / Outdoor Shower / Private Yard / Sliding Doors

    Lot

    • Lot: 0.27 Acres

    Other Property Information

    • Parcel Number: 0493100044

    • Zoning: RSF3

  • Type and style

    • Property Type: Residential

    • Property Sub Type: Single Family Residence

  • Utility

    • Cable Connected

    • Public

    • Sewer Connected

    • Street Lights

    • Water Connected

  • Other financial information

    • HOA: $60

    • HOA Frequency: Annually

    • Annual tax amount: $1,879

  • Source details

    • MLS ID: D6148325

    Other facts

    • Construction Materials: Block / Brick / Stucco

    • Foundation Details: Slab

    • Laundry Features: In Garage

    • Lot Features: Landscaped / Private / Street Dead-End

    • Patio And Porch Features: Screened

    • Pool Features: Gunite / In Ground / Screen Enclosure

    • Window Features: Blinds / Shutters / Window Treatments

    • Direction Faces: North

    • Architectural Style: Florida / Ranch

    • Garage Spaces: 2

    • Attached Garage: Yes

    • Garage: Yes

    • Living Area: 1572

    • Water Source: Public

    • Subdivision Name: BAY VISTA BLVD

Private inquiry
Talk to the advisor on this listing.
Floor plans, HOA docs, off-market comparables, scheduling a private showing — one message, direct to the local specialist.

More like this

Active With Contract
$395,000
House
3 bds · 2 ba · 1,800 sqft
BAY VISTA BLVD, ENGLEWOOD
935 N BOUNDARY ROAD
New
Active With Contract
$450,000
House
3 bds · 2 ba · 2,040 sqft
OAK FOREST PH 1, ENGLEWOOD
316 TORALIS POINT
New
Active With Contract
$374,900
House
2 bds · 2 ba · 1,955 sqft
ENGLEWOOD GOLF VILLAS 04, ENGLEWOOD
8 BERMUDA CIRCLE UNIT 54
New
Active With Contract
$499,900
House
2 bds · 2 ba · 2,112 sqft
CREEK LANE SUB, ENGLEWOOD
490 CREEK LANE DRIVE
Active With Contract
$465,000
House
3 bds · 2 ba · 1,845 sqft
BOCA ROYALE UN 16, ENGLEWOOD
26931 PAVIN DRIVE
Active With Contract
$375,000
House
3 bds · 2 ba · 1,755 sqft
BAY VISTA BLVD, ENGLEWOOD
925 N BOUNDARY ROAD
Active With Contract
$299,900
House
2 bds · 2 ba · 1,493 sqft
OAK FOREST PH 2, ENGLEWOOD
1071 TOPELIS DRIVE
Active With Contract
$427,745
2 bds · 2 ba · 1,448 sqft
BEACHWALK BY MANASOTA KEY, ENGLEWOOD
27104 CLAM SHELL COURT

Market around this address

Live counts in the same area.
View all

The multiple listing information is provided by the Stellar MLS from a copyrighted compilation of listings. The compilation of listings and each individual listing are ©2026-present Stellar MLS. All Rights Reserved. The information provided is for consumers' personal, noncommercial use and may not be used for any purpose other than to identify prospective properties consumers may be interested in purchasing. All properties are subject to prior sale or withdrawal. All information provided is deemed reliable but is not guaranteed accurate, and should be independently verified. Listing courtesy of: MICHAEL SAUNDERS & COMPANY