
Недвижимость
Ознакомьтесь с нашими объявлениями
Продать дом
Бесплатная оценка дома
Контакты
Расскажите нам о своих потребностях
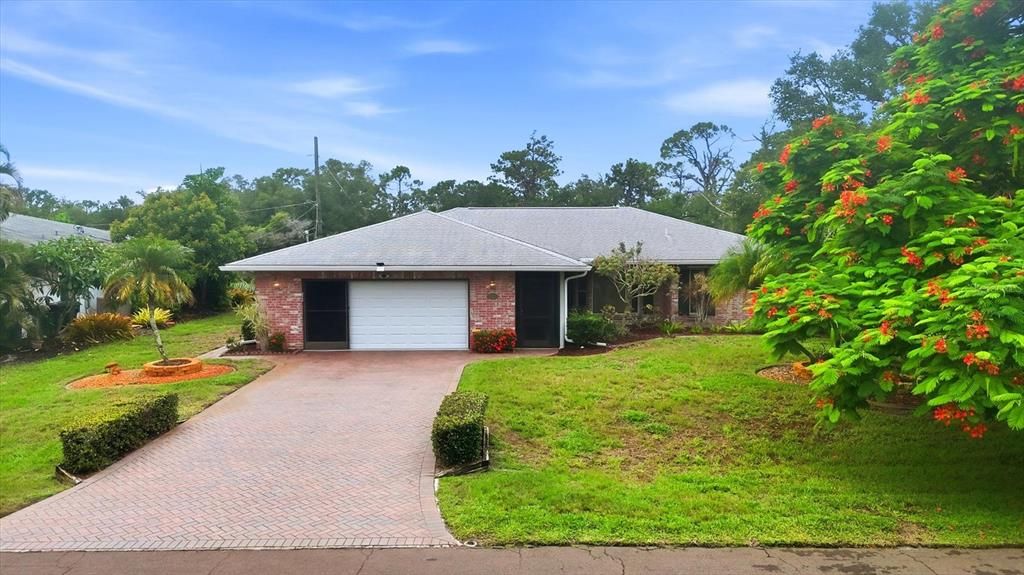
1175 CAPLES STREET

Дом Под контрактом
$425,000

BTC: 5.24691358

ETH: 173.54022050

6 Дней
2 спален
2 ванн
1,572 кв.фт.

Обзор

Paradise found! Nestled at the very end of a tranquil, private street in sought-after Bay Vista Boulevard community, this immaculate pool home offers unmatched privacy with Lemon Bay Park enveloping the side and back yards. Arrive to a custom brick front home and paver driveway and step inside to an open, thoughtfully designed, split-bedroom floor plan. At the heart of the home is a spacious, updated kitchen, featuring solid wood cabinetry, rich granite countertops, newer appliances, under cabinet lighting and over cabinet lighting, pantry and loads of storage. The light-filled layout includes formal living and dining spaces, as well as a cozy family room with a full wall of sliding glass doors overlooking the pool. The generous primary suite boasts an ensuite bathroom plus an exclusive bonus room complete with custom built-ins, an electric fireplace and a TV built in perfect for a den or home office which overlooks the pool. The living room and family room have custom designer window treatments by Bacon Furniture and crown molding throughout. Outdoor living is second to none! Step through either set of glass sliders to a screened lanai and pristine pool featuring a cascading stone waterfall. Enjoy peaceful park views, an outdoor shower, and a large shade awning for effortless outdoor entertaining. Peace of mind with Hurricane shutters and garage door. Slider screens on garage door. The electric is set up for a generator and back flow installed. Direct proximity to Lemon Bay Park’s walking trails and waterfront, plus just minutes to Gulf beaches, local dining, and historic Dearborn Street. Schedule your private tour today!

Локация

Детали

Тип:
Residential
Парковка:
Garage Door Opener
Год постройки:
1980
Лот:
0.27 Акров
Отопление:
Central / Electric
Цена/кв.фут:
$270
Охлаждение:
Central Air
HOA:
$60

Valuation

Our model vs. what's actually selling nearby.
Estimate
$372,450
$265K – $474K
Confidence Low
List vs. estimate
$52K above estimate
List $425,000 · +14.1%
Our model says this listing is priced above recent comparable activity. Room to negotiate.
Price per sq ft
$270
+4.2% vs. city median $259
Based on
14 MLS comparables
Median of recent comparable listings. Sold comps use closing price, active listings use list price.

Главное

Annual tax
$1,879
2025
HOA
$60/yr
Pool
Gunite
View
Park/Greenbelt, Trees/Woods
Garage
2 car garage
Furnished
Negotiable
Pets
Allowed
Больше фактов и особенностей
  • Напольное покрытие

    • Carpet

    • Tile

    Отопление

    • Central

    • Electric

    Охлаждение

    • Central Air

    Бытовая техника

    • Dishwasher

    • Disposal

    • Dryer

    • Electric Water Heater

    • Microwave

    • Range

    • Refrigerator

    • Washer

    Другие особенности интерьера

    • Ceiling Fan(s)

    • Crown Molding

    • Living Room/Dining Room Combo

    • Primary Bedroom Main Floor

    • Solid Wood Cabinets

    • Split Bedroom

    • Stone Counters

    • Walk-In Closet(s)

    • Window Treatments

    Спальни и ванные комнаты

    • Спальни: 2

    • Полные ванные комнаты: 2

  • Парковка

    • Garage Door Opener

    Имущество

    • Этажи: One

    • Частный Бассейн: Да

    • Особенности Экстерьера: Awning(s) / Hurricane Shutters / Outdoor Shower / Private Yard / Sliding Doors

    Лот

    • Лот: 0.27 Акров

    Другая Информация о Недвижимости

    • Номер Земельного Участка: 0493100044

    • Зонирование: RSF3

  • Тип и стиль

    • Тип недвижимости: Residential

    • Подтип недвижимости: Single Family Residence

  • Общественное благосостояние

    • Cable Connected

    • Public

    • Sewer Connected

    • Street Lights

    • Water Connected

  • Другая финансовая информация

    • HOA: $60

    • Частота HOA: Annually

    • Годовая сумма налога: $1,879

  • Детали источника

    • MLS ID: D6148325

    Другие факты

    • Строительные материалы: Block / Brick / Stucco

    • Детали фундамента: Slab

    • Особенности прачечной: In Garage

    • Особенности лота: Landscaped / Private / Street Dead-End

    • Особенности двора и крыльца: Screened

    • Особенности бассейна: Gunite / In Ground / Screen Enclosure

    • Особенности окна: Blinds / Shutters / Window Treatments

    • Направленные лица: North

    • Архитектурный стиль: Florida / Ranch

    • Мест в гараже: 2

    • Прикрепленный гараж: Да

    • Гараж: Да

    • Жилая площадь: 1572

    • Источник воды: Public

    • Название подразделения: BAY VISTA BLVD

Частный запрос
Поговорите со специалистом по этому объекту.
Планировки, HOA-документы, off-market сравнимые объекты, частный показ — одно сообщение напрямую локальному специалисту.

Ещё такие

Под контрактом
$395,000
Дом
3 спален · 2 ванн · 1,800 кв.фт.
BAY VISTA BLVD, ENGLEWOOD
935 N BOUNDARY ROAD
Новое
Под контрактом
$450,000
Дом
3 спален · 2 ванн · 2,040 кв.фт.
OAK FOREST PH 1, ENGLEWOOD
316 TORALIS POINT
Новое
Под контрактом
$374,900
Дом
2 спален · 2 ванн · 1,955 кв.фт.
ENGLEWOOD GOLF VILLAS 04, ENGLEWOOD
8 BERMUDA CIRCLE UNIT 54
Новое
Под контрактом
$499,900
Дом
2 спален · 2 ванн · 2,112 кв.фт.
CREEK LANE SUB, ENGLEWOOD
490 CREEK LANE DRIVE
Под контрактом
$465,000
Дом
3 спален · 2 ванн · 1,845 кв.фт.
BOCA ROYALE UN 16, ENGLEWOOD
26931 PAVIN DRIVE
Под контрактом
$375,000
Дом
3 спален · 2 ванн · 1,755 кв.фт.
BAY VISTA BLVD, ENGLEWOOD
925 N BOUNDARY ROAD
Под контрактом
$299,900
Дом
2 спален · 2 ванн · 1,493 кв.фт.
OAK FOREST PH 2, ENGLEWOOD
1071 TOPELIS DRIVE
Под контрактом
$427,745
2 спален · 2 ванн · 1,448 кв.фт.
BEACHWALK BY MANASOTA KEY, ENGLEWOOD
27104 CLAM SHELL COURT

Рынок вокруг этого адреса

Актуальные данные по району.
Смотреть все

The multiple listing information is provided by the Stellar MLS from a copyrighted compilation of listings. The compilation of listings and each individual listing are ©2026-present Stellar MLS. All Rights Reserved. The information provided is for consumers' personal, noncommercial use and may not be used for any purpose other than to identify prospective properties consumers may be interested in purchasing. All properties are subject to prior sale or withdrawal. All information provided is deemed reliable but is not guaranteed accurate, and should be independently verified. Listing courtesy of: MICHAEL SAUNDERS & COMPANY