
Vender tu casa
Valoración gratuita de tu hogar
Contacto
Cuéntenos sobre sus necesidades
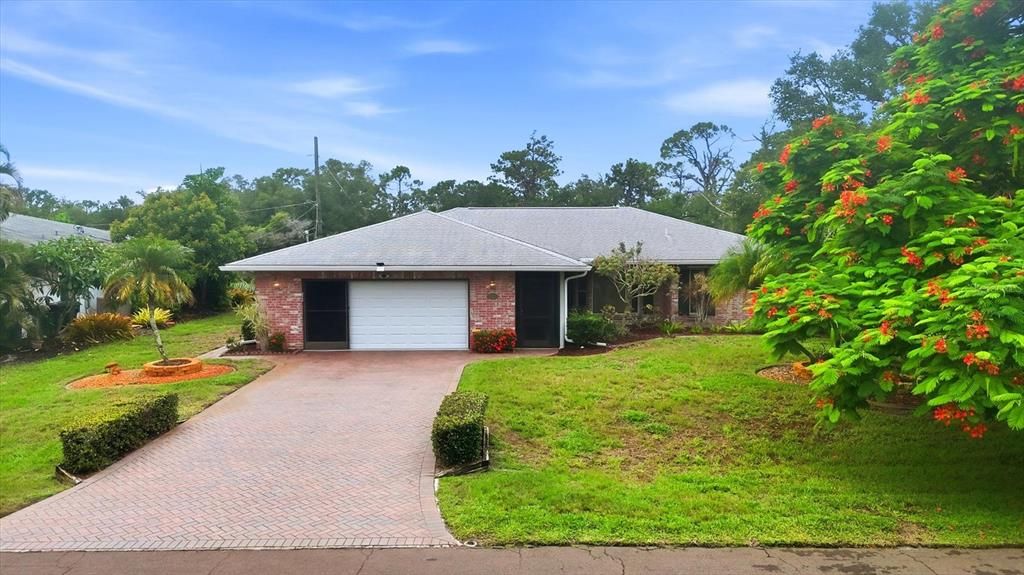
1175 CAPLES STREET

Casa Activo con contrato
$425,000

BTC: 5.24691358

ETH: 173.54022050

6 días
2 camas
2 baños
1,572 sqft

Visión general

Paradise found! Nestled at the very end of a tranquil, private street in sought-after Bay Vista Boulevard community, this immaculate pool home offers unmatched privacy with Lemon Bay Park enveloping the side and back yards. Arrive to a custom brick front home and paver driveway and step inside to an open, thoughtfully designed, split-bedroom floor plan. At the heart of the home is a spacious, updated kitchen, featuring solid wood cabinetry, rich granite countertops, newer appliances, under cabinet lighting and over cabinet lighting, pantry and loads of storage. The light-filled layout includes formal living and dining spaces, as well as a cozy family room with a full wall of sliding glass doors overlooking the pool. The generous primary suite boasts an ensuite bathroom plus an exclusive bonus room complete with custom built-ins, an electric fireplace and a TV built in perfect for a den or home office which overlooks the pool. The living room and family room have custom designer window treatments by Bacon Furniture and crown molding throughout. Outdoor living is second to none! Step through either set of glass sliders to a screened lanai and pristine pool featuring a cascading stone waterfall. Enjoy peaceful park views, an outdoor shower, and a large shade awning for effortless outdoor entertaining. Peace of mind with Hurricane shutters and garage door. Slider screens on garage door. The electric is set up for a generator and back flow installed. Direct proximity to Lemon Bay Park’s walking trails and waterfront, plus just minutes to Gulf beaches, local dining, and historic Dearborn Street. Schedule your private tour today!

Ubicación

Detalles

Tipo:
Residential
Estacionamiento:
Garage Door Opener
Año de construcción:
1980
Lote:
0.27 Hectáreas
Calefacción:
Central / Electric
precio por sq. medidor:
$270
Enfriamiento:
Central Air
HOA:
$60

Valuation

Our model vs. what's actually selling nearby.
Estimate
$372,450
$265K – $474K
Confidence Low
List vs. estimate
$52K above estimate
List $425,000 · +14.1%
Our model says this listing is priced above recent comparable activity. Room to negotiate.
Price per sq ft
$270
+4.2% vs. city median $259
Based on
14 MLS comparables
Median of recent comparable listings. Sold comps use closing price, active listings use list price.

Destacados

Annual tax
$1,879
2025
HOA
$60/yr
Pool
Gunite
View
Park/Greenbelt, Trees/Woods
Garage
2 car garage
Furnished
Negotiable
Pets
Allowed
Más hechos y características
  • Piso

    • Carpet

    • Tile

    Calefacción

    • Central

    • Electric

    Enfriamiento

    • Central Air

    Accesorios

    • Dishwasher

    • Disposal

    • Dryer

    • Electric Water Heater

    • Microwave

    • Range

    • Refrigerator

    • Washer

    Otras características interiores

    • Ceiling Fan(s)

    • Crown Molding

    • Living Room/Dining Room Combo

    • Primary Bedroom Main Floor

    • Solid Wood Cabinets

    • Split Bedroom

    • Stone Counters

    • Walk-In Closet(s)

    • Window Treatments

    Dormitorios y baños

    • Dormitorios: 2

    • Baños completos: 2

  • Estacionamiento

    • Garage Door Opener

    Propiedad

    • Pisos: One

    • Piscina Privada: Si

    • Características Exteriores: Awning(s) / Hurricane Shutters / Outdoor Shower / Private Yard / Sliding Doors

    Lote

    • Lote: 0.27 Hectáreas

    Otra Información de Propiedad

    • Número de Parcela: 0493100044

    • Zonificación: RSF3

  • Tipo y estilo

    • Tipo de propiedad: Residential

    • Subtipo de propiedad: Single Family Residence

  • Utilidad

    • Cable Connected

    • Public

    • Sewer Connected

    • Street Lights

    • Water Connected

  • Otra información financiera

    • HOA: $60

    • Frecuencia HOA: Annually

    • Importe anual de impuestos: $1,879

  • Detalles de la fuente

    • MLS ID: D6148325

    Otros hechos

    • Materiales de construcción: Block / Brick / Stucco

    • Detalles de la fundación: Slab

    • Características de lavandería: In Garage

    • Características del lote: Landscaped / Private / Street Dead-End

    • Características del patio y el porche: Screened

    • Características de la piscina: Gunite / In Ground / Screen Enclosure

    • Características de la ventana: Blinds / Shutters / Window Treatments

    • Caras de dirección: North

    • Estilo arquitectónico: Florida / Ranch

    • Espacios de garaje: 2

    • Garaje adjunto: Si

    • Garaje: Si

    • Salón: 1572

    • Fuente de agua: Public

    • Nombre de subdivisión: BAY VISTA BLVD

Consulta privada
Habla con el asesor de este inmueble.
Planos, documentos del HOA, comparables off-market, agendar una visita privada — un solo mensaje directo al especialista local.

Más como esta

Activo con contrato
$395,000
Casa
3 camas · 2 baños · 1,800 sqft
BAY VISTA BLVD, ENGLEWOOD
935 N BOUNDARY ROAD
Nuevo
Activo con contrato
$450,000
Casa
3 camas · 2 baños · 2,040 sqft
OAK FOREST PH 1, ENGLEWOOD
316 TORALIS POINT
Nuevo
Activo con contrato
$374,900
Casa
2 camas · 2 baños · 1,955 sqft
ENGLEWOOD GOLF VILLAS 04, ENGLEWOOD
8 BERMUDA CIRCLE UNIT 54
Nuevo
Activo con contrato
$499,900
Casa
2 camas · 2 baños · 2,112 sqft
CREEK LANE SUB, ENGLEWOOD
490 CREEK LANE DRIVE
Activo con contrato
$465,000
Casa
3 camas · 2 baños · 1,845 sqft
BOCA ROYALE UN 16, ENGLEWOOD
26931 PAVIN DRIVE
Activo con contrato
$375,000
Casa
3 camas · 2 baños · 1,755 sqft
BAY VISTA BLVD, ENGLEWOOD
925 N BOUNDARY ROAD
Activo con contrato
$299,900
Casa
2 camas · 2 baños · 1,493 sqft
OAK FOREST PH 2, ENGLEWOOD
1071 TOPELIS DRIVE
Activo con contrato
$427,745
2 camas · 2 baños · 1,448 sqft
BEACHWALK BY MANASOTA KEY, ENGLEWOOD
27104 CLAM SHELL COURT

Mercado cerca de esta dirección

Conteos en vivo en la misma zona.
Ver todo

The multiple listing information is provided by the Stellar MLS from a copyrighted compilation of listings. The compilation of listings and each individual listing are ©2026-present Stellar MLS. All Rights Reserved. The information provided is for consumers' personal, noncommercial use and may not be used for any purpose other than to identify prospective properties consumers may be interested in purchasing. All properties are subject to prior sale or withdrawal. All information provided is deemed reliable but is not guaranteed accurate, and should be independently verified. Listing courtesy of: MICHAEL SAUNDERS & COMPANY