
Sell Your Home
Get a free home valuation
Contact
Tell us about your needs
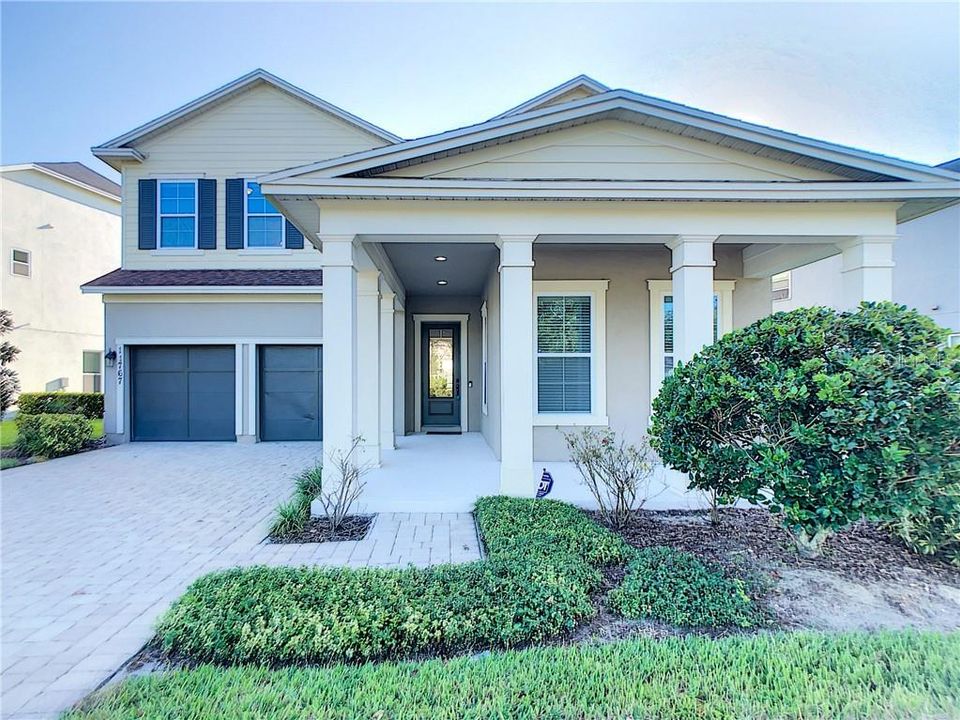
11767 SPRAWLING OAK DRIVE

House Recently Sold
$540,000

BTC: 6.49506856

ETH: 203.77358491

Sold on: 2020-03-31
166 days
5 bds
4 ba
3,539 sqft

Overview

REDUCED $10,000! Cozy and meticulously maintained St. Lawrence floor plan at Ashlin Park. A two-story with 5 bedrooms and 4.5 bathrooms, which has a Guest Retreat bedroom with its own bathroom on the 1st floor (great for guests and in-laws). The open floor plan offers lots of natural bright light, wood floors throughout the first floor, and lots of fixtures. The kitchen is ample, stone counter-tops, built-in refrigerator cabinetry, cooktop for island and chefs’ kitchen with double oven and stainless steel appliances. The dining room can be easily used as a home office. The second-floor features two master suites. The Garage has a tandem space, great for extra storage and/or golf cart parking. Very large home site, allowing a lot of future outdoor living options. The screened Porch provides a stunning water view and it is set up for an outdoor kitchen. This home has most of the upscale features everyone desires. This school is zoned for the brand new Windermere High School. The location is convenient to many of the world's most sought-out attractions & restaurants. Ashlin Park is located off State Road 535, which provides convenient access to I-4, 429, & neighborhood shopping. The home is 2-year new and it shows like it was just built.

Location

Details

Type:
Residential
Parking:
Driveway / Garage Door Opener / Tandem
Year Built:
2016
Lot:
0.26 Acres
Heating:
Central
Price/sqft:
$155
Cooling:
Central Air
HOA:
$180

Valuation

Our model vs. what's actually selling nearby.
Estimate
$720,000
$503K – $1.1M
Confidence Low
List vs. estimate
$170K below estimate
List $549,900 · -23.6%
Our model says this listing is priced below recent comparable activity. Expect competition.
Price per sq ft
$155
-56.7% vs. city median $358
Based on
7 MLS comparables
Median of recent comparable listings. Sold comps use closing price, active listings use list price.

Highlights

Annual tax
$7,701
2018
HOA
$180/mo
Community Pool
View
Water
Garage
3 car garage
Pets
Allowed
All facts and features
  • Flooring

    • Carpet

    • Ceramic Tile

    • Hardwood

    Heating

    • Central

    Cooling

    • Central Air

    Appliances

    • Built-In Oven

    • Convection Oven

    • Cooktop

    • Dishwasher

    • Disposal

    • Microwave

    • Range Hood

    • Refrigerator

    Other interior features

    • Ceiling Fan(s)

    • Eating Space In Kitchen

    • Kitchen/Family Room Combo

    • Primary Bedroom Main Floor

    • Open Floorplan

    • Solid Wood Cabinets

    • Stone Counters

    • Tray Ceiling(s)

    • Vaulted Ceiling(s)

    • Walk-In Closet(s)

    Bedrooms and bathrooms

    • Bedrooms: 5

    • Bathrooms: 1

    • Full bathrooms: 4

  • Parking

    • Driveway

    • Garage Door Opener

    • Tandem

    Property

    • Levels: Two

    • Exterior Features: Irrigation System

    Lot

    • Lot: 0.26 Acres

    Other Property Information

    • Parcel Number: 252327020102480

    • Zoning: P-D

  • Type and style

    • Property Type: Residential

    • Property Sub Type: Single Family Residence

  • Utility

    • BB/HS Internet Available

    • Cable Connected

    • Street Lights

    Green energy

    • Insulation

  • Other financial information

    • HOA: $180

    • HOA Frequency: Monthly

    • Annual tax amount: $7,701

  • Source details

    • MLS ID: O5812929

    Other facts

    • Construction Materials: Block / Wood Frame

    • Foundation Details: Slab

    • Laundry Features: Inside / Upper Level

    • Lot Features: Conservation Area / Cul-De-Sac / Oversized Lot

    • Patio And Porch Features: Covered / Patio / Rear Porch / Screened

    • Window Features: Blinds

    • Direction Faces: West

    • Architectural Style: Traditional

    • Garage Spaces: 3

    • Attached Garage: Yes

    • Garage: Yes

    • Living Area: 3539

    • Water Source: Public

    • Subdivision Name: ASHLIN PK PH 2

Private inquiry
Talk to the advisor on this listing.
Floor plans, HOA docs, off-market comparables, scheduling a private showing — one message, direct to the local specialist.

More like this

Recently Sold
$555,000
5 bds · 4 ba · 3,174 sqft
RAVENNA PH 1, WINTER GARDEN
7765 BOWERY DRIVE
New
Recently Sold
$425,000
Townhouse
3 bds · 2 ba · 1,584 sqft
LEGADO, WINDERMERE
9055 LEGADO DRIVE
New
Recently Sold
$394,000
Condo/Co-op
3 bds · 2 ba · 1,647 sqft
OASIS COVE I/LAKESIDE VILLAGE PH 01, WINDERMERE
14125 OASIS COVE BOULEVARD UNIT 206
New
Recently Sold
$575,000
House
4 bds · 2 ba · 2,091 sqft
ORCHARD HILLS PHASE 2, WINTER GARDEN
4855 PALMETTO PARK DRIVE
Recently Sold
$440,000
Townhouse
3 bds · 2 ba · 1,976 sqft
VINEYARDS/HORIZONS WEST PH 4, WINDERMERE
13736 SUMMERPORT VILLAGE PARKWAY
Recently Sold
$407,500
Townhouse
3 bds · 3 ba · 1,387 sqft
MERRICK LANDING, WINDERMERE
13449 CARROWAY STREET
Recently Sold
$465,000
House
4 bds · 2 ba · 2,274 sqft
LAKEVIEW POINTE/HORIZON WEST P, WINTER GARDEN
7124 ENCHANTED LAKE DRIVE
Recently Sold
$632,000
House
3 bds · 2 ba · 1,790 sqft
SUMMERPORT, WINDERMERE
13160 SUNKISS LOOP

Market around this address

Live counts in the same area.
View all

The multiple listing information is provided by the Stellar MLS from a copyrighted compilation of listings. The compilation of listings and each individual listing are ©2026-present Stellar MLS. All Rights Reserved. The information provided is for consumers' personal, noncommercial use and may not be used for any purpose other than to identify prospective properties consumers may be interested in purchasing. All properties are subject to prior sale or withdrawal. All information provided is deemed reliable but is not guaranteed accurate, and should be independently verified. Listing courtesy of: CENTRAL FLORIDA HOME DEALS