
Недвижимость
Ознакомьтесь с нашими объявлениями
Продать дом
Бесплатная оценка дома
Контакты
Расскажите нам о своих потребностях
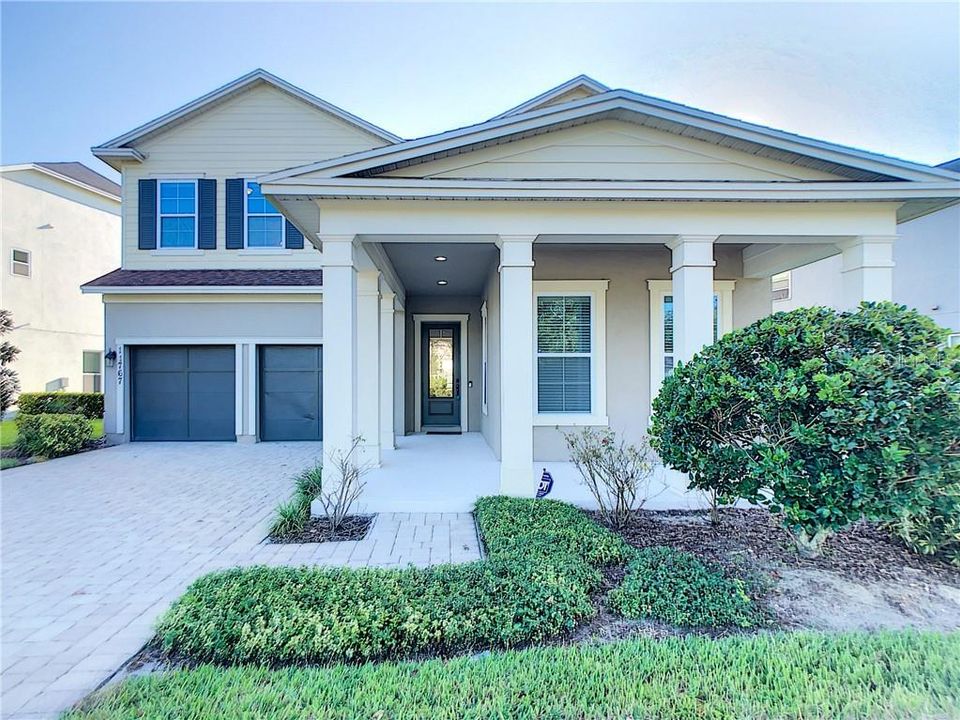
11767 SPRAWLING OAK DRIVE

Дом Недавно продано
$540,000

BTC: 6.49506856

ETH: 203.77358491

Дата продажи: 2020-03-31
166 Дней
5 спален
4 ванн
3,539 кв.фт.

Обзор

REDUCED $10,000! Cozy and meticulously maintained St. Lawrence floor plan at Ashlin Park. A two-story with 5 bedrooms and 4.5 bathrooms, which has a Guest Retreat bedroom with its own bathroom on the 1st floor (great for guests and in-laws). The open floor plan offers lots of natural bright light, wood floors throughout the first floor, and lots of fixtures. The kitchen is ample, stone counter-tops, built-in refrigerator cabinetry, cooktop for island and chefs’ kitchen with double oven and stainless steel appliances. The dining room can be easily used as a home office. The second-floor features two master suites. The Garage has a tandem space, great for extra storage and/or golf cart parking. Very large home site, allowing a lot of future outdoor living options. The screened Porch provides a stunning water view and it is set up for an outdoor kitchen. This home has most of the upscale features everyone desires. This school is zoned for the brand new Windermere High School. The location is convenient to many of the world's most sought-out attractions & restaurants. Ashlin Park is located off State Road 535, which provides convenient access to I-4, 429, & neighborhood shopping. The home is 2-year new and it shows like it was just built.

Локация

Детали

Тип:
Residential
Парковка:
Driveway / Garage Door Opener / Tandem
Год постройки:
2016
Лот:
0.26 Акров
Отопление:
Central
Цена/кв.фут:
$155
Охлаждение:
Central Air
HOA:
$180

Valuation

Our model vs. what's actually selling nearby.
Estimate
$720,000
$503K – $1.1M
Confidence Low
List vs. estimate
$170K below estimate
List $549,900 · -23.6%
Our model says this listing is priced below recent comparable activity. Expect competition.
Price per sq ft
$155
-56.7% vs. city median $358
Based on
7 MLS comparables
Median of recent comparable listings. Sold comps use closing price, active listings use list price.

Главное

Annual tax
$7,701
2018
HOA
$180/mo
Community Pool
View
Water
Garage
3 car garage
Pets
Allowed
Больше фактов и особенностей
  • Напольное покрытие

    • Carpet

    • Ceramic Tile

    • Hardwood

    Отопление

    • Central

    Охлаждение

    • Central Air

    Бытовая техника

    • Built-In Oven

    • Convection Oven

    • Cooktop

    • Dishwasher

    • Disposal

    • Microwave

    • Range Hood

    • Refrigerator

    Другие особенности интерьера

    • Ceiling Fan(s)

    • Eating Space In Kitchen

    • Kitchen/Family Room Combo

    • Primary Bedroom Main Floor

    • Open Floorplan

    • Solid Wood Cabinets

    • Stone Counters

    • Tray Ceiling(s)

    • Vaulted Ceiling(s)

    • Walk-In Closet(s)

    Спальни и ванные комнаты

    • Спальни: 5

    • Ванные: 1

    • Полные ванные комнаты: 4

  • Парковка

    • Driveway

    • Garage Door Opener

    • Tandem

    Имущество

    • Этажи: Two

    • Особенности Экстерьера: Irrigation System

    Лот

    • Лот: 0.26 Акров

    Другая Информация о Недвижимости

    • Номер Земельного Участка: 252327020102480

    • Зонирование: P-D

  • Тип и стиль

    • Тип недвижимости: Residential

    • Подтип недвижимости: Single Family Residence

  • Общественное благосостояние

    • BB/HS Internet Available

    • Cable Connected

    • Street Lights

    Озеленение

    • Insulation

  • Другая финансовая информация

    • HOA: $180

    • Частота HOA: Monthly

    • Годовая сумма налога: $7,701

  • Детали источника

    • MLS ID: O5812929

    Другие факты

    • Строительные материалы: Block / Wood Frame

    • Детали фундамента: Slab

    • Особенности прачечной: Inside / Upper Level

    • Особенности лота: Conservation Area / Cul-De-Sac / Oversized Lot

    • Особенности двора и крыльца: Covered / Patio / Rear Porch / Screened

    • Особенности окна: Blinds

    • Направленные лица: West

    • Архитектурный стиль: Traditional

    • Мест в гараже: 3

    • Прикрепленный гараж: Да

    • Гараж: Да

    • Жилая площадь: 3539

    • Источник воды: Public

    • Название подразделения: ASHLIN PK PH 2

Частный запрос
Поговорите со специалистом по этому объекту.
Планировки, HOA-документы, off-market сравнимые объекты, частный показ — одно сообщение напрямую локальному специалисту.

Ещё такие

Недавно продано
$555,000
5 спален · 4 ванн · 3,174 кв.фт.
RAVENNA PH 1, WINTER GARDEN
7765 BOWERY DRIVE
Новое
Недавно продано
$425,000
Таунхаус
3 спален · 2 ванн · 1,584 кв.фт.
LEGADO, WINDERMERE
9055 LEGADO DRIVE
Новое
Недавно продано
$394,000
Квартира
3 спален · 2 ванн · 1,647 кв.фт.
OASIS COVE I/LAKESIDE VILLAGE PH 01, WINDERMERE
14125 OASIS COVE BOULEVARD UNIT 206
Новое
Недавно продано
$575,000
Дом
4 спален · 2 ванн · 2,091 кв.фт.
ORCHARD HILLS PHASE 2, WINTER GARDEN
4855 PALMETTO PARK DRIVE
Недавно продано
$440,000
Таунхаус
3 спален · 2 ванн · 1,976 кв.фт.
VINEYARDS/HORIZONS WEST PH 4, WINDERMERE
13736 SUMMERPORT VILLAGE PARKWAY
Недавно продано
$407,500
Таунхаус
3 спален · 3 ванн · 1,387 кв.фт.
MERRICK LANDING, WINDERMERE
13449 CARROWAY STREET
Недавно продано
$465,000
Дом
4 спален · 2 ванн · 2,274 кв.фт.
LAKEVIEW POINTE/HORIZON WEST P, WINTER GARDEN
7124 ENCHANTED LAKE DRIVE
Недавно продано
$632,000
Дом
3 спален · 2 ванн · 1,790 кв.фт.
SUMMERPORT, WINDERMERE
13160 SUNKISS LOOP

Рынок вокруг этого адреса

Актуальные данные по району.
Смотреть все

The multiple listing information is provided by the Stellar MLS from a copyrighted compilation of listings. The compilation of listings and each individual listing are ©2026-present Stellar MLS. All Rights Reserved. The information provided is for consumers' personal, noncommercial use and may not be used for any purpose other than to identify prospective properties consumers may be interested in purchasing. All properties are subject to prior sale or withdrawal. All information provided is deemed reliable but is not guaranteed accurate, and should be independently verified. Listing courtesy of: CENTRAL FLORIDA HOME DEALS