Sell Your Home
Get a free home valuation
Contact
Tell us about your needs
11820 STONE PINE STREET

House Active With Contract
$379,000

BTC: 4.70807453

ETH: 154.75704369

18 days
3 bds
2 ba
1,990 sqft

Overview

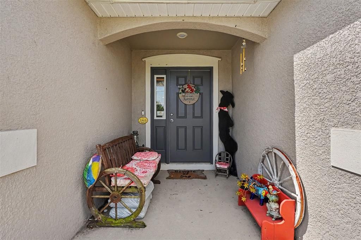
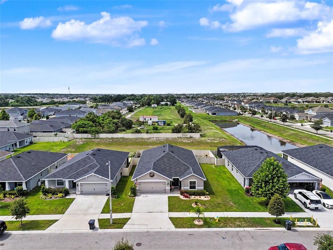
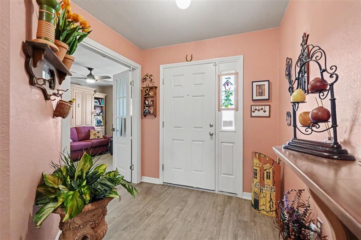
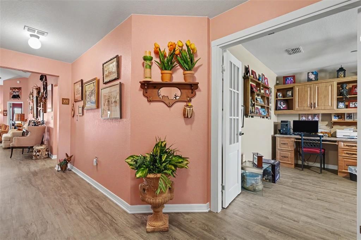
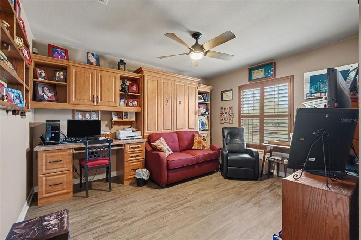
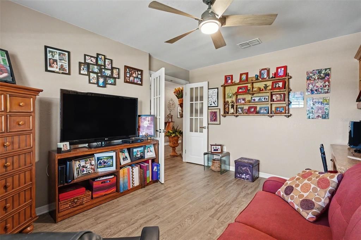
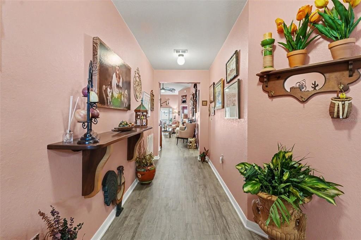
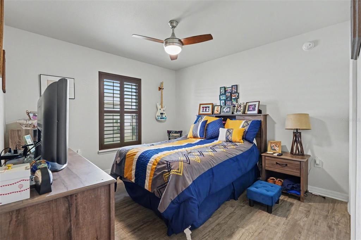
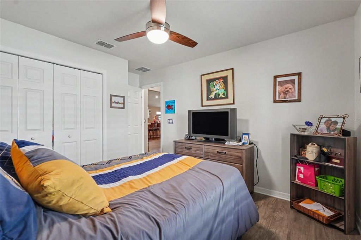
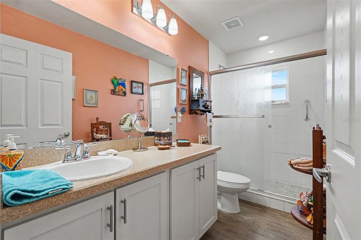
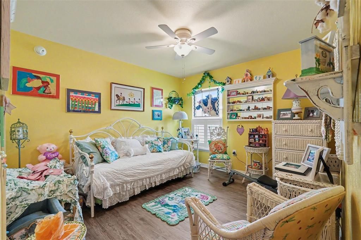
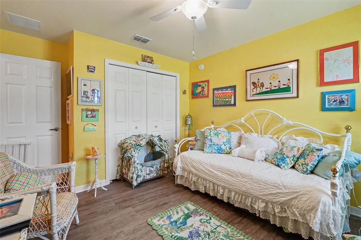
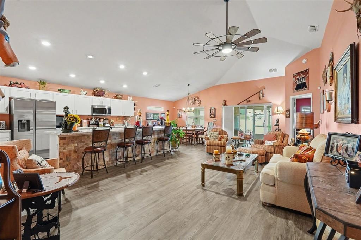
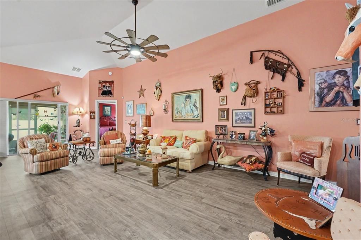
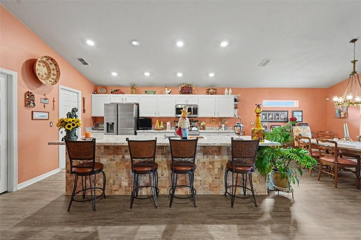
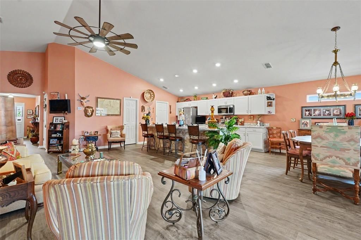
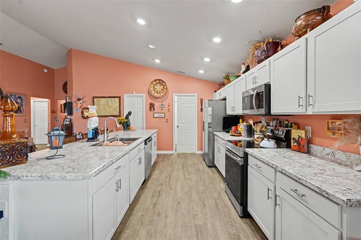
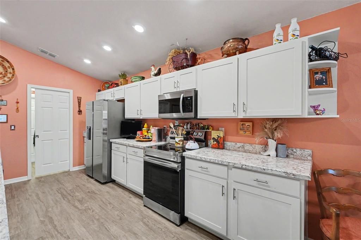
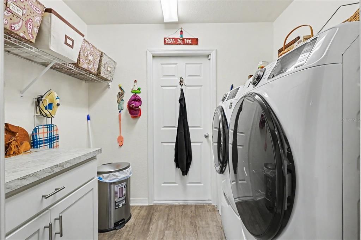
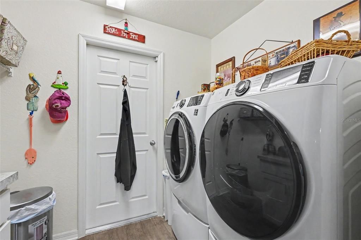
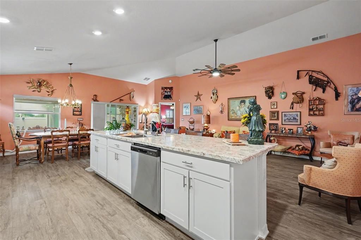
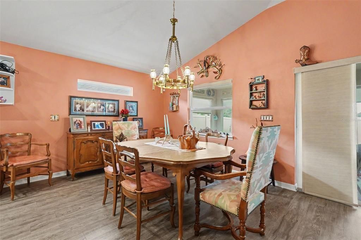
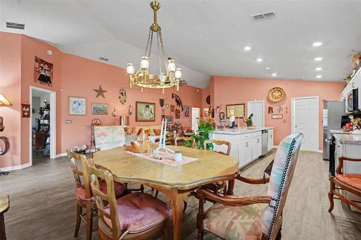
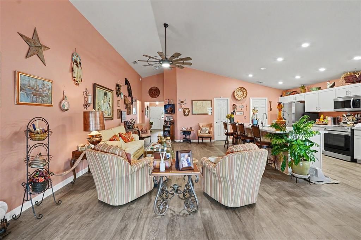
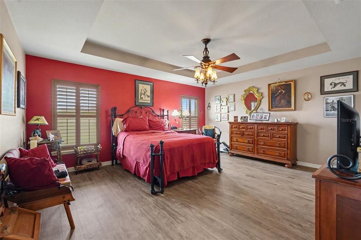
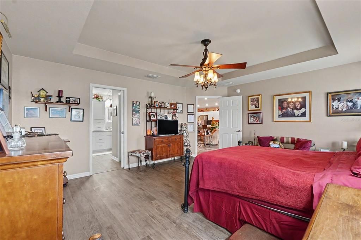
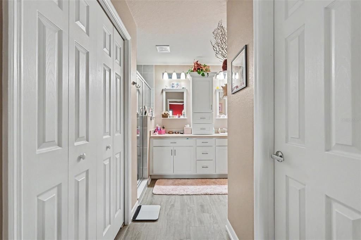
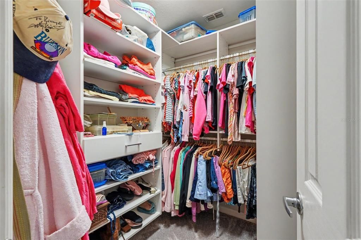
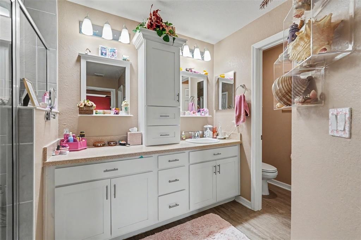
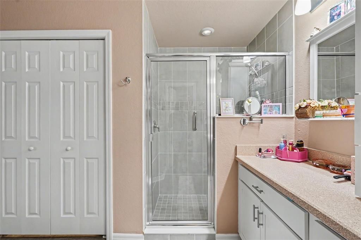
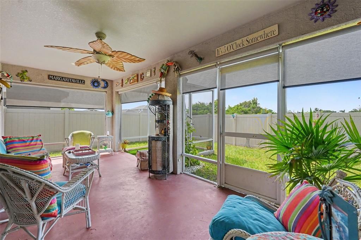
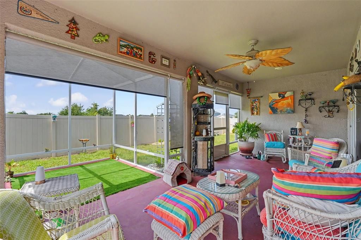
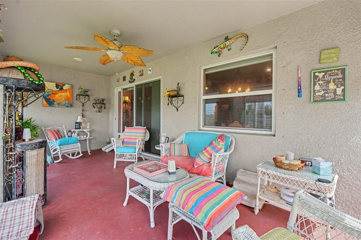
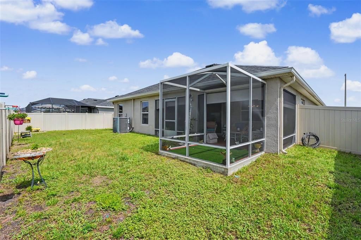
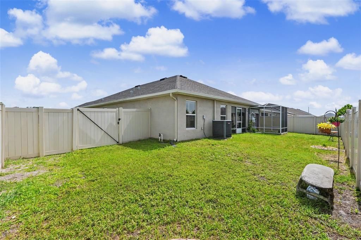
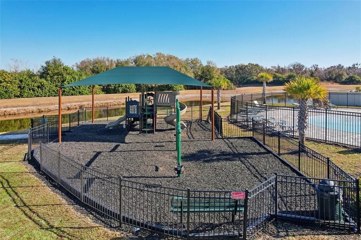
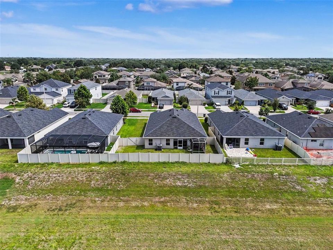
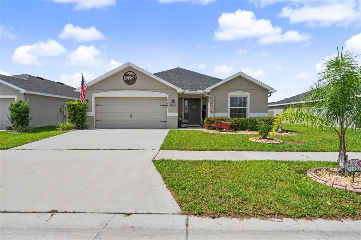
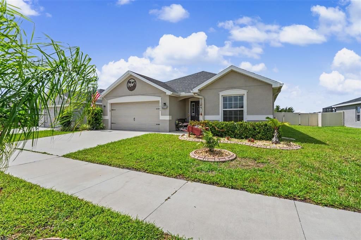
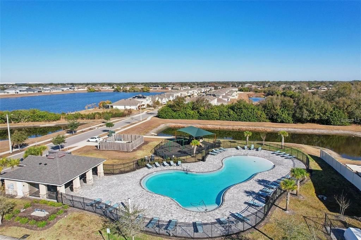
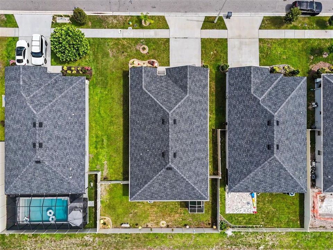
Under contract-accepting backup offers. Beautiful Move-In Ready Single-Story Home Built in 2022 | 3 Bedrooms + a FLEX room that can easily be converted to a 4th bedroom. Designed with both style and functionality in mind, this open split-bedroom floor plan features luxury vinyl plank flooring throughout (with the exception of one walk-in closet) and elegant PLANTATION shutters in the bedrooms. As you enter the inviting foyer, you'll find the flex room with French doors to your right, followed by two spacious secondary bedrooms that share a full bathroom. The heart of the home is the expansive kitchen, which seamlessly opens to the family and dining areas beneath a stunning 13-foot vaulted ceiling. Perfect for entertaining, the chef-inspired kitchen boasts a large center island, stainless steel appliances, abundant cabinetry with convenient pull-out lower drawers, generous counter space, and a spacious walk-in pantry. The private primary suite overlooks the fully FENCED in backyard and features tray ceilings, plantation shutters, and a luxurious en-suite bathroom complete with a walk-in shower, water closet, additional cabinetry, and custom CALIFORNIA CABINET systems for both his and hers walk-in closets. Conveniently located just off the kitchen, the laundry room includes front-loading washer and dryer on pedestals along with built-in workstation cabinetry. The garage offers PULL-DOWN attic stairs, providing easy access to additional storage space. Step outside and enjoy Florida living at its best in the screened lanai, which opens to an additional screened outdoor area overlooking the fully fenced backyard—ideal for relaxing, entertaining, or pets. Additional upgrades include: Whole-home water purification system (2022). Reverse osmosis drinking water system in the kitchen. Hurricane shutters included. Custom California Closet systems. Plantation shutters. Luxury vinyl flooring throughout most of the home Located in the desirable Ridgewood community, residents enjoy resort-style amenities including a zero-entry swimming pool and covered playground. The home is conveniently situated near shopping, dining, highly rated schools, and offers quick access to I-75 and major roadways, making commuting a breeze. This exceptional home combines modern upgrades, thoughtful design, and an unbeatable location—ready for you to move in and enjoy!
Location

Details

Type:
Residential
Parking:
No Data
Year Built:
2022
Lot:
0.11 Acres
Heating:
Electric
Price/sqft:
$190
Cooling:
Central Air
HOA:
$200

Valuation

Our model vs. what's actually selling nearby.
Estimate
$365,000
$252K – $430K
Confidence Low
List vs. estimate
$14K above estimate
List $379,000 · +3.8%
Our model says this listing is priced above recent comparable activity. Room to negotiate.
Price per sq ft
$190
-0.5% vs. city median $191
Based on
69 MLS comparables
Median of recent comparable listings. Sold comps use closing price, active listings use list price.

Highlights

Annual tax
$7,992
2025
HOA
$200/yr
Garage
2 car garage
Pets
Allowed
All facts and features
  • Flooring

    • Vinyl

    Heating

    • Electric

    Cooling

    • Central Air

    Appliances

    • Dishwasher

    • Disposal

    • Dryer

    • Electric Water Heater

    • Ice Maker

    • Kitchen Reverse Osmosis System

    • Microwave

    • Range

    • Refrigerator

    • Washer

    • Water Filtration System

    Other interior features

    • Cathedral Ceiling(s)

    • Ceiling Fan(s)

    Bedrooms and bathrooms

    • Bedrooms: 3

    • Full bathrooms: 2

  • Property

    • Levels: One

    • Exterior Features: Irrigation System / Private Yard / Rain Gutters / Sidewalk / Sliding Doors

    Lot

    • Lot: 0.11 Acres

    Other Property Information

    • Parcel Number: U333020C0I00001300036.0

    • Zoning: PD

  • Type and style

    • Property Type: Residential

    • Property Sub Type: Single Family Residence

  • Utility

    • Cable Connected

    • Electricity Connected

    • Sewer Connected

    • Street Lights

    • Water Connected

  • Other financial information

    • HOA: $200

    • HOA Frequency: Annually

    • Annual tax amount: $7,992

  • Source details

    • MLS ID: TB8528501

    Other facts

    • Construction Materials: Block / Stucco

    • Foundation Details: Slab

    • Laundry Features: Inside / Laundry Room

    • Direction Faces: North

    • Garage Spaces: 2

    • Attached Garage: Yes

    • Garage: Yes

    • Living Area: 1990

    • Water Source: Public

    • Lot Size Dimensions: 68 x 110

    • Subdivision Name: RIDGEWOOD

Private inquiry
Talk to the advisor on this listing.
Floor plans, HOA docs, off-market comparables, scheduling a private showing — one message, direct to the local specialist.

More like this

Active With Contract
$375,000
House
3 bds · 2 ba · 1,674 sqft
SHAMBLIN ESTATES, RIVERVIEW
8513 DEE CIRCLE
New
Active With Contract
$387,900
House
6 bds · 3 ba · 3,130 sqft
TWIN CREEKS PH 1 & 2, RIVERVIEW
10022 ROSE PETAL PLACE
New
Active With Contract
$309,900
House
3 bds · 2 ba · 1,321 sqft
SUMMERVIEW OAKS SUB, RIVERVIEW
10324 SUMMERVIEW CIRCLE
New
Active With Contract
$379,500
House
4 bds · 2 ba · 1,837 sqft
WATERSTONE LAKES PH 2, RIVERVIEW
10445 FLAGSTAFF FALLS AVENUE
New
Active With Contract
$275,000
3 bds · 2 ba · 1,296 sqft
BRUSSELS BOY PH I & II, RIVERVIEW
10406 BRUSSELS DRIVE
New
Active With Contract
$374,990
House
4 bds · 2 ba · 2,518 sqft
VENTANA GRVS PH 2A, RIVERVIEW
11415 GREEN HARVEST DRIVE
New
Active With Contract
$360,000
House
4 bds · 2 ba · 2,014 sqft
MEDFORD LAKES PH 1, RIVERVIEW
10530 MEDFORD LAKE DRIVE
New
Active With Contract
$489,999
House
3 bds · 2 ba · 1,930 sqft
KENLAKE SUB 2ND ADD, RIVERVIEW
10028 KENDA DRIVE

Market around this address

Live counts in the same area.
View all

The multiple listing information is provided by the Stellar MLS from a copyrighted compilation of listings. The compilation of listings and each individual listing are ©2026-present Stellar MLS. All Rights Reserved. The information provided is for consumers' personal, noncommercial use and may not be used for any purpose other than to identify prospective properties consumers may be interested in purchasing. All properties are subject to prior sale or withdrawal. All information provided is deemed reliable but is not guaranteed accurate, and should be independently verified. Listing courtesy of: FUTURE HOME REALTY INC