Sell Your Home
Get a free home valuation
Contact
Tell us about your needs
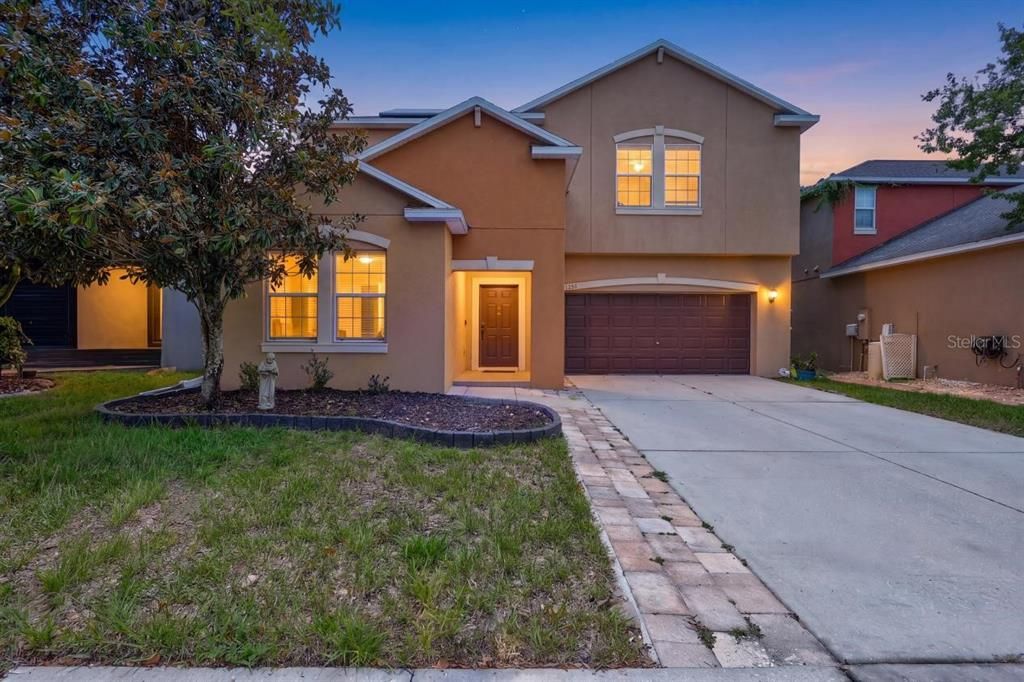
11911 TWILIGHT DARNER PLACE

House For Sale
$419,500

BTC: 6.52918288

ETH: 220.48311819

8 days
5 bds
3 ba
3,557 sqft

Overview

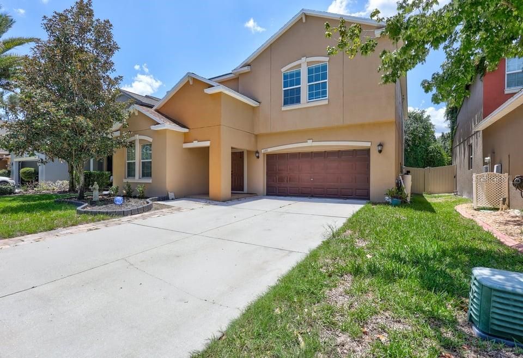
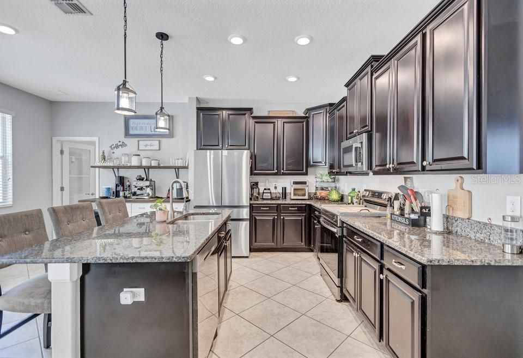
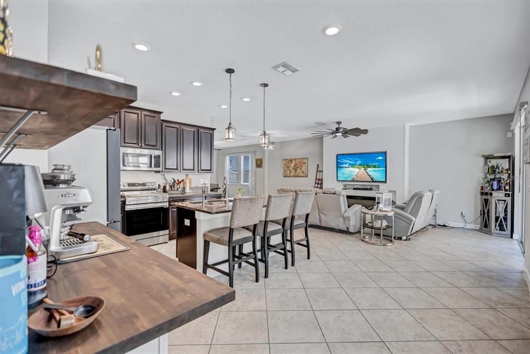
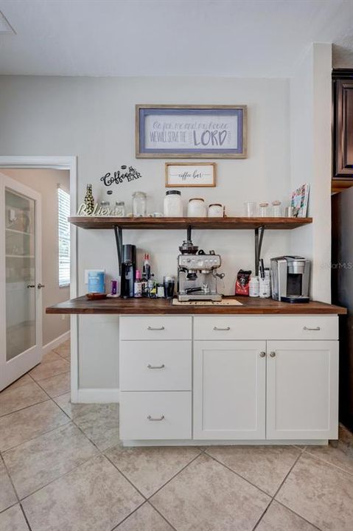
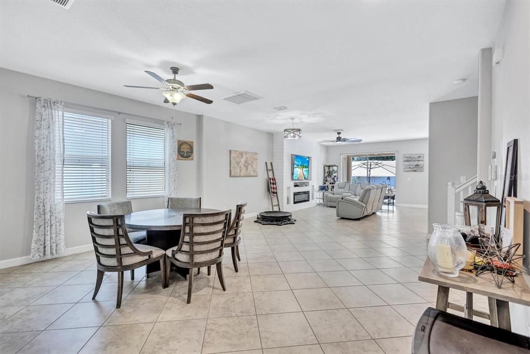
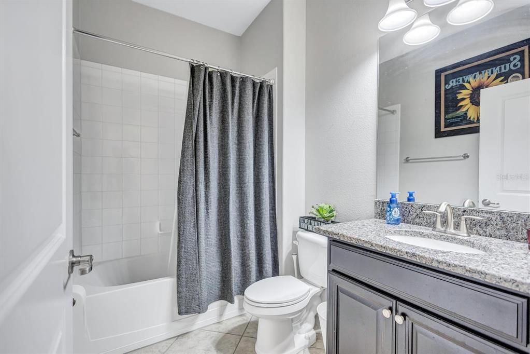
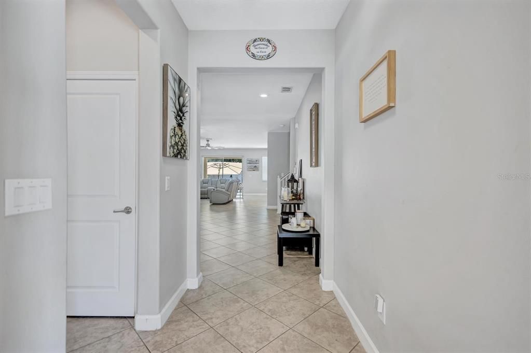
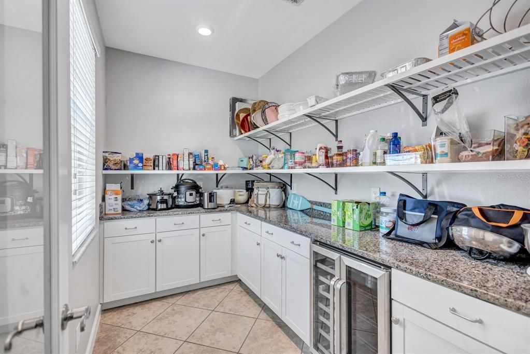
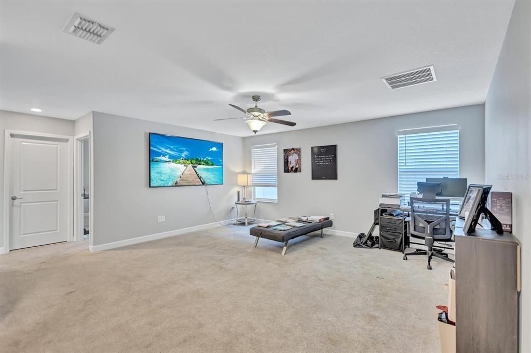
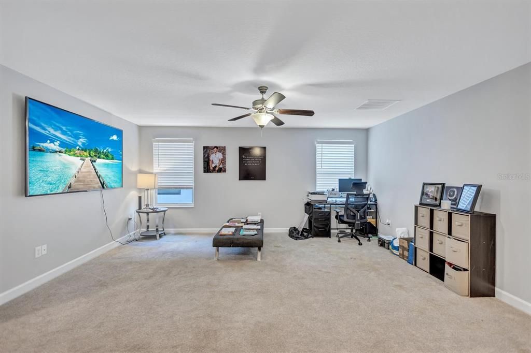
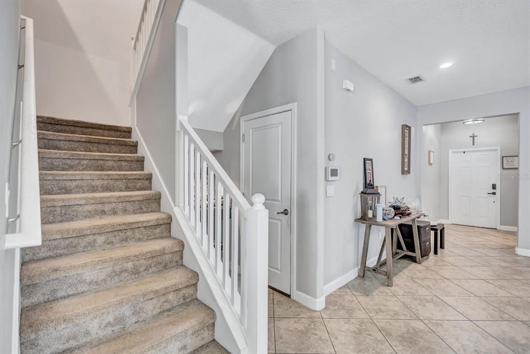
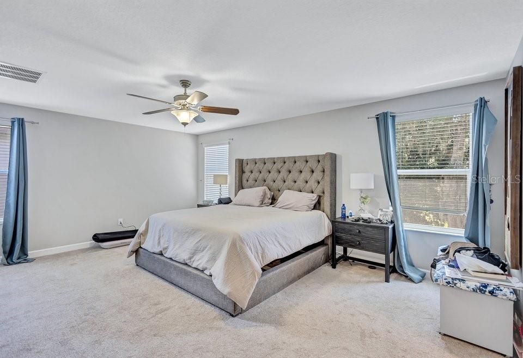
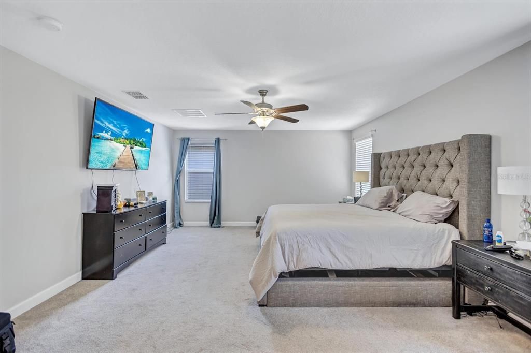
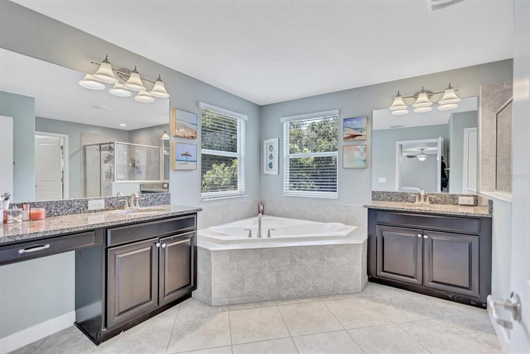
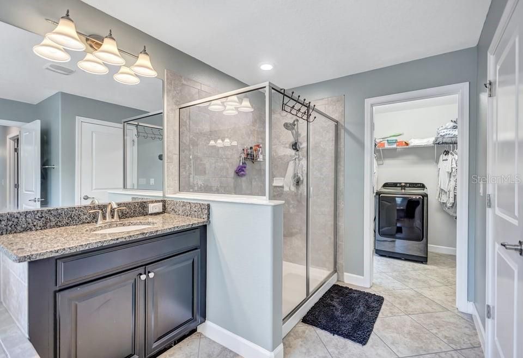
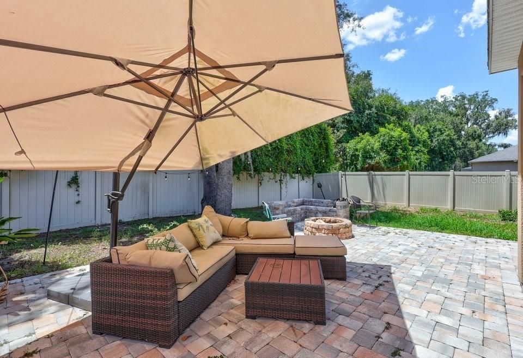
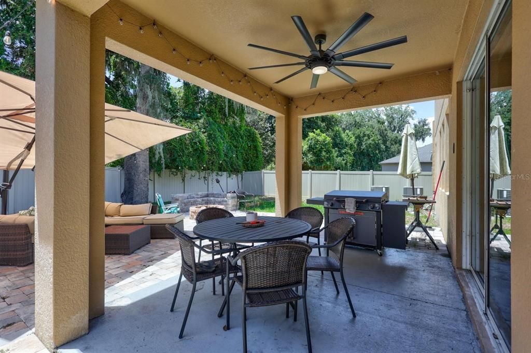
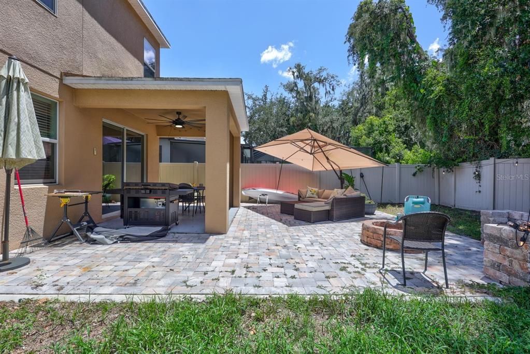
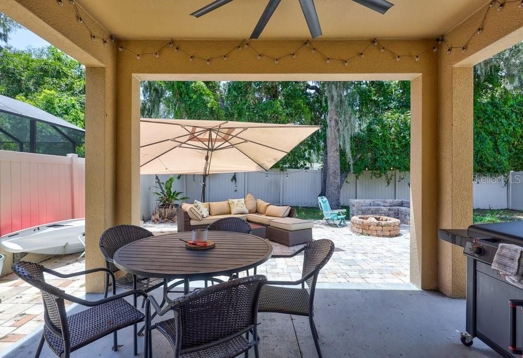
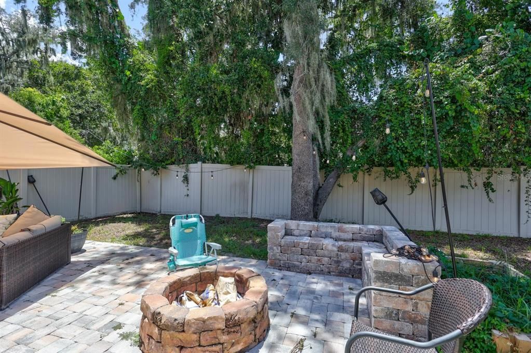
Short Sale. SHORT SALE – INCREDIBLE OPPORTUNITY! Welcome to this stunning 5-bedroom, 3-bath home located in the desirable gated community of The Enclave in Riverview. The beautiful open-concept layout offers exceptional living space and flexibility, including an ideal first-floor bedroom and full bath—perfect for guests or multigenerational living. At the heart of the home is a chef-inspired kitchen featuring a built-in beverage center and an impressive TRUE butler’s pantry—a dedicated room of its own offering exceptional prep and storage space. Upstairs, retreat to the sprawling Primary Suite with dual walk-in closets and a spacious en suite featuring a garden tub, walk-in shower, dual vanities, and dressing area. A convenient pass-through provides access to the upstairs laundry center. The second floor also features a huge bonus loft, three additional bedrooms, and a secondary full bath, providing plenty of room for family, guests, a home office, or recreation space. Sliding glass doors open to a beautiful pavered rear porch and fully fenced backyard, creating a wonderful extension of the home’s living and entertaining space. With its spacious floor plan, sought-after features, gated community setting, and tremendous potential, this short-sale opportunity is one you won’t want to miss! Solar Panels for energy bill savings!!!

Location

Details

Type:
Residential
Parking:
Driveway
Year Built:
2017
Lot:
0.14 Acres
Heating:
Central
Price/sqft:
$118
Cooling:
Central Air
HOA:
$110

Valuation

Our model vs. what's actually selling nearby.
Estimate
$574,999
$467K – $818K
Confidence Low
List vs. estimate
$155K below estimate
List $419,500 · -27.0%
Our model says this listing is priced below recent comparable activity. Expect competition.
Price per sq ft
$117
-38.5% vs. city median $191
Based on
7 MLS comparables
Median of recent comparable listings. Sold comps use closing price, active listings use list price.

Highlights

Annual tax
$3,342
2025
HOA
$110/mo
Private Road
View
Trees/Woods
Garage
2 car garage
Pets
Breed Restrictions, Number Limit
All facts and features
  • Flooring

    • Carpet

    • Ceramic Tile

    Heating

    • Central

    Cooling

    • Central Air

    Appliances

    • Dishwasher

    • Disposal

    • Microwave

    • Range

    • Refrigerator

    Other interior features

    • Ceiling Fan(s)

    • High Ceilings

    • Kitchen/Family Room Combo

    • PrimaryBedroom Upstairs

    • Split Bedroom

    • Stone Counters

    • Thermostat

    • Walk-In Closet(s)

    Bedrooms and bathrooms

    • Bedrooms: 5

    • Full bathrooms: 3

  • Parking

    • Driveway

    Property

    • Levels: Two

    • Exterior Features: Irrigation System / Sidewalk / Sliding Doors / Sprinkler Metered

    Lot

    • Lot: 0.14 Acres

    Other Property Information

    • Parcel Number: U313021A5600000100056.0

    • Zoning: RSC-9

  • Type and style

    • Property Type: Residential

    • Property Sub Type: Single Family Residence

  • Utility

    • Cable Available

    • Electricity Available

    • Electricity Connected

    • Fire Hydrant

    • Public

    • Sewer Available

    • Sewer Connected

    • Sprinkler Meter

    • Street Lights

    • Underground Utilities

    • Water Available

    • Water Connected

  • Other financial information

    • HOA: $110

    • HOA Frequency: Monthly

    • Annual tax amount: $3,342

  • Source details

    • MLS ID: TB8531263

    Other facts

    • Construction Materials: Block / Stucco

    • Foundation Details: Slab

    • Fireplace Features: Electric / Family Room

    • Laundry Features: Inside / Laundry Room / Upper Level

    • Lot Features: In County / Level / Sidewalk

    • Patio And Porch Features: Front Porch / Patio / Rear Porch

    • Direction Faces: East

    • Architectural Style: Colonial

    • Fireplace: Yes

    • Garage Spaces: 2

    • Attached Garage: Yes

    • Garage: Yes

    • Living Area: 3557

    • Water Source: Public

    • Lot Size Dimensions: 50.17 x 120

    • Subdivision Name: ENCLAVE AT BOYETTE PH 2

Private inquiry
Talk to the advisor on this listing.
Floor plans, HOA docs, off-market comparables, scheduling a private showing — one message, direct to the local specialist.

More like this

New
For Sale
$350,000
House
4 bds · 2 ba · 1,652 sqft
FISHHAWK RANCH PH 2 PARCEL W-2, LITHIA
5828 WRENWATER DRIVE
New
For Sale
$350,000
House
4 bds · 2 ba · 1,848 sqft
TRIPLE CRK VILLAGE M-2, RIVERVIEW
12730 MANGROVE FOREST DRIVE
For Sale
$459,900
House
4 bds · 2 ba · 3,540 sqft
BOYETTE CREEK PH 1, RIVERVIEW
10319 BOYETTE CREEK BOULEVARD
For Sale
$384,900
House
3 bds · 2 ba · 2,038 sqft
TRIPLE CREEK PH 1 VILLG A, RIVERVIEW
12209 W STREAMBED DRIVE
For Sale
$459,000
House
4 bds · 2 ba · 2,014 sqft
FISHHAWK RANCH, LITHIA
6209 GANNETDALE DRIVE
For Sale
$365,000
Townhouse
3 bds · 2 ba · 1,777 sqft
FIISHHAWK RANCH WEST PH 2A/2B, LITHIA
5714 COLONY GLEN ROAD
For Sale
$350,000
House
3 bds · 2 ba · 1,716 sqft
BOYETTE CREEK PH 1, RIVERVIEW
13508 RED EAR COURT
-$14K
For Sale
$505,000
House
5 bds · 3 ba · 3,048 sqft
HINTON HAWKSTONE PH 2A & 2B2, LITHIA
12953 CAMARILLO PLACE

Market around this address

Live counts in the same area.
View all

The multiple listing information is provided by the Stellar MLS from a copyrighted compilation of listings. The compilation of listings and each individual listing are ©2026-present Stellar MLS. All Rights Reserved. The information provided is for consumers' personal, noncommercial use and may not be used for any purpose other than to identify prospective properties consumers may be interested in purchasing. All properties are subject to prior sale or withdrawal. All information provided is deemed reliable but is not guaranteed accurate, and should be independently verified. Listing courtesy of: WESTON GROUP