Sell Your Home
Get a free home valuation
Contact
Tell us about your needs
12039 LAKESHORE WAY

House For Sale
$325,000

BTC: 4.98619208

ETH: 170.81528823

3 days
3 bds
3 ba
1,276 sqft

Overview

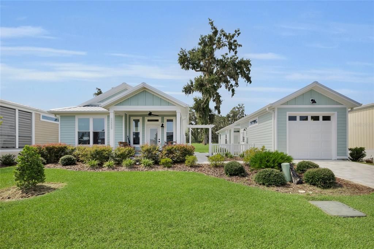
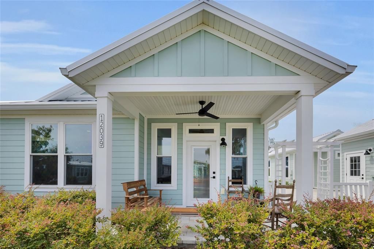
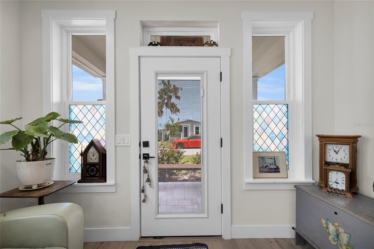
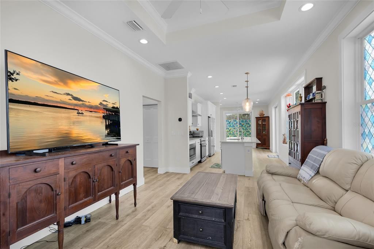
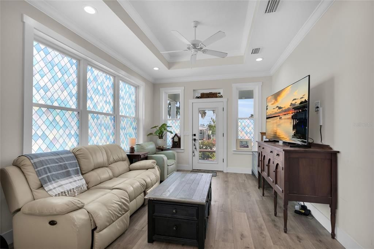
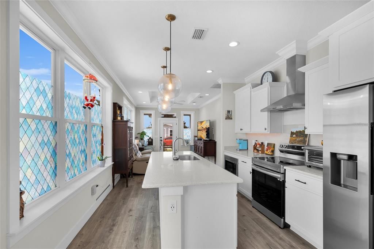
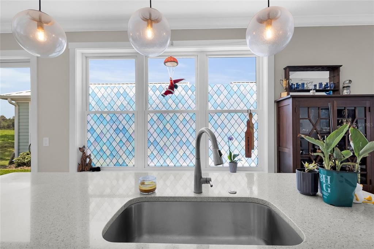
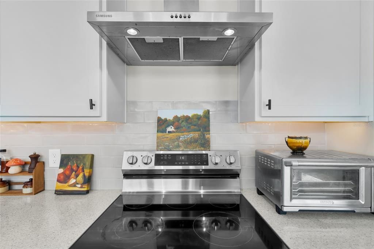
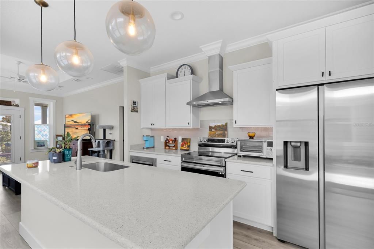
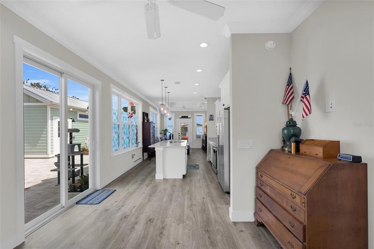
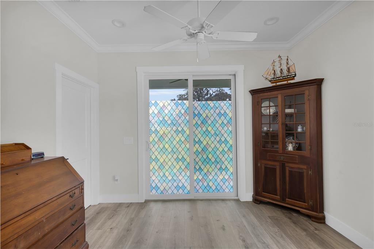
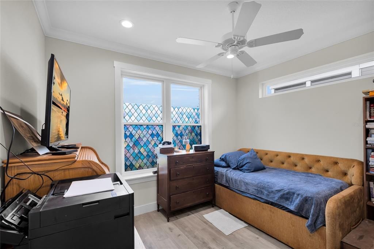
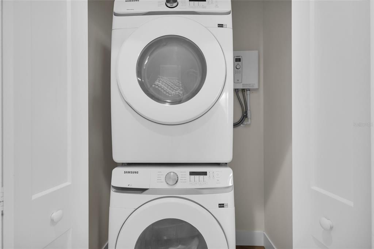
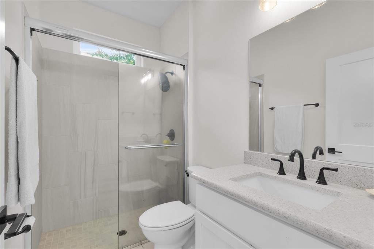
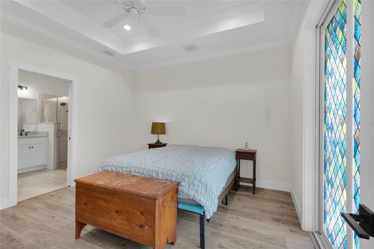
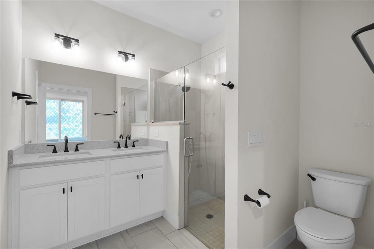
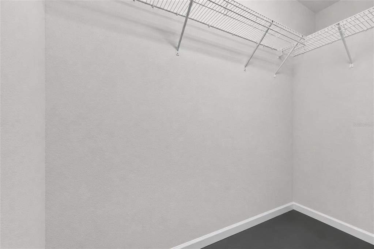
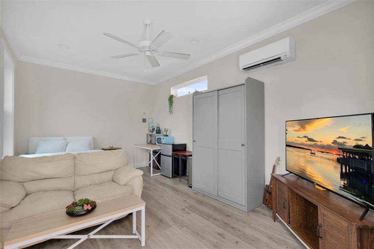
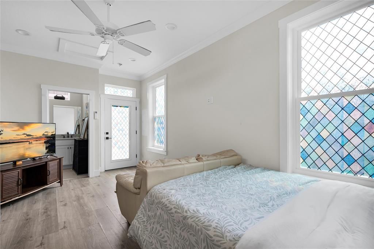
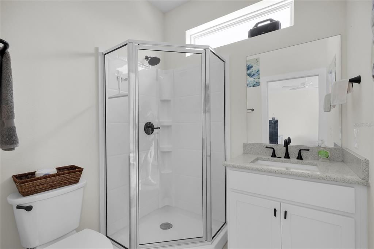
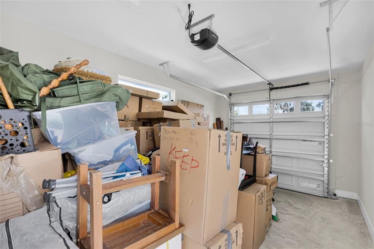
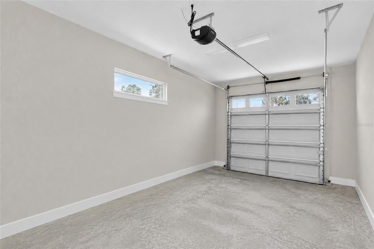
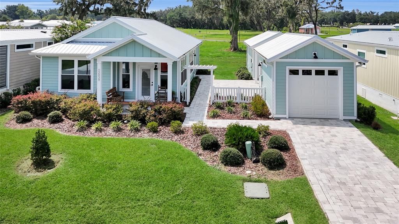
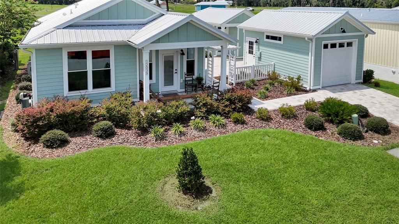
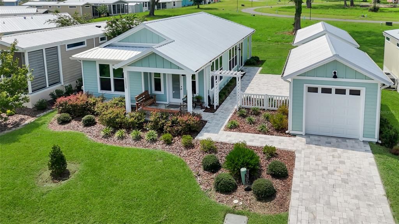
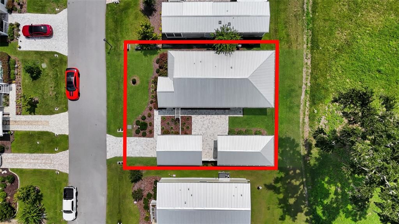
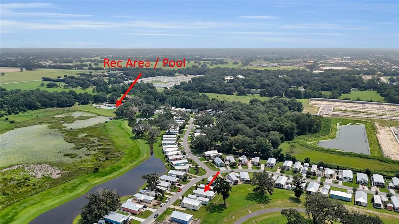
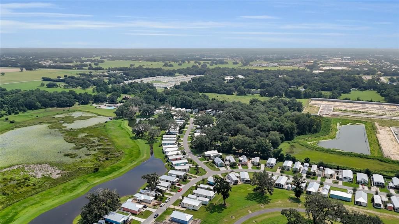
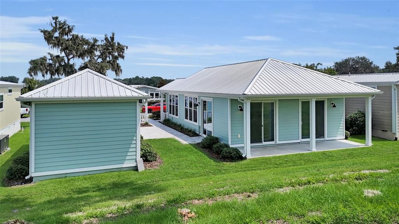
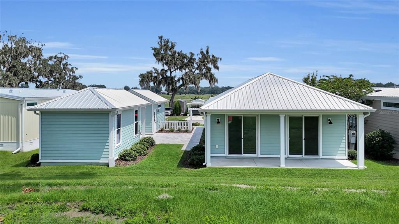
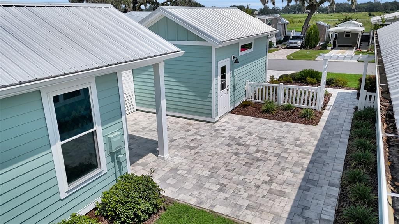
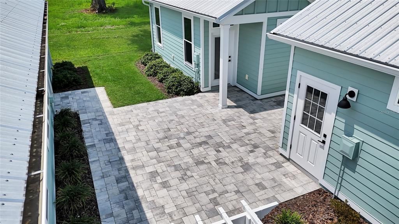
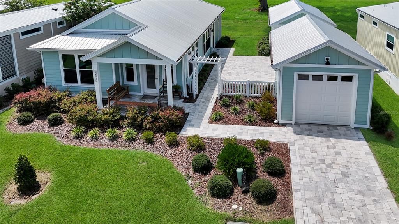
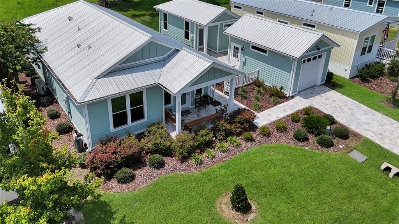
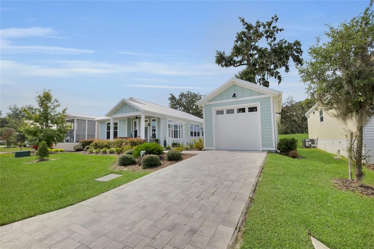
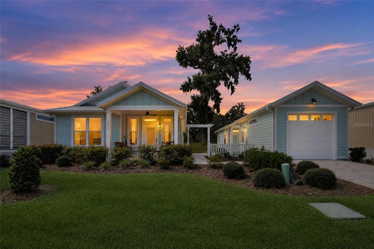
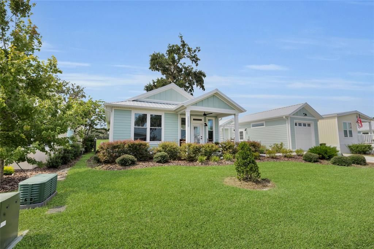
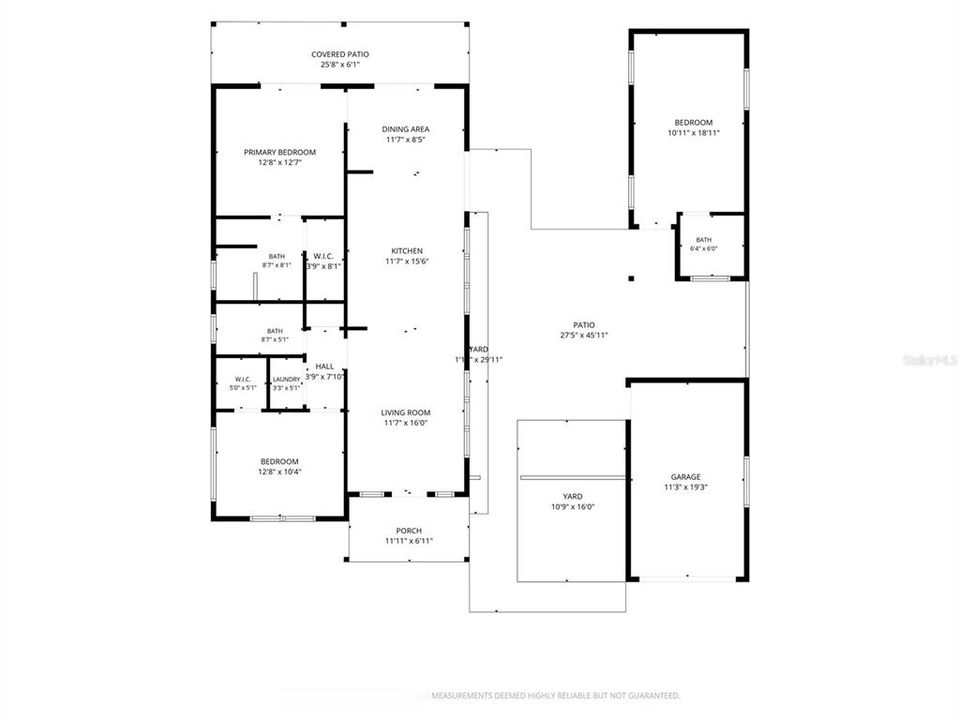
Move-in ready and built in 2023, this two-bedroom, two-bath tiny home in Lakeshore at Lake Andrews, a land-lease cottage community in Oxford, packs 1,051 square feet into a smart, well-used floor plan. A designated living room and dining room give the home defined spaces to gather and eat. The kitchen is the heart of the home, anchored by a huge island, a metal range hood, soft-close cabinetry and drawers throughout, a pantry closet, and abundant natural light. The primary suite has a walk-in closet and a full ensuite bath with step-in shower. A second bedroom offers its own walk-in closet plus a nearby bath with a step-in shower and a separate linen closet. There is also a full size waher and dryer in the home. Sliding glass doors in the kitchen lead to the pavered courtyard. Across the courtyard is a detached, 225-square-foot in-law suite with its own private entrance gives this home real flexibility, complete with a private ensuite bath and its own mini-split unit for independent heating and cooling — perfect for visiting family, a guest suite, or a home office. To complete the private courtyard feel, there is a one-car detached garage with paver driveway, and walkway connecting the outdoor spaces. The yard is partially fenced with a side fence and a front fence with a decorative entry gate, and a whole-home water softener is already in place. The home also has two covered porches. The front porch welcomes you home, and the large back porch opens off both the dining area and the primary bedroom. Lakeshore at Lake Andrews offers a clubhouse, community pool, fitness center, laundry mat for the bulky items, pickleball court, dog park, and a walking trail along the shoreline of Lake Andrew, with a lakeside gazebo and fire pit for evenings outside. This is a land-lease community with lot rent of $1,000 a month.
Location

Details

Type:
Residential
Parking:
Driveway / Garage Door Opener
Year Built:
2023
Lot:
0.09 Acres
Heating:
Central
Price/sqft:
$255
Cooling:
Mini-Split Unit(s) / Central Air
HOA:
No Data

Valuation

Our model vs. what's actually selling nearby.
Estimate
$318,900
$271K – $399K
Confidence Low
List vs. estimate
At estimate
List $325,000 · +1.9%
List is in line with recent comparable activity.
Price per sq ft
$254
+18.4% vs. city median $215
Based on
43 MLS comparables
Median of recent comparable listings. Sold comps use closing price, active listings use list price.

Highlights

Annual tax
$3,141
2025
Garage
1 car garage
Pets
Allowed
All facts and features
  • Flooring

    • Luxury Vinyl

    Heating

    • Central

    Cooling

    • Mini-Split Unit(s)

    • Central Air

    Appliances

    • Water Filtration System

    • Dishwasher

    • Disposal

    • Dryer

    • Microwave

    • Range

    • Range Hood

    • Refrigerator

    • Washer

    Other interior features

    • Kitchen/Family Room Combo

    • Eating Space In Kitchen

    • High Ceilings

    • Primary Bedroom Main Floor

    • Open Floorplan

    • Thermostat

    • Walk-In Closet(s)

    Bedrooms and bathrooms

    • Bedrooms: 3

    • Full bathrooms: 3

  • Parking

    • Driveway

    • Garage Door Opener

    Property

    • Levels: One

    • Exterior Features: Rain Gutters / Sliding Doors / Courtyard

    Lot

    • Lot: 0.09 Acres

    Other Property Information

    • Parcel Number: D18G159

    • Zoning: R

  • Type and style

    • Property Type: Residential

    • Property Sub Type: Single Family Residence

  • Utility

    • Cable Connected

    • Electricity Connected

    • Water Connected

  • Other financial information

    • Annual tax amount: $3,141

  • Source details

    • MLS ID: G5115610

    Other facts

    • Construction Materials: HardiPlank Type

    • Foundation Details: Slab

    • Laundry Features: Inside / Laundry Closet

    • Lot Features: Cleared / Oversized Lot / Level / Landscaped

    • Patio And Porch Features: Covered / Front Porch / Rear Porch

    • Direction Faces: North

    • Garage Spaces: 1

    • Garage: Yes

    • Living Area: 1276

    • Water Source: Public

    • Subdivision Name: LAKESHORE AT LAKE ANDREWS

Private inquiry
Talk to the advisor on this listing.
Floor plans, HOA docs, off-market comparables, scheduling a private showing — one message, direct to the local specialist.

More like this

New
For Sale
$410,000
House
3 bds · 2 ba · 1,987 sqft
FAIRWAYS AT ROLLING HILLS, WILDWOOD
9285 COUNTY ROAD 125B
New
For Sale
$254,900
House
2 bds · 2 ba · 1,100 sqft
THE VILLAGES, THE VILLAGES
897 LIVINGSTON LOOP
New
For Sale
$368,900
House
4 bds · 2 ba · 2,083 sqft
PEPPER TREE VILLAGE, WILDWOOD
9785 PEPPER TREE TRAIL
New
For Sale
$275,000
House
2 bds · 2 ba · 1,210 sqft
VILLAGES/SUMTER, THE VILLAGES
773 ARTESIA AVENUE
For Sale
$299,000
House
2 bds · 2 ba · 1,156 sqft
VILLAGES OF SUMTER ARLINGTON VILLAS, THE VILLAGES
2673 SUFFOLK STREET
For Sale
$395,000
House
2 bds · 2 ba · 1,202 sqft
VILLAGES OF SUMTER, THE VILLAGES
917 EASTMONT COURT
For Sale
$420,000
House
3 bds · 2 ba · 1,749 sqft
THE VILLAGES, THE VILLAGES
17770 SE 85TH ELLERBE AVENUE
For Sale
$319,999
House
2 bds · 2 ba · 1,148 sqft
MARION VLGS UN #61, THE VILLAGES
17481 SE 76TH FLINTLOCK TERRACE

Market around this address

Live counts in the same area.
View all

The multiple listing information is provided by the Stellar MLS from a copyrighted compilation of listings. The compilation of listings and each individual listing are ©2026-present Stellar MLS. All Rights Reserved. The information provided is for consumers' personal, noncommercial use and may not be used for any purpose other than to identify prospective properties consumers may be interested in purchasing. All properties are subject to prior sale or withdrawal. All information provided is deemed reliable but is not guaranteed accurate, and should be independently verified. Listing courtesy of: DOWN HOME REALTY, LLLP