
Sell Your Home
Get a free home valuation
Contact
Tell us about your needs
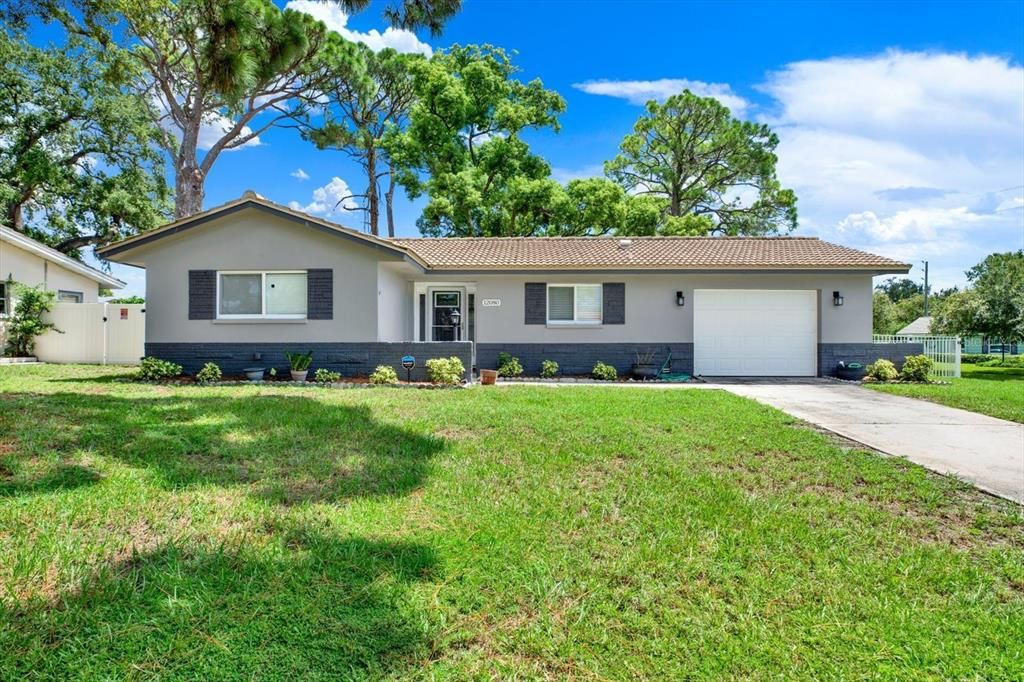
12080 68TH TERRACE

House Recently Sold
$405,000

BTC: 4.87130142

ETH: 152.83018868

Sold on: 2026-09-18
2 days
2 bds
2 ba
1,301 sqft

Overview

Welcome to Canterbury Chase! This beautifully maintained 2-bedroom, 2-bath home offers an inviting open-concept layout, thoughtful updates, and an ideal location just 3 miles from the beach. The spacious interior features two distinct living spaces, providing flexibility for entertaining and comfortable everyday living. The split plan offers two master suites, both with nice sized bathrooms and spacious closets. Ceramic tile flooring flows throughout the home, creating a clean, cohesive look that is both stylish and easy to maintain. The updated kitchen features a modern feel and opens seamlessly to the main living area, making it perfect for gathering with family and friends. Both bathrooms have also been tastefully updated, adding to the home's move-in-ready appeal. Outside, enjoy the privacy and tranquility of a shaded backyard and inviting back patio, ideal for morning coffee, outdoor dining, or relaxing at the end of the day. Situated on a desirable corner lot with a durable tile roof, this home offers both curb appeal and peace of mind. Best of all, it is located in a non-flood zone. Nestled in the highly desirable Canterbury Chase neighborhood, this home is in close proximity to two wonderful parks—Boca Ciega Millennium Park and Seminole City Park—offering plenty of opportunities for outdoor recreation and enjoying the beautiful Florida surroundings. The Pinellas Trail is less than a mile away, perfect for walking, running, and cycling. You'll also be close to the shops, restaurants, and entertainment at Seminole City Center and just 3 miles from the Gulf beaches. With approximately 30-minute access to both St. Petersburg and Tampa International Airport, this home combines comfort, convenience, recreation, and location. Updated, versatile, and ideally situated—this Canterbury Chase home is ready to welcome you home.

Location

Details

Type:
Residential
Parking:
Driveway / Oversized / Parking Pad
Year Built:
1972
Lot:
0.18 Acres
Heating:
Central
Price/sqft:
$330
Cooling:
Central Air
HOA:
$30

Valuation

Our model vs. what's actually selling nearby.
Estimate
$429,000
$373K – $555K
Confidence Low
List vs. estimate
At estimate
List $429,000 · +0.0%
List is in line with recent comparable activity.
Price per sq ft
$329
+3.4% vs. city median $318
Based on
19 MLS comparables
Median of recent comparable listings. Sold comps use closing price, active listings use list price.

Highlights

Annual tax
$3,172
2025
HOA
$30/yr
Garage
1 car garage
Pets
Allowed
All facts and features
  • Flooring

    • Tile

    Heating

    • Central

    Cooling

    • Central Air

    Appliances

    • Dishwasher

    • Disposal

    • Dryer

    • Electric Water Heater

    • Range

    • Refrigerator

    • Washer

    Other interior features

    • Ceiling Fan(s)

    • Living Room/Dining Room Combo

    • Open Floorplan

    • Split Bedroom

    • Thermostat

    • Walk-In Closet(s)

    Bedrooms and bathrooms

    • Bedrooms: 2

    • Full bathrooms: 2

  • Parking

    • Driveway

    • Oversized

    • Parking Pad

    Property

    • Levels: One

    • Exterior Features: Irrigation System / Sliding Doors

    Lot

    • Lot: 0.18 Acres

    Other Property Information

    • Parcel Number: 333015131530000960

    • Zoning: R-3

  • Type and style

    • Property Type: Residential

    • Property Sub Type: Single Family Residence

  • Utility

    • Cable Connected

    • Electricity Connected

    • Sewer Connected

    • Water Connected

  • Other financial information

    • HOA: $30

    • HOA Frequency: Annually

    • Annual tax amount: $3,173

  • Source details

    • MLS ID: TB8543881

    Other facts

    • Construction Materials: Block / Stucco

    • Foundation Details: Slab

    • Laundry Features: In Garage

    • Lot Features: Corner Lot

    • Direction Faces: West

    • Garage Spaces: 1

    • Attached Garage: Yes

    • Garage: Yes

    • Living Area: 1301

    • Water Source: Public

    • Lot Size Dimensions: 85 x 95

    • Subdivision Name: CANTERBURY CHASE

Private inquiry
Talk to the advisor on this listing.
Floor plans, HOA docs, off-market comparables, scheduling a private showing — one message, direct to the local specialist.

More like this

New
Recently Sold
$340,000
House
2 bds · 2 ba · 1,237 sqft
SEMINOLE PINES SUB PH II, SEMINOLE
8327 JENNIFER LANE
New
Recently Sold
$320,000
House
2 bds · 1 ba · 1,094 sqft
BAY RIDGE ESTATES, SEMINOLE
8835 109TH STREET
New
Recently Sold
$420,000
House
4 bds · 2 ba · 2,059 sqft
LAKE PEARL ESTATES, SEMINOLE
9079 78TH AVENUE
New
Recently Sold
$349,900
House
2 bds · 1 ba · 944 sqft
SEMINOLE LAKE VILLAGE, SEMINOLE
10827 VILLAGE GREEN AVENUE
New
Recently Sold
$595,000
House
3 bds · 2 ba · 1,397 sqft
DEL PRADO IMPERIAL UNIT 1, LARGO
13461 DEL PRADO DRIVE S
New
Recently Sold
$461,000
House
3 bds · 2 ba · 1,325 sqft
OAKHURST PARK, SEMINOLE
13940 87TH AVENUE
New
Recently Sold
$355,000
House
2 bds · 1 ba · 1,120 sqft
BAY RIDGE TERRACE, SEMINOLE
11407 61ST AVENUE
New
Recently Sold
$470,000
House
3 bds · 2 ba · 1,861 sqft
SEMINOLE FOREST, SEMINOLE
10681 SEMINOLE FOREST STREET E

Market around this address

Live counts in the same area.
View all

The multiple listing information is provided by the Stellar MLS from a copyrighted compilation of listings. The compilation of listings and each individual listing are ©2026-present Stellar MLS. All Rights Reserved. The information provided is for consumers' personal, noncommercial use and may not be used for any purpose other than to identify prospective properties consumers may be interested in purchasing. All properties are subject to prior sale or withdrawal. All information provided is deemed reliable but is not guaranteed accurate, and should be independently verified. Listing courtesy of: FUTURE HOME REALTY INC