Sell Your Home
Get a free home valuation
Contact
Tell us about your needs

121 WOODINGHAM DRIVE

House Active With Contract
$459,000

BTC: 7.04203743

ETH: 241.24374553

New
3 bds
2 ba
1,807 sqft

Overview

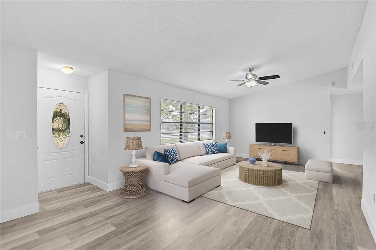
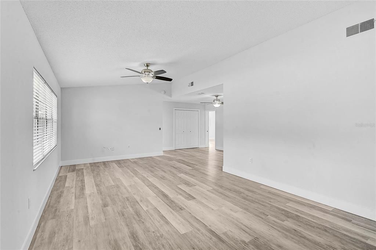
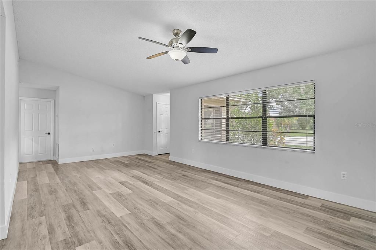
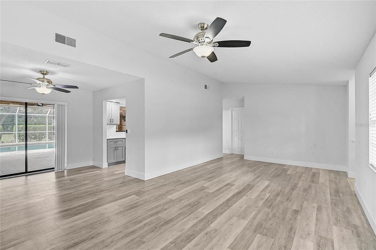
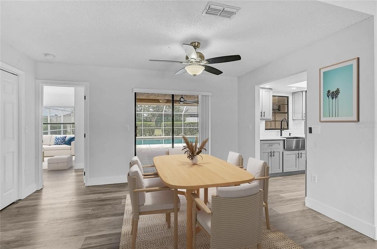
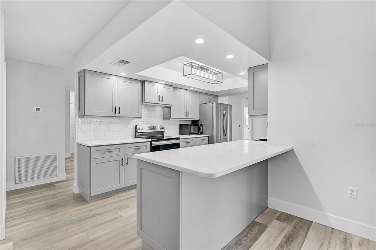
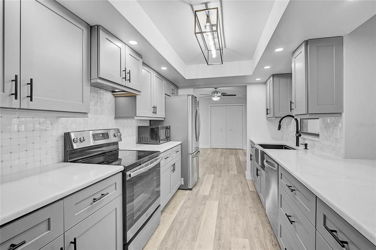
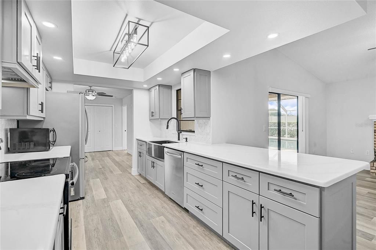
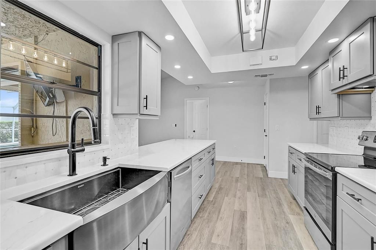
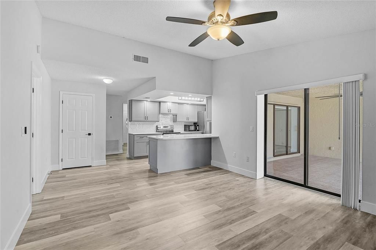
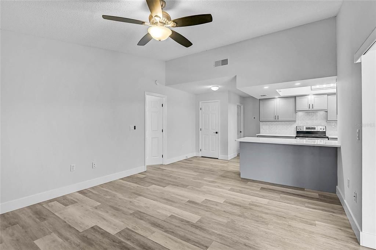
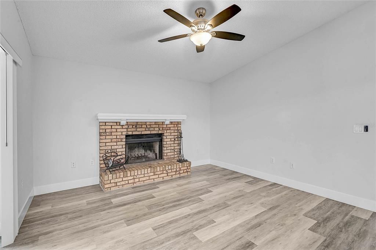
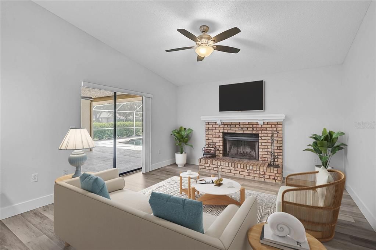
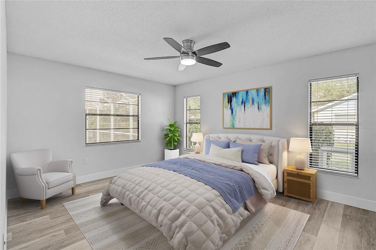
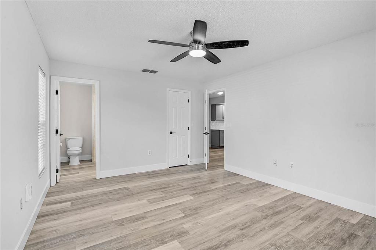
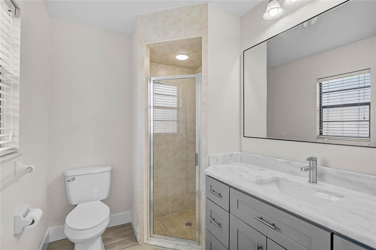
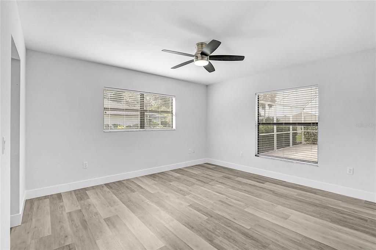
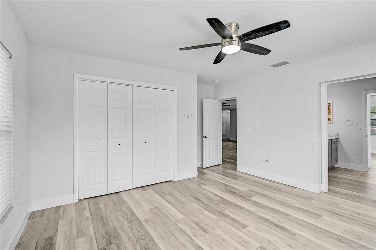
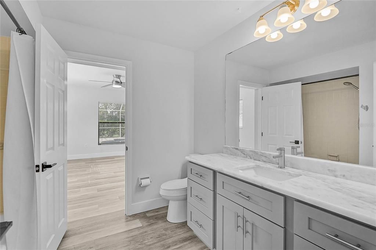
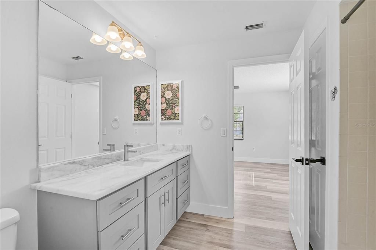
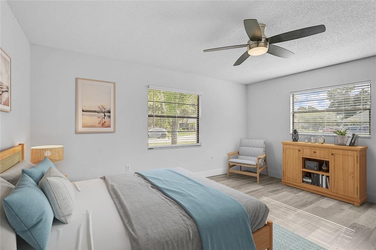
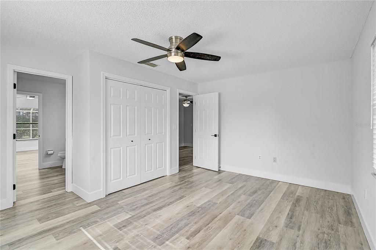
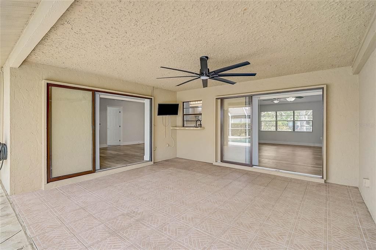
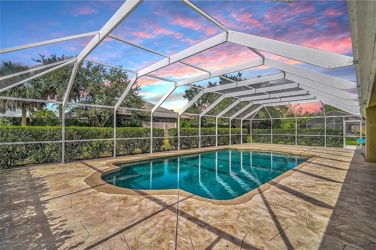
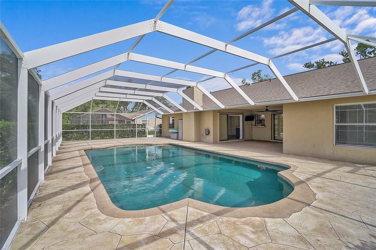
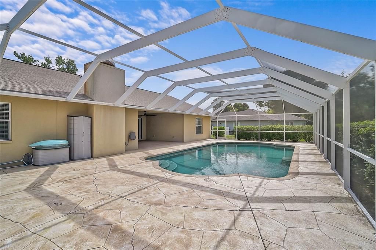
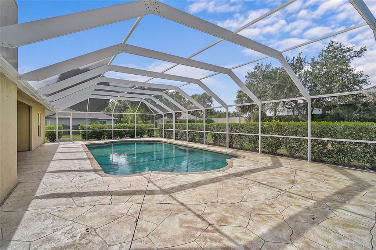
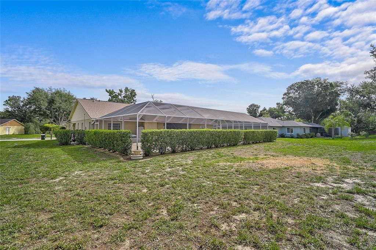
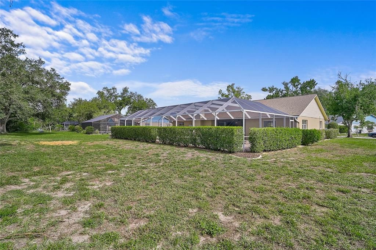
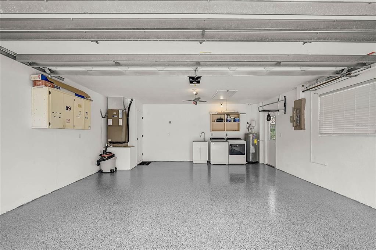
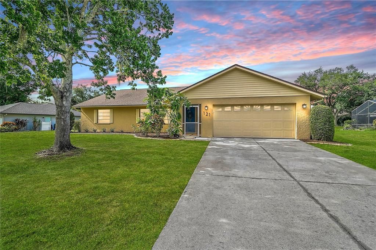
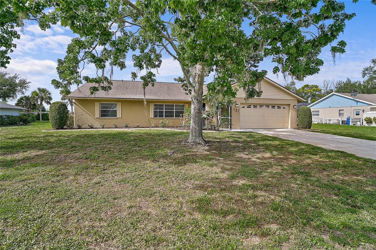
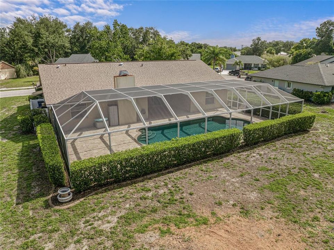
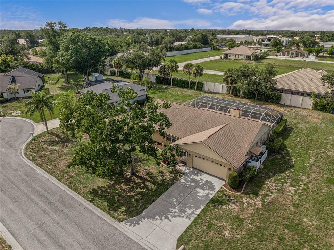
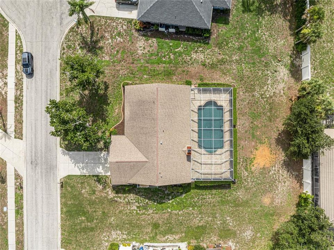
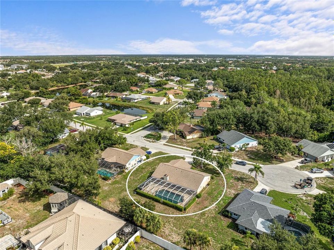
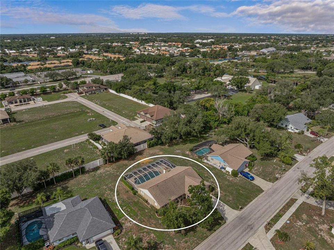
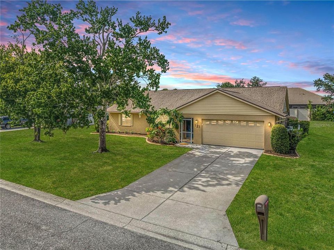
Under contract-accepting backup offers. Virtually Staged. Tucked near the end of a quiet cul-de-sac beneath mature trees, 121 Woodingham Drive offers a setting that feels peaceful and established while keeping the best of Venice close at hand. ROOF 2020, HVAC 2023, Custom built by McNabb Homes and meticulously cared for by its original owners, this three-bedroom residence reflects a level of pride of ownership that is evident from the moment you arrive. Step inside and natural light moves easily through the home, highlighting a layout that feels spacious, comfortable, and thoughtfully arranged. The great room creates an inviting first impression, with the flexibility to serve as a welcoming place to gather or a quiet space to unwind. Luxury vinyl plank flooring creates a cohesive flow throughout, while generous room sizes, oversized closets, and abundant storage make the home as practical as it is inviting. The family room is anchored by a wood-burning masonry fireplace, bringing warmth, character, and a true sense of home to the space. It is the kind of feature that naturally draws people together, whether for a quiet evening, a holiday gathering, or time spent with those who matter most. At the center of the home, the kitchen has been beautifully updated with new cabinetry, quartz countertops, and generous workspace, creating a polished setting that feels current, refined, and ready for daily life. The dining room is positioned just beyond the kitchen, offering a comfortable place for everyday meals and special occasions, while the surrounding living spaces remain connected in a way that makes entertaining feel effortless. The primary suite offers a comfortable retreat with a spacious walk-in closet and private en-suite bathroom. The bathrooms continue the home's updated aesthetic with new cabinetry and countertops, while two additional bedrooms are generously sized and ready to welcome family or guests. Then the home opens to the feature that truly sets it apart. Two sets of pocketing sliding glass doors from the great room and family room disappear from view, creating a seamless connection between the interior and an expansive screened outdoor living area. The oversized pool is exceptionally generous for a Florida home, offering room to truly swim, relax, entertain, and enjoy long afternoons in the sunshine. A tiled covered lanai creates a shaded setting for outdoor dining and conversation, while the surrounding deck offers abundant space for lounge seating and gatherings. Framed by mature trees and landscaping, the backyard feels private, peaceful, and designed to be enjoyed. Recent improvements add even more confidence, including a brand-new water heater and a brand-new garage floor finish with a durable protective coating. Together with the updated kitchen and bathrooms, generous storage, and inviting indoor-outdoor layout, the home feels polished, exceptionally cared for, and truly move-in ready. Chestnut Creek is known for its scenic lakes, mature landscaping, and quiet streets, creating a neighborhood setting that feels tucked away without feeling far from anything. Historic Downtown Venice, Gulf Coast beaches, shopping, dining, golf, medical services, and convenient access to I-75 are all just minutes away. With its custom-built character, original-owner history, wood-burning masonry fireplace, exceptional pool, and location that balances privacy with convenience, this is a home with a setting and lifestyle that are increasingly difficult to find. ¤ Please see 3D Tour and Video ¤

Location

Details

Type:
Residential
Parking:
Driveway / Garage Door Opener / Ground Level
Year Built:
1985
Lot:
0.34 Acres
Heating:
Central / Electric
Price/sqft:
$254
Cooling:
Central Air
HOA:
$600

Valuation

Our model vs. what's actually selling nearby.
Estimate
$369,000
$326K – $501K
Confidence Low
List vs. estimate
$90K above estimate
List $459,000 · +24.4%
Our model says this listing is priced above recent comparable activity. Room to negotiate.
Price per sq ft
$254
-1.6% vs. city median $258
Based on
5 MLS comparables
Median of recent comparable listings. Sold comps use closing price, active listings use list price.

Highlights

Annual tax
$4,917
2025
HOA
$600/yr
Common Area Taxes
Pool
In Ground
View
Garden, Pool
Garage
2 car garage
Pets
Allowed
All facts and features
  • Flooring

    • Ceramic Tile

    • Concrete

    • Luxury Vinyl

    Heating

    • Central

    • Electric

    Cooling

    • Central Air

    Appliances

    • Dishwasher

    • Disposal

    • Dryer

    • Electric Water Heater

    • Exhaust Fan

    • Microwave

    • Range

    • Refrigerator

    • Washer

    Other interior features

    • Ceiling Fan(s)

    • High Ceilings

    • Kitchen/Family Room Combo

    • Open Floorplan

    • Primary Bedroom Main Floor

    • Solid Surface Counters

    • Split Bedroom

    • Thermostat

    • Walk-In Closet(s)

    • Window Treatments

    Bedrooms and bathrooms

    • Bedrooms: 3

    • Full bathrooms: 2

  • Parking

    • Driveway

    • Garage Door Opener

    • Ground Level

    Property

    • Levels: One

    • Pool Private: Yes

    • Exterior Features: Garden / Lighting / Rain Gutters / Sidewalk / Sliding Doors

    Lot

    • Lot: 0.34 Acres

    Other Property Information

    • Parcel Number: 0422110011

    • Zoning: RSF1

  • Type and style

    • Property Type: Residential

    • Property Sub Type: Single Family Residence

  • Utility

    • Cable Available

    • Electricity Connected

    • Public

    • Sewer Connected

    • Street Lights

    • Water Connected

  • Other financial information

    • HOA: $600

    • HOA Frequency: Annually

    • Annual tax amount: $4,917

  • Source details

    • MLS ID: N6145030

    Other facts

    • Construction Materials: Block / Stucco

    • Foundation Details: Slab

    • Fireplace Features: Family Room / Masonry / Wood Burning

    • Laundry Features: Electric Dryer Hookup / In Garage / Washer Hookup

    • Lot Features: Cul-De-Sac / City Lot / In County / Landscaped / Level / Sidewalk

    • Patio And Porch Features: Patio / Rear Porch / Screened

    • Pool Features: In Ground / Screen Enclosure

    • Window Features: Blinds

    • Direction Faces: South

    • Architectural Style: Florida / Mediterranean

    • Fireplace: Yes

    • Garage Spaces: 2

    • Attached Garage: Yes

    • Garage: Yes

    • Living Area: 1807

    • Water Source: Public

    • Subdivision Name: CHESTNUT CREEK ESTATES

Private inquiry
Talk to the advisor on this listing.
Floor plans, HOA docs, off-market comparables, scheduling a private showing — one message, direct to the local specialist.

More like this

Active With Contract
$575,000
House
2 bds · 2 ba · 2,027 sqft
ISLANDWALK, VENICE
19302 JACINDA STREET
Active With Contract
$575,000
House
3 bds · 2 ba · 2,224 sqft
PELICAN POINTE GOLF & COUNTRY CLUB, VENICE
1139 KITTIWAKE DRIVE
Active With Contract
$449,000
House
3 bds · 3 ba · 2,216 sqft
TERRACE HOMES ST ANDREWS PARK, VENICE
902 BRAMLEY COURT UNIT 2
Active With Contract
$395,000
House
3 bds · 2 ba · 1,380 sqft
VENICE GARDENS, VENICE
415 BRIARWOOD ROAD
New
Active With Contract
$499,000
House
3 bds · 2 ba · 1,787 sqft
VENICE GARDENS, VENICE
732 S GONDOLA DRIVE
New
Active With Contract
$360,000
House
3 bds · 2 ba · 1,511 sqft
VENICE GARDENS, VENICE
608 LA GORCE DR
New
Active With Contract
$335,000
House
2 bds · 2 ba · 1,507 sqft
SOUTH VENICE, VENICE
2671 YUCCA ROAD
New
Active With Contract
$459,900
House
3 bds · 2 ba · 1,666 sqft
STONEYBROOK AT VENICE, VENICE
11655 ANHINGA AVENUE

Market around this address

Live counts in the same area.
View all

The multiple listing information is provided by the Stellar MLS from a copyrighted compilation of listings. The compilation of listings and each individual listing are ©2026-present Stellar MLS. All Rights Reserved. The information provided is for consumers' personal, noncommercial use and may not be used for any purpose other than to identify prospective properties consumers may be interested in purchasing. All properties are subject to prior sale or withdrawal. All information provided is deemed reliable but is not guaranteed accurate, and should be independently verified. Listing courtesy of: KELLER WILLIAMS ISLAND LIFE REAL ESTATE