特性
探索我们的清单
出售房产
免费房屋估价
聯繫
告诉我们您的需求

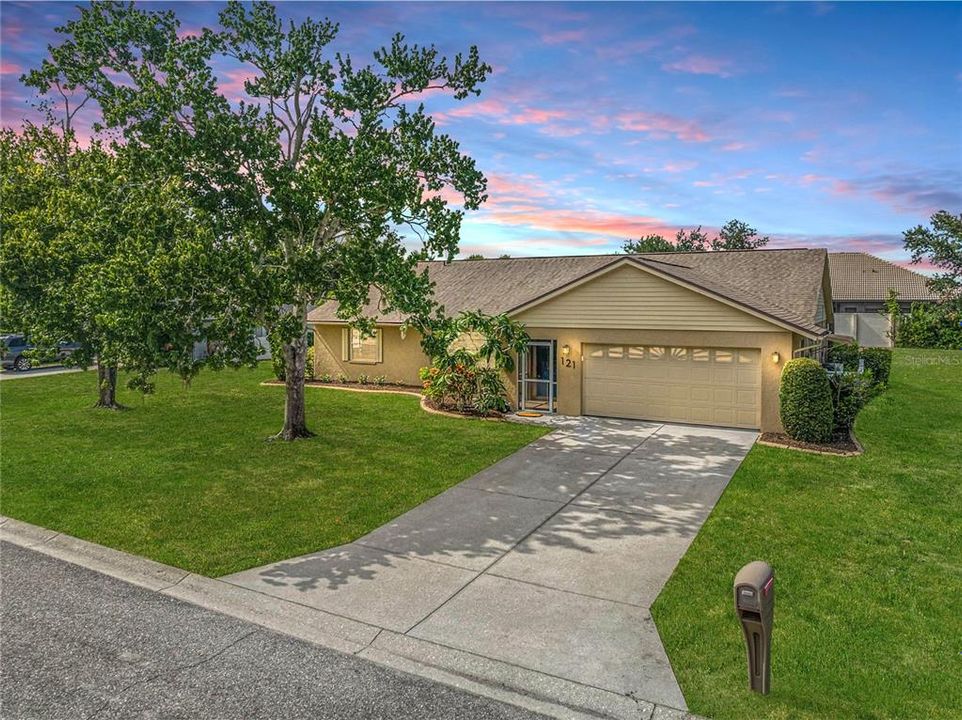
121 WOODINGHAM DRIVE

房屋 合同活跃
$459,000

BTC: 7.04203743

ETH: 241.24374553

3 贝兹
2 浴室
1,807 平方英尺

总览

Under contract-accepting backup offers. Virtually Staged. Tucked near the end of a quiet cul-de-sac beneath mature trees, 121 Woodingham Drive offers a setting that feels peaceful and established while keeping the best of Venice close at hand. ROOF 2020, HVAC 2023, Custom built by McNabb Homes and meticulously cared for by its original owners, this three-bedroom residence reflects a level of pride of ownership that is evident from the moment you arrive. Step inside and natural light moves easily through the home, highlighting a layout that feels spacious, comfortable, and thoughtfully arranged. The great room creates an inviting first impression, with the flexibility to serve as a welcoming place to gather or a quiet space to unwind. Luxury vinyl plank flooring creates a cohesive flow throughout, while generous room sizes, oversized closets, and abundant storage make the home as practical as it is inviting. The family room is anchored by a wood-burning masonry fireplace, bringing warmth, character, and a true sense of home to the space. It is the kind of feature that naturally draws people together, whether for a quiet evening, a holiday gathering, or time spent with those who matter most. At the center of the home, the kitchen has been beautifully updated with new cabinetry, quartz countertops, and generous workspace, creating a polished setting that feels current, refined, and ready for daily life. The dining room is positioned just beyond the kitchen, offering a comfortable place for everyday meals and special occasions, while the surrounding living spaces remain connected in a way that makes entertaining feel effortless. The primary suite offers a comfortable retreat with a spacious walk-in closet and private en-suite bathroom. The bathrooms continue the home's updated aesthetic with new cabinetry and countertops, while two additional bedrooms are generously sized and ready to welcome family or guests. Then the home opens to the feature that truly sets it apart. Two sets of pocketing sliding glass doors from the great room and family room disappear from view, creating a seamless connection between the interior and an expansive screened outdoor living area. The oversized pool is exceptionally generous for a Florida home, offering room to truly swim, relax, entertain, and enjoy long afternoons in the sunshine. A tiled covered lanai creates a shaded setting for outdoor dining and conversation, while the surrounding deck offers abundant space for lounge seating and gatherings. Framed by mature trees and landscaping, the backyard feels private, peaceful, and designed to be enjoyed. Recent improvements add even more confidence, including a brand-new water heater and a brand-new garage floor finish with a durable protective coating. Together with the updated kitchen and bathrooms, generous storage, and inviting indoor-outdoor layout, the home feels polished, exceptionally cared for, and truly move-in ready. Chestnut Creek is known for its scenic lakes, mature landscaping, and quiet streets, creating a neighborhood setting that feels tucked away without feeling far from anything. Historic Downtown Venice, Gulf Coast beaches, shopping, dining, golf, medical services, and convenient access to I-75 are all just minutes away. With its custom-built character, original-owner history, wood-burning masonry fireplace, exceptional pool, and location that balances privacy with convenience, this is a home with a setting and lifestyle that are increasingly difficult to find. ¤ Please see 3D Tour and Video ¤

位置

佛罗里达 VENICE 34292 房屋 合同活跃

详情

类型:
Residential
停车:
Driveway / Garage Door Opener / Ground Level
建造年份:
1985
地段:
0.34 英亩
暖气:
Central / Electric
价格/平方英尺:
$254
冷气:
Central Air
HOA:
$600

Valuation

Our model vs. what's actually selling nearby.
Estimate
$369,000
$326K – $501K
Confidence Low
List vs. estimate
$90K above estimate
List $459,000 · +24.4%
Our model says this listing is priced above recent comparable activity. Room to negotiate.
Price per sq ft
$254
-1.6% vs. city median $258
Based on
5 MLS comparables
Median of recent comparable listings. Sold comps use closing price, active listings use list price.

亮点

Annual tax
$4,917
2025
HOA
$600/yr
Common Area Taxes
Pool
In Ground
View
Garden, Pool
Garage
2 car garage
Pets
Allowed
更多事实和特点
  • 地板

    • Ceramic Tile

    • Concrete

    • Luxury Vinyl

    暖气

    • Central

    • Electric

    冷气

    • Central Air

    设备

    • Dishwasher

    • Disposal

    • Dryer

    • Electric Water Heater

    • Exhaust Fan

    • Microwave

    • Range

    • Refrigerator

    • Washer

    其他室内特点

    • Ceiling Fan(s)

    • High Ceilings

    • Kitchen/Family Room Combo

    • Open Floorplan

    • Primary Bedroom Main Floor

    • Solid Surface Counters

    • Split Bedroom

    • Thermostat

    • Walk-In Closet(s)

    • Window Treatments

    卧室和浴室

    • 卧室: 3

    • 完整的浴室: 2

  • 停车

    • Driveway

    • Garage Door Opener

    • Ground Level

    房屋

    • 等级: One

    • 私人泳池: 是

    • 外观特征: Garden / Lighting / Rain Gutters / Sidewalk / Sliding Doors

    地段

    • 地段: 0.34 英亩

    其他财产信息

    • 包裹编号: 0422110011

    • 分区: RSF1

  • 类型与风格

    • 财产种类: Residential

    • 属性子类型: Single Family Residence

  • 公益

    • Cable Available

    • Electricity Connected

    • Public

    • Sewer Connected

    • Street Lights

    • Water Connected

  • 其他财政信息

    • HOA: $600

    • HOA频率: Annually

    • 年税额: $4,917

  • 来源细节

    • MLS ID: N6145030

    其他详情

    • 建筑材料: Block / Stucco

    • 基金会详情: Slab

    • 壁炉功能: Family Room / Masonry / Wood Burning

    • 洗衣功能: Electric Dryer Hookup / In Garage / Washer Hookup

    • 地段特征: Cul-De-Sac / City Lot / In County / Landscaped / Level / Sidewalk

    • 天井和门廊特色: Patio / Rear Porch / Screened

    • 泳池特色: In Ground / Screen Enclosure

    • 窗户功能: Blinds

    • 方向面: South

    • 建筑风格: Florida / Mediterranean

    • 壁炉: 是

    • 车库空间: 2

    • 附属车库: 是

    • 车库: 是

    • 生活区域: 1807

    • 水源: Public

    • 细分名称: CHESTNUT CREEK ESTATES

私人咨询
与这套房产的专属顾问沟通。
户型图、HOA 文件、未公开挂牌的对比房源、安排私人看房——一条消息直达当地专家。

类似这套

合同活跃
$575,000
房屋
2 贝兹 · 2 浴室 · 2,027 平方英尺
ISLANDWALK, VENICE
19302 JACINDA STREET
合同活跃
$575,000
房屋
3 贝兹 · 2 浴室 · 2,224 平方英尺
PELICAN POINTE GOLF & COUNTRY CLUB, VENICE
1139 KITTIWAKE DRIVE
合同活跃
$449,000
房屋
3 贝兹 · 3 浴室 · 2,216 平方英尺
TERRACE HOMES ST ANDREWS PARK, VENICE
902 BRAMLEY COURT UNIT 2
合同活跃
$395,000
房屋
3 贝兹 · 2 浴室 · 1,380 平方英尺
VENICE GARDENS, VENICE
415 BRIARWOOD ROAD
合同活跃
$499,000
房屋
3 贝兹 · 2 浴室 · 1,787 平方英尺
VENICE GARDENS, VENICE
732 S GONDOLA DRIVE
合同活跃
$360,000
房屋
3 贝兹 · 2 浴室 · 1,511 平方英尺
VENICE GARDENS, VENICE
608 LA GORCE DR
合同活跃
$335,000
房屋
2 贝兹 · 2 浴室 · 1,507 平方英尺
SOUTH VENICE, VENICE
2671 YUCCA ROAD
合同活跃
$459,900
房屋
3 贝兹 · 2 浴室 · 1,666 平方英尺
STONEYBROOK AT VENICE, VENICE
11655 ANHINGA AVENUE

此地址周边市场

同区域的实时数据。
查看全部

The multiple listing information is provided by the Stellar MLS from a copyrighted compilation of listings. The compilation of listings and each individual listing are ©2026-present Stellar MLS. All Rights Reserved. The information provided is for consumers' personal, noncommercial use and may not be used for any purpose other than to identify prospective properties consumers may be interested in purchasing. All properties are subject to prior sale or withdrawal. All information provided is deemed reliable but is not guaranteed accurate, and should be independently verified. Listing courtesy of: KELLER WILLIAMS ISLAND LIFE REAL ESTATE