Sell Your Home
Get a free home valuation
Contact
Tell us about your needs

12211 STREAMBED DRIVE

House For Sale
$574,900

BTC: 7.03026597

ETH: 236.38980263

25 days
4 bds
2 ba
2,964 sqft

Overview

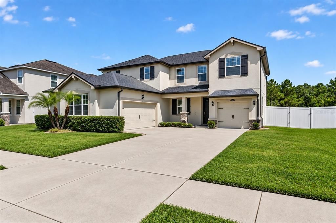
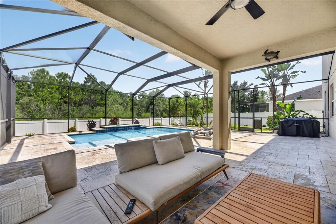
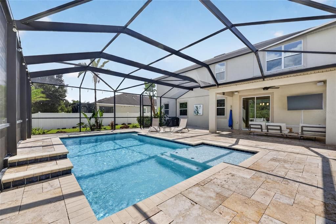
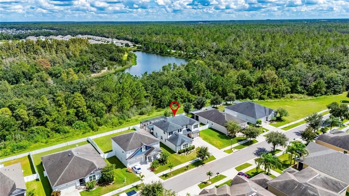
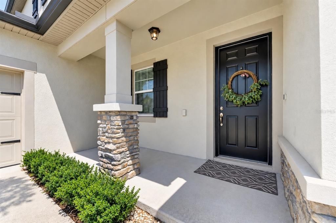
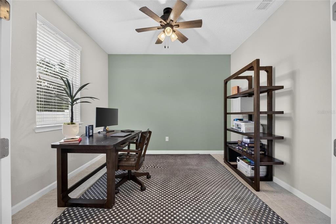
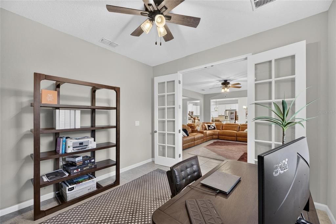
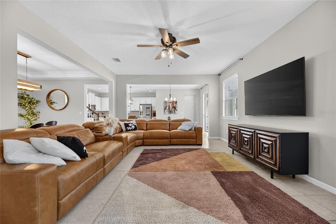
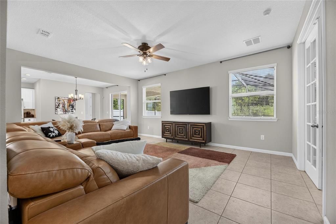
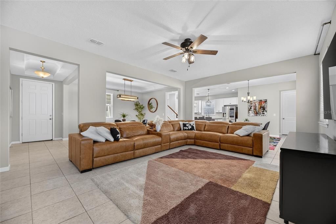
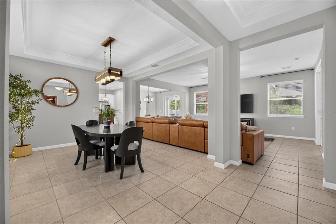
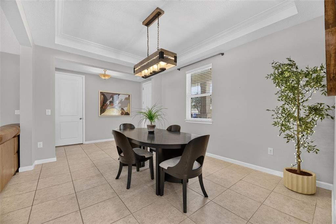
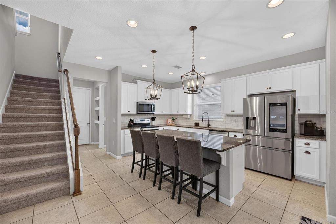
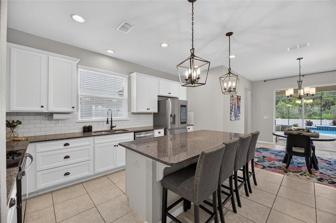
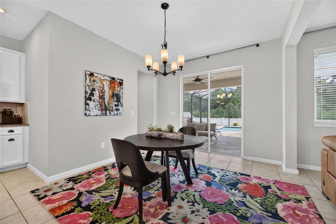
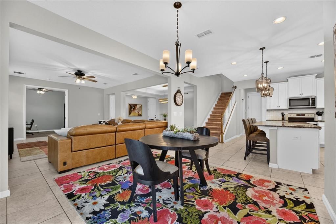
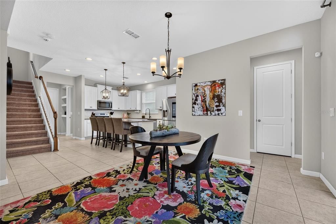
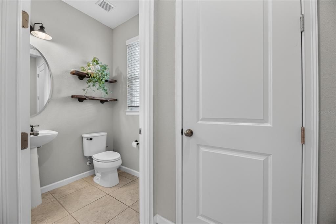
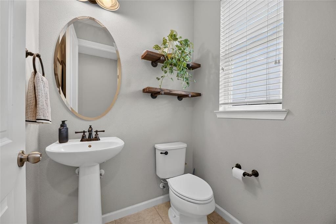
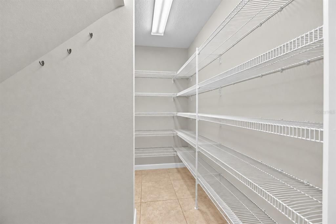
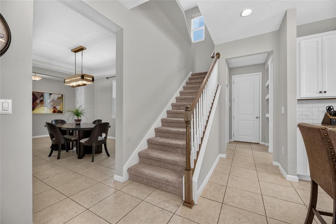
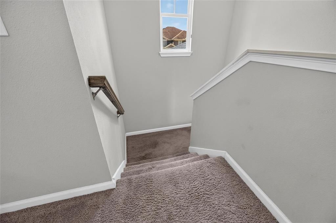
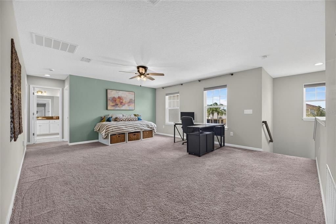
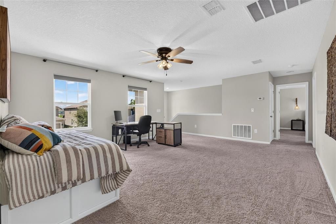
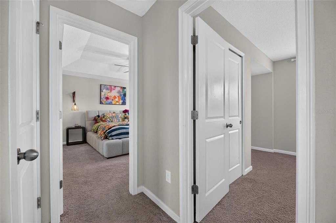
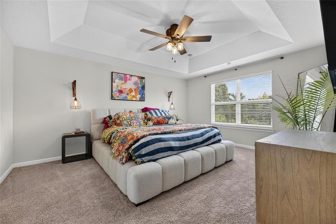
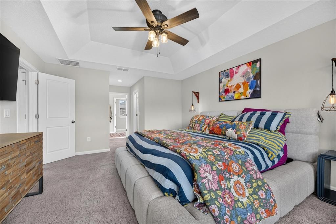
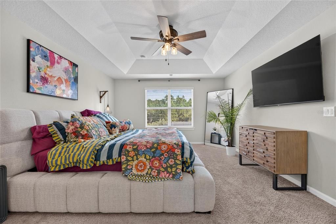
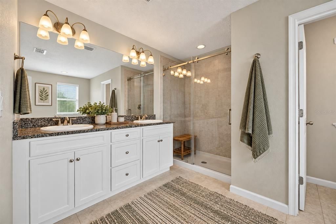
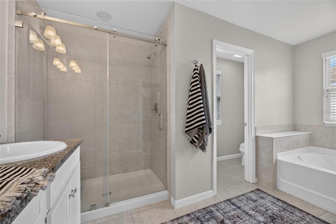
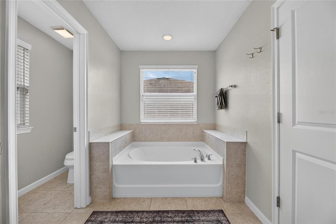
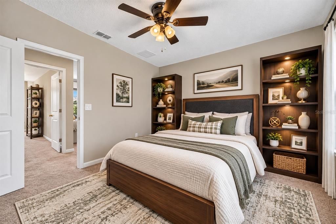
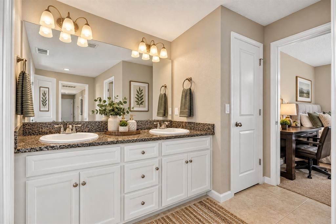
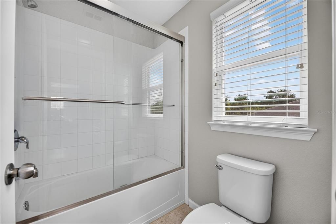
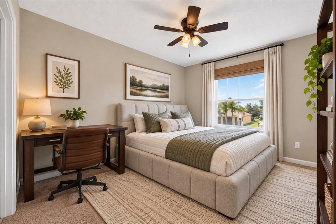
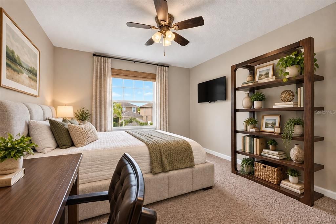
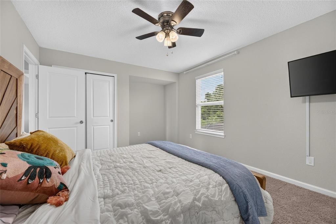
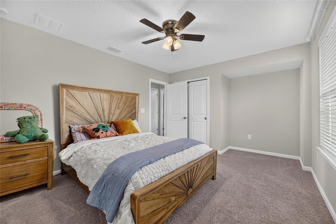
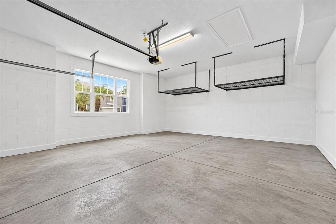
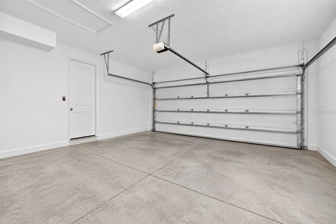
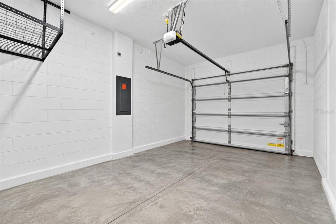
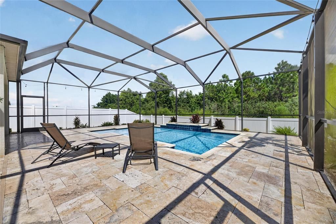
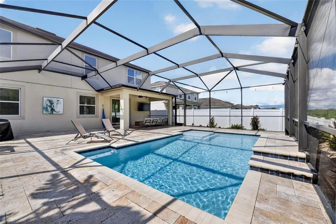
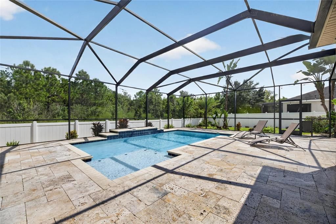
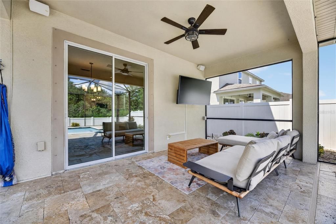
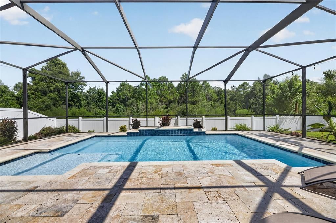
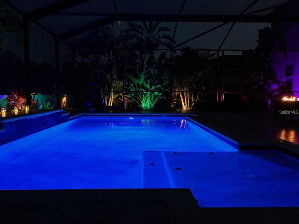
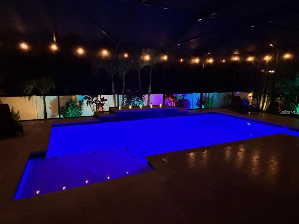
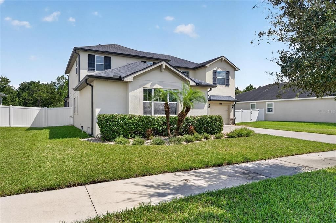
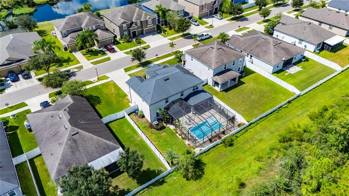
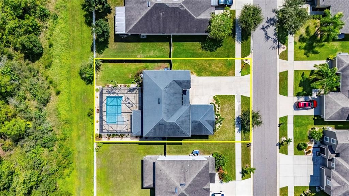
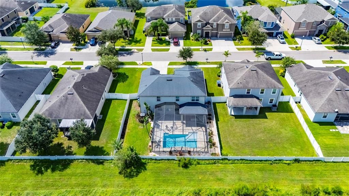
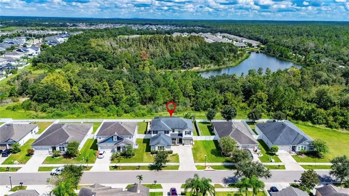
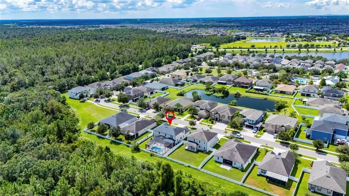
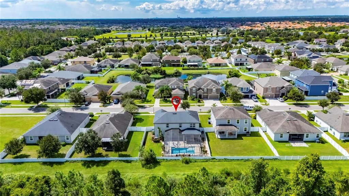
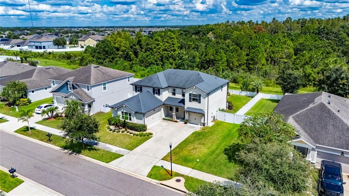
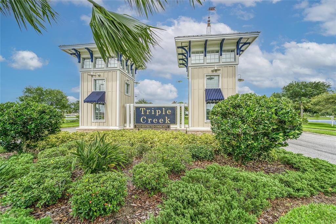
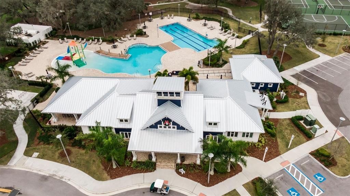
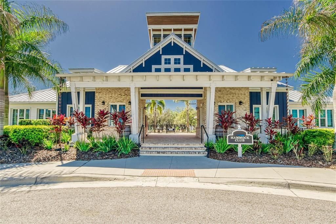
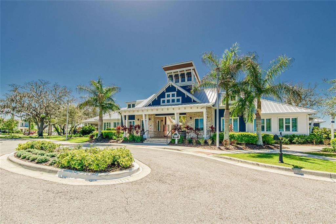
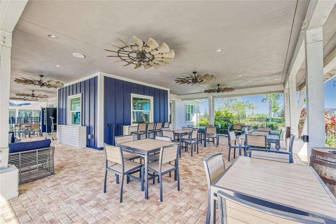
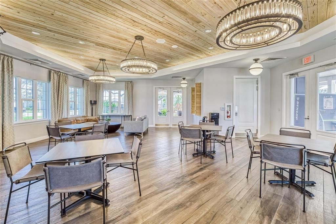
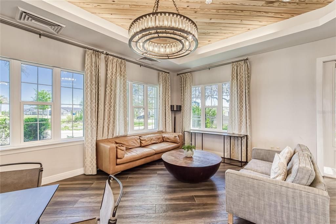
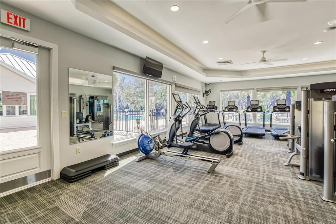
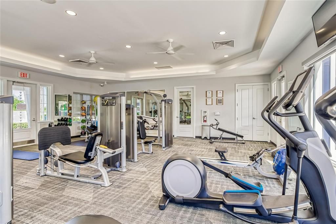
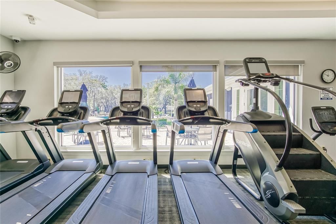
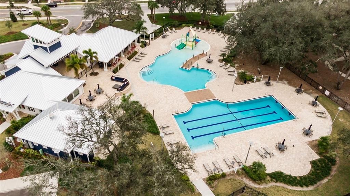
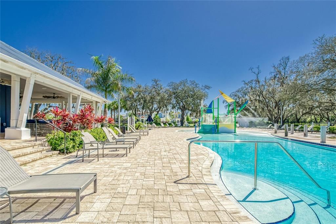
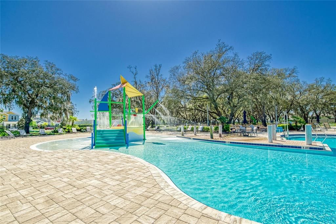
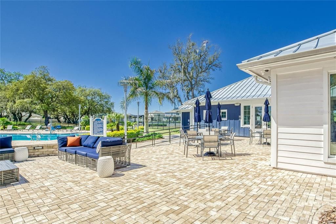
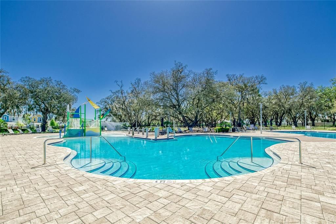
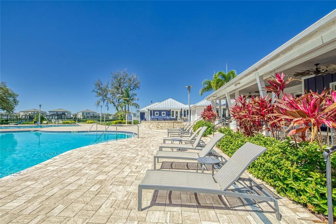
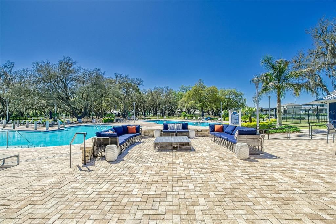
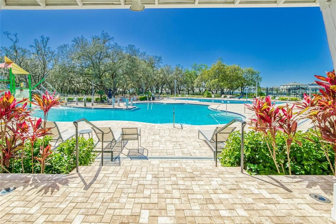
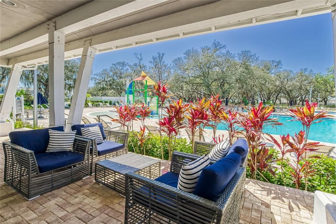
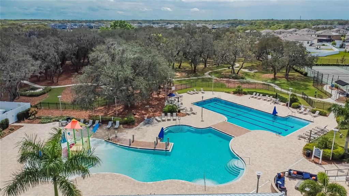
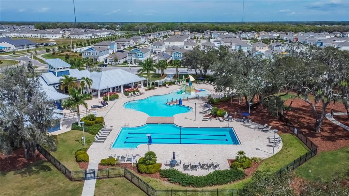
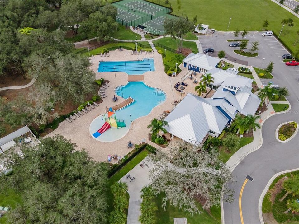
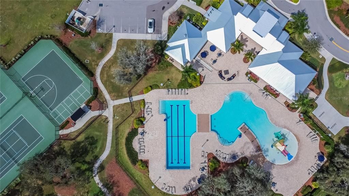
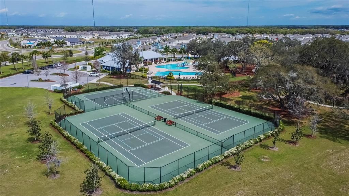
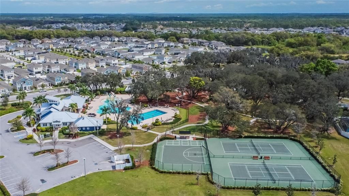
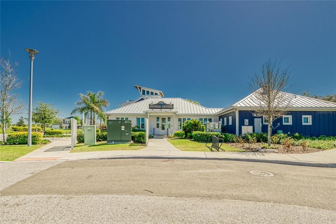
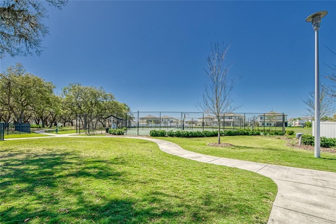
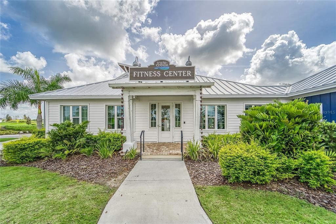
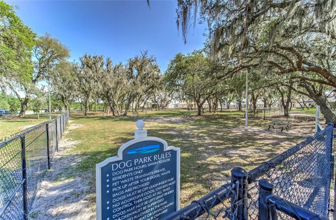
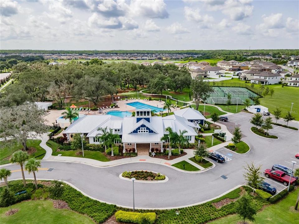
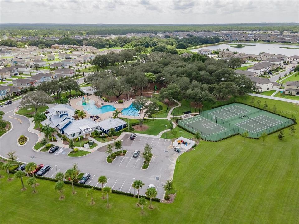
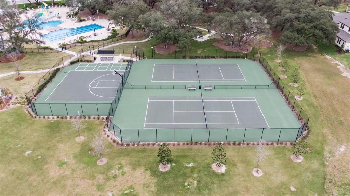
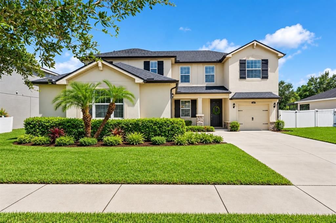
Virtually Staged. ***Seller will consider contributing to buyers closing cost, prepaids or rate buy down. Welcome to 12211 Streambed Dr, where spacious Florida living meets resort-style amenities in the sought-after Triple Creek community of Riverview! Built in 2018, this impressive two-story home offers 4 bedrooms, 2.5 bathrooms, 2,964 sq. ft. of living space, a 3-car garage, private screened pool, loft, and dedicated office—giving you the flexibility and space today's buyers are looking for. Step inside to an inviting open-concept layout featuring high ceilings and generous living and dining spaces designed for both everyday comfort and entertaining. The spacious kitchen serves as the heart of the home with granite countertops, stainless steel appliances, abundant cabinetry, a large center island, and pantry, creating the perfect gathering place for family and friends. Upstairs, you'll find the spacious primary suite with a walk-in closet, along with three additional bedrooms, a versatile loft, and additional flex space that can easily accommodate a home office, media room, playroom, or hobby area. Then step outside to your own Florida backyard retreat! The screened-in, heated saltwater pool features lighting and plenty of space to relax, entertain, and enjoy year-round outdoor living. The fenced backyard adds even more functionality, whether you're hosting weekend gatherings or simply unwinding at the end of the day. Living in Triple Creek means enjoying more than just a beautiful home. Community amenities include a clubhouse, fitness center, community pool, dog park, playground, park, and sidewalks creating a true resort-style neighborhood experience. Conveniently located near shopping, dining, schools, recreation, and major roadways with access to the greater Tampa Bay area, 12211 Streambed Dr offers the space, amenities, private pool, and Florida lifestyle you've been searching for. Schedule your private showing and come see what makes this home special!

Location

Details

Type:
Residential
Parking:
No Data
Year Built:
2018
Lot:
0.17 Acres
Heating:
Central
Price/sqft:
$194
Cooling:
Central Air
HOA:
$100

Valuation

Our model vs. what's actually selling nearby.
Estimate
$529,900
$414K – $617K
Confidence Low
List vs. estimate
$45K above estimate
List $574,900 · +8.5%
Our model says this listing is priced above recent comparable activity. Room to negotiate.
Price per sq ft
$193
+1.9% vs. city median $190
Based on
19 MLS comparables
Median of recent comparable listings. Sold comps use closing price, active listings use list price.

Highlights

Annual tax
$11,513
2025
HOA
$100/yr
Community Pool, Recreational Facilities
Pool
Gunite
View
Trees/Woods
Garage
3 car garage
Pets
Allowed
All facts and features
  • Flooring

    • Carpet

    • Tile

    Heating

    • Central

    Cooling

    • Central Air

    Appliances

    • Cooktop

    • Dishwasher

    • Disposal

    • Dryer

    • Electric Water Heater

    • Exhaust Fan

    • Microwave

    • Range

    • Washer

    Other interior features

    • Ceiling Fan(s)

    • Eating Space In Kitchen

    • Kitchen/Family Room Combo

    • Living Room/Dining Room Combo

    • Open Floorplan

    • PrimaryBedroom Upstairs

    • Solid Surface Counters

    • Split Bedroom

    • Stone Counters

    • Thermostat

    Bedrooms and bathrooms

    • Bedrooms: 4

    • Bathrooms: 1

    • Full bathrooms: 2

  • Property

    • Levels: Two

    • Pool Private: Yes

    • Exterior Features: Irrigation System / Rain Gutters / Sliding Doors

    Lot

    • Lot: 0.17 Acres

    Other Property Information

    • Parcel Number: U1131209EG00000000088.0

    • Zoning: PD

  • Type and style

    • Property Type: Residential

    • Property Sub Type: Single Family Residence

  • Utility

    • BB/HS Internet Available

    • Electricity Available

    • Electricity Connected

    • Public

    • Sewer Available

    • Sewer Connected

    • Water Available

    • Water Connected

  • Other financial information

    • HOA: $100

    • HOA Frequency: Annually

    • Annual tax amount: $11,514

  • Source details

    • MLS ID: TB8551450

    Other facts

    • Construction Materials: Stucco

    • Foundation Details: Slab

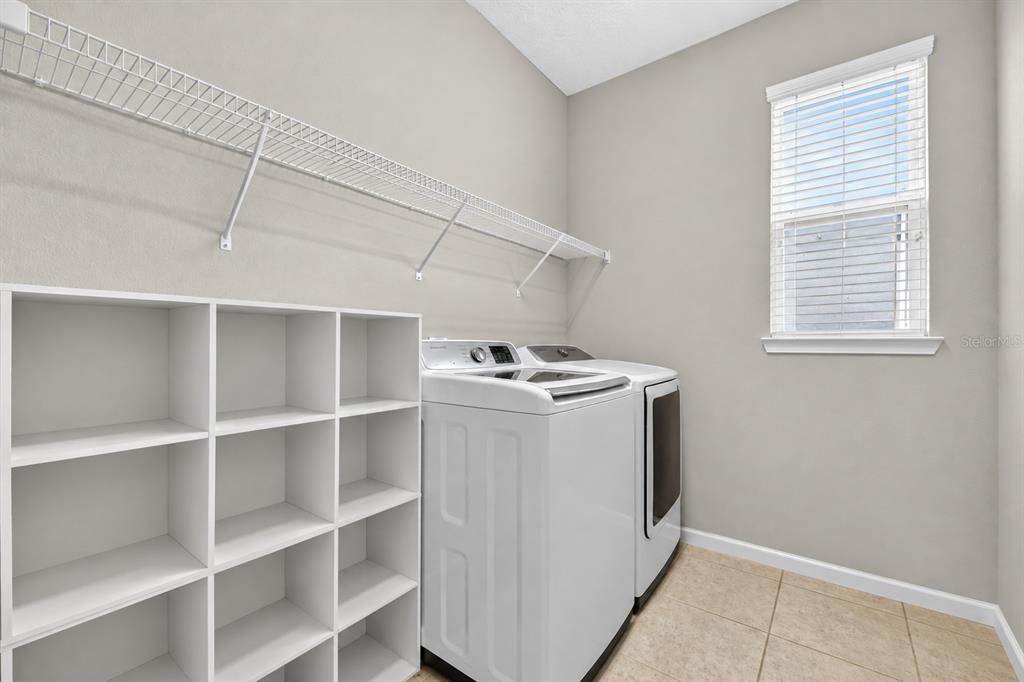
    • Laundry Features: Laundry Room / Washer Hookup

    • Lot Features: Conservation Area

    • Patio And Porch Features: Covered / Front Porch / Patio / Porch / Rear Porch / Screened

    • Pool Features: Gunite / In Ground / Lighting / Screen Enclosure

    • Window Features: Blinds / Window Treatments

    • Direction Faces: West

    • Architectural Style: Traditional

    • Garage Spaces: 3

    • Attached Garage: Yes

    • Garage: Yes

    • Living Area: 2964

    • Water Source: Public

    • Lot Size Dimensions: 60 x 120

    • Subdivision Name: TRIPLE CREEK PH 1 VILLG A

Private inquiry
Talk to the advisor on this listing.
Floor plans, HOA docs, off-market comparables, scheduling a private showing — one message, direct to the local specialist.

More like this

For Sale
$575,000
House
5 bds · 3 ba · 3,686 sqft
TRIPLE CREEK PH 1 VILLG A, RIVERVIEW
12130 STREAMBED DRIVE
New
For Sale
$550,000
House
3 bds · 2 ba · 2,176 sqft
TRIPLE CRK PH 2 VILLAGE E3, RIVERVIEW
13235 BABY BELLE DRIVE
New
For Sale
$439,000
House
5 bds · 3 ba · 2,470 sqft
TRIPLE CRK VILLAGE M-2, RIVERVIEW
12625 TANNENCREST DRIVE
New
For Sale
$510,000
House
4 bds · 3 ba · 2,315 sqft
CLUBHOUSE ESTATES AT SUMMERFIE, RIVERVIEW
13023 SAINT FILAGREE DRIVE
New
For Sale
$469,000
House
4 bds · 2 ba · 2,687 sqft
SOUTH FORK TR R PH 2A & 2B, RIVERVIEW
11803 CLARE HILL AVENUE
New
For Sale
$657,900
House
5 bds · 3 ba · 3,061 sqft
CREEKSIDE SUB PH 1, RIVERVIEW
12263 CREEK EDGE DRIVE
New
For Sale
$459,995
House
4 bds · 2 ba · 2,500 sqft
FLAGSTONE AT SOUTH FORK, RIVERVIEW
13914 CHALK HILL PLACE
For Sale
$439,000
House
4 bds · 2 ba · 2,739 sqft
SOUTH FORK TR L PH 1, RIVERVIEW
11327 BRIGHTON KNOLL LOOP

Market around this address

Live counts in the same area.
View all

The multiple listing information is provided by the Stellar MLS from a copyrighted compilation of listings. The compilation of listings and each individual listing are ©2026-present Stellar MLS. All Rights Reserved. The information provided is for consumers' personal, noncommercial use and may not be used for any purpose other than to identify prospective properties consumers may be interested in purchasing. All properties are subject to prior sale or withdrawal. All information provided is deemed reliable but is not guaranteed accurate, and should be independently verified. Listing courtesy of: DALTON WADE INC