Sell Your Home
Get a free home valuation
Contact
Tell us about your needs
12226 FAIRLAWN DRIVE

House For Sale
$450,000

BTC: 5.78294673

ETH: 187.50000000

1 days
4 bds
3 ba
2,778 sqft

Overview

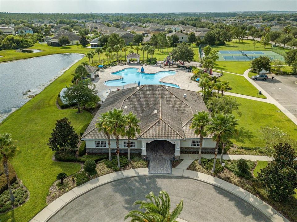
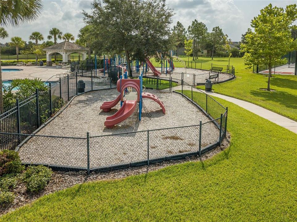
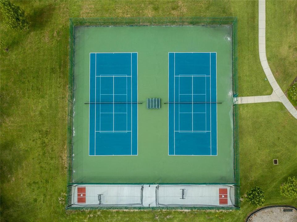
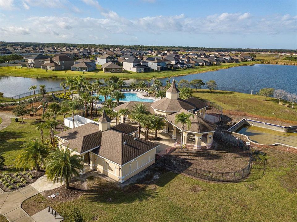
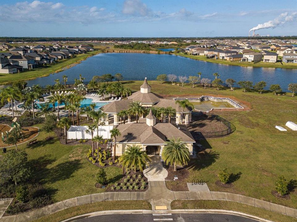
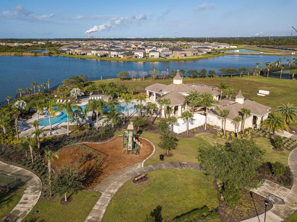
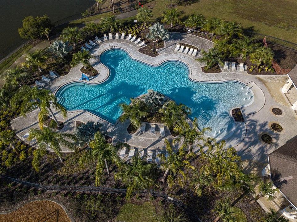
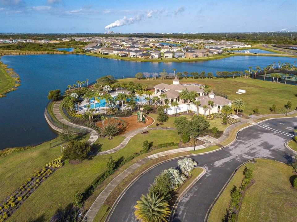
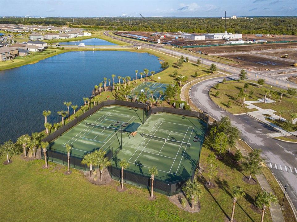
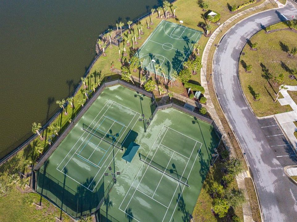
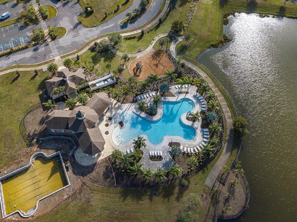
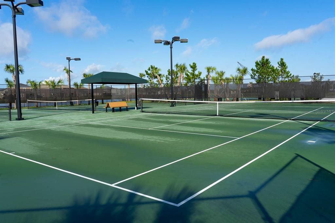
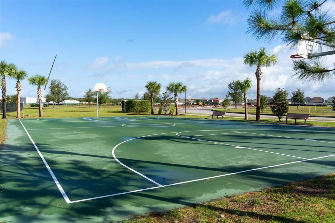
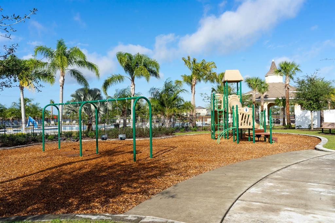
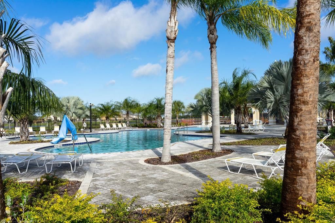
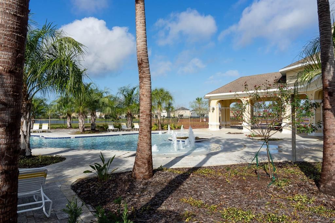
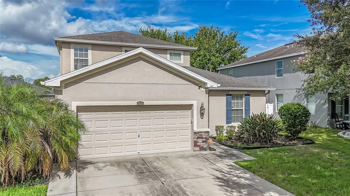
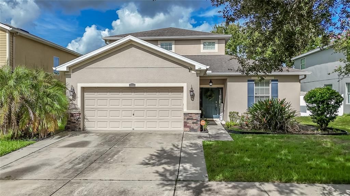
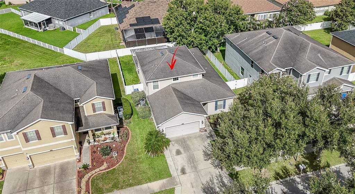
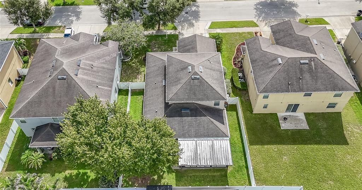
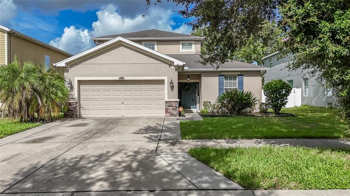
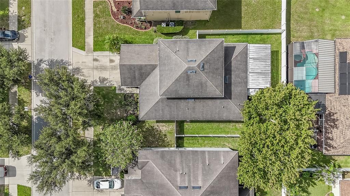
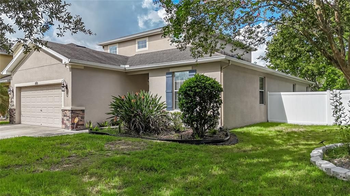
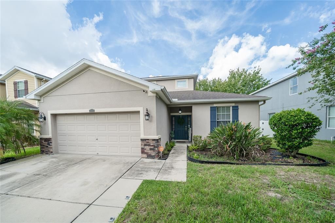
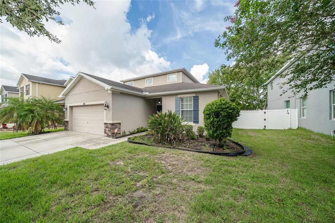
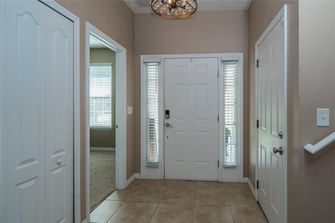
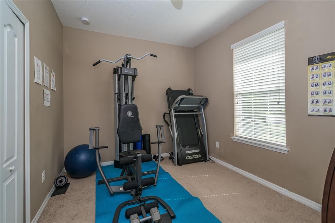
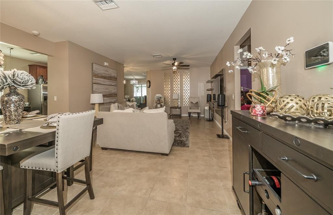
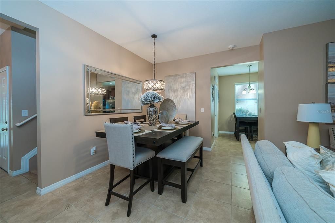
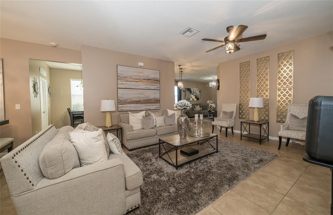
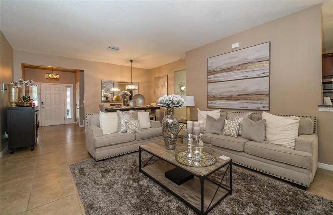
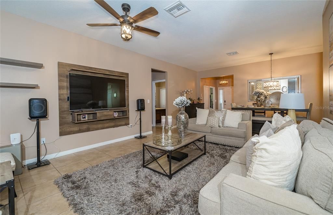
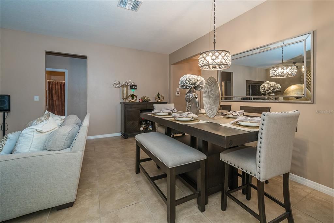
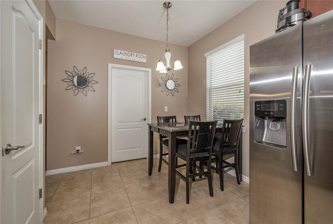
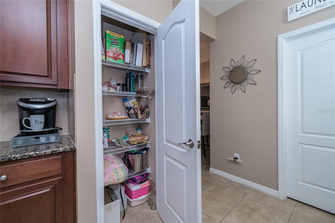

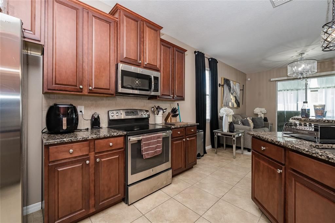
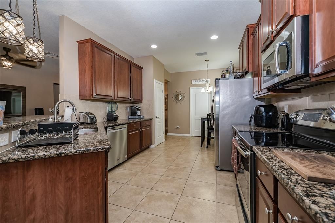
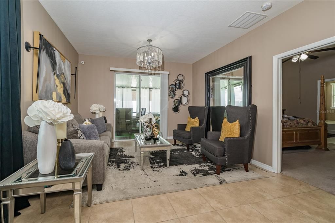
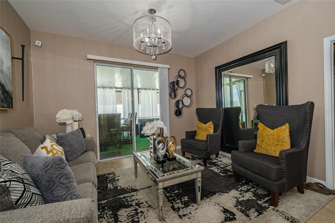
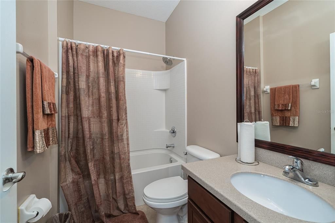
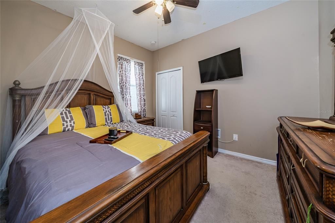
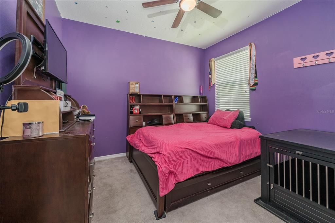
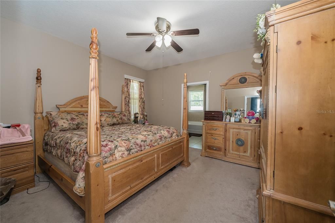
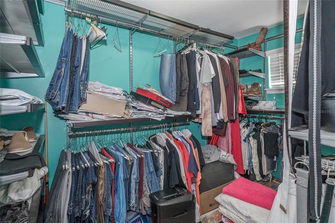
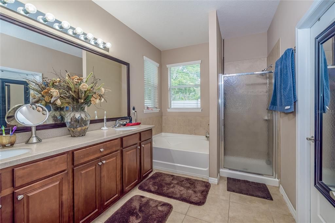
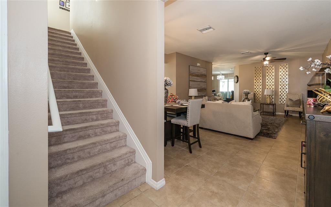
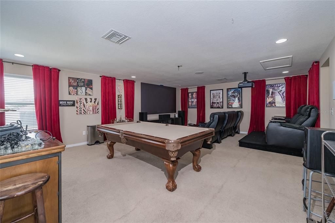
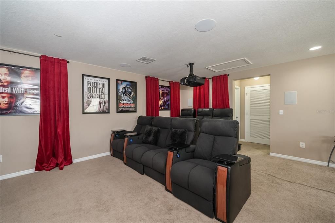
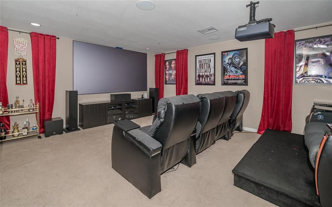
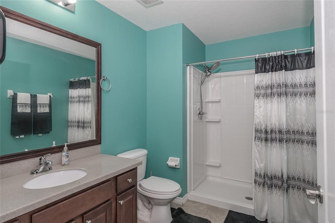
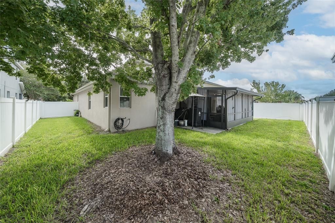
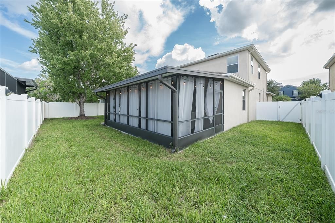
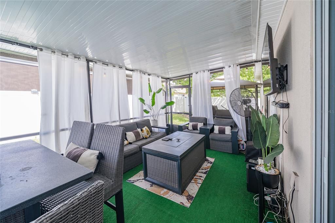
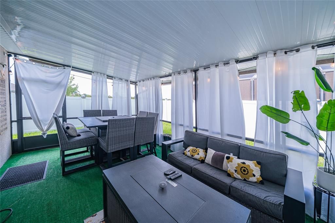
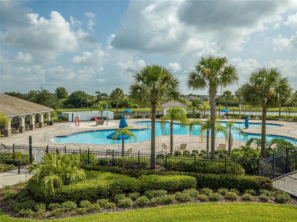
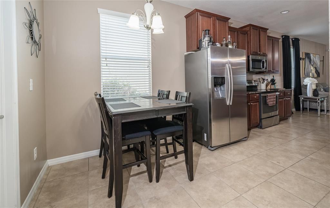
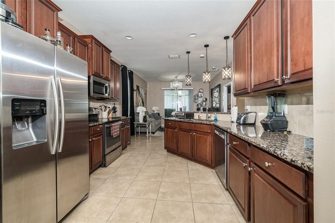
A MUST SEE! PROFESSIONAL PICS COMING SOON. MOVE-IN READY 4 BEDROMMS, 3 BATHROOM, 2 CAR GARAGE WELL MANTAINED HOME LOCATED IN DESIRE PHANTER TRACE COMMUNITY. KITCHEN OFFERS 36” WOOD CABINETS, GRANITE COUNTERTOPS, STAINLESS STEELAPPLIANCES AND BREAKFAST BAR. MASTER BEDROOM FEATURES A GARDEB TUB, SEPARATE SHOWER, WALK-IN CLOSET, DUAL SINK VANITY. SECOND FLOOR FEATURES A HUGE BONUS ROOM, FULL BATHROOM AND BIG CLOSET, PERFECT FOR A GAME ROOM, THEATRE, OR JUST FOR YOUR PRIVATE SPECIAL SUITE. PATIO SCREEND LANAI PERFECT TO ENJOY MORNING COFFEE, GATHERINGWITH FRIENDS AND FAMILY, OR SPEND RELAXING EVENIGS. PHANTER TRACEFEATURES A COMMUNITY POOL AND SCENICTRAIS PERFECT FOR EXERCISING, BIKING, OR JUST FOR A RELAXING WALK. IT WON’T LAST! DON’T MISS THE OPPORTUNITY TO MAKE THIS GREAT COMMUNITY HOME!

Location

Details
Type:
Residential
Parking:
No Data
Year Built:
2011
Lot:
0.15 Acres
Heating:
Central
Price/sqft:
$162
Cooling:
Central Air
HOA:
$65

Valuation

Our model vs. what's actually selling nearby.
Estimate
$405,000
$276K – $449K
Confidence Low
List vs. estimate
$45K above estimate
List $450,000 · +11.1%
Our model says this listing is priced above recent comparable activity. Room to negotiate.
Price per sq ft
$161
-15.0% vs. city median $190
Based on
15 MLS comparables
Median of recent comparable listings. Sold comps use closing price, active listings use list price.

Highlights

Annual tax
$5,685
2025
HOA
$65/mo
Community Pool, Pool Maintenance, Trash
Garage
2 car garage
Pets
Allowed
All facts and features
  • Flooring

    • Carpet

    • Ceramic Tile

    Heating

    • Central

    Cooling

    • Central Air

    Appliances

    • Dishwasher

    • Disposal

    • Range

    • Refrigerator

    Other interior features

    • Walk-In Closet(s)

    Bedrooms and bathrooms

    • Bedrooms: 4

    • Full bathrooms: 3

  • Property

    • Levels: Two

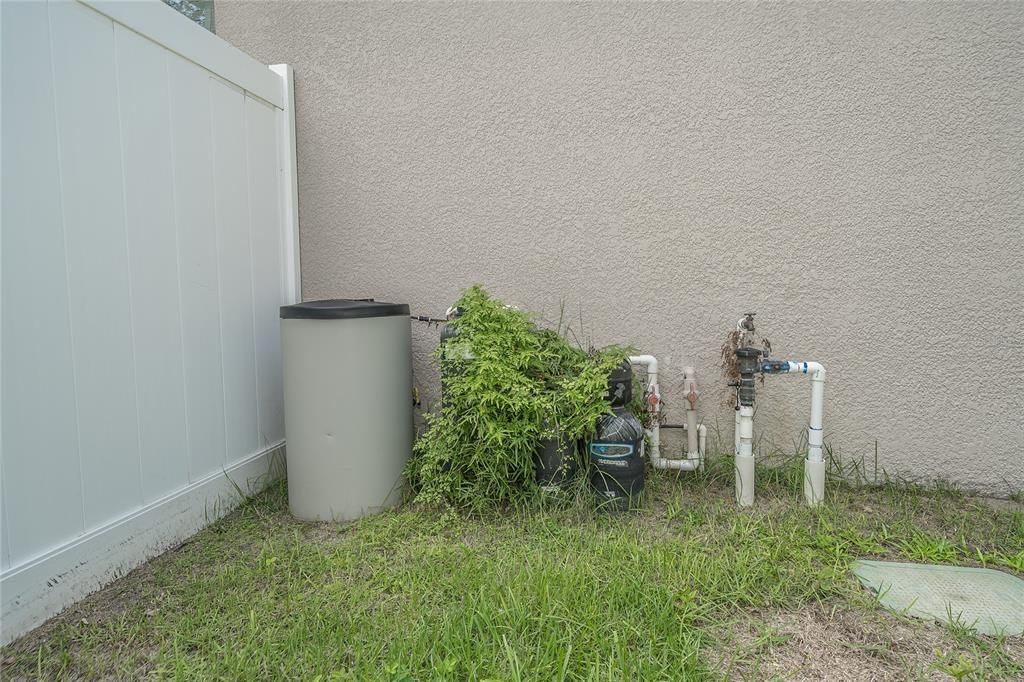
    • Exterior Features: Irrigation System

    Lot

    • Lot: 0.15 Acres

    Other Property Information

    • Parcel Number: U04312096300002100022.0

    • Zoning: PD

  • Type and style

    • Property Type: Residential

    • Property Sub Type: Single Family Residence

  • Utility

    • Cable Available

    • Electricity Available

    • Sewer Connected

  • Other financial information

    • HOA: $65

    • HOA Frequency: Monthly

    • Annual tax amount: $5,686

  • Source details

    • MLS ID: TB8541082

    Other facts

    • Construction Materials: Block / Stucco

    • Foundation Details: Slab

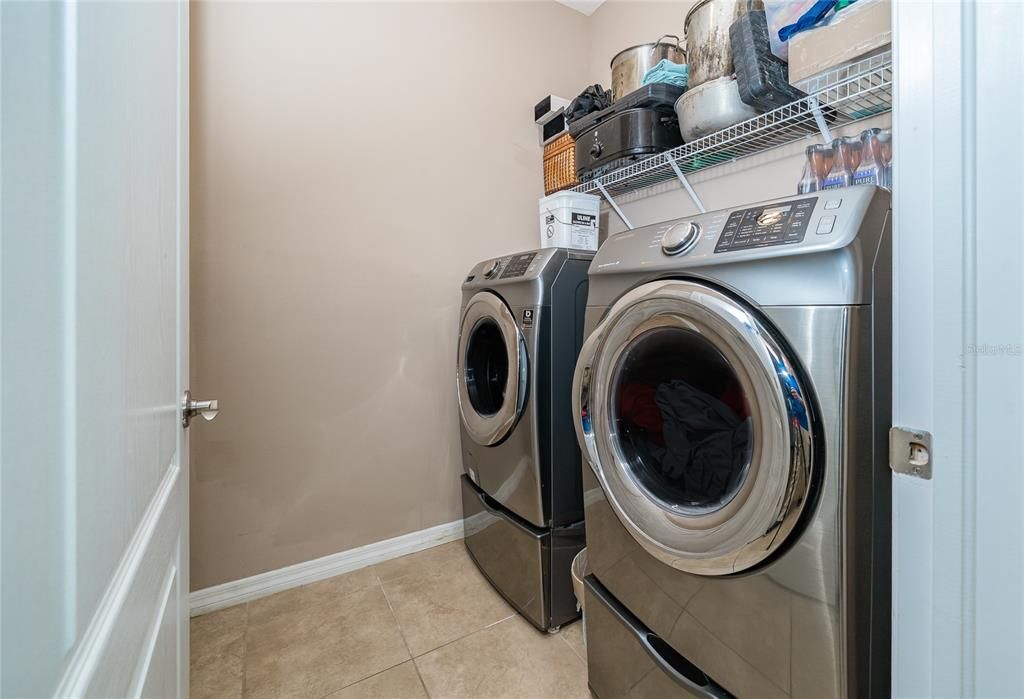
    • Laundry Features: Laundry Room

    • Direction Faces: Northwest

    • Garage Spaces: 2

    • Attached Garage: Yes

    • Garage: Yes

    • Living Area: 2778

    • Water Source: None

    • Lot Size Dimensions: 60 x 110

    • Subdivision Name: PANTHER TRACE PH 2B-2

Private inquiry
Talk to the advisor on this listing.
Floor plans, HOA docs, off-market comparables, scheduling a private showing — one message, direct to the local specialist.

More like this

For Sale
$419,900
House
4 bds · 2 ba · 2,670 sqft
MOSS LANDING PH 3, RIVERVIEW
11114 HARTFORD FERN DRIVE
For Sale
$369,999
House
4 bds · 3 ba · 2,523 sqft
SOUTH COVE PH 2/3, RIVERVIEW
13308 AMBER SKY PLACE
For Sale
$469,900
House
4 bds · 3 ba · 2,727 sqft
BOYETTE SPRINGS, RIVERVIEW
10303 TARRAGON DRIVE
For Sale
$387,900
House
6 bds · 3 ba · 3,130 sqft
TWIN CREEKS PH 1 & 2, RIVERVIEW
10022 ROSE PETAL PLACE
New
For Sale
$338,799
House
3 bds · 2 ba · 1,752 sqft
TRIPLE CREEK PH 2 VILLAGE E, RIVERVIEW
13517 TEXAS SAGE PLACE
New
For Sale
$549,900
House
5 bds · 3 ba · 3,092 sqft
LUCAYA LAKE CLUB PH 2A, RIVERVIEW
11156 SPRING POINT CIRCLE
New
For Sale
$319,900
House
3 bds · 2 ba · 1,451 sqft
SOUTH CRK PH 2A 2B & 2C, RIVERVIEW
10331 BLUE PLUME COURT
New
For Sale
$389,000
House
3 bds · 2 ba · 2,017 sqft
TRIPLE CRK PH 2 VILLAGE E3, RIVERVIEW
12943 SATIN LILY DRIVE

Market around this address

Live counts in the same area.
View all

The multiple listing information is provided by the Stellar MLS from a copyrighted compilation of listings. The compilation of listings and each individual listing are ©2026-present Stellar MLS. All Rights Reserved. The information provided is for consumers' personal, noncommercial use and may not be used for any purpose other than to identify prospective properties consumers may be interested in purchasing. All properties are subject to prior sale or withdrawal. All information provided is deemed reliable but is not guaranteed accurate, and should be independently verified. Listing courtesy of: FITZ REAL ESTATE SERVICES