Sell Your Home
Get a free home valuation
Contact
Tell us about your needs

12407 GILMERTON MIST LANE

House For Sale
$515,000

BTC: 7.74436090

ETH: 270.67653366

5 days
4 bds
2 ba
2,502 sqft

Overview

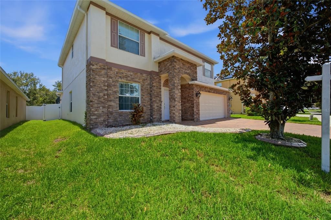
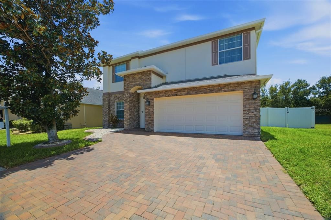
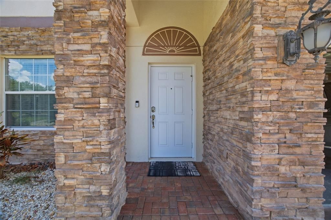
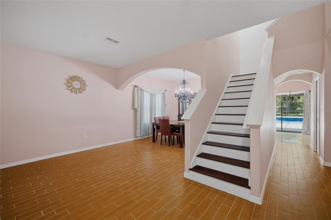
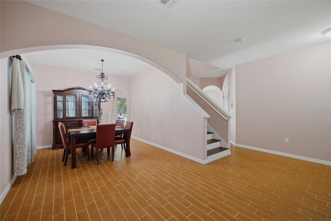
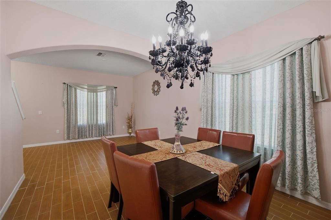
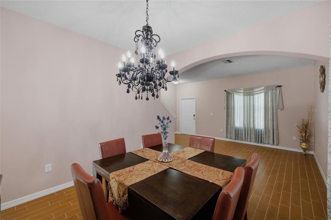
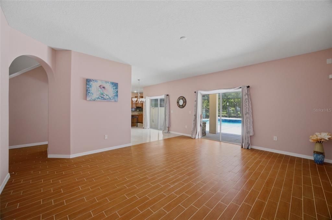
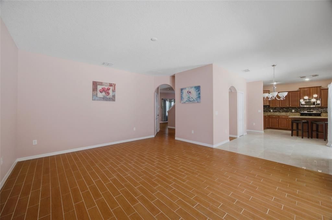
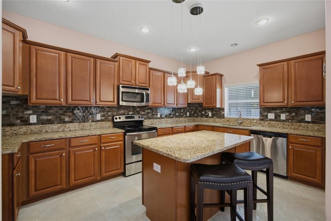
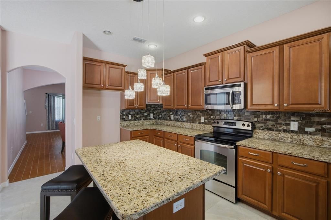
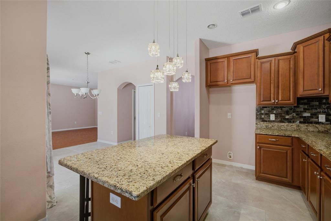
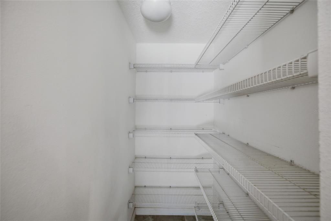
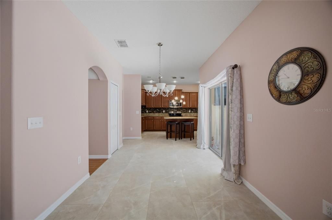
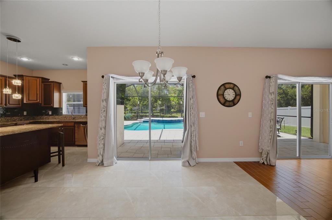
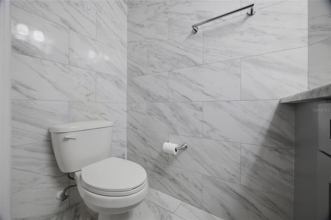
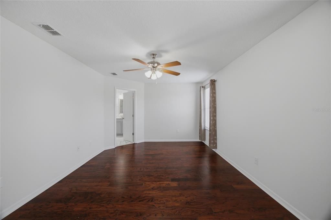
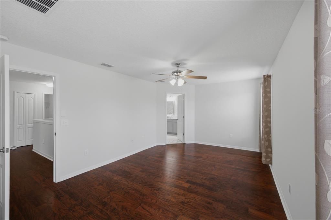
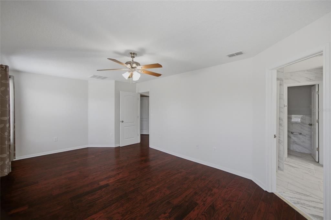
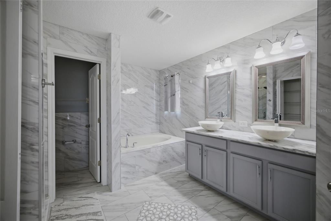
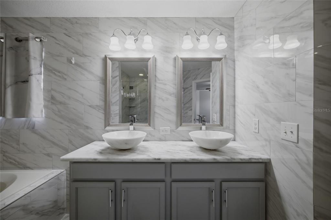
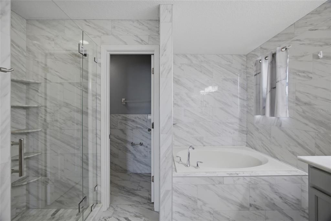
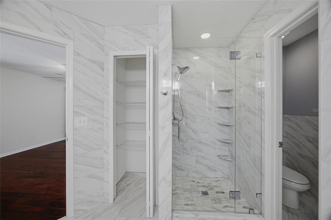
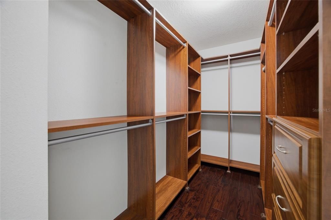
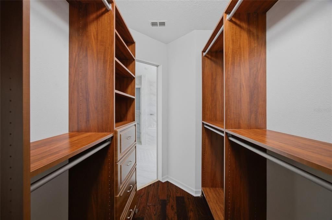
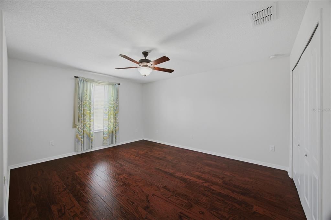
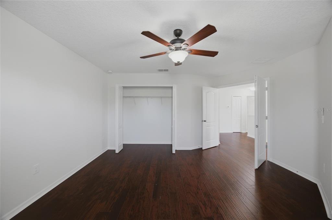
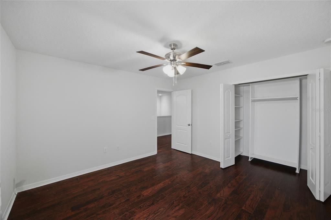
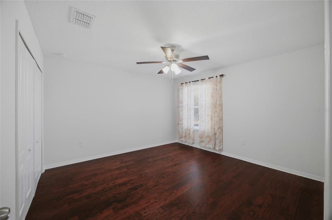
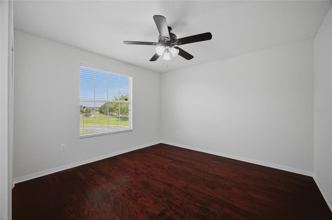
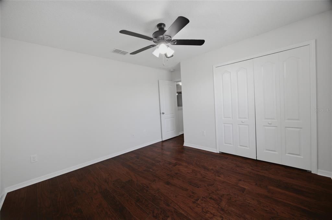
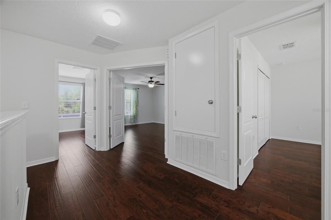
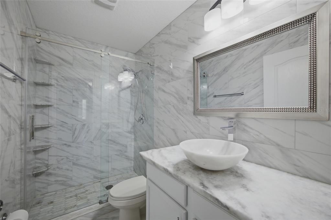
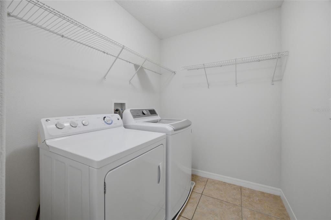
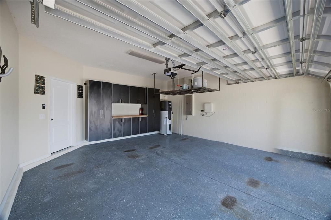
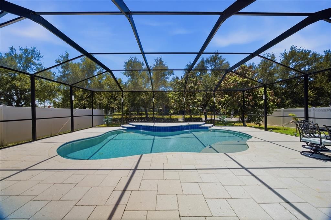
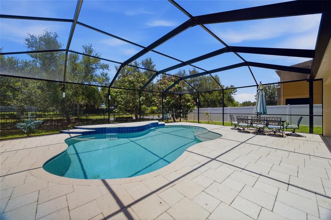
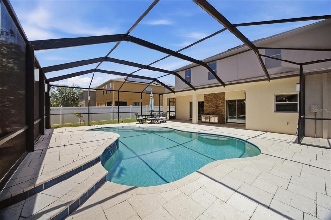
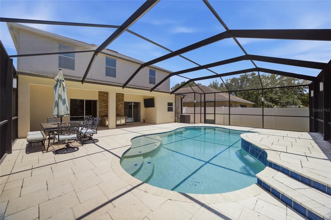
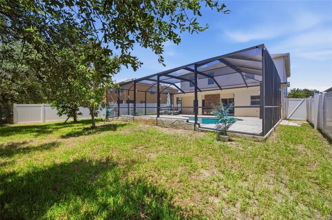
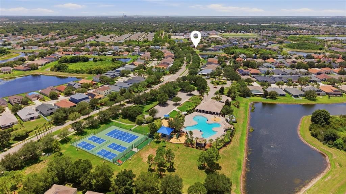
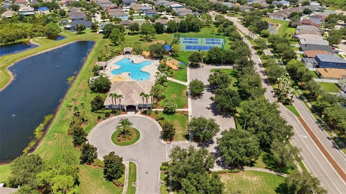
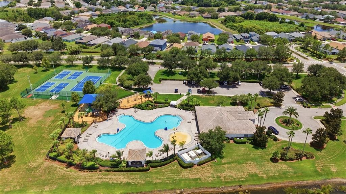
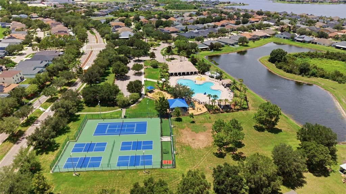
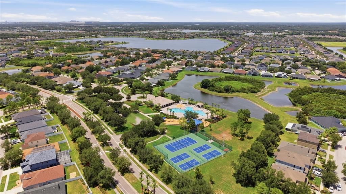
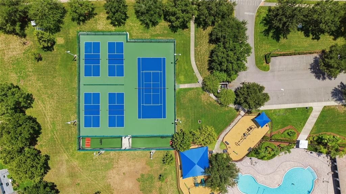
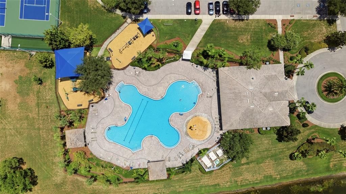
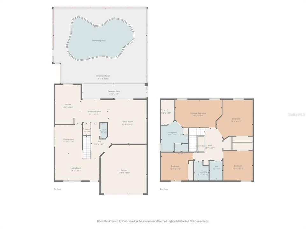
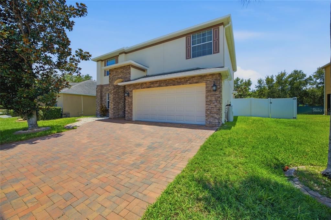
Welcome home to Panther Trace, one of Riverview's most sought-after resort-style community! This beautifully maintained 2,502 sq ft two-story home offers 4 bedrooms, 2.5 baths, and a 2-car garage with custom cabinetry, with major systems already handled - new roof (2025) and new A/C (2026). Inside you'll find updated flooring throughout, a renovated kitchen with solid cabinetry, granite counters, an expanded island (2023), and a designer tile backsplash, plus fully upgraded marble bathrooms (2023). All four bedrooms are upstairs, including a spacious primary suite with a walk-in closet with built-in organizer and a spa-inspired en-suite with dual sinks, walk-in shower, and soaking tub. The backyard is built for entertaining, with a sparkling heated pool featuring dual water features, LED lighting, and a screened enclosure (2020), a stone-accented outdoor kitchen with granite top (2023), paver deck (2020), fruit trees, and vinyl/metal fencing for privacy; additional updates include a new washer (2024) and water softener (2025). Panther Trace offers a lagoon pool, splash park, clubhouse, playgrounds, tennis and basketball courts, walking trails, and an on-site elementary school, with easy access to I-75, Hwy 301, Downtown Tampa, Busch Gardens, and Apollo Beach. Move-in ready and meticulously cared for — schedule your showing today!

Location

Details

Type:
Residential
Parking:
Guest
Year Built:
2013
Lot:
0.16 Acres
Heating:
Central
Price/sqft:
$206
Cooling:
Central Air
HOA:
$245

Valuation

Our model vs. what's actually selling nearby.
Estimate
$385,000
$286K – $508K
Confidence Low
List vs. estimate
$130K above estimate
List $515,000 · +33.8%
Our model says this listing is priced above recent comparable activity. Room to negotiate.
Price per sq ft
$205
+7.7% vs. city median $191
Based on
45 MLS comparables
Median of recent comparable listings. Sold comps use closing price, active listings use list price.

Highlights

Annual tax
$5,381
2025
HOA
$245/mo
Community Pool, Trash, Water
Pool
Heated
Garage
2 car garage
Pets
Allowed
All facts and features
  • Flooring

    • Ceramic Tile

    • Laminate

    • Hardwood

    Heating

    • Central

    Cooling

    • Central Air

    Appliances

    • Dishwasher

    • Disposal

    • Dryer

    • Electric Water Heater

    • Microwave

    • Range

    • Washer

    Other interior features

    • Ceiling Fan(s)

    • Eating Space In Kitchen

    • Living Room/Dining Room Combo

    • PrimaryBedroom Upstairs

    • Solid Wood Cabinets

    • Stone Counters

    • Walk-In Closet(s)

    • Window Treatments

    Bedrooms and bathrooms

    • Bedrooms: 4

    • Bathrooms: 1

    • Full bathrooms: 2

  • Parking

    • Guest

    Property

    • Levels: Two

    • Pool Private: Yes

    • Exterior Features: Irrigation System / Lighting / Private Yard / Sidewalk / Sliding Doors

    Lot

    • Lot: 0.16 Acres

    Other Property Information

    • Parcel Number: U0431209QO00000000020.0

    • Zoning: PD

  • Type and style

    • Property Type: Residential

    • Property Sub Type: Single Family Residence

  • Utility

    • Cable Available

    • Electricity Connected

    • Fire Hydrant

    • Public

    • Street Lights

    Green energy

    • HVAC

    • Thermostat

  • Other financial information

    • HOA: $245

    • HOA Frequency: Monthly

    • Annual tax amount: $5,381

  • Source details

    • MLS ID: TB8529659

    Other facts

    • Construction Materials: Block / Stucco

    • Foundation Details: Slab

    • Laundry Features: Inside

    • Lot Features: Sidewalk

    • Patio And Porch Features: Covered / Deck / Patio / Porch / Rear Porch / Screened

    • Pool Features: Heated / In Ground / Lighting / Screen Enclosure / Tile

    • Window Features: Window Treatments

    • Direction Faces: Northeast

    • Garage Spaces: 2

    • Attached Garage: Yes

    • Garage: Yes

    • Living Area: 2502

    • Water Source: Public

    • Subdivision Name: WORTHINGTON LOT 20

Private inquiry
Talk to the advisor on this listing.
Floor plans, HOA docs, off-market comparables, scheduling a private showing — one message, direct to the local specialist.

More like this

New
For Sale
$450,000
House
4 bds · 4 ba · 2,235 sqft
RIVERCREST PH 2 PRCL N, RIVERVIEW
11342 COCOA BEACH DRIVE
New
For Sale
$435,000
House
4 bds · 3 ba · 2,213 sqft
RESERVE AT PRADERA, RIVERVIEW
13328 PALMERA VISTA DRIVE
New
For Sale
$385,000
House
3 bds · 2 ba · 1,525 sqft
SOUTH COVE PH 2/3, RIVERVIEW
11531 MISTY ISLE LANE
New
For Sale
$559,900
House
4 bds · 2 ba · 3,047 sqft
BOYETTE PARK PH 1/A 1/B 1/D, RIVERVIEW
10708 PLANER PICKET DRIVE
New
For Sale
$460,000
House
6 bds · 3 ba · 3,130 sqft
VENTANA GRVS PH 1, RIVERVIEW
11503 SAGE CANYON DRIVE
New
For Sale
$460,000
House
3 bds · 2 ba · 2,176 sqft
BOYETTE PARK PHASES 1E/2A/2B/3, RIVERVIEW
11520 BLUE WOODS DRIVE
New
For Sale
$379,000
House
3 bds · 2 ba · 1,990 sqft
RIDGEWOOD, RIVERVIEW
11820 STONE PINE STREET
New
For Sale
$489,900
House
4 bds · 2 ba · 2,117 sqft
SUMMER SPGS, RIVERVIEW
12816 CATTAIL SHORE LANE

Market around this address

Live counts in the same area.
View all

The multiple listing information is provided by the Stellar MLS from a copyrighted compilation of listings. The compilation of listings and each individual listing are ©2026-present Stellar MLS. All Rights Reserved. The information provided is for consumers' personal, noncommercial use and may not be used for any purpose other than to identify prospective properties consumers may be interested in purchasing. All properties are subject to prior sale or withdrawal. All information provided is deemed reliable but is not guaranteed accurate, and should be independently verified. Listing courtesy of: AGILE GROUP REALTY