Недвижимость
Ознакомьтесь с нашими объявлениями
Продать дом
Бесплатная оценка дома
Контакты
Расскажите нам о своих потребностях

12407 GILMERTON MIST LANE

Дом На продажу
$515,000

BTC: 7.90969129

ETH: 270.67653366

5 Дней
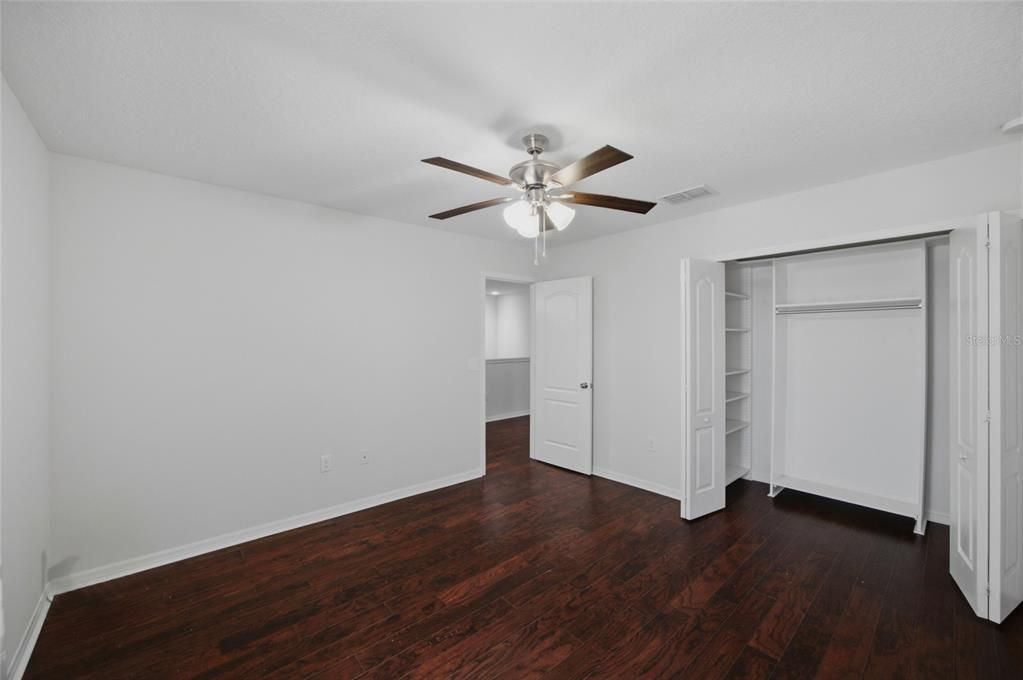
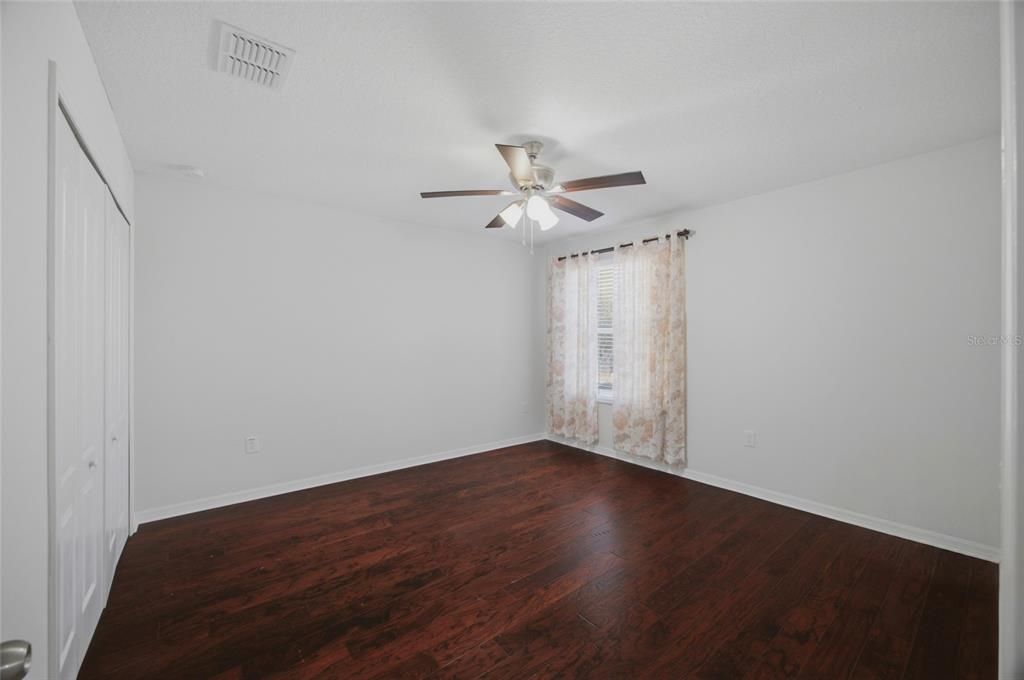
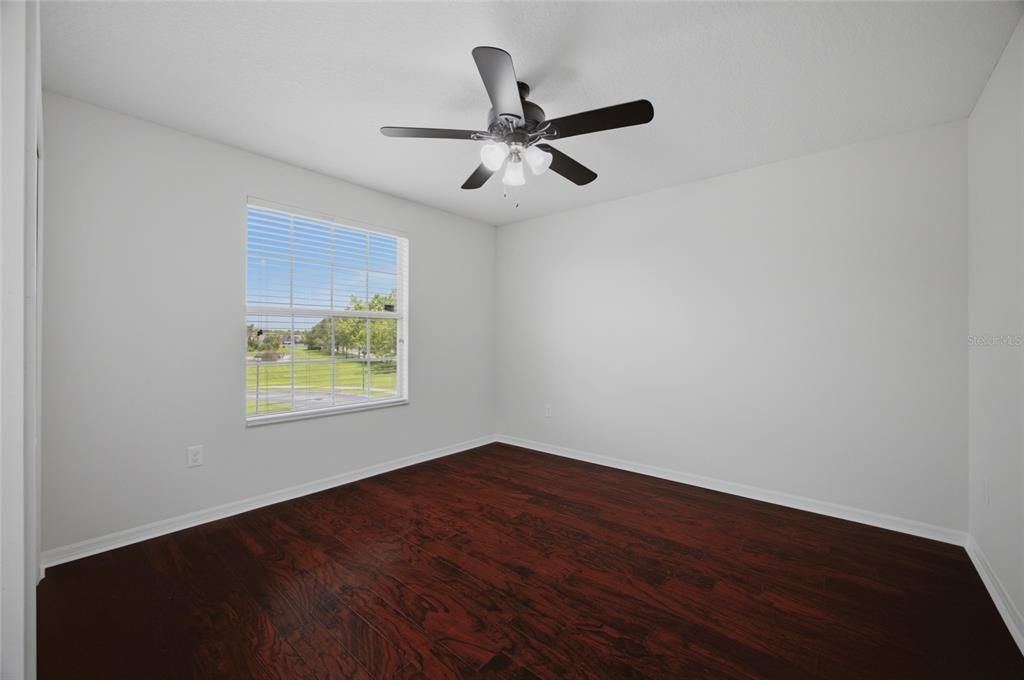
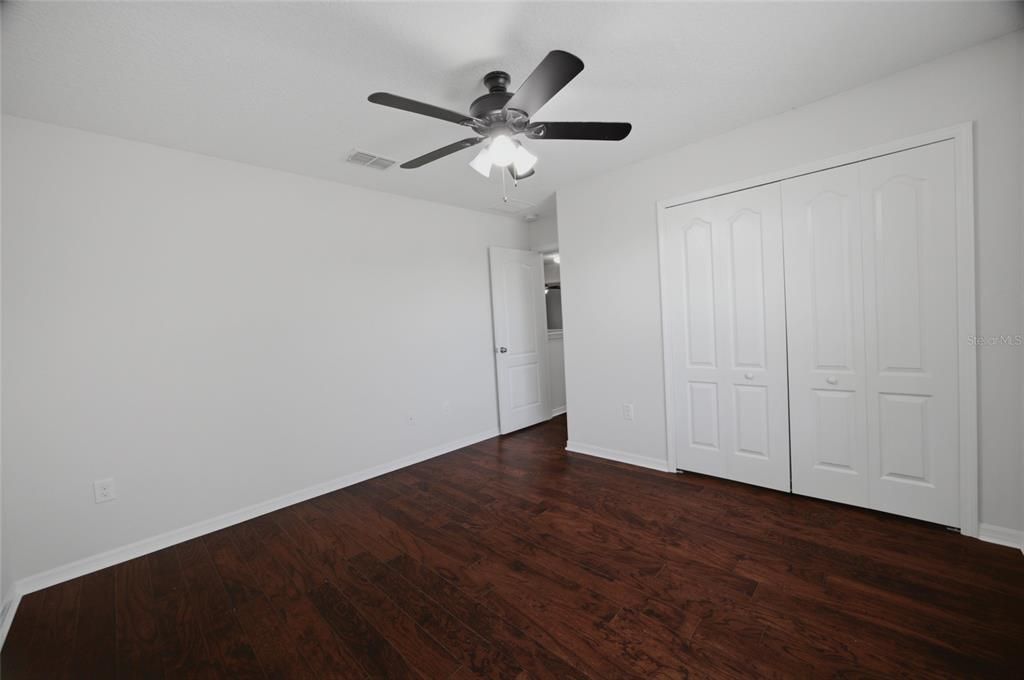
4 спален
2 ванн
2,502 кв.фт.

Обзор

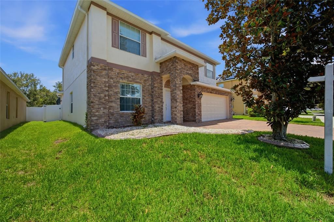
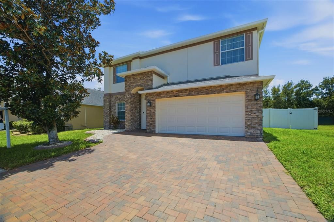
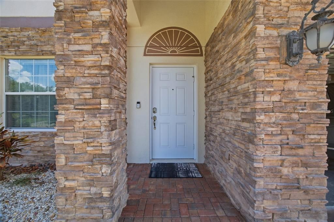
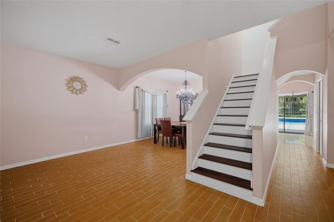
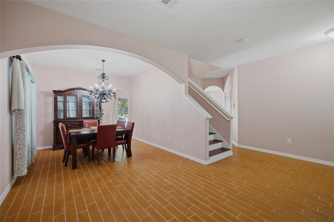
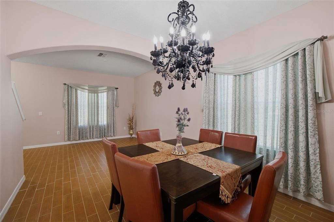
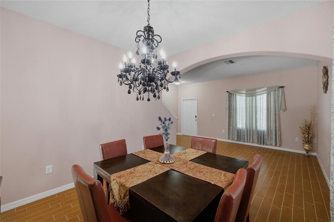
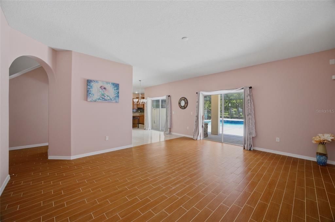
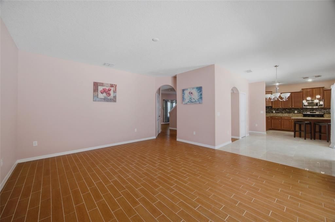
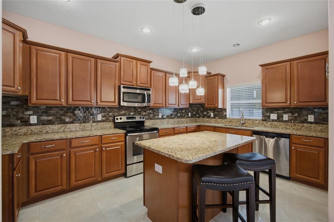
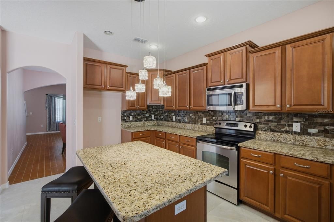
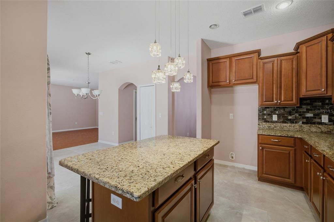
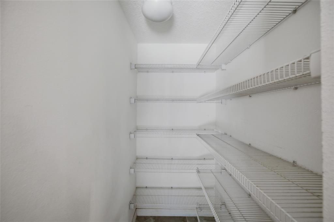
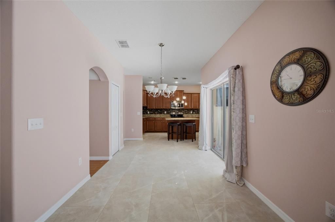
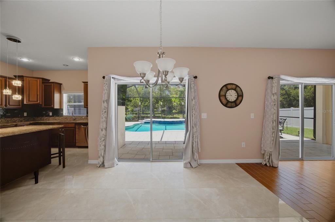
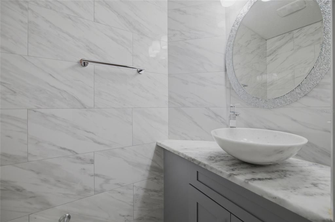
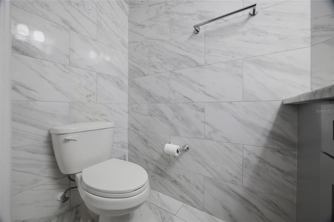
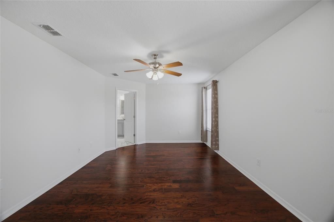
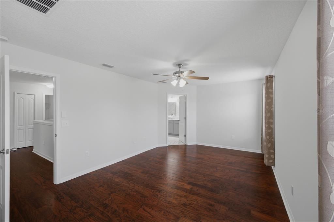
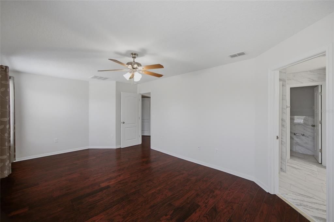
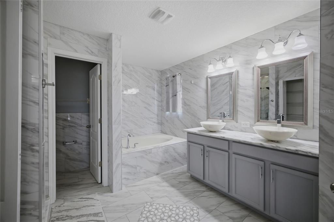
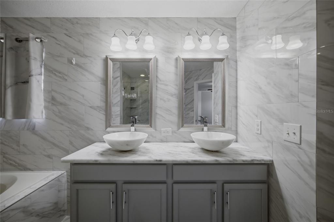
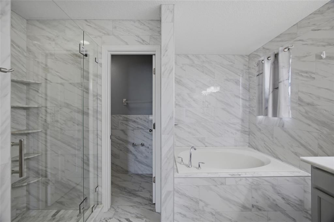
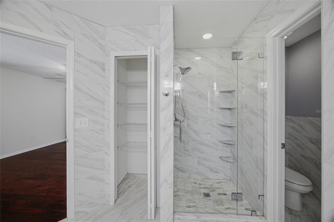
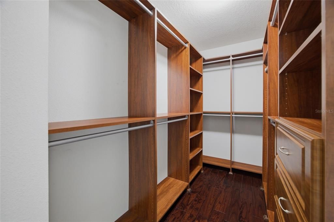
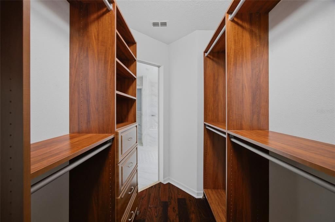
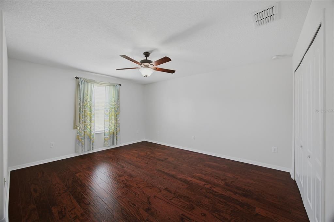
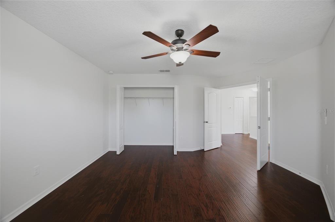
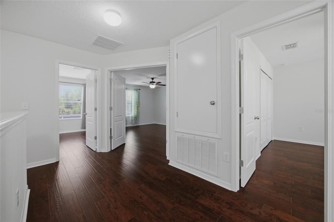
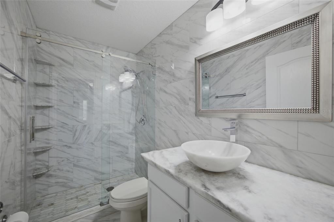
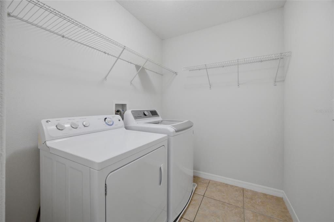
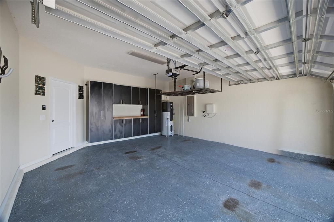
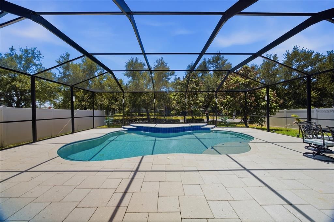
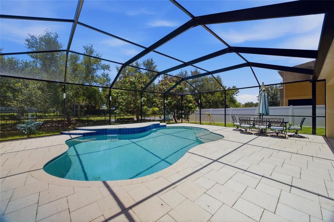
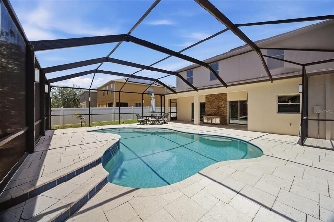
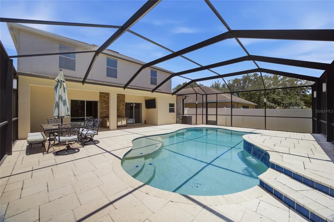
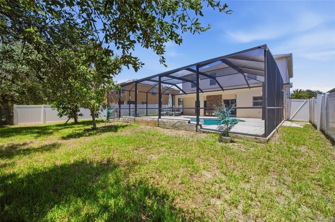
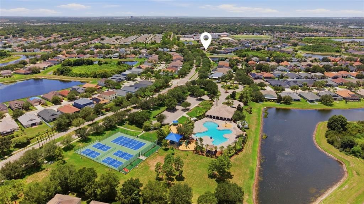
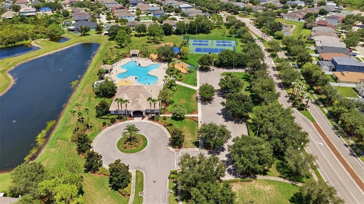
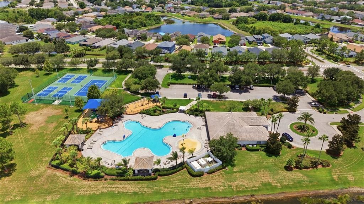
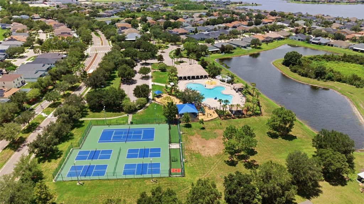
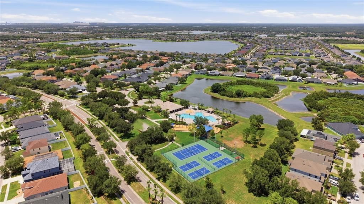
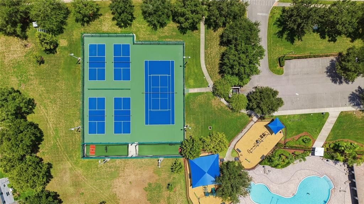
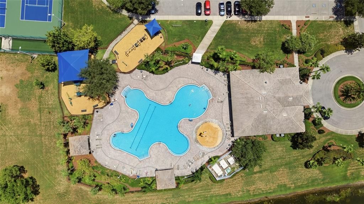
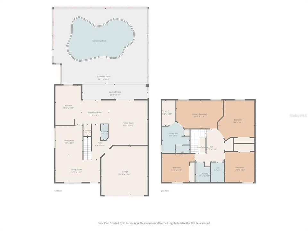
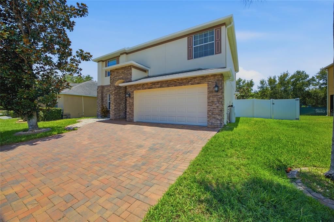
Welcome home to Panther Trace, one of Riverview's most sought-after resort-style community! This beautifully maintained 2,502 sq ft two-story home offers 4 bedrooms, 2.5 baths, and a 2-car garage with custom cabinetry, with major systems already handled - new roof (2025) and new A/C (2026). Inside you'll find updated flooring throughout, a renovated kitchen with solid cabinetry, granite counters, an expanded island (2023), and a designer tile backsplash, plus fully upgraded marble bathrooms (2023). All four bedrooms are upstairs, including a spacious primary suite with a walk-in closet with built-in organizer and a spa-inspired en-suite with dual sinks, walk-in shower, and soaking tub. The backyard is built for entertaining, with a sparkling heated pool featuring dual water features, LED lighting, and a screened enclosure (2020), a stone-accented outdoor kitchen with granite top (2023), paver deck (2020), fruit trees, and vinyl/metal fencing for privacy; additional updates include a new washer (2024) and water softener (2025). Panther Trace offers a lagoon pool, splash park, clubhouse, playgrounds, tennis and basketball courts, walking trails, and an on-site elementary school, with easy access to I-75, Hwy 301, Downtown Tampa, Busch Gardens, and Apollo Beach. Move-in ready and meticulously cared for — schedule your showing today!

Локация

Детали

Тип:
Residential
Парковка:
Guest
Год постройки:
2013
Лот:
0.16 Акров
Отопление:
Central
Цена/кв.фут:
$206
Охлаждение:
Central Air
HOA:
$245

Valuation

Our model vs. what's actually selling nearby.
Estimate
$385,000
$286K – $508K
Confidence Low
List vs. estimate
$130K above estimate
List $515,000 · +33.8%
Our model says this listing is priced above recent comparable activity. Room to negotiate.
Price per sq ft
$205
+7.7% vs. city median $191
Based on
45 MLS comparables
Median of recent comparable listings. Sold comps use closing price, active listings use list price.

Главное

Annual tax
$5,381
2025
HOA
$245/mo
Community Pool, Trash, Water
Pool
Heated
Garage
2 car garage
Pets
Allowed
Больше фактов и особенностей
  • Напольное покрытие

    • Ceramic Tile

    • Laminate

    • Hardwood

    Отопление

    • Central

    Охлаждение

    • Central Air

    Бытовая техника

    • Dishwasher

    • Disposal

    • Dryer

    • Electric Water Heater

    • Microwave

    • Range

    • Washer

    Другие особенности интерьера

    • Ceiling Fan(s)

    • Eating Space In Kitchen

    • Living Room/Dining Room Combo

    • PrimaryBedroom Upstairs

    • Solid Wood Cabinets

    • Stone Counters

    • Walk-In Closet(s)

    • Window Treatments

    Спальни и ванные комнаты

    • Спальни: 4

    • Ванные: 1

    • Полные ванные комнаты: 2

  • Парковка

    • Guest

    Имущество

    • Этажи: Two

    • Частный Бассейн: Да

    • Особенности Экстерьера: Irrigation System / Lighting / Private Yard / Sidewalk / Sliding Doors

    Лот

    • Лот: 0.16 Акров

    Другая Информация о Недвижимости

    • Номер Земельного Участка: U0431209QO00000000020.0

    • Зонирование: PD

  • Тип и стиль

    • Тип недвижимости: Residential

    • Подтип недвижимости: Single Family Residence

  • Общественное благосостояние

    • Cable Available

    • Electricity Connected

    • Fire Hydrant

    • Public

    • Street Lights

    Озеленение

    • HVAC

    • Thermostat

  • Другая финансовая информация

    • HOA: $245

    • Частота HOA: Monthly

    • Годовая сумма налога: $5,381

  • Детали источника

    • MLS ID: TB8529659

    Другие факты

    • Строительные материалы: Block / Stucco

    • Детали фундамента: Slab

    • Особенности прачечной: Inside

    • Особенности лота: Sidewalk

    • Особенности двора и крыльца: Covered / Deck / Patio / Porch / Rear Porch / Screened

    • Особенности бассейна: Heated / In Ground / Lighting / Screen Enclosure / Tile

    • Особенности окна: Window Treatments

    • Направленные лица: Northeast

    • Мест в гараже: 2

    • Прикрепленный гараж: Да

    • Гараж: Да

    • Жилая площадь: 2502

    • Источник воды: Public

    • Название подразделения: WORTHINGTON LOT 20

Частный запрос
Поговорите со специалистом по этому объекту.
Планировки, HOA-документы, off-market сравнимые объекты, частный показ — одно сообщение напрямую локальному специалисту.

Ещё такие

Новое
На продажу
$450,000
Дом
4 спален · 4 ванн · 2,235 кв.фт.
RIVERCREST PH 2 PRCL N, RIVERVIEW
11342 COCOA BEACH DRIVE
Новое
На продажу
$435,000
Дом
4 спален · 3 ванн · 2,213 кв.фт.
RESERVE AT PRADERA, RIVERVIEW
13328 PALMERA VISTA DRIVE
Новое
На продажу
$385,000
Дом
3 спален · 2 ванн · 1,525 кв.фт.
SOUTH COVE PH 2/3, RIVERVIEW
11531 MISTY ISLE LANE
Новое
На продажу
$559,900
Дом
4 спален · 2 ванн · 3,047 кв.фт.
BOYETTE PARK PH 1/A 1/B 1/D, RIVERVIEW
10708 PLANER PICKET DRIVE
Новое
На продажу
$460,000
Дом
6 спален · 3 ванн · 3,130 кв.фт.
VENTANA GRVS PH 1, RIVERVIEW
11503 SAGE CANYON DRIVE
Новое
На продажу
$460,000
Дом
3 спален · 2 ванн · 2,176 кв.фт.
BOYETTE PARK PHASES 1E/2A/2B/3, RIVERVIEW
11520 BLUE WOODS DRIVE
Новое
На продажу
$379,000
Дом
3 спален · 2 ванн · 1,990 кв.фт.
RIDGEWOOD, RIVERVIEW
11820 STONE PINE STREET
Новое
На продажу
$489,900
Дом
4 спален · 2 ванн · 2,117 кв.фт.
SUMMER SPGS, RIVERVIEW
12816 CATTAIL SHORE LANE

Рынок вокруг этого адреса

Актуальные данные по району.
Смотреть все

The multiple listing information is provided by the Stellar MLS from a copyrighted compilation of listings. The compilation of listings and each individual listing are ©2026-present Stellar MLS. All Rights Reserved. The information provided is for consumers' personal, noncommercial use and may not be used for any purpose other than to identify prospective properties consumers may be interested in purchasing. All properties are subject to prior sale or withdrawal. All information provided is deemed reliable but is not guaranteed accurate, and should be independently verified. Listing courtesy of: AGILE GROUP REALTY