Sell Your Home
Get a free home valuation
Contact
Tell us about your needs

125 WOODINGHAM DRIVE

House Recently Sold
$489,900

BTC: 5.90240964

ETH: 201.43914474

Sold on: 2026-09-30
New
3 bds
2 ba
1,814 sqft

Overview

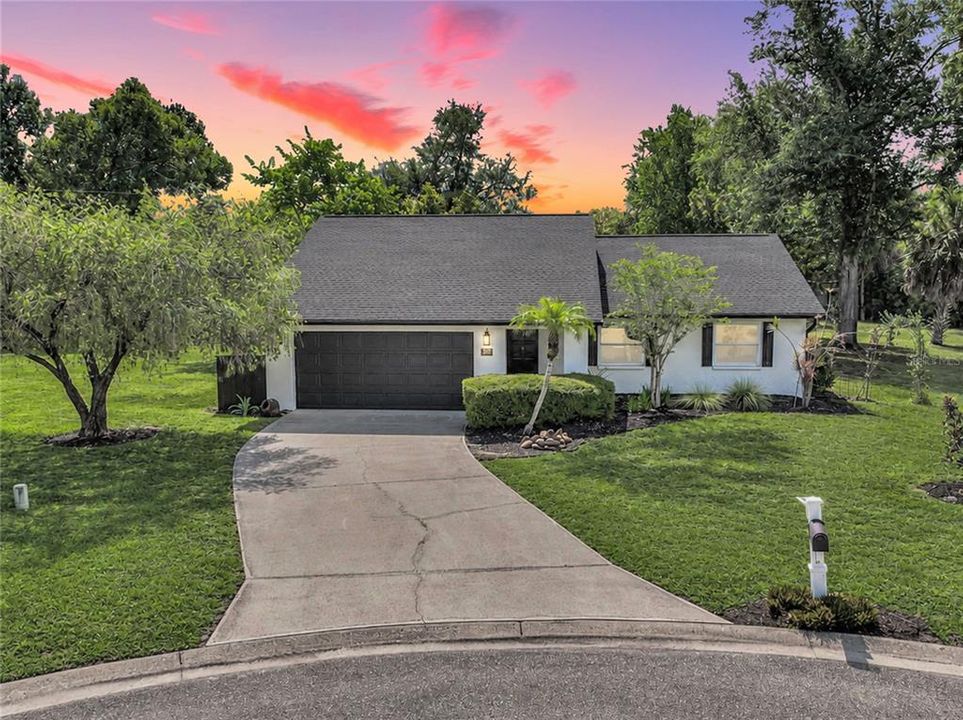
Virtually Staged. The most memorable homes aren't defined by the finishes you see—they're defined by the thought behind every decision. Nestled on an oversized cul-de-sac homesite beneath magnificent shade trees in sought-after Chestnut Creek, this beautifully transformed three-bedroom, two-bath residence is a masterclass in intentional design, where timeless craftsmanship, refined finishes, and effortless Florida living come together in perfect harmony. From the moment you step inside, soaring ceilings, abundant natural light, and timeless designer finishes create an immediate sense of warmth and sophistication. Light European oak-inspired wood-look tile flooring flows throughout the main living areas, while custom millwork, solid five-panel doors, and expansive French doors create a bright, airy atmosphere that feels both elegant and inviting. At the heart of the home is a truly unforgettable designer kitchen where exceptional design meets everyday living. Beautiful KraftMaid cabinetry is paired with a stunning leathered stone island, Café Collection appliances with brushed bronze hardware, a gas double-oven range, wine refrigerator, a beautifully coordinated stone backsplash, and a thoughtfully designed built-in beverage and prep station featuring a distinctive copper sink that adds both character and function. Whether preparing weeknight dinners, gathering friends around the island, or lingering over Sunday morning coffee, this kitchen was designed to bring people together. The open-concept great room was thoughtfully designed for effortless entertaining, extending seamlessly through multiple French doors to an extraordinary backyard retreat. Beneath a soaring two-story bronze screen enclosure, the oversized heated saltwater pool, completed in 2022, creates the perfect backdrop for everything from quiet afternoons to unforgettable evenings with family and friends. The oversized homesite continues beyond the lanai with mature shade trees, beautifully landscaped gardens, a charming trellis, and an air-conditioned outbuilding with double doors, offering endless possibilities as a studio, workshop, fitness room, home office, hobby space, or additional storage. Designed with comfort and privacy in mind, the split-bedroom floor plan offers inviting accommodations for family and guests, while the spacious primary suite serves as a true retreat. The spa-inspired bath features custom dual vanities, elegant stone countertops, generous built-in storage, an oversized walk-in shower with multiple body sprays, and the added convenience of an integrated laundry and dressing area that makes everyday living feel effortless. The beautifully renovated guest bath continues the home's timeless aesthetic with classic subway tile, designer fixtures, and a spacious walk-in shower. Beyond the home, Chestnut Creek is cherished for its scenic walking trails, tranquil bird sanctuary, and welcoming neighborhood atmosphere, all just minutes from historic Downtown Venice, Venice Beach, shopping, dining, golf, parks, and everyday conveniences. Nothing here feels accidental. Every improvement reflects exceptional craftsmanship, every finish was thoughtfully selected, and every space was designed not simply to be admired, but to be lived in, shared, and enjoyed for years to come. Some homes impress you the moment you walk through the door. The truly exceptional ones feel like home before you ever leave. ¤ Please see 3D Tour and Video ¤

Location

Details

Type:
Residential
Parking:
Driveway / Garage Door Opener / Ground Level
Year Built:
1986
Lot:
0.47 Acres
Heating:
Central / Electric
Price/sqft:
$270
Cooling:
Central Air
HOA:
$600

Valuation

Our model vs. what's actually selling nearby.
Estimate
$489,900
$447K – $617K
Confidence Low
List vs. estimate
At estimate
List $489,900 · +0.0%
List is in line with recent comparable activity.
Price per sq ft
$270
+3.5% vs. city median $260
Based on
7 MLS comparables
Median of recent comparable listings. Sold comps use closing price, active listings use list price.

Highlights

Annual tax
$5,379
2025
HOA
$600/yr
Common Area Taxes
Pool
Heated
View
Garden, Pool
Garage
2 car garage
Pets
Allowed
All facts and features
  • Flooring

    • Carpet

    • Tile

    Heating

    • Central

    • Electric

    Cooling

    • Central Air

    Appliances

    • Dishwasher

    • Disposal

    • Dryer

    • Electric Water Heater

    • Microwave

    • Range

    • Range Hood

    • Refrigerator

    • Washer

    • Wine Refrigerator

    Other interior features

    • Ceiling Fan(s)

    • Eating Space In Kitchen

    • High Ceilings

    • Kitchen/Family Room Combo

    • Open Floorplan

    • Primary Bedroom Main Floor

    • Split Bedroom

    • Stone Counters

    • Thermostat

    • Vaulted Ceiling(s)

    Bedrooms and bathrooms

    • Bedrooms: 3

    • Full bathrooms: 2

  • Parking

    • Driveway

    • Garage Door Opener

    • Ground Level

    Property

    • Levels: One

    • Pool Private: Yes

    • Exterior Features: French Doors / Garden / Lighting / Rain Gutters / Sidewalk

    Lot

    • Lot: 0.47 Acres

    Other Property Information

    • Parcel Number: 0422110009

    • Zoning: RSF1

  • Type and style

    • Property Type: Residential

    • Property Sub Type: Single Family Residence

  • Utility

    • Cable Connected

    • Electricity Connected

    • Public

    • Sewer Connected

    • Street Lights

    • Water Connected

  • Other financial information

    • HOA: $600

    • HOA Frequency: Annually

    • Annual tax amount: $5,379

  • Source details

    • MLS ID: N6145612

    Other facts

    • Construction Materials: Block / Stucco

    • Foundation Details: Slab

    • Laundry Features: Electric Dryer Hookup / Inside / Laundry Room / Washer Hookup

    • Lot Features: Cul-De-Sac / In County / Landscaped / Level / Oversized Lot / Sidewalk

    • Patio And Porch Features: Covered / Rear Porch / Screened

    • Pool Features: Heated / In Ground / Lap / Lighting / Salt Water / Screen Enclosure

    • Direction Faces: Northwest

    • Other Structures: Shed(s)

    • Architectural Style: Ranch

    • Garage Spaces: 2

    • Attached Garage: Yes

    • Garage: Yes

    • Living Area: 1814

    • Water Source: Public

    • Subdivision Name: CHESTNUT CREEK ESTATES

Private inquiry
Talk to the advisor on this listing.
Floor plans, HOA docs, off-market comparables, scheduling a private showing — one message, direct to the local specialist.

More like this

Recently Sold
$405,000
House
3 bds · 2 ba · 1,380 sqft
VENICE GARDENS, VENICE
415 BRIARWOOD ROAD
Recently Sold
$565,000
House
3 bds · 2 ba · 2,224 sqft
PELICAN POINTE GOLF & COUNTRY CLUB, VENICE
1139 KITTIWAKE DRIVE
Recently Sold
$400,000
House
3 bds · 2 ba · 2,088 sqft
SOUTH VENICE, VENICE
620 TREASURE ROAD
Recently Sold
$599,000
House
3 bds · 2 ba · 2,170 sqft
SOUTH VENICE, VENICE
668 ALLIGATOR DRIVE
Recently Sold
$355,000
House
2 bds · 2 ba · 1,236 sqft
IRONWOOD VILLAS, VENICE
682 IRONWOOD CIRCLE UNIT 121
Recently Sold
$475,000
House
4 bds · 2 ba · 1,740 sqft
SOUTH VENICE, VENICE
596 CARMEL ROAD
Recently Sold
$500,000
Condo/Co-op
3 bds · 2 ba · 2,342 sqft
THE VILLAS AT VENICE, VENICE
5000 IBIS WAY UNIT 202
Recently Sold
$595,000
House
3 bds · 2 ba · 1,872 sqft
SAWGRASS, VENICE
421 MARSH CREEK ROAD

Market around this address

Live counts in the same area.
View all

The multiple listing information is provided by the Stellar MLS from a copyrighted compilation of listings. The compilation of listings and each individual listing are ©2026-present Stellar MLS. All Rights Reserved. The information provided is for consumers' personal, noncommercial use and may not be used for any purpose other than to identify prospective properties consumers may be interested in purchasing. All properties are subject to prior sale or withdrawal. All information provided is deemed reliable but is not guaranteed accurate, and should be independently verified. Listing courtesy of: KELLER WILLIAMS ISLAND LIFE REAL ESTATE