Vender tu casa
Valoración gratuita de tu hogar
Contacto
Cuéntenos sobre sus necesidades

125 WOODINGHAM DRIVE

Casa Activo con contrato
$489,900

BTC: 6.10087173

ETH: 195.96000000

Nuevo
3 camas
2 baños
1,814 sqft

Visión general

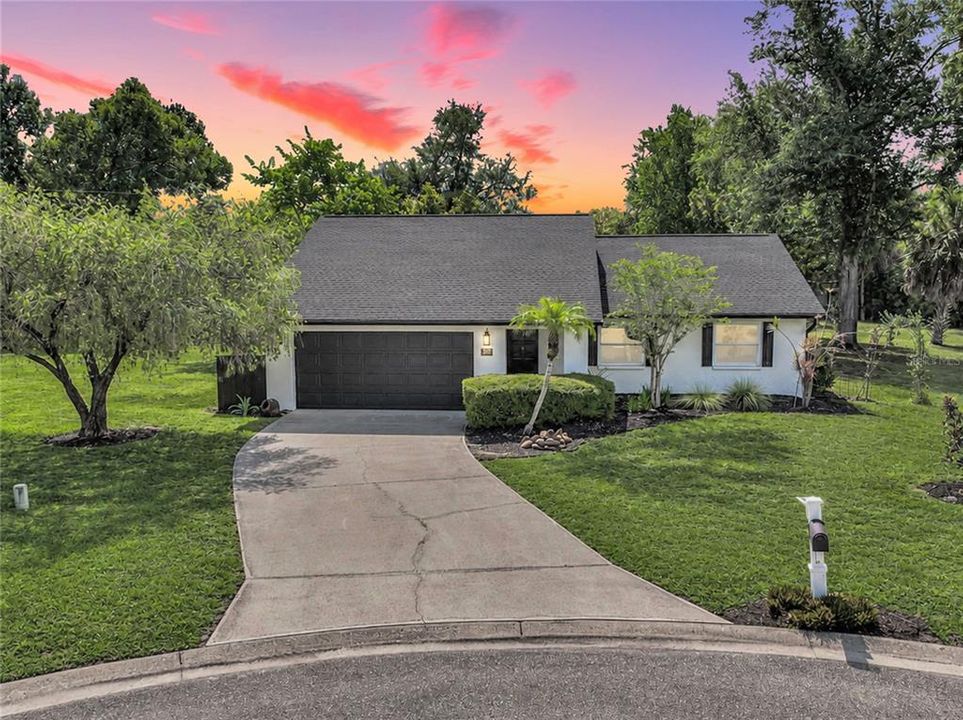
Under contract-accepting backup offers. Virtually Staged. The most memorable homes aren't defined by the finishes you see—they're defined by the thought behind every decision. Nestled on an oversized cul-de-sac homesite beneath magnificent shade trees in sought-after Chestnut Creek, this beautifully transformed three-bedroom, two-bath residence is a masterclass in intentional design, where timeless craftsmanship, refined finishes, and effortless Florida living come together in perfect harmony. From the moment you step inside, soaring ceilings, abundant natural light, and timeless designer finishes create an immediate sense of warmth and sophistication. Light European oak-inspired wood-look tile flooring flows throughout the main living areas, while custom millwork, solid five-panel doors, and expansive French doors create a bright, airy atmosphere that feels both elegant and inviting. At the heart of the home is a truly unforgettable designer kitchen where exceptional design meets everyday living. Beautiful KraftMaid cabinetry is paired with a stunning leathered stone island, Café Collection appliances with brushed bronze hardware, a gas double-oven range, wine refrigerator, a beautifully coordinated stone backsplash, and a thoughtfully designed built-in beverage and prep station featuring a distinctive copper sink that adds both character and function. Whether preparing weeknight dinners, gathering friends around the island, or lingering over Sunday morning coffee, this kitchen was designed to bring people together. The open-concept great room was thoughtfully designed for effortless entertaining, extending seamlessly through multiple French doors to an extraordinary backyard retreat. Beneath a soaring two-story bronze screen enclosure, the oversized heated saltwater pool, completed in 2022, creates the perfect backdrop for everything from quiet afternoons to unforgettable evenings with family and friends. The oversized homesite continues beyond the lanai with mature shade trees, beautifully landscaped gardens, a charming trellis, and an air-conditioned outbuilding with double doors, offering endless possibilities as a studio, workshop, fitness room, home office, hobby space, or additional storage. Designed with comfort and privacy in mind, the split-bedroom floor plan offers inviting accommodations for family and guests, while the spacious primary suite serves as a true retreat. The spa-inspired bath features custom dual vanities, elegant stone countertops, generous built-in storage, an oversized walk-in shower with multiple body sprays, and the added convenience of an integrated laundry and dressing area that makes everyday living feel effortless. The beautifully renovated guest bath continues the home's timeless aesthetic with classic subway tile, designer fixtures, and a spacious walk-in shower. Beyond the home, Chestnut Creek is cherished for its scenic walking trails, tranquil bird sanctuary, and welcoming neighborhood atmosphere, all just minutes from historic Downtown Venice, Venice Beach, shopping, dining, golf, parks, and everyday conveniences. Nothing here feels accidental. Every improvement reflects exceptional craftsmanship, every finish was thoughtfully selected, and every space was designed not simply to be admired, but to be lived in, shared, and enjoyed for years to come. Some homes impress you the moment you walk through the door. The truly exceptional ones feel like home before you ever leave. ¤ Please see 3D Tour and Video ¤

Ubicación

Detalles

Tipo:
Residential
Estacionamiento:
Driveway / Garage Door Opener / Ground Level
Año de construcción:
1986
Lote:
0.47 Hectáreas
Calefacción:
Central / Electric
precio por sq. medidor:
$270
Enfriamiento:
Central Air
HOA:
$600

Valuation

Our model vs. what's actually selling nearby.
Estimate
$469,900
$429K – $570K
Confidence Low
List vs. estimate
$20K above estimate
List $489,900 · +4.3%
Our model says this listing is priced above recent comparable activity. Room to negotiate.
Price per sq ft
$270
+3.0% vs. city median $262
Based on
5 MLS comparables
Median of recent comparable listings. Sold comps use closing price, active listings use list price.

Destacados

Annual tax
$5,379
2025
HOA
$600/yr
Common Area Taxes
Pool
Heated
View
Garden, Pool
Garage
2 car garage
Pets
Allowed
Más hechos y características
  • Piso

    • Carpet

    • Tile

    Calefacción

    • Central

    • Electric

    Enfriamiento

    • Central Air

    Accesorios

    • Dishwasher

    • Disposal

    • Dryer

    • Electric Water Heater

    • Microwave

    • Range

    • Range Hood

    • Refrigerator

    • Washer

    • Wine Refrigerator

    Otras características interiores

    • Ceiling Fan(s)

    • Eating Space In Kitchen

    • High Ceilings

    • Kitchen/Family Room Combo

    • Open Floorplan

    • Primary Bedroom Main Floor

    • Split Bedroom

    • Stone Counters

    • Thermostat

    • Vaulted Ceiling(s)

    Dormitorios y baños

    • Dormitorios: 3

    • Baños completos: 2

  • Estacionamiento

    • Driveway

    • Garage Door Opener

    • Ground Level

    Propiedad

    • Pisos: One

    • Piscina Privada: Si

    • Características Exteriores: French Doors / Garden / Lighting / Rain Gutters / Sidewalk

    Lote

    • Lote: 0.47 Hectáreas

    Otra Información de Propiedad

    • Número de Parcela: 0422110009

    • Zonificación: RSF1

  • Tipo y estilo

    • Tipo de propiedad: Residential

    • Subtipo de propiedad: Single Family Residence

  • Utilidad

    • Cable Connected

    • Electricity Connected

    • Public

    • Sewer Connected

    • Street Lights

    • Water Connected

  • Otra información financiera

    • HOA: $600

    • Frecuencia HOA: Annually

    • Importe anual de impuestos: $5,379

  • Detalles de la fuente

    • MLS ID: N6145612

    Otros hechos

    • Materiales de construcción: Block / Stucco

    • Detalles de la fundación: Slab

    • Características de lavandería: Electric Dryer Hookup / Inside / Laundry Room / Washer Hookup

    • Características del lote: Cul-De-Sac / In County / Landscaped / Level / Oversized Lot / Sidewalk

    • Características del patio y el porche: Covered / Rear Porch / Screened

    • Características de la piscina: Heated / In Ground / Lap / Lighting / Salt Water / Screen Enclosure

    • Caras de dirección: Northwest

    • Otras estructuras: Shed(s)

    • Estilo arquitectónico: Ranch

    • Espacios de garaje: 2

    • Garaje adjunto: Si

    • Garaje: Si

    • Salón: 1814

    • Fuente de agua: Public

    • Nombre de subdivisión: CHESTNUT CREEK ESTATES

Consulta privada
Habla con el asesor de este inmueble.
Planos, documentos del HOA, comparables off-market, agendar una visita privada — un solo mensaje directo al especialista local.

Más como esta

Activo con contrato
$499,000
Casa
3 camas · 3 baños · 2,547 sqft
LYNWOOD GLEN, VENICE
618 CROSSFIELD CIRCLE
Activo con contrato
$349,000
Casa
2 camas · 2 baños · 1,302 sqft
PELICAN POINTE GOLF & COUNTRY CLUB, VENICE
1991 SAN SILVESTRO DRIVE
Activo con contrato
$550,000
Casa
3 camas · 2 baños · 2,373 sqft
THE LAKES OF JACARANDA, VENICE
528 LAUREL CHERRY LANE
Activo con contrato
$440,000
Casa
3 camas · 2 baños · 1,806 sqft
CARIBBEAN VILLAGE, VENICE
11670 PARROTFISH STREET
Nuevo
Activo con contrato
$499,000
Casa
3 camas · 2 baños · 1,787 sqft
VENICE GARDENS, VENICE
732 S GONDOLA DRIVE
Nuevo
Activo con contrato
$470,000
Casa
3 camas · 2 baños · 1,708 sqft
PELICAN POINTE GOLF & COUNTRY CLUB, VENICE
1507 SAN YSIDRO WAY
Nuevo
Activo con contrato
$379,000
Casa
2 camas · 2 baños · 1,826 sqft
HIDDEN LAKES CLUB PH 2, VENICE
116 GRAND OAK CIRCLE
Nuevo
Activo con contrato
$509,000
Casa
3 camas · 2 baños · 1,808 sqft
GRAND PALM PH 3B, VENICE
1624 STILL RIVER DRIVE

Mercado cerca de esta dirección

Conteos en vivo en la misma zona.
Ver todo

The multiple listing information is provided by the Stellar MLS from a copyrighted compilation of listings. The compilation of listings and each individual listing are ©2026-present Stellar MLS. All Rights Reserved. The information provided is for consumers' personal, noncommercial use and may not be used for any purpose other than to identify prospective properties consumers may be interested in purchasing. All properties are subject to prior sale or withdrawal. All information provided is deemed reliable but is not guaranteed accurate, and should be independently verified. Listing courtesy of: KELLER WILLIAMS ISLAND LIFE REAL ESTATE