Sell Your Home
Get a free home valuation
Contact
Tell us about your needs

12505 WEDGEFIELD DRIVE

House For Sale
$195,000

BTC: 2.40740741

ETH: 79.62433646

2 days
3 bds
2 ba
1,269 sqft

Overview

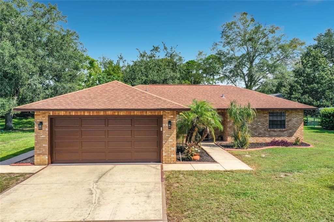
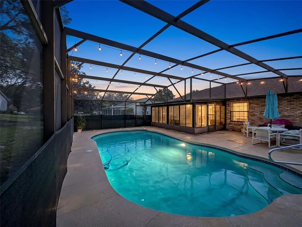
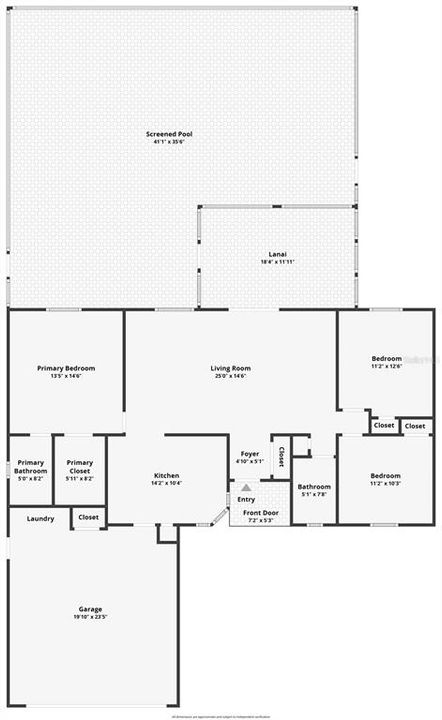
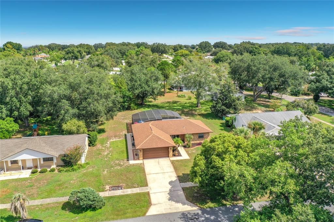
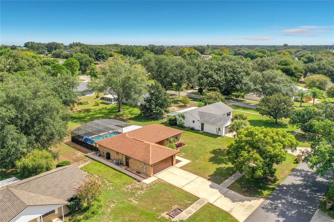
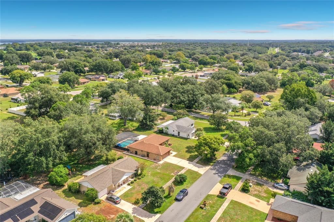
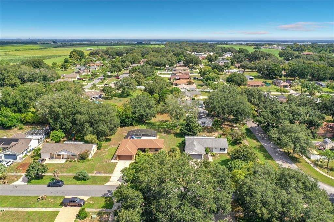
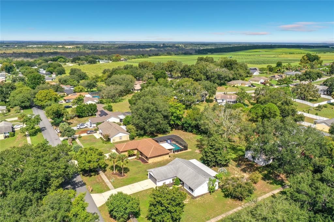
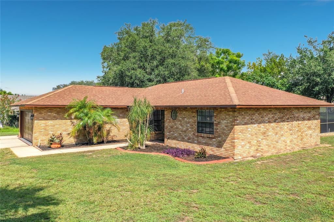
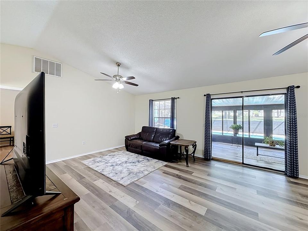
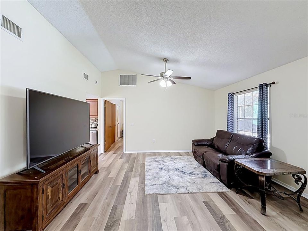
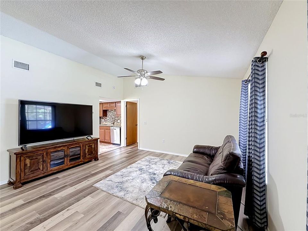
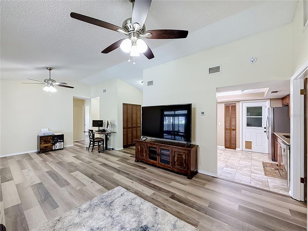
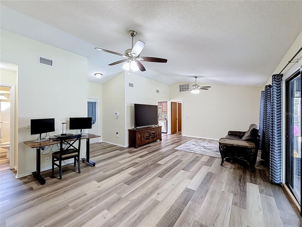
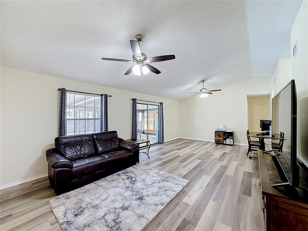
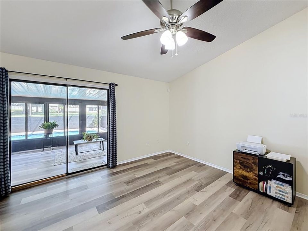
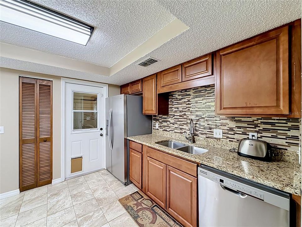
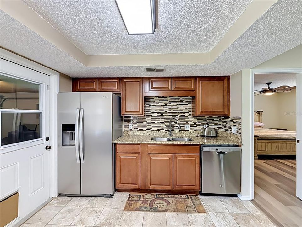
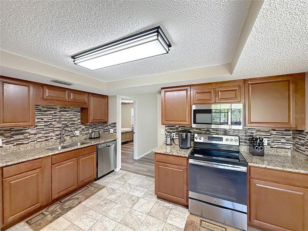
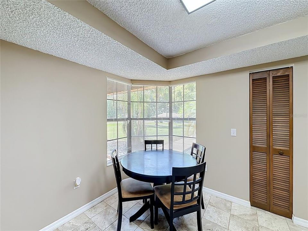
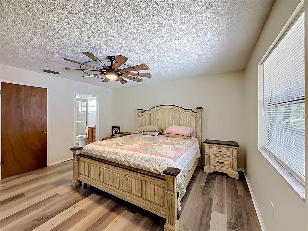
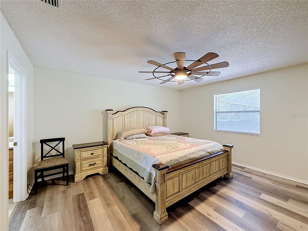
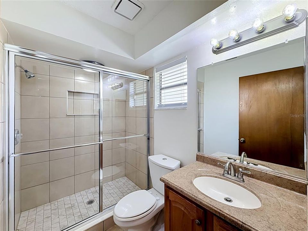
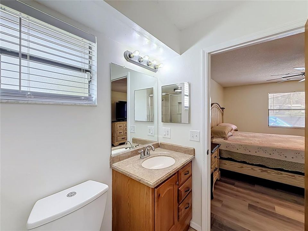
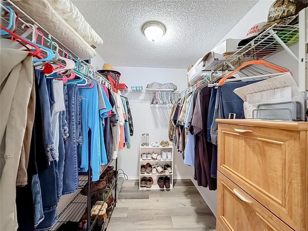
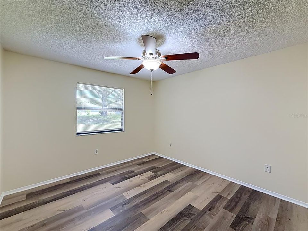
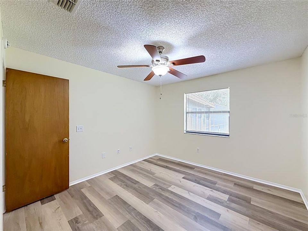
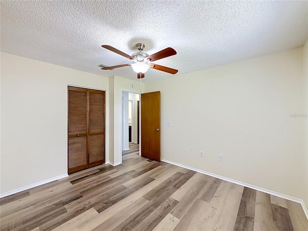
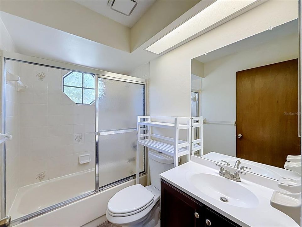
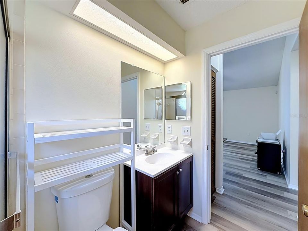
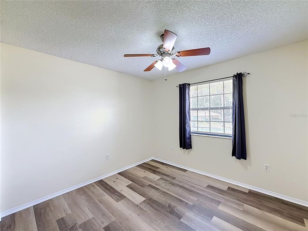
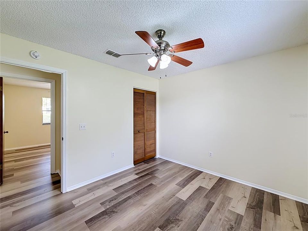
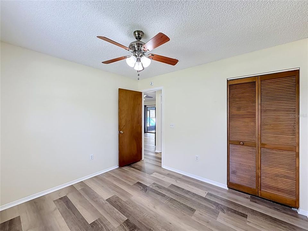
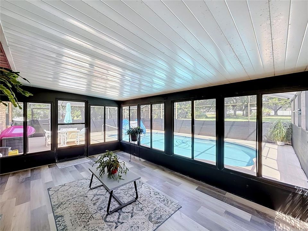
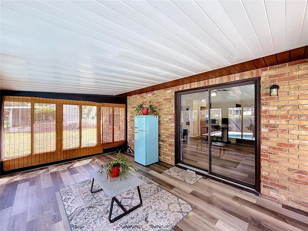
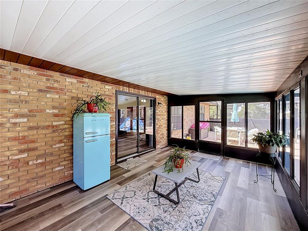
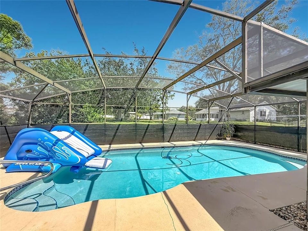
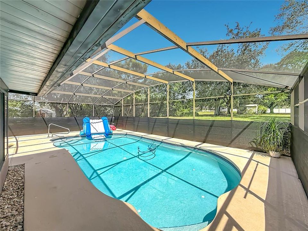
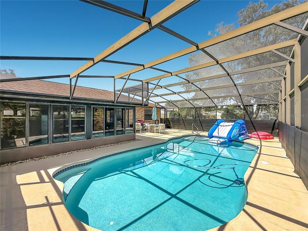
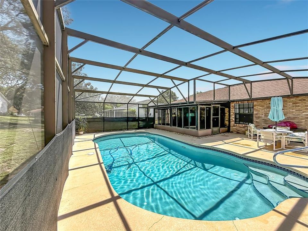
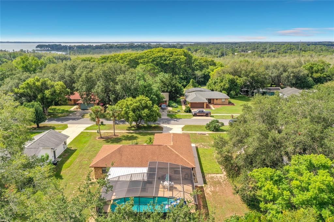
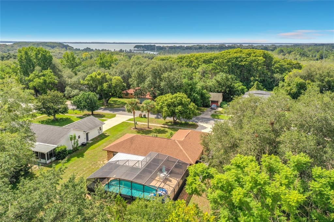
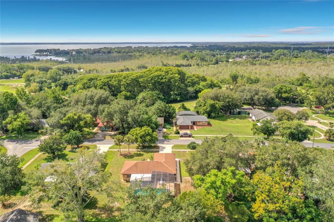
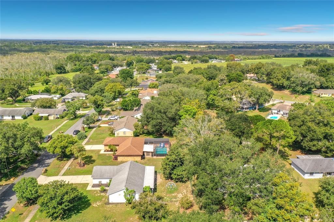
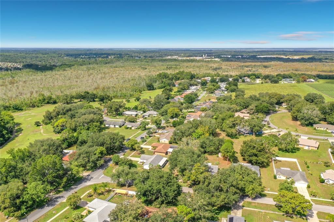
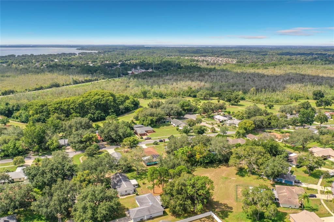
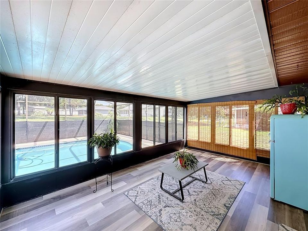
AGENTS - PLEASE VIEW REALTOR REMARKS IN THE MLS. FULLY REMODELED • POOL HOME • GOLF COMMUNITY • MOVE-IN READY! - OWNER OCCUPIED - WORKING FROM HOME - PLEASE SET AN APPOINTMENT ON SHOWINGTIME - Welcome to 12505 Wedgefield Dr in Grand Island, where modern upgrades meet the Florida lifestyle! This beautifully renovated 3-bedroom, 2-bath home in the desirable Wedgwood golf community features a split-bedroom floor plan, vaulted/cathedral ceilings and stylish finishes throughout. Enjoy 1,269 sq. ft. of living space PLUS a 216 sq. ft. Florida room, perfect for entertaining or relaxing. The remodeled kitchen shines with elegant cabinetry, granite countertops, glass-tile backsplash, stainless-steel sink and appliances. Updated flooring includes ceramic tile, laminate, marble and wood. Step outside to your private Florida oasis featuring a SCREENED POOL, expansive deck, upgraded filtration and in-floor cleaning system. The spacious backyard offers open space and NO REAR-FACING NEIGHBORS! Additional features include central A/C and heat, ceiling fans, walk-in closet, public water and septic. Attractive brick façade, mature palms and fresh landscaping provide excellent curb appeal. LOW $125/YEAR HOA! Move-in ready and waiting for you—schedule your private showing today! Offers may be entered ONLINE through Thursday, September 17, 2026 at 3:00 pm. AT SELLER'S DISCRETION, A SUBMISSION MAY BE ACCEPTED AT ANY TIME. OWNER OCCUPIED - WORKING FROM HOME - PLEASE SET APPOINTMENT AND WAIT A FEW MINUTES TO BE CONFIRMED
Location

Details

Type:
Residential
Parking:
Converted Garage / Garage Door Opener / Ground Level / Guest / Parking Pad
Year Built:
1989
Lot:
0.31 Acres
Heating:
Central / Electric
Price/sqft:
$154
Cooling:
Central Air
HOA:
$125

Valuation

Our model vs. what's actually selling nearby.
Estimate
$259,900
$215K – $281K
Confidence Low
List vs. estimate
$64K below estimate
List $195,000 · -25.0%
Our model says this listing is priced below recent comparable activity. Expect competition.
Price per sq ft
$153
-11.8% vs. city median $174
Based on
7 MLS comparables
Median of recent comparable listings. Sold comps use closing price, active listings use list price.

Highlights

Annual tax
$2,403
2025
HOA
$125/yr
Maintenance Grounds
Pool
Auto Cleaner
View
Garden, Trees/Woods
Garage
2 car garage
Pets
Allowed
All facts and features
  • Flooring

    • Concrete

    • Luxury Vinyl

    • Tile

    Heating

    • Central

    • Electric

    Cooling

    • Central Air

    Appliances

    • Convection Oven

    • Cooktop

    • Dishwasher

    • Disposal

    • Dryer

    • Electric Water Heater

    • Microwave

    • Refrigerator

    • Washer

    Other interior features

    • Ceiling Fan(s)

    • Eating Space In Kitchen

    • High Ceilings

    • Living Room/Dining Room Combo

    • Open Floorplan

    • Primary Bedroom Main Floor

    • Solid Surface Counters

    • Solid Wood Cabinets

    • Split Bedroom

    • Stone Counters

    • Thermostat

    • Vaulted Ceiling(s)

    • Walk-In Closet(s)

    Bedrooms and bathrooms

    • Bedrooms: 3

    • Full bathrooms: 2

  • Parking

    • Converted Garage

    • Garage Door Opener

    • Ground Level

    • Guest

    • Parking Pad

    Property

    • Levels: One

    • Pool Private: Yes

    • Exterior Features: Lighting / Sliding Doors

    Lot

    • Lot: 0.31 Acres

    Other Property Information

    • Parcel Number: 311826100000003700

    • Zoning: PUD

  • Type and style

    • Property Type: Residential

    • Property Sub Type: Single Family Residence

  • Utility

    • BB/HS Internet Available

    • Cable Connected

    • Electricity Connected

    • Public

    • Street Lights

    • Water Connected

  • Other financial information

    • HOA: $125

    • HOA Frequency: Annually

    • Annual tax amount: $2,403

  • Source details

    • MLS ID: O6439260

    Other facts

    • Construction Materials: Block / Stucco

    • Foundation Details: Slab

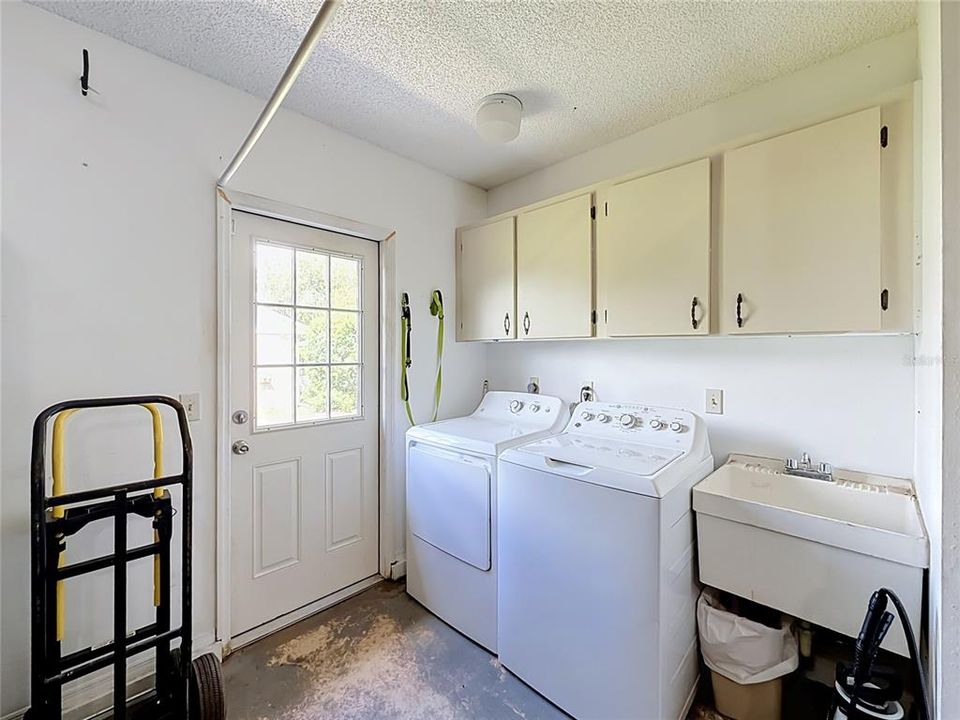
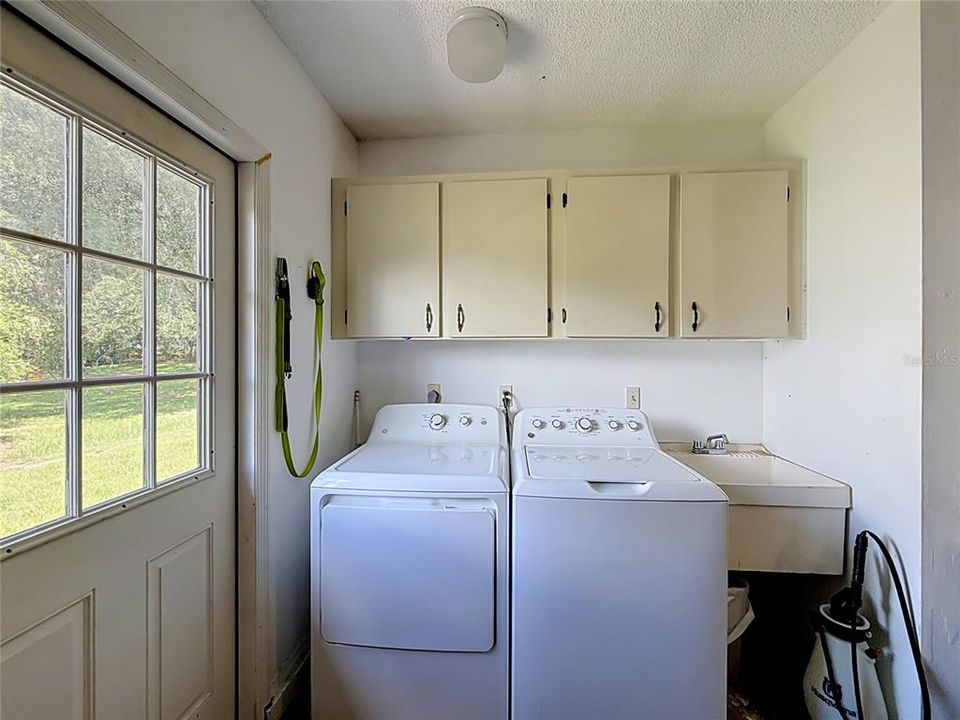
    • Laundry Features: Electric Dryer Hookup / In Garage / Washer Hookup

    • Lot Features: Cleared / Landscaped / Level / Near Golf Course / Near Marina / Near Public Transit / On Golf Course / Private / Sidewalk

    • Patio And Porch Features: Covered / Deck / Enclosed / Front Porch / Patio / Rear Porch / Screened

    • Pool Features: Auto Cleaner / Deck / Gunite / In Ground / Lighting / Other / Salt Water / Screen Enclosure / Self Cleaning / Tile

    • Window Features: Aluminum Frames / Blinds / Shades

    • Direction Faces: South

    • Other Structures: Storage

    • Garage Spaces: 2

    • Attached Garage: Yes

    • Garage: Yes

    • Living Area: 1269

    • Water Source: Well / Well Required

    • Lot Size Dimensions: 90 x 150

    • Subdivision Name: WEDGEWOOD CLUB ADD 01

Private inquiry
Talk to the advisor on this listing.
Floor plans, HOA docs, off-market comparables, scheduling a private showing — one message, direct to the local specialist.

More like this

New
For Sale
$215,000
House
2 bds · 2 ba · 1,200 sqft
SCOTTISH HIGHLANDS, LEESBURG
65 ABERDEEN CIRCLE
New
For Sale
$229,900
House
3 bds · 2 ba · 1,300 sqft
FORTY EIGHT ESTATES, LEESBURG
11346 CIRCLE WAY
New
For Sale
$248,500
House
3 bds · 2 ba · 1,510 sqft
SCOTTISH HIGHLANDS CONDO PH P, LEESBURG
1607 SELKIRK DRIVE
For Sale
$225,000
House
2 bds · 2 ba · 1,301 sqft
SCOTTISH HIGHLANDS, LEESBURG
2314 BONNIE VIEW COURT
For Sale
$229,900
3 bds · 2 ba · 1,800 sqft
BONFIRE MOBILE HOME VILLAGE SUB, LEESBURG
704 KIMBERLY AVENUE
For Sale
$215,000
House
2 bds · 2 ba · 1,324 sqft
SCOTTISH HIGHLANDS CONDO PH O, LEESBURG
1507 NEW ABBEY AVENUE
-$16K
For Sale
$149,000
Condo/Co-op
2 bds · 2 ba · 1,463 sqft
LAKE YALE ESTATES, LEESBURG
11910 SALINA WAY UNIT 11910
-$5K
For Sale
$214,900
House
2 bds · 1 ba · 870 sqft
GRAND TERRACE SUB, GRAND ISLAND
13233 GRAND TERRACE DRIVE

Market around this address

Live counts in the same area.
View all

The multiple listing information is provided by the Stellar MLS from a copyrighted compilation of listings. The compilation of listings and each individual listing are ©2026-present Stellar MLS. All Rights Reserved. The information provided is for consumers' personal, noncommercial use and may not be used for any purpose other than to identify prospective properties consumers may be interested in purchasing. All properties are subject to prior sale or withdrawal. All information provided is deemed reliable but is not guaranteed accurate, and should be independently verified. Listing courtesy of: EXP REALTY LLC