Sell Your Home
Get a free home valuation
Contact
Tell us about your needs
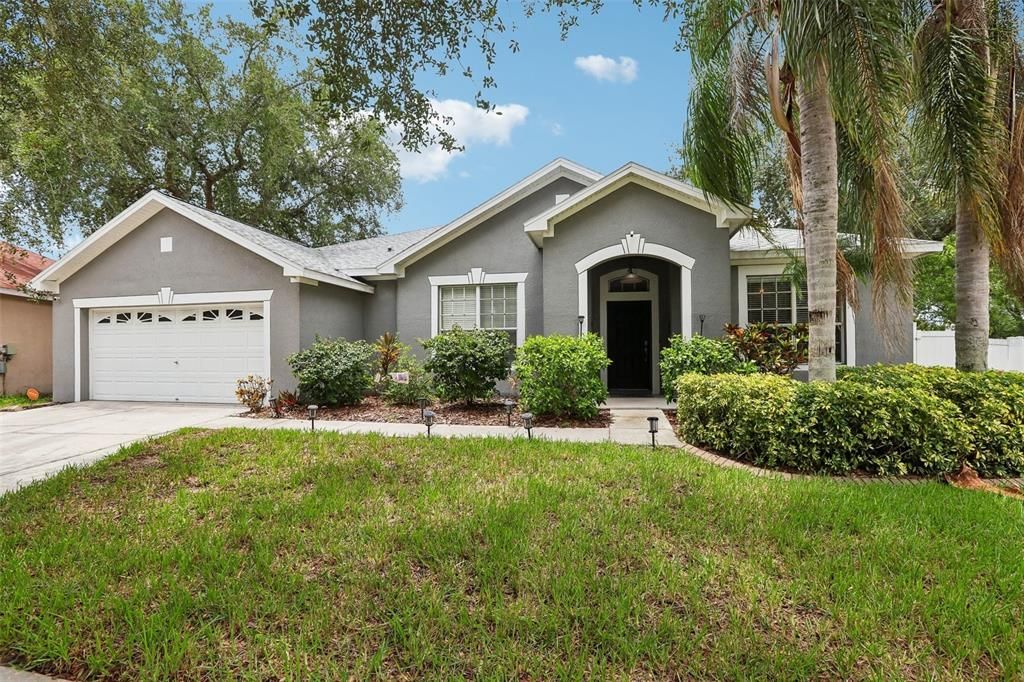
12517 SAFARI LANE

House For Sale
$490,000

BTC: 7.51764345

ETH: 257.53689610

10 days
Waterfront
4 bds
3 ba
2,704 sqft

Overview

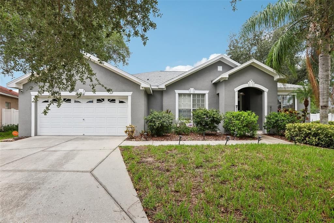
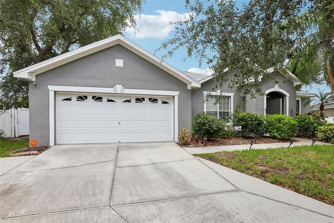
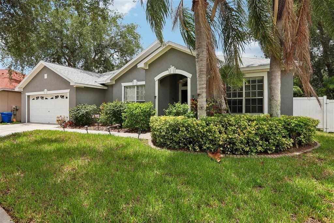
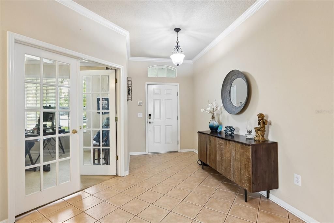
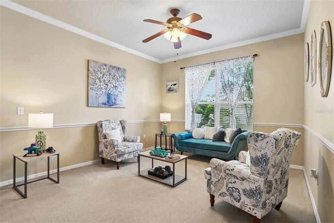
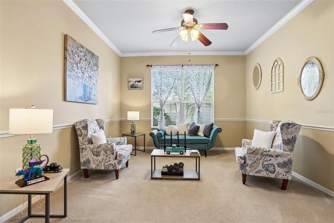
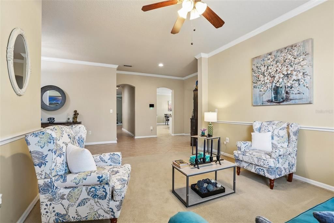
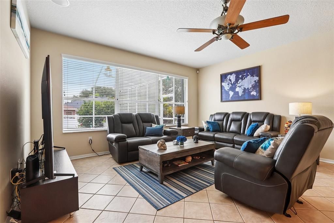
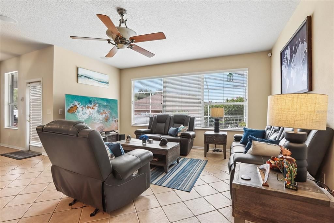
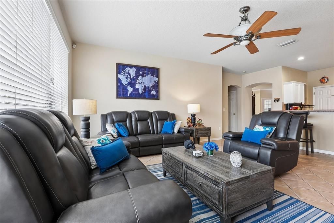
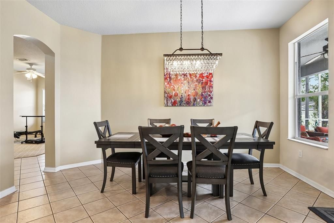
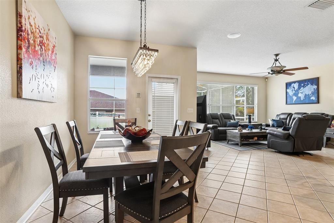
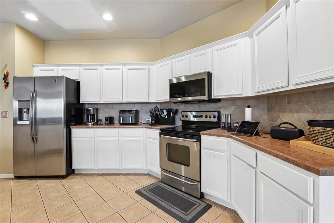
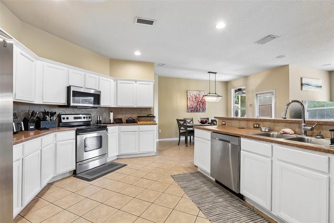
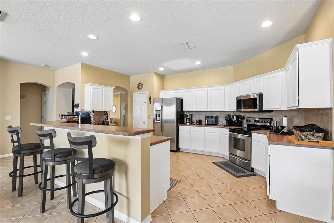
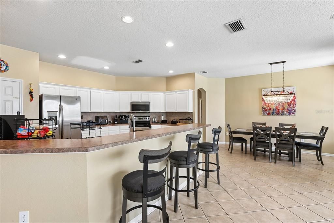
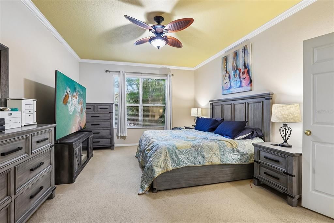
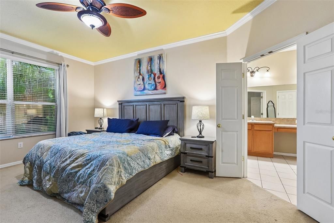
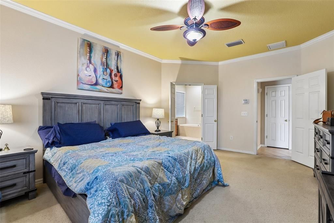
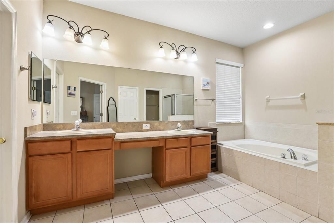
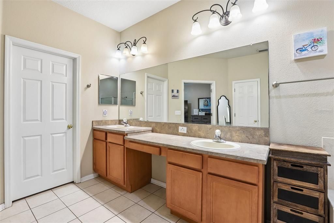
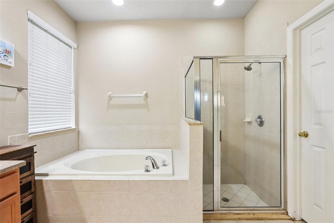
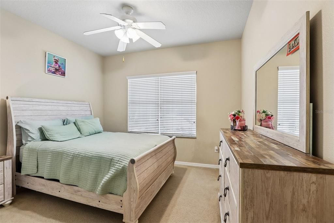
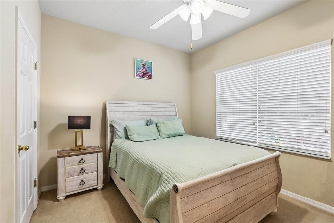
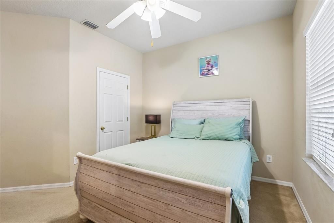
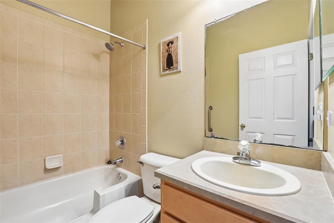
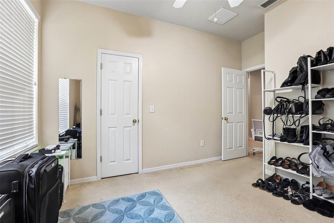
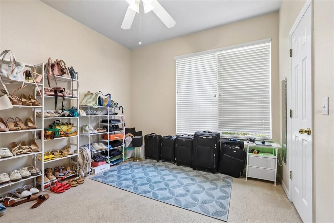
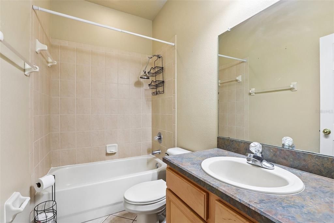
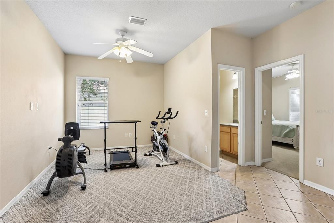
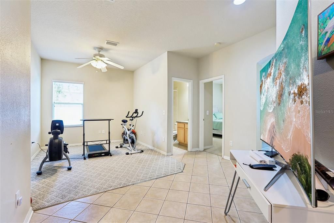
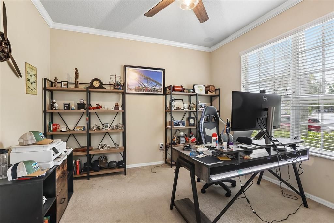
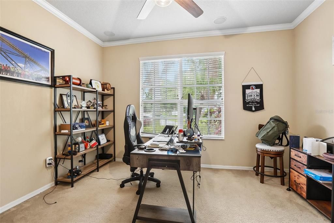
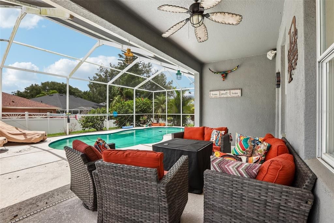
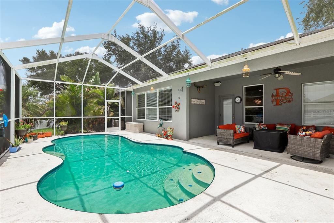
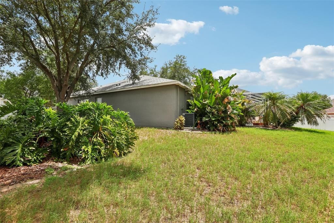
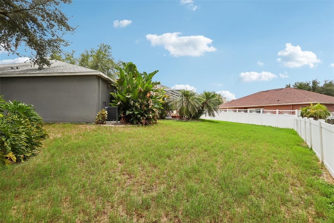
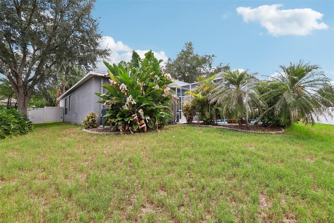
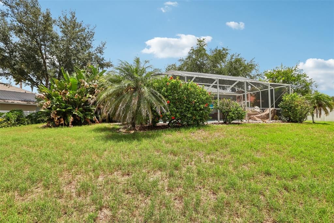
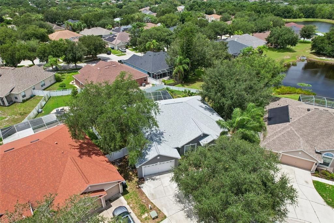
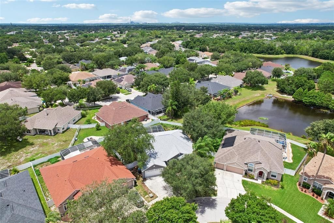
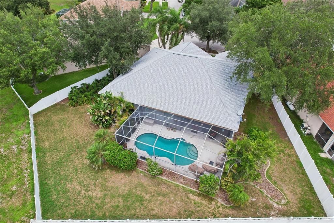
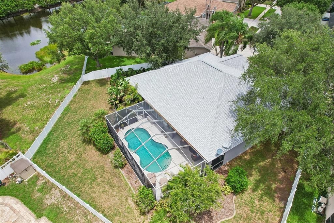
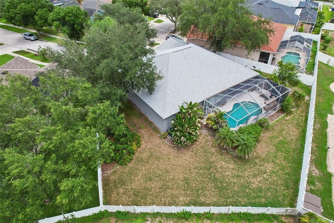
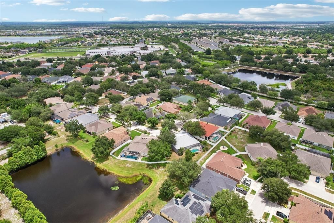
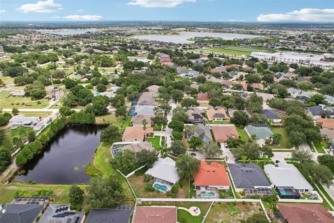
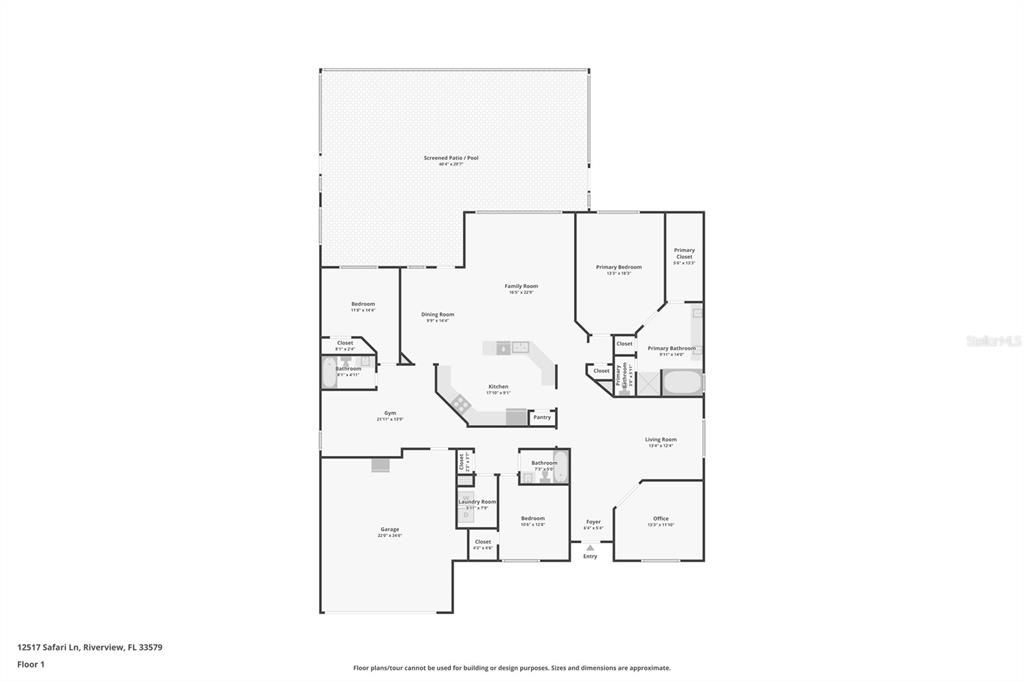
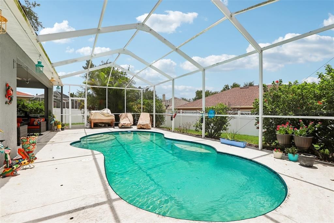
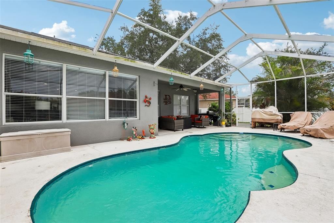
Welcome to this beautifully maintained four-bedroom, three-bathroom pool home located in the highly sought-after Panther Trace community. This popular David Weekley floor plan offers the perfect combination of luxury, comfort, and functionality with a desirable three-way split bedroom layout that provides privacy for everyone. The spacious kitchen is the heart of the home, featuring a large center island, stainless steel appliances, a generous walk-in pantry, and a cozy dinette area, making it ideal for both everyday living and entertaining. The expansive primary suite is a private retreat, complete with a luxurious en-suite bathroom and an oversized walk-in closet, while the secondary bedrooms are generously sized, with convenient access to their own bathrooms. Step outside and enjoy your own private oasis with a screened-in pool that was recently resurfaced in 2024, creating the perfect setting for relaxing or hosting family and friends. Major updates provide peace of mind and include a new roof (2021), water heater (2023), and air conditioner (2025). Residents of Panther Trace enjoy outstanding resort-style amenities, including multiple clubhouses, two community pools, parks, playgrounds, and sports courts. Conveniently located near premier shopping, dining, MacDill Air Force Base, top-rated schools, sporting venues, and some of the world's most beautiful beaches, this exceptional home offers not only outstanding features but an incredible Florida lifestyle. Don't miss this opportunity to own a remarkable home in one of Riverview's most desirable communities.
Location

Details

Type:
Residential
Parking:
Garage Door Opener
Year Built:
2004
Lot:
0.20 Acres
Heating:
Central / Heat Pump
Price/sqft:
$181
Cooling:
Central Air
HOA:
$65

Valuation

Our model vs. what's actually selling nearby.
Estimate
$473,000
$319K – $559K
Confidence Low
List vs. estimate
$17K above estimate
List $490,000 · +3.6%
Our model says this listing is priced above recent comparable activity. Room to negotiate.
Price per sq ft
$181
-5.6% vs. city median $191
Based on
24 MLS comparables
Median of recent comparable listings. Sold comps use closing price, active listings use list price.

Highlights

Annual tax
$10,324
2025
HOA
$65/yr
Pool
Child Safety Fence
Waterfront
Pond
Garage
2 car garage
Pets
Allowed
All facts and features
  • Flooring

    • Carpet

    • Ceramic Tile

    Heating

    • Central

    • Heat Pump

    Cooling

    • Central Air

    Appliances

    • Dishwasher

    • Disposal

    • Electric Water Heater

    • Microwave

    • Range

    • Refrigerator

    Other interior features

    • Ceiling Fan(s)

    • Eating Space In Kitchen

    • Kitchen/Family Room Combo

    • Living Room/Dining Room Combo

    • Open Floorplan

    • Primary Bedroom Main Floor

    • Split Bedroom

    Bedrooms and bathrooms

    • Bedrooms: 4

    • Full bathrooms: 3

  • Parking

    • Garage Door Opener

    Property

    • Levels: One

    • Pool Private: Yes

    • Exterior Features: French Doors / Irrigation System / Playground / Private Mailbox / Tennis Court(s)

    Lot

    • Lot: 0.20 Acres

    Other Property Information

    • Parcel Number: U05312069O00001500030.0

    • Zoning: PD-MU

  • Type and style

    • Property Type: Residential

    • Property Sub Type: Single Family Residence

  • Utility

    • Cable Available

    • Electricity Connected

    • Public

    • Sewer Connected

    • Street Lights

    • Water Connected

  • Other financial information

    • HOA: $65

    • HOA Frequency: Annually

    • Annual tax amount: $10,324

  • Source details

    • MLS ID: TB8530019

    Other facts

    • Construction Materials: Block / Stucco

    • Foundation Details: Slab

    • Laundry Features: Inside

    • Lot Features: In County / Sidewalk

    • Patio And Porch Features: Covered / Rear Porch / Screened

    • Pool Features: Child Safety Fence / Gunite / Screen Enclosure

    • Window Features: Blinds

    • Direction Faces: Northeast

    • Architectural Style: Contemporary

    • Waterfront: Yes

    • Garage Spaces: 2

    • Attached Garage: Yes

    • Garage: Yes

    • Living Area: 2704

    • Water Source: Public

    • Lot Size Dimensions: 59 x 142

    • Subdivision Name: PANTHER TRACE PHASE 1B/1C

Private inquiry
Talk to the advisor on this listing.
Floor plans, HOA docs, off-market comparables, scheduling a private showing — one message, direct to the local specialist.

More like this

New
For Sale
$453,580
House
3 bds · 3 ba · 2,262 sqft
SPENCER GLEN SOUTH, RIVERVIEW
9875 HICKORY PINES AVENUE
New
For Sale
$374,900
House
3 bds · 2 ba · 1,658 sqft
BOYETTE PARK PH 1/A 1/B 1/D, RIVERVIEW
10329 HOLSTEIN EDGE PLACE
New
For Sale
$580,000
House
5 bds · 3 ba · 3,931 sqft
SOUTH FORK TR P PH 1A &, RIVERVIEW
11612 SUNBURST MARBLE ROAD
New
For Sale
$519,900
House
5 bds · 3 ba · 2,252 sqft
BOYETTE SPRINGS, RIVERVIEW
12421 WINDSWEPT AVENUE
New
For Sale
$359,900
House
5 bds · 3 ba · 2,674 sqft
CARRIAGE POINTE SOUTH PH 2B, GIBSONTON
8128 HARWICH PORT LANE
New
For Sale
$390,000
House
3 bds · 2 ba · 1,561 sqft
SOUTH FORK TR V PH 2, RIVERVIEW
13360 WILLOW BLUESTAR LOOP
New
For Sale
$465,000
House
5 bds · 3 ba · 3,564 sqft
PANTHER TRACE PH 2B-2, RIVERVIEW
12332 BELCROFT DRIVE
New
For Sale
$365,000
House
4 bds · 2 ba · 2,334 sqft
BELMONT NORTH PH 2C, RUSKIN
9709 IVORY DRIVE

Market around this address

Live counts in the same area.
View all

The multiple listing information is provided by the Stellar MLS from a copyrighted compilation of listings. The compilation of listings and each individual listing are ©2026-present Stellar MLS. All Rights Reserved. The information provided is for consumers' personal, noncommercial use and may not be used for any purpose other than to identify prospective properties consumers may be interested in purchasing. All properties are subject to prior sale or withdrawal. All information provided is deemed reliable but is not guaranteed accurate, and should be independently verified. Listing courtesy of: EXIT BAYSHORE REALTY