
Sell Your Home
Get a free home valuation
Contact
Tell us about your needs
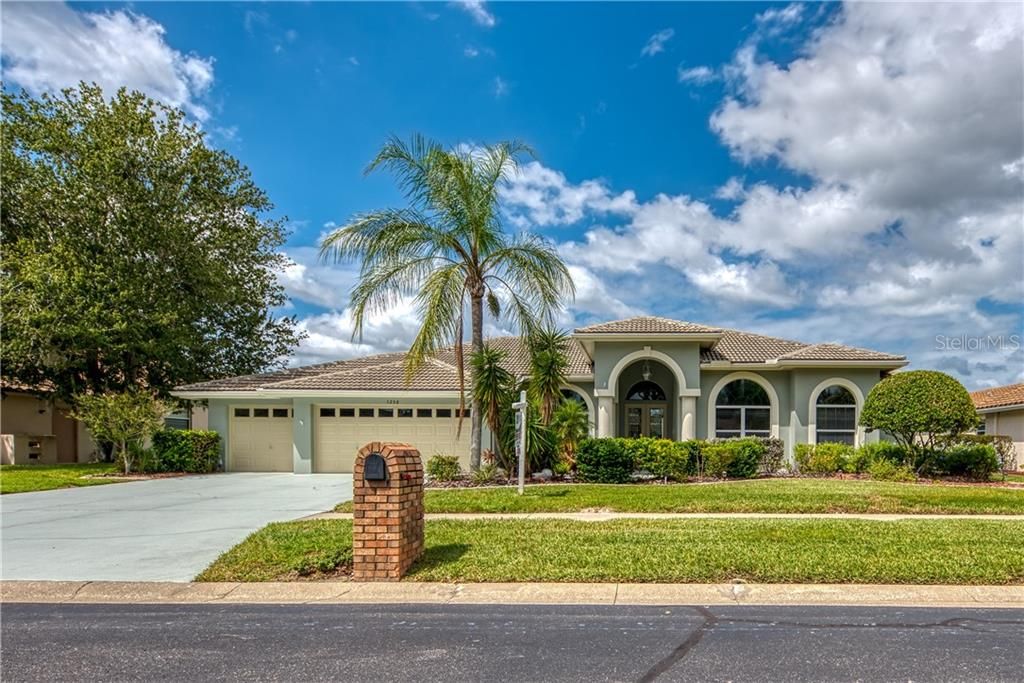
1258 BERKSHIRE LANE

House Recently Sold
$535,000

BTC: 6.43492904

ETH: 201.88679245

Sold on: 2020-01-31
110 days
4 bds
3 ba
3,241 sqft

Overview

Move in Ready Mark Maconi built home nestled on a golf course homesite in the gated community of Crescent Oaks Golf and Country Club. When you enter this home the views are breathtaking with ceiling to floor pocket sliding doors off the living room and family room. The family room boasts a wall of windows over the fireplace making this home light, bright and airy. This sprawling, open floor plan has four large bedrooms plus an office that could double as a 5th bedroom. Kitchen remodel in 2019 offers an abundance of light cabinetry, granite countertops, an island and breakfast bar, stainless steel appliances, cooktop plus a double oven all overlooking the expansive lanai which is plumbed for an outdoor kitchen and was rescreened in 2018. The guest bedroom and bathroom are tucked away off the family room and offer panoramic views that will leave your guests wanting more. The access to the pool and lanai from the rear of the home adds to the guest experience. The Tile Roof was replaced in 2014 and the exterior was painted in 2017 adding to the curb appeal of this home. Interior living areas freshly painted in 2019. New hot water heater 2018. The community offers a plethora of social activities for all ages. The clubhouse restaurant is open to all with no membership requirement. The golfing and tennis clubs are located in the community for the added convenience. The wide streets are private and treelined adding to the appeal of the community.

Location

Details

Type:
Residential
Parking:
Garage Door Opener / Oversized
Year Built:
1996
Lot:
0.26 Acres
Heating:
Central / Electric
Price/sqft:
$172
Cooling:
Central Air
HOA:
$110

Valuation

Our model vs. what's actually selling nearby.
Estimate
$558,400
$431K – $709K
Confidence Low
List vs. estimate
At estimate
List $558,400 · +0.0%
List is in line with recent comparable activity.
Price per sq ft
$172
Based on
5 MLS comparables
Median of recent comparable listings. Sold comps use closing price, active listings use list price.

Highlights

Annual tax
$7,161
2018
HOA
$110/mo
24-Hour Guard, Escrow Reserves Fund, Maintenance Grounds
Pool
In Ground
View
Golf Course
Garage
3 car garage
Pets
Allowed
All facts and features
  • Flooring

    • Carpet

    • Ceramic Tile

    • Engineered Hardwood

    Heating

    • Central

    • Electric

    Cooling

    • Central Air

    Appliances

    • Cooktop

    • Dishwasher

    • Dryer

    • Microwave

    • Range

    • Refrigerator

    • Washer

    • Water Softener

    Other interior features

    • Ceiling Fan(s)

    • Crown Molding

    • Eating Space In Kitchen

    • High Ceilings

    • Kitchen/Family Room Combo

    • Living Room/Dining Room Combo

    • Primary Bedroom Main Floor

    • Open Floorplan

    • Split Bedroom

    • Vaulted Ceiling(s)

    • Walk-In Closet(s)

    Bedrooms and bathrooms

    • Bedrooms: 4

    • Full bathrooms: 3

  • Parking

    • Garage Door Opener

    • Oversized

    Property

    • Levels: One

    • Pool Private: Yes

    • Exterior Features: Irrigation System / Sidewalk / Sliding Doors

    Lot

    • Lot: 0.26 Acres

    Other Property Information

    • Parcel Number: 032716189090020210

    • Zoning: RPD-0.5

  • Type and style

    • Property Type: Residential

    • Property Sub Type: Single Family Residence

  • Utility

    • BB/HS Internet Available

    • Cable Connected

    • Electricity Connected

    • Fiber Optics

    • Sewer Connected

    • Street Lights

    • Underground Utilities

  • Other financial information

    • HOA: $110

    • HOA Frequency: Monthly

    • Annual tax amount: $7,161

  • Source details

    • MLS ID: U8058791

    Other facts

    • Construction Materials: Block / Stucco

    • Foundation Details: Slab

    • Fireplace Features: Family Room

    • Laundry Features: Inside / Laundry Room

    • Lot Features: In County / On Golf Course / Oversized Lot / Sidewalk / Unincorporated

    • Patio And Porch Features: Covered / Enclosed / Front Porch / Patio / Screened

    • Pool Features: In Ground / Screen Enclosure

    • Window Features: Blinds

    • Direction Faces: South

    • Architectural Style: Florida

    • Fireplace: Yes

    • Garage Spaces: 3

    • Attached Garage: Yes

    • Garage: Yes

    • Living Area: 3241

    • Water Source: Public

    • Lot Size Dimensions: 90 x 130

    • Subdivision Name: CRESCENT OAKS COUNTRY CLUB PH 1

Private inquiry
Talk to the advisor on this listing.
Floor plans, HOA docs, off-market comparables, scheduling a private showing — one message, direct to the local specialist.

More like this

New
Recently Sold
$620,000
House
4 bds · 3 ba · 2,775 sqft
VILLAGES AT FOX HOLLOW WEST, TRINITY
1203 HAGEN DRIVE
Recently Sold
$600,000
House
4 bds · 3 ba · 3,296 sqft
MYRTLE POINT PH 1, PALM HARBOR
3920 MORENO DRIVE
Recently Sold
$660,000
House
5 bds · 4 ba · 4,513 sqft
CRESCENT OAKS COUNTRY CLUB PH 1, TARPON SPRINGS
1092 COPELAND COURT
Recently Sold
$503,500
Lots/Land
2.48 acres
TRINITY
0 WELBILT BOULEVARD

Market around this address

Live counts in the same area.
View all

The multiple listing information is provided by the Stellar MLS from a copyrighted compilation of listings. The compilation of listings and each individual listing are ©2026-present Stellar MLS. All Rights Reserved. The information provided is for consumers' personal, noncommercial use and may not be used for any purpose other than to identify prospective properties consumers may be interested in purchasing. All properties are subject to prior sale or withdrawal. All information provided is deemed reliable but is not guaranteed accurate, and should be independently verified. Listing courtesy of: EXP REALTY LLC