
Vender tu casa
Valoración gratuita de tu hogar
Contacto
Cuéntenos sobre sus necesidades
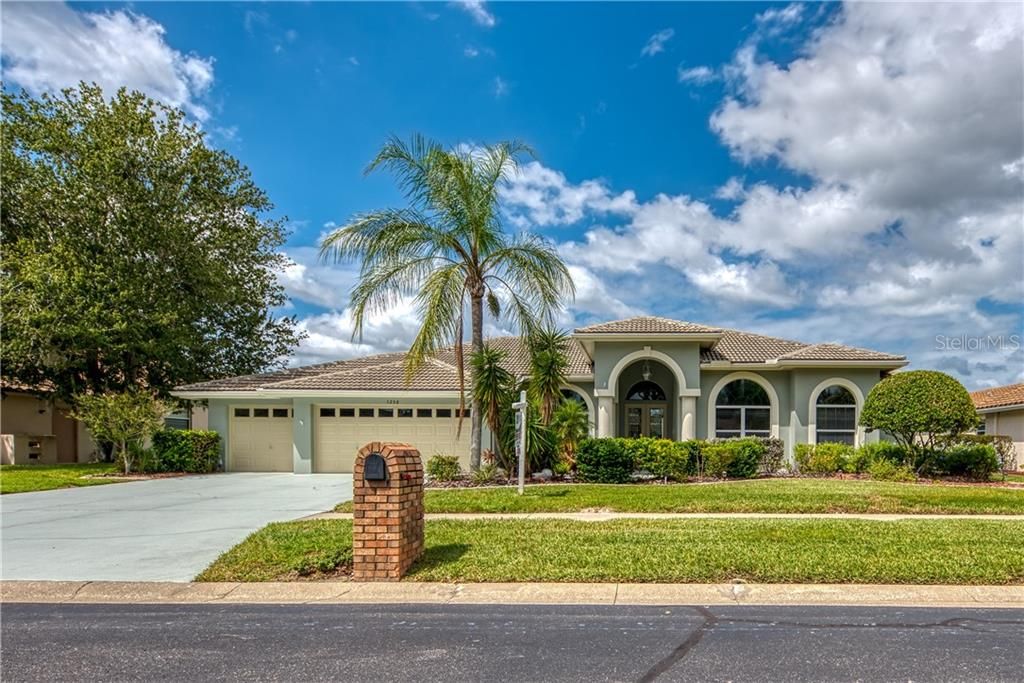
1258 BERKSHIRE LANE

Casa Vendido Recientemente
$535,000

BTC: 6.43492904

ETH: 201.88679245

Fecha de venta: 2020-01-31
110 días
4 camas
3 baños
3,241 sqft

Visión general

Move in Ready Mark Maconi built home nestled on a golf course homesite in the gated community of Crescent Oaks Golf and Country Club. When you enter this home the views are breathtaking with ceiling to floor pocket sliding doors off the living room and family room. The family room boasts a wall of windows over the fireplace making this home light, bright and airy. This sprawling, open floor plan has four large bedrooms plus an office that could double as a 5th bedroom. Kitchen remodel in 2019 offers an abundance of light cabinetry, granite countertops, an island and breakfast bar, stainless steel appliances, cooktop plus a double oven all overlooking the expansive lanai which is plumbed for an outdoor kitchen and was rescreened in 2018. The guest bedroom and bathroom are tucked away off the family room and offer panoramic views that will leave your guests wanting more. The access to the pool and lanai from the rear of the home adds to the guest experience. The Tile Roof was replaced in 2014 and the exterior was painted in 2017 adding to the curb appeal of this home. Interior living areas freshly painted in 2019. New hot water heater 2018. The community offers a plethora of social activities for all ages. The clubhouse restaurant is open to all with no membership requirement. The golfing and tennis clubs are located in the community for the added convenience. The wide streets are private and treelined adding to the appeal of the community.

Ubicación

Detalles

Tipo:
Residential
Estacionamiento:
Garage Door Opener / Oversized
Año de construcción:
1996
Lote:
0.26 Hectáreas
Calefacción:
Central / Electric
precio por sq. medidor:
$172
Enfriamiento:
Central Air
HOA:
$110

Valuation

Our model vs. what's actually selling nearby.
Estimate
$675,000
$565K – $940K
Confidence Low
List vs. estimate
$116K below estimate
List $558,400 · -17.3%
Our model says this listing is priced below recent comparable activity. Expect competition.
Price per sq ft
$172
-36.5% vs. city median $271
Based on
5 MLS comparables
Median of recent comparable listings. Sold comps use closing price, active listings use list price.

Destacados

Annual tax
$7,161
2018
HOA
$110/mo
24-Hour Guard, Escrow Reserves Fund, Maintenance Grounds
Pool
In Ground
View
Golf Course
Garage
3 car garage
Pets
Allowed
Más hechos y características
  • Piso

    • Carpet

    • Ceramic Tile

    • Engineered Hardwood

    Calefacción

    • Central

    • Electric

    Enfriamiento

    • Central Air

    Accesorios

    • Cooktop

    • Dishwasher

    • Dryer

    • Microwave

    • Range

    • Refrigerator

    • Washer

    • Water Softener

    Otras características interiores

    • Ceiling Fan(s)

    • Crown Molding

    • Eating Space In Kitchen

    • High Ceilings

    • Kitchen/Family Room Combo

    • Living Room/Dining Room Combo

    • Primary Bedroom Main Floor

    • Open Floorplan

    • Split Bedroom

    • Vaulted Ceiling(s)

    • Walk-In Closet(s)

    Dormitorios y baños

    • Dormitorios: 4

    • Baños completos: 3

  • Estacionamiento

    • Garage Door Opener

    • Oversized

    Propiedad

    • Pisos: One

    • Piscina Privada: Si

    • Características Exteriores: Irrigation System / Sidewalk / Sliding Doors

    Lote

    • Lote: 0.26 Hectáreas

    Otra Información de Propiedad

    • Número de Parcela: 032716189090020210

    • Zonificación: RPD-0.5

  • Tipo y estilo

    • Tipo de propiedad: Residential

    • Subtipo de propiedad: Single Family Residence

  • Utilidad

    • BB/HS Internet Available

    • Cable Connected

    • Electricity Connected

    • Fiber Optics

    • Sewer Connected

    • Street Lights

    • Underground Utilities

  • Otra información financiera

    • HOA: $110

    • Frecuencia HOA: Monthly

    • Importe anual de impuestos: $7,161

  • Detalles de la fuente

    • MLS ID: U8058791

    Otros hechos

    • Materiales de construcción: Block / Stucco

    • Detalles de la fundación: Slab

    • Características de la chimenea: Family Room

    • Características de lavandería: Inside / Laundry Room

    • Características del lote: In County / On Golf Course / Oversized Lot / Sidewalk / Unincorporated

    • Características del patio y el porche: Covered / Enclosed / Front Porch / Patio / Screened

    • Características de la piscina: In Ground / Screen Enclosure

    • Características de la ventana: Blinds

    • Caras de dirección: South

    • Estilo arquitectónico: Florida

    • Hogar: Si

    • Espacios de garaje: 3

    • Garaje adjunto: Si

    • Garaje: Si

    • Salón: 3241

    • Fuente de agua: Public

    • Tamaño de la parcela: 90 x 130

    • Nombre de subdivisión: CRESCENT OAKS COUNTRY CLUB PH 1

Consulta privada
Habla con el asesor de este inmueble.
Planos, documentos del HOA, comparables off-market, agendar una visita privada — un solo mensaje directo al especialista local.

Más como esta

Nuevo
Vendido Recientemente
$620,000
Casa
4 camas · 3 baños · 2,775 sqft
VILLAGES AT FOX HOLLOW WEST, TRINITY
1203 HAGEN DRIVE
Nuevo
Vendido Recientemente
$600,000
Casa
4 camas · 3 baños · 2,133 sqft
KEYSTONE - PH 2, TARPON SPRINGS
465 KNIGHT DRIVE
Nuevo
Vendido Recientemente
$599,000
Casa
3 camas · 2 baños · 2,098 sqft
SHADOWLAKE VILLAGE AT WOODFIELD, TARPON SPRINGS
802 CENTERWOOD DRIVE
Vendido Recientemente
$422,000
Casa
3 camas · 2 baños · 1,707 sqft
NATURES HIDEAWAY, NEW PORT RICHEY
7226 HUMMINGBIRD LANE
Vendido Recientemente
$485,000
Casa
4 camas · 2 baños · 2,146 sqft
NATURES HIDEAWAY, NEW PORT RICHEY
2016 CRANE COURT
Vendido Recientemente
$705,000
Casa
4 camas · 3 baños · 2,597 sqft
CRESCENT OAKS COUNTRY CLUB KINGSBURY PH 2, TARPON SPRINGS
1266 BERKSHIRE LANE
Vendido Recientemente
$402,500
Casa
3 camas · 2 baños · 1,895 sqft
WYNDTREE VILLAGE 11 12, TRINITY
7740 CRAIGHURST LOOP
Vendido Recientemente
$420,000
Casa
4 camas · 2 baños · 2,334 sqft
MITCHELL 54 WEST PH 2, NEW PORT RICHEY
8598 CAMPUS WOODS WAY

Mercado cerca de esta dirección

Conteos en vivo en la misma zona.
Ver todo

The multiple listing information is provided by the Stellar MLS from a copyrighted compilation of listings. The compilation of listings and each individual listing are ©2026-present Stellar MLS. All Rights Reserved. The information provided is for consumers' personal, noncommercial use and may not be used for any purpose other than to identify prospective properties consumers may be interested in purchasing. All properties are subject to prior sale or withdrawal. All information provided is deemed reliable but is not guaranteed accurate, and should be independently verified. Listing courtesy of: EXP REALTY LLC