Vender tu casa
Valoración gratuita de tu hogar
Contacto
Cuéntenos sobre sus necesidades
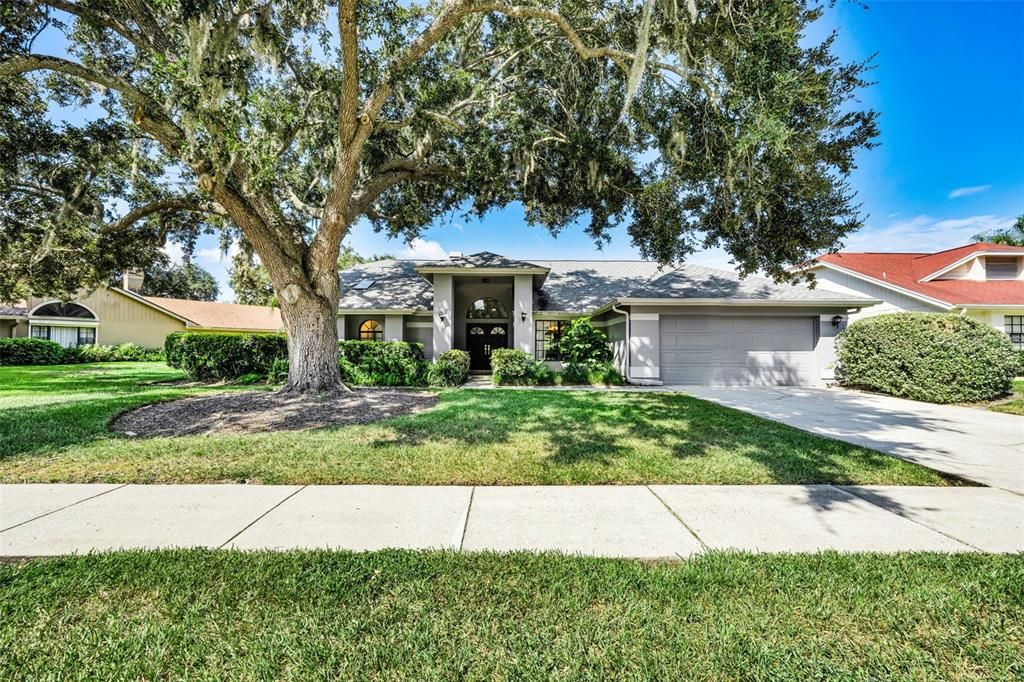
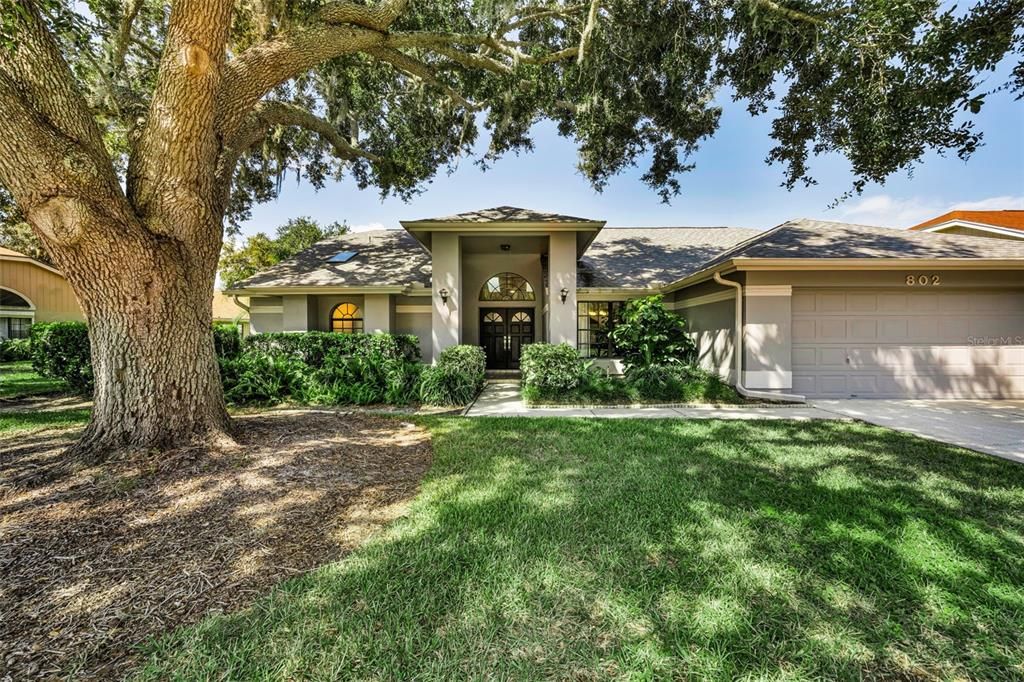
802 CENTERWOOD DRIVE

Casa En Venta
$599,000

BTC: 7.69774465

ETH: 249.58333333

3 días
3 camas
2 baños
2,098 sqft

Visión general

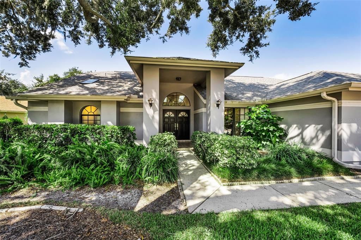
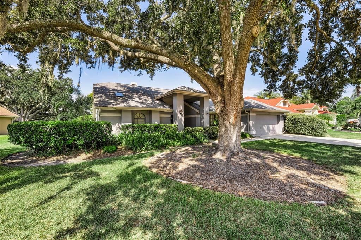
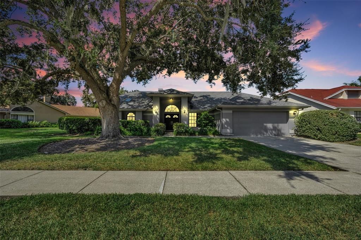
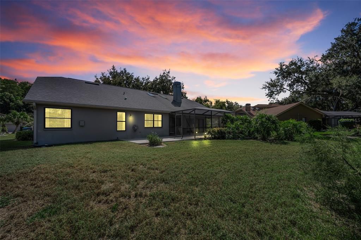
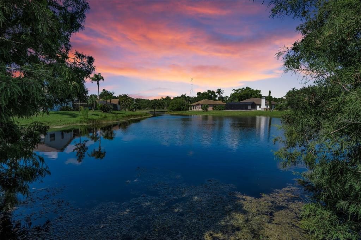
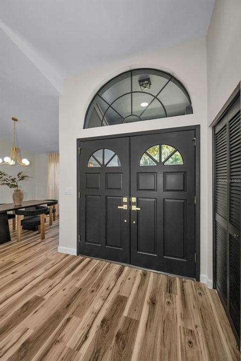
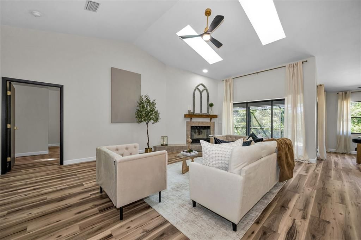
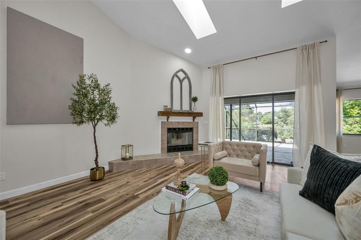
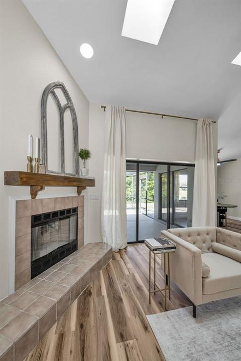
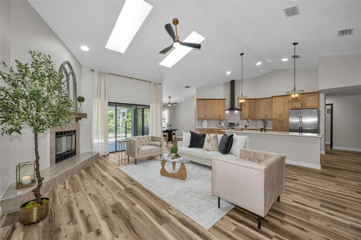
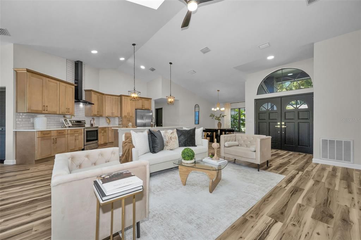
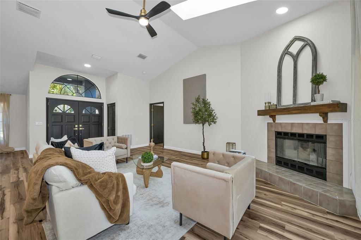
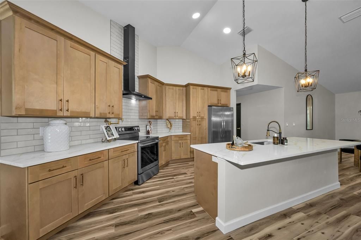
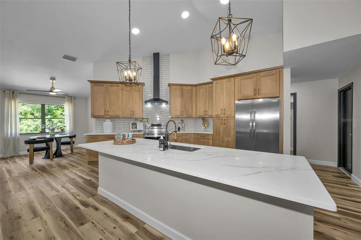
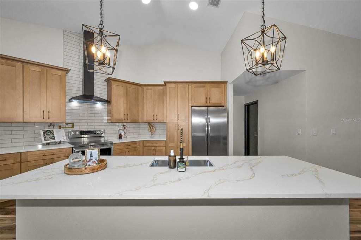
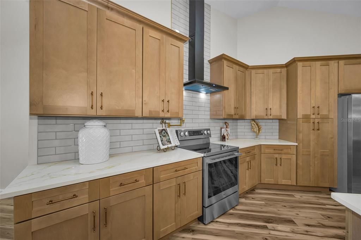
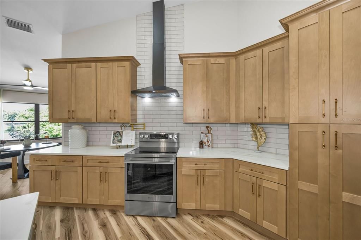
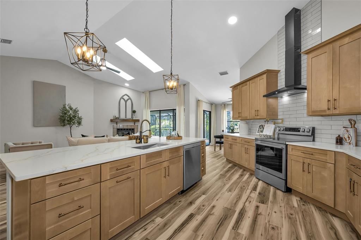
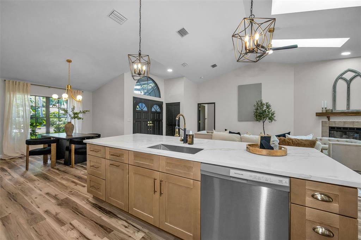
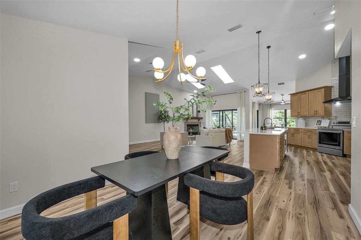
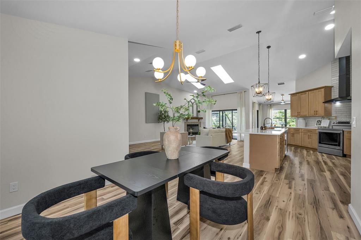
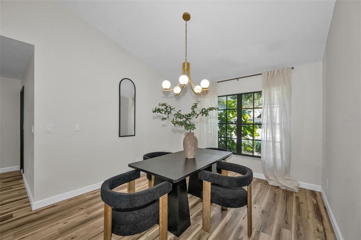
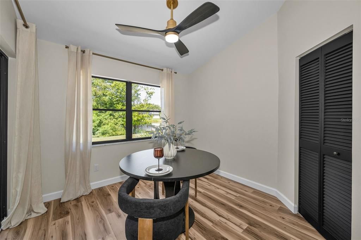
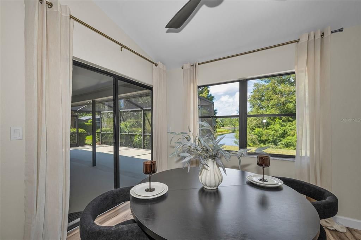
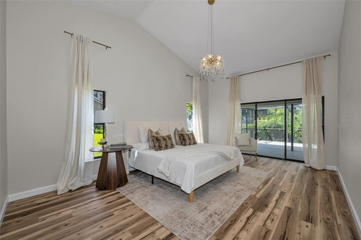
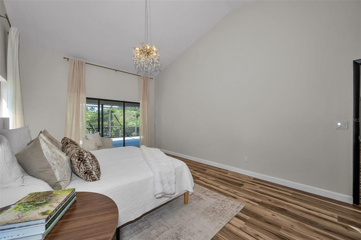
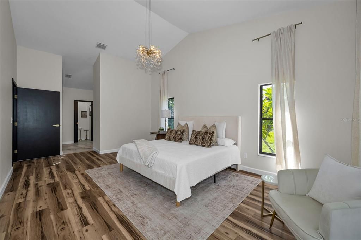
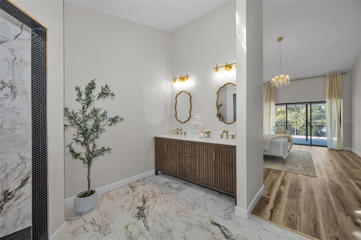
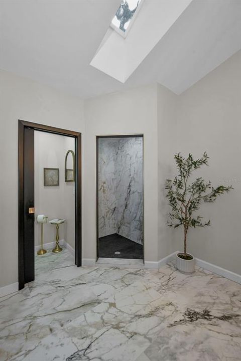
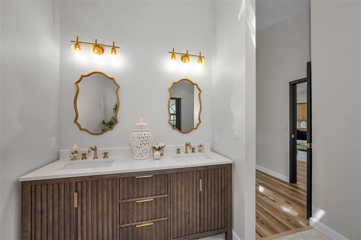
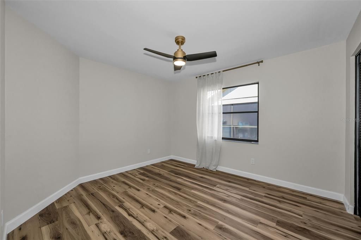
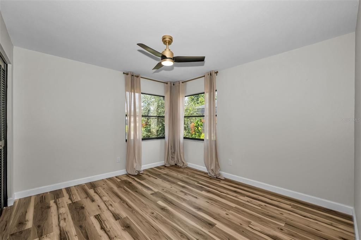
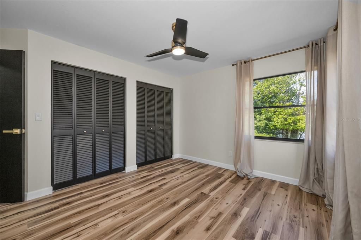
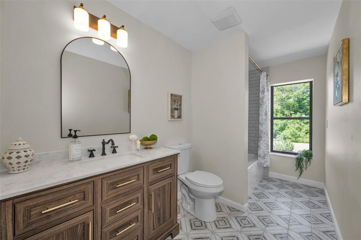
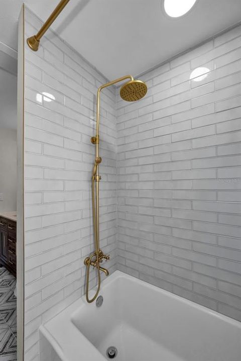
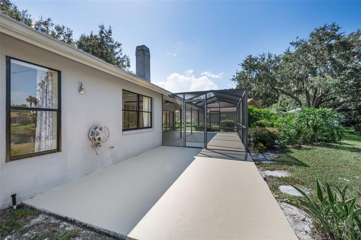
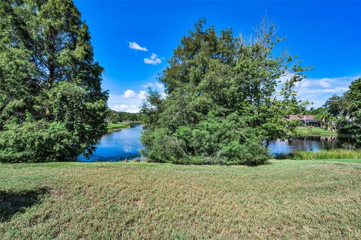
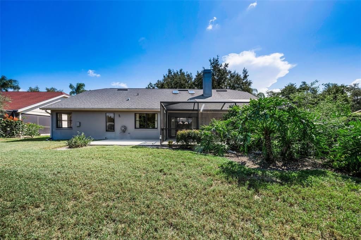
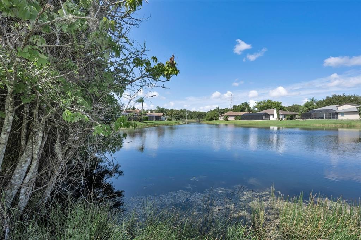
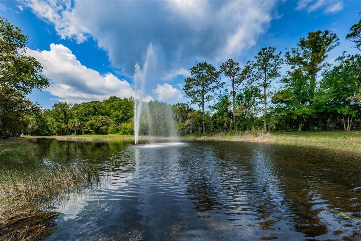
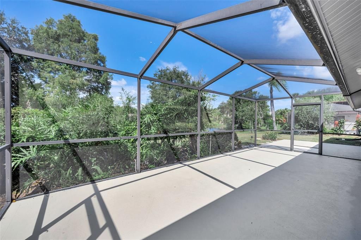
Set against the backdrop of a serene, mirror-like pond, this fully reimagined three-bedroom, two-bathroom residence offers an exquiste blend of high-end design, quiet privacy, and modern luxury in one of the area's most coveted neighborhoods. The artisanal kitchen boosts solid white oak cabinetry paired with gleaming quartz countertops, premium appliances, including a pot filler, extra large stainless sink, beautiful pendant lights & more! Your lovely breakfast nook is framed with direct views of the peaceful pond! The Living/Dining Room is bright & airy with sliding doors out to your oversized lanai with more pond views, skylights for never a dreary day, focal-point fireplace and soaring ceilings! The Primary Bedroom is a true sanctuary, generously sized and complete with private sliding doors to yet more pond views and a spa-inspired primary bath with luxury finishes. Two tailored bedrooms featuring ample expanded closet space, another fully renovated guest bath with custom tilework, and designer finishes, and a laundry room to complete the interior. The garage is very spacious and freshly painted! AS IS for seller's convenience. Roof 2016 - A/C 2024 - Hot Water Heater 2023 - Rooms sizes are approximate and should be verified by buyer. All information is deemed accurate.
Ubicación

Detalles

Tipo:
Residential
Estacionamiento:
Sin datos
Año de construcción:
1988
Lote:
0.21 Hectáreas
Calefacción:
Central / Electric
precio por sq. medidor:
$286
Enfriamiento:
Central Air
HOA:
$120

Valuation

Our model vs. what's actually selling nearby.
Estimate
$575,000
$479K – $597K
Confidence Medium
List vs. estimate
$24K above estimate
List $599,000 · +4.2%
Our model says this listing is priced above recent comparable activity. Room to negotiate.
Price per sq ft
$285
+6.9% vs. city median $267
Based on
13 MLS comparables
Median of recent comparable listings. Sold comps use closing price, active listings use list price.

Destacados

Annual tax
$2,815
2025
HOA
$120/qtr
Common Area Taxes
View
Trees/Woods, Water
Garage
2 car garage
Furnished
Negotiable
Pets
Allowed
Más hechos y características
  • Piso

    • Ceramic Tile

    • Laminate

    • Porcelain Tile

    Calefacción

    • Central

    • Electric

    Enfriamiento

    • Central Air

    Accesorios

    • Convection Oven

    • Dishwasher

    • Electric Water Heater

    • Exhaust Fan

    • Range

    • Range Hood

    • Refrigerator

    Otras características interiores

    • Ceiling Fan(s)

    • Eating Space In Kitchen

    • High Ceilings

    • Kitchen/Family Room Combo

    • Skylight(s)

    • Solid Wood Cabinets

    • Split Bedroom

    • Stone Counters

    • Thermostat

    • Vaulted Ceiling(s)

    • Walk-In Closet(s)

    Dormitorios y baños

    • Dormitorios: 3

    • Baños completos: 2

  • Propiedad

    • Pisos: One

    • Características Exteriores: Irrigation System / Lighting / Sidewalk / Sliding Doors

    Lote

    • Lote: 0.21 Hectáreas

    Otra Información de Propiedad

    • Número de Parcela: 152716803790000620

    • Zonificación: RPD-2.5_1.

  • Tipo y estilo

    • Tipo de propiedad: Residential

    • Subtipo de propiedad: Single Family Residence

  • Utilidad

    • Cable Available

    • Electricity Connected

    • Public

    • Sewer Connected

    • Sprinkler Meter

    • Street Lights

    • Water Connected

  • Otra información financiera

    • HOA: $120

    • Frecuencia HOA: Quarterly

    • Importe anual de impuestos: $2,815

  • Detalles de la fuente

    • MLS ID: TB8540456

    Otros hechos

    • Materiales de construcción: Block / Stucco

    • Detalles de la fundación: Slab

    • Características de la chimenea: Wood Burning

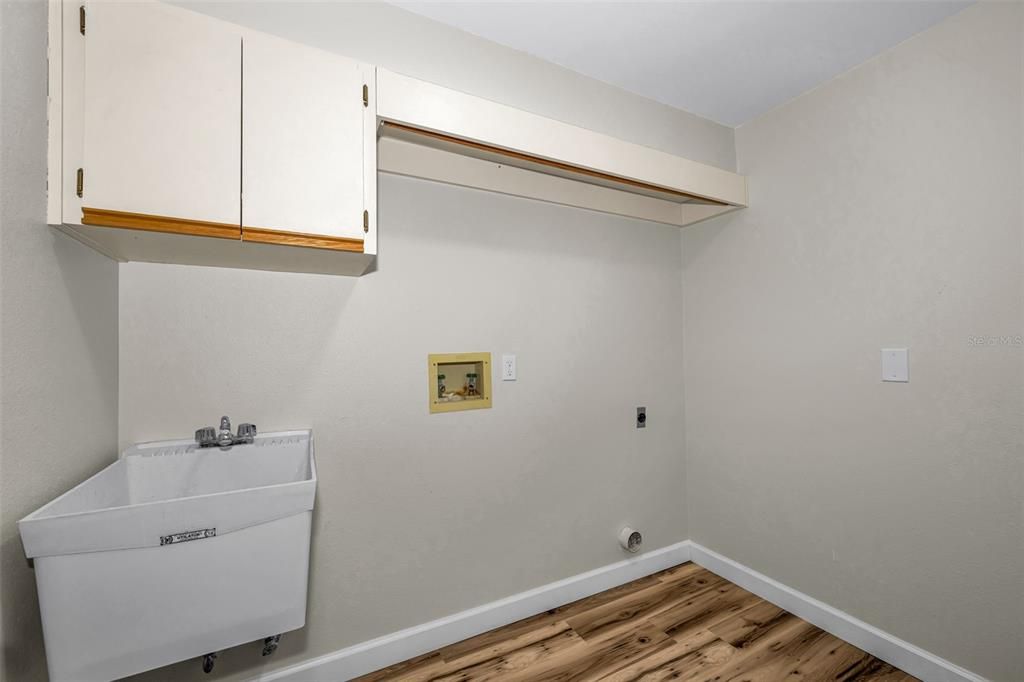
    • Características de lavandería: Electric Dryer Hookup / Inside / Laundry Room / Washer Hookup

    • Características del lote: Landscaped / Sidewalk

    • Características del patio y el porche: Covered / Enclosed / Rear Porch / Screened

    • Características de la ventana: Rods

    • Caras de dirección: South

    • Estilo arquitectónico: Florida

    • Hogar: Si

    • Espacios de garaje: 2

    • Garaje adjunto: Si

    • Garaje: Si

    • Salón: 2098

    • Fuente de agua: Public

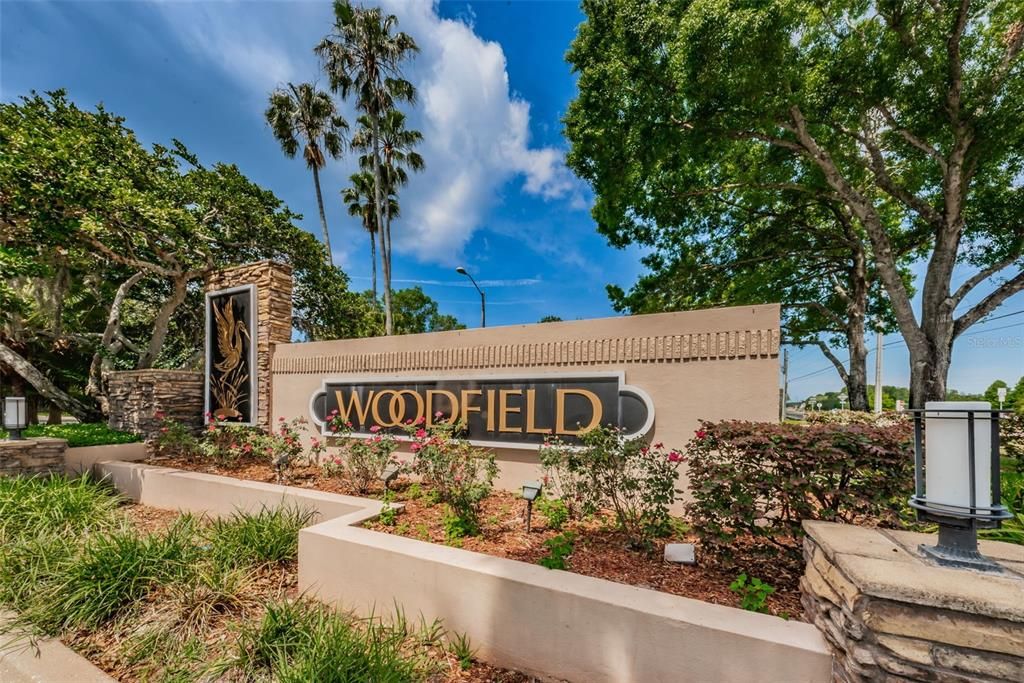
    • Nombre de subdivisión: SHADOWLAKE VILLAGE AT WOODFIELD

Consulta privada
Habla con el asesor de este inmueble.
Planos, documentos del HOA, comparables off-market, agendar una visita privada — un solo mensaje directo al especialista local.

Más como esta

Nuevo
En Venta
$635,000
Casa
2 camas · 2 baños · 2,056 sqft
BALINTORE, PALM HARBOR
3610 DORAL STREET
Nuevo
En Venta
$589,000
Casa
2 camas · 2 baños · 2,232 sqft
OAKMONT, PALM HARBOR
3944 SILK OAK LANE
Nuevo
En Venta
$625,000
Casa
4 camas · 2 baños · 2,380 sqft
SHADOWLAKE VILLAGE AT WOODFIELD ADD, TARPON SPRINGS
954 COBBLESTONE LANE
Nuevo
En Venta
$525,000
Casa
3 camas · 2 baños · 1,634 sqft
CHATTAM LANDING PH II, PALM HARBOR
3600 DARSTON STREET
En Venta
$639,400
Casa
4 camas · 3 baños · 2,727 sqft
VILLAS AT CYPRESS RUN-WEST, TARPON SPRINGS
2631 ROYAL LIVERPOOL DRIVE
En Venta
$725,000
Casa
4 camas · 2 baños · 2,006 sqft
NONE, TARPON SPRINGS
3500 OLD KEYSTONE ROAD
En Venta
$599,000
Casa
3 camas · 2 baños · 1,763 sqft
FAIRWAY FOREST, PALM HARBOR
3506 FAIRWAY FOREST DRIVE
-$20K
En Venta
$629,900
Casa
4 camas · 3 baños · 2,177 sqft
BRIARWICK, PALM HARBOR
3097 EDGEMOOR DRIVE

Mercado cerca de esta dirección

Conteos en vivo en la misma zona.
Ver todo

The multiple listing information is provided by the Stellar MLS from a copyrighted compilation of listings. The compilation of listings and each individual listing are ©2026-present Stellar MLS. All Rights Reserved. The information provided is for consumers' personal, noncommercial use and may not be used for any purpose other than to identify prospective properties consumers may be interested in purchasing. All properties are subject to prior sale or withdrawal. All information provided is deemed reliable but is not guaranteed accurate, and should be independently verified. Listing courtesy of: COLDWELL BANKER REALTY