
Vender tu casa
Valoración gratuita de tu hogar
Contacto
Cuéntenos sobre sus necesidades
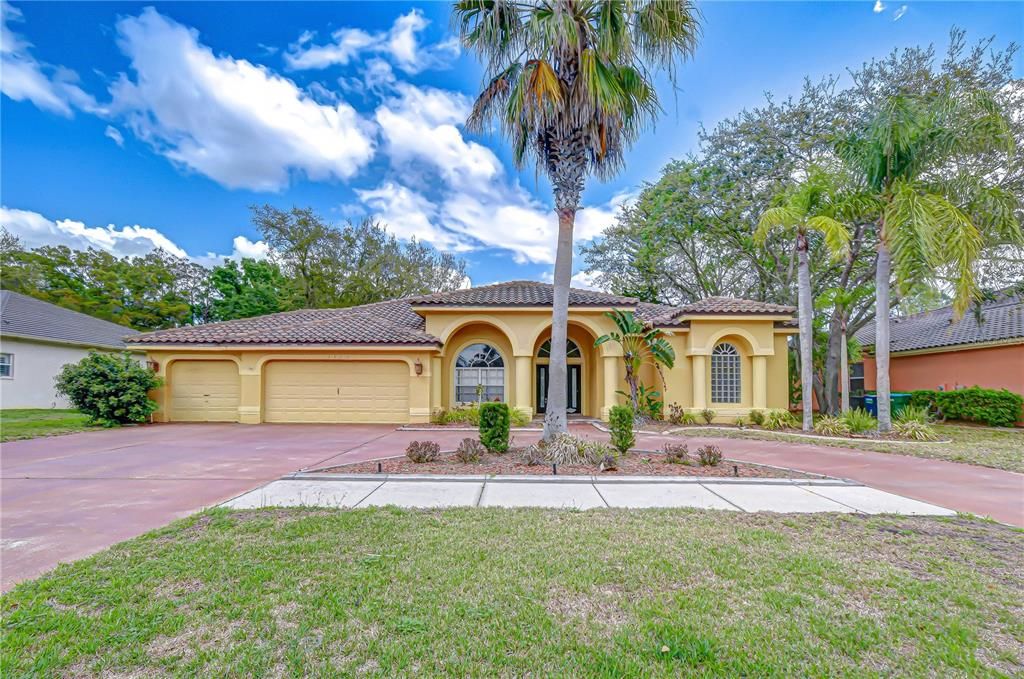
3373 CRESCENT OAKS BOULEVARD

Casa Activo con contrato
$765,000

BTC: 9.50310559

ETH: 312.37239690

-$85K (2026/08/06)
133 días
4 camas
3 baños
3,026 sqft

Visión general

Rare opportunity to renovate and create your dream home in the highly desirable, guarded and gated community of CRESCENT OAKS COUNTRY CLUB. This Rutenberg-built 4 bedroom plus den pool home sits on a picturesque homesite with spectacular views of the golf course, pond, and conservation area. The home offers a spacious and functional floor plan ready for your vision. The large family room features hardwood floors, a gas fireplace, and scenic views of the backyard and golf course. The kitchen includes raised-panel maple cabinetry, a breakfast area with mitered picture windows overlooking the water and golf course, and space to redesign into a stunning modern kitchen. A dedicated den or office with hardwood floors and crown molding provides flexible space for a home office, study, or additional living area. Formal living and dining rooms welcome you at the entry with beautiful sightlines toward the outdoor space. The primary suite includes crown molding, a large walk-in closet, and double 8-foot French doors that open directly to the pool and spa area. With renovation, this space has the potential to become a luxurious private retreat. Step outside to the expansive pool area featuring a spillover spa and stepped waterfall, all positioned to take full advantage of the incredible golf course and water views. Located in a top-rated school zone, this home is zoned for A-rated Brooker Creek Elementary School and East Lake High School, making it an excellent opportunity for families seeking both location and value. With great bones, a highly desirable layout, and an exceptional homesite, this property presents a fantastic opportunity for renovation and customization in one of the area's most sought-after gated communities.

Ubicación

Detalles

Tipo:
Residential
Estacionamiento:
Sin datos
Año de construcción:
1997
Lote:
0.37 Hectáreas
Calefacción:
Electric
precio por sq. medidor:
$253
Enfriamiento:
Central Air
HOA:
$155

Valuation

Our model vs. what's actually selling nearby.
Estimate
$827,000
$599K – $954K
Confidence Low
List vs. estimate
$62K below estimate
List $765,000 · -7.5%
Our model says this listing is priced below recent comparable activity. Expect competition.
Price per sq ft
$252
-5.4% vs. city median $267
Based on
6 MLS comparables
Median of recent comparable listings. Sold comps use closing price, active listings use list price.

Destacados

Annual tax
$6,320
2025
HOA
$155/mo
24-Hour Guard
Pool
Gunite
View
Golf Course
Garage
3 car garage
Pets
Allowed
Más hechos y características
  • Piso

    • Carpet

    • Ceramic Tile

    • Laminate

    • Hardwood

    Calefacción

    • Electric

    Enfriamiento

    • Central Air

    Accesorios

    • Cooktop

    • Dishwasher

    • Disposal

    • Range

    Otras características interiores

    • Ceiling Fan(s)

    • Primary Bedroom Main Floor

    • Solid Surface Counters

    • Thermostat

    • Walk-In Closet(s)

    Dormitorios y baños

    • Dormitorios: 4

    • Baños completos: 3

  • Propiedad

    • Pisos: One

    • Piscina Privada: Si

    • Características Exteriores: Private Entrance / Sidewalk

    Lote

    • Lote: 0.37 Hectáreas

    Otra Información de Propiedad

    • Número de Parcela: 102716189050000900

    • Zonificación: RPD-0.5

  • Tipo y estilo

    • Tipo de propiedad: Residential

    • Subtipo de propiedad: Single Family Residence

  • Utilidad

    • Cable Available

    • Electricity Connected

    • Water Connected

  • Otra información financiera

    • HOA: $155

    • Frecuencia HOA: Monthly

    • Importe anual de impuestos: $6,321

  • Detalles de la fuente

    • MLS ID: TB8484681

    Otros hechos

    • Materiales de construcción: Block / Stucco

    • Detalles de la fundación: Block / Slab

    • Características de la chimenea: Electric

    • Características de lavandería: Laundry Room

    • Características del lote: Near Golf Course

    • Características de la piscina: Gunite / In Ground

    • Caras de dirección: West

    • Estilo arquitectónico: Contemporary

    • Hogar: Si

    • Espacios de garaje: 3

    • Garaje adjunto: Si

    • Garaje: Si

    • Salón: 3026

    • Fuente de agua: Public

    • Tamaño de la parcela: 100 x 160

    • Nombre de subdivisión: CRESCENT OAKS COUNTRY CLUB REGENCY PH 2

Consulta privada
Habla con el asesor de este inmueble.
Planos, documentos del HOA, comparables off-market, agendar una visita privada — un solo mensaje directo al especialista local.

Más como esta

Nuevo
Activo con contrato
$569,900
Casa
4 camas · 3 baños · 2,470 sqft
FOX WOOD PH 02, TRINITY
2318 EDELWEISS LOOP
Nuevo
Activo con contrato
$599,000
Casa
3 camas · 2 baños · 2,098 sqft
SHADOWLAKE VILLAGE AT WOODFIELD, TARPON SPRINGS
802 CENTERWOOD DRIVE
Nuevo
Activo con contrato
$605,000
Casa
4 camas · 2 baños · 2,300 sqft
SHADOWLAKE VILLAGE AT WOODFIELD, TARPON SPRINGS
785 CENTERWOOD DRIVE
Nuevo
Activo con contrato
$710,000
Casa
4 camas · 3 baños · 3,015 sqft
TRINITY OAKS INCREMENT M NORTH, TRINITY
1625 PERCHERON DRIVE
Nuevo
Activo con contrato
$699,000
Casa
4 camas · 2 baños · 2,426 sqft
OAK RIDGE, NEW PORT RICHEY
2042 ACADEMY COURT
Nuevo
Activo con contrato
$839,500
Casa
4 camas · 3 baños · 3,227 sqft
VILLAGES AT FOX HOLLOW WEST, NEW PORT RICHEY
1021 HAGEN DRIVE
Activo con contrato
$899,900
Casa
4 camas · 4 baños · 3,475 sqft
WINSLOW PARK, TARPON SPRINGS
3187 ST MARTIN STREET
Activo con contrato
$750,000
Casa
3 camas · 3 baños · 2,456 sqft
OAK RIDGE, NEW PORT RICHEY
6568 MILLSTONE DRIVE

Mercado cerca de esta dirección

Conteos en vivo en la misma zona.
Ver todo

The multiple listing information is provided by the Stellar MLS from a copyrighted compilation of listings. The compilation of listings and each individual listing are ©2026-present Stellar MLS. All Rights Reserved. The information provided is for consumers' personal, noncommercial use and may not be used for any purpose other than to identify prospective properties consumers may be interested in purchasing. All properties are subject to prior sale or withdrawal. All information provided is deemed reliable but is not guaranteed accurate, and should be independently verified. Listing courtesy of: KELLER WILLIAMS TAMPA PROP.