
Vender tu casa
Valoración gratuita de tu hogar
Contacto
Cuéntenos sobre sus necesidades
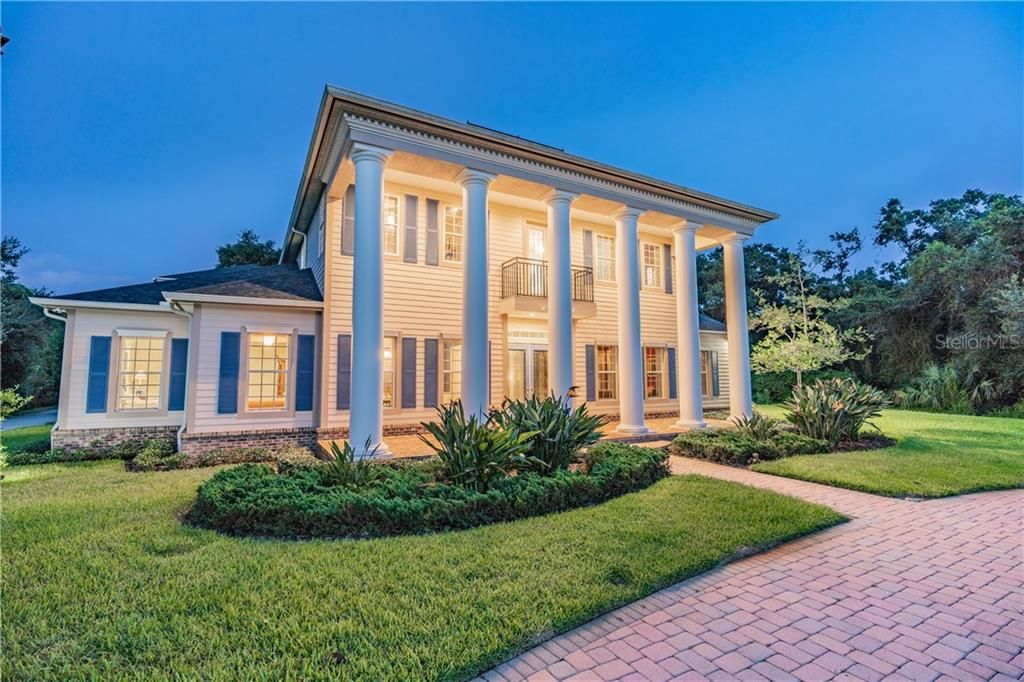
6000 GUILFORD DRIVE

Casa Vendido Recientemente
$800,000

BTC: 9.62232379

ETH: 301.88679245

Fecha de venta: 2021-09-01
80 días
5 camas
3 baños
5,644 sqft

Visión general

Welcome to the Reserve at Oakridge an upscale Serene Gated Community the TRINITY area! Beautiful Custom Built Home (Original Owner) features 5 Bedrooms + Study, 3 Full, 3 Half Baths & 4 Car Garage with Boat Storage! This Estate Home sits on a 1.22 Acre Conservation Cul-de-sac Lot. Circular Pavered Drive leads to Expansive Front Porch w/Columns. Leaded Glass Double Door Entry to Elegant Foyer. Formal Liv Rm w/Rich Wood Flooring, Double Sided Gas Fireplace, Crown Molding & PLANTATION SHUTTERS. French Doors lead to the PIANO ROOM with Lots of Natural Light! Entertain with ease in the Dining Rm w/Granite Butlers Pantry directly off the Kitchen. The Center of the Home is the Gourmet Island Kitchen w/STAINLESS STEEL APPLIANCES, Double THERMADOR Oven, DACOR 6 Burner Gas Range, MIELE Dishwasher, MIELE ESPRESSO Maker, & Walk-in Pantry. Open Concept to the Family Rm w/ Gas Fireplace & Custom Built-ins. Enormous Master Suite w/PRIVATE RETREAT. Master Bath includes Frameless Step-in Shower, Garden Tub & Dual Sinks. 4 additional Bedrooms Upstairs w/Walk-in Closets, 2 w/ENSUITE BATHS. Top this off with a 24x15 BONUS ROOM w/New Plank Flooring, Wet Bar w/Wine Fridge plus a TIERED THEATER RM! It doesn't get any better than this! Front & Rear Staircase. Enjoy your Morning Coffee on the 2nd Story Balcony w/Tranquil Conservation Views. Sparkling Oversized Pool w/Spillover Spa (New Screen), & Gas Firepit. Extra Storage Rm. New Roof 2018. Well for Irrigation. Tankless Gas HWH 2018. New energy efficient Pool Pump 2019

Ubicación

Detalles

Tipo:
Residential
Estacionamiento:
Boat / Circular Driveway / Garage Door Opener / Garage Faces Side / Oversized
Año de construcción:
2004
Lote:
1.22 Hectáreas
Calefacción:
Central / Electric / Propane
precio por sq. medidor:
$145
Enfriamiento:
Central Air
HOA:
$1,000

Destacados

Annual tax
$8,390
2018
HOA
$1,000/yr
Pool
Gunite
View
Trees/Woods
Garage
4 car garage
Pets
Allowed
Más hechos y características
  • Piso

    • Brick/Stone

    • Carpet

    • Ceramic Tile

    • Engineered Hardwood

    • Porcelain Tile

    • Hardwood

    Calefacción

    • Central

    • Electric

    • Propane

    Enfriamiento

    • Central Air

    Accesorios

    • Built-In Oven

    • Convection Oven

    • Dishwasher

    • Disposal

    • Exhaust Fan

    • Gas Water Heater

    • Microwave

    • Range

    • Range Hood

    • Refrigerator

    • Tankless Water Heater

    • Water Softener

    • Wine Refrigerator

    Otras características interiores

    • Built-in Features

    • Ceiling Fan(s)

    • Coffered Ceiling(s)

    • Crown Molding

    • Eating Space In Kitchen

    • High Ceilings

    • Kitchen/Family Room Combo

    • Primary Bedroom Main Floor

    • Solid Wood Cabinets

    • Stone Counters

    • Thermostat

    • Tray Ceiling(s)

    • Walk-In Closet(s)

    Dormitorios y baños

    • Dormitorios: 5

    • Baños: 3

    • Baños completos: 3

  • Estacionamiento

    • Boat

    • Circular Driveway

    • Garage Door Opener

    • Garage Faces Side

    • Oversized

    Propiedad

    • Pisos: Two

    • Piscina Privada: Si

    • Características Exteriores: Balcony / French Doors / Irrigation System / Lighting

    Lote

    • Lote: 1.22 Hectáreas

    Otra Información de Propiedad

    • Número de Parcela: 3326160030000000190

    • Zonificación: R1

  • Tipo y estilo

    • Tipo de propiedad: Residential

    • Subtipo de propiedad: Single Family Residence

  • Utilidad

    • Cable Available

    • Electricity Connected

    • Fiber Optics

    • Fire Hydrant

    • Propane

    • Street Lights

  • Otra información financiera

    • HOA: $1,000

    • Frecuencia HOA: Annually

    • Importe anual de impuestos: $8,390

  • Detalles de la fuente

    • MLS ID: U8055115

    Otros hechos

    • Materiales de construcción: Block / Stucco

    • Detalles de la fundación: Slab

    • Características de la chimenea: Gas / Family Room / Living Room / Other Room / Wood Burning

    • Características de lavandería: Inside / Laundry Room

    • Características del lote: Conservation Area / Cul-De-Sac / In County

    • Características del patio y el porche: Covered / Front Porch / Porch / Rear Porch / Screened

    • Características de la piscina: Gunite / In Ground / Lighting / Screen Enclosure

    • Características de la ventana: Blinds / Shutters

    • Caras de dirección: West

    • Hogar: Si

    • Espacios de garaje: 4

    • Garaje adjunto: Si

    • Garaje: Si

    • Salón: 5644

    • Fuente de agua: Public / Well

    • Nombre de subdivisión: RESERVE AT OAKRIDGE

Consulta privada
Habla con el asesor de este inmueble.
Planos, documentos del HOA, comparables off-market, agendar una visita privada — un solo mensaje directo al especialista local.

Más como esta

Vendido Recientemente
$720,000
Casa
4 camas · 4 baños · 4,450 sqft
RESERVE AT OAKRIDGE, NEW PORT RICHEY
6201 GUILFORD DRIVE
Vendido Recientemente
$660,000
Casa
5 camas · 4 baños · 4,513 sqft
CRESCENT OAKS COUNTRY CLUB PH 1, TARPON SPRINGS
1092 COPELAND COURT
Vendido Recientemente
$730,275
Casa
6 camas · 6 baños · 7,530 sqft
CYPRESS RUN, TARPON SPRINGS
883 ROYAL BIRKDALE DRIVE
Vendido Recientemente
$795,000
Comercial
0 room(s) · 4,088 sqft
TRINITY
2049 WELBILT
Vendido Recientemente
$575,000
Lotes / Tierras
1.18 acres
TAMPA TARPON SPGS LAND CO, HOLIDAY
US-19 ALT
Vendido Recientemente
$503,500
Lotes / Tierras
2.48 acres
TRINITY
0 WELBILT BOULEVARD

Mercado cerca de esta dirección

Conteos en vivo en la misma zona.
Ver todo

The multiple listing information is provided by the Stellar MLS from a copyrighted compilation of listings. The compilation of listings and each individual listing are ©2026-present Stellar MLS. All Rights Reserved. The information provided is for consumers' personal, noncommercial use and may not be used for any purpose other than to identify prospective properties consumers may be interested in purchasing. All properties are subject to prior sale or withdrawal. All information provided is deemed reliable but is not guaranteed accurate, and should be independently verified. Listing courtesy of: RE/MAX REALTEC GROUP INC