
Vender tu casa
Valoración gratuita de tu hogar
Contacto
Cuéntenos sobre sus necesidades
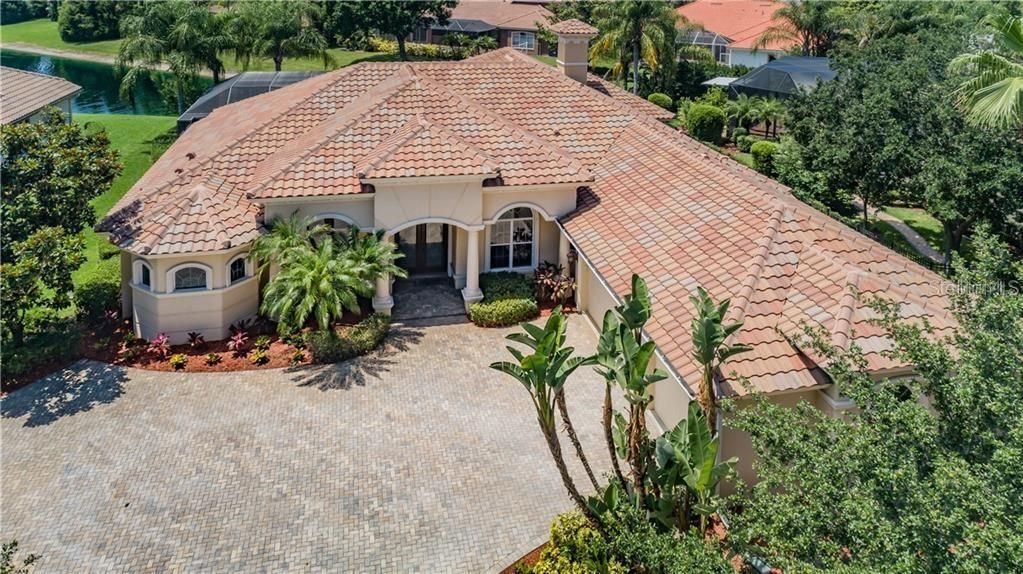
10223 PONTOFINO CIRCLE

Casa Vendido Recientemente
$760,000

BTC: 9.14120760

ETH: 286.79245283

Fecha de venta: 2020-01-03
20 días
4 camas
3 baños
3,674 sqft

Visión general

For the ultimate in luxury living, Champions Club is the jewel of Trinity. This 4 bedroom/3.5 bath/3 car garage manse was custom-designed and built by the award-winning Campagna Homes. Every room is its own piece of art. With coffered ceilings, plantation shutters, graceful archways, unique moldings, and high-end fixtures and finishes, this home is ready for its magazine photo shoot. The entrance alone is grand, featuring a sea of pavers leading to the impressive entryway’s leaded glass doors. Besides their panoramic views, sliders and oversized windows lend lovely natural light. In addition to stunning formal living and dining rooms, the family room is fabulous with its stacked stone gas fireplace and chic dry bar with wine frig. The gourmet kitchen is nestled in a setting of luxuriant hardwoods and stainless appliances while the outdoor space feels like a fine resort that includes a self-cleaning saltwater pool/heated spa as well as the ideal outdoor kitchen with Wolf gas grill and 2 burner cooktop. Besides a new gas hot water heater in 2019, a whole house vacuum system, California closets in all bedrooms, laundry and pantry; engineered wood and porcelain tile floors shine throughout. A Russound sound system filters throughout the home and lanai area with room-by-room controls. It’s a short distance to the amenity-rich club which boasts the finest in golf courses, as well as a pool, tennis courts, a magnificent clubhouse, well-appointed fitness center and picturesque veranda; this is Florida’s finest.

Ubicación

Detalles

Tipo:
Residential
Estacionamiento:
Driveway / Garage Door Opener / Garage Faces Side / Split Garage
Año de construcción:
2007
Lote:
0.35 Hectáreas
Calefacción:
Central / Electric
precio por sq. medidor:
$216
Enfriamiento:
Central Air
HOA:
$734

Destacados

Annual tax
$8,106
2018
HOA
$734/qtr
Community Pool, Escrow Reserves Fund, Recreational Facilities
Pool
Child Safety Fence
View
Pool
Garage
3 car garage
Pets
Allowed
Más hechos y características
  • Piso

    • Ceramic Tile

    • Engineered Hardwood

    Calefacción

    • Central

    • Electric

    Enfriamiento

    • Central Air

    Accesorios

    • Built-In Oven

    • Convection Oven

    • Cooktop

    • Dishwasher

    • Disposal

    • Dryer

    • Gas Water Heater

    • Kitchen Reverse Osmosis System

    • Microwave

    • Refrigerator

    • Washer

    • Water Softener

    • Wine Refrigerator

    Otras características interiores

    • Built-in Features

    • Cathedral Ceiling(s)

    • Ceiling Fan(s)

    • Central Vacuum

    • Coffered Ceiling(s)

    • Crown Molding

    • Dry Bar

    • Eating Space In Kitchen

    • High Ceilings

    • Kitchen/Family Room Combo

    • Solid Wood Cabinets

    • Split Bedroom

    • Stone Counters

    • Thermostat

    • Vaulted Ceiling(s)

    • Walk-In Closet(s)

    Dormitorios y baños

    • Dormitorios: 4

    • Baños: 1

    • Baños completos: 3

  • Estacionamiento

    • Driveway

    • Garage Door Opener

    • Garage Faces Side

    • Split Garage

    Propiedad

    • Pisos: One

    • Piscina Privada: Si

    • Características Exteriores: Irrigation System / Lighting / Outdoor Grill / Outdoor Kitchen / Rain Gutters / Sidewalk / Sliding Doors

    Lote

    • Lote: 0.35 Hectáreas

    Otra Información de Propiedad

    • Número de Parcela: 3126170150000006550

    • Zonificación: MPUD

  • Tipo y estilo

    • Tipo de propiedad: Residential

    • Subtipo de propiedad: Single Family Residence

  • Utilidad

    • BB/HS Internet Available

    • Cable Connected

    • Electricity Connected

    • Natural Gas Connected

    • Public

    • Sewer Connected

    • Sprinkler Recycled

    • Street Lights

    • Underground Utilities

  • Otra información financiera

    • HOA: $734

    • Frecuencia HOA: Quarterly

    • Importe anual de impuestos: $8,106

  • Detalles de la fuente

    • MLS ID: U8060796

    Otros hechos

    • Materiales de construcción: Block / Stucco

    • Detalles de la fundación: Slab

    • Características de la chimenea: Gas / Family Room

    • Características del lote: In County / Sidewalk

    • Características del patio y el porche: Covered / Front Porch / Rear Porch / Screened

    • Características de la piscina: Child Safety Fence / Gunite / In Ground / Lighting / Salt Water / Screen Enclosure / Self Cleaning

    • Caras de dirección: Northeast

    • Estilo arquitectónico: Mediterranean

    • Hogar: Si

    • Espacios de garaje: 3

    • Garaje adjunto: Si

    • Garaje: Si

    • Salón: 3674

    • Fuente de agua: Public

    • Nombre de subdivisión: FLORESTA/CHAMPIONS CLUB

Consulta privada
Habla con el asesor de este inmueble.
Planos, documentos del HOA, comparables off-market, agendar una visita privada — un solo mensaje directo al especialista local.

Más como esta

Vendido Recientemente
$676,300
4 camas · 4 baños · 3,691 sqft
STARKEY RANCH, ODESSA
4434 TATUM LOOP
Nuevo
Vendido Recientemente
$620,000
Casa
4 camas · 3 baños · 2,775 sqft
VILLAGES AT FOX HOLLOW WEST, TRINITY
1203 HAGEN DRIVE
Vendido Recientemente
$538,000
Casa
3 camas · 3 baños · 2,367 sqft
ESPLANADE/STARKEY RANCH PH 1, ODESSA
11778 BITOLA DRIVE
Vendido Recientemente
$3,700
Casa
4 camas · 3 baños · 4,154 sqft
CHAMPIONS CLUB, TRINITY
1109 TOSCANO DRIVE
Vendido Recientemente
$850,000
Casa
4 camas · 3 baños · 3,881 sqft
FLORENCIA AT CHAMPIONS CLUB, TRINITY
9849 MILANO DRIVE
Vendido Recientemente
$795,000
Comercial
0 room(s) · 4,088 sqft
TRINITY
2049 WELBILT
Vendido Recientemente
$503,500
Lotes / Tierras
2.48 acres
TRINITY
0 WELBILT BOULEVARD

Mercado cerca de esta dirección

Conteos en vivo en la misma zona.
Ver todo

The multiple listing information is provided by the Stellar MLS from a copyrighted compilation of listings. The compilation of listings and each individual listing are ©2026-present Stellar MLS. All Rights Reserved. The information provided is for consumers' personal, noncommercial use and may not be used for any purpose other than to identify prospective properties consumers may be interested in purchasing. All properties are subject to prior sale or withdrawal. All information provided is deemed reliable but is not guaranteed accurate, and should be independently verified. Listing courtesy of: RE/MAX ACTION FIRST OF FLORIDA