Vender tu casa
Valoración gratuita de tu hogar
Contacto
Cuéntenos sobre sus necesidades
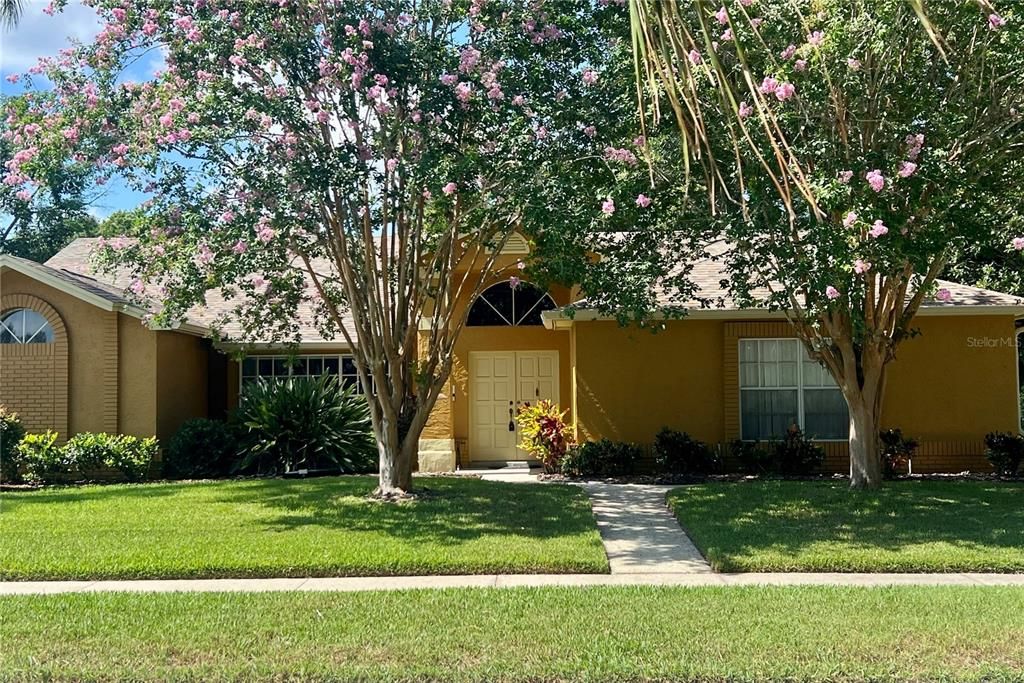
4473 WORTHINGTON CIRCLE

Casa Activo con contrato
$660,000

BTC: 8.43827910

ETH: 260.81802015

-$40K (2026/07/20)
198 días
4 camas
3 baños
2,352 sqft

Visión general

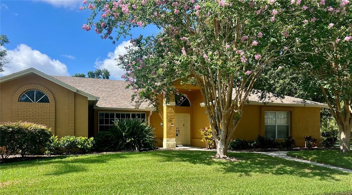
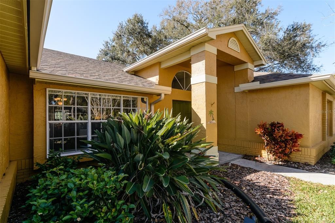
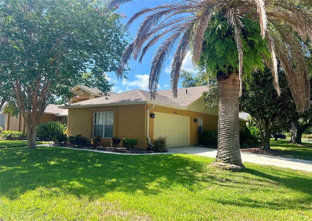
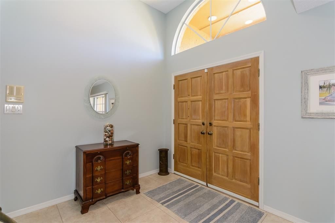
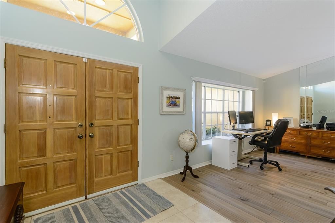
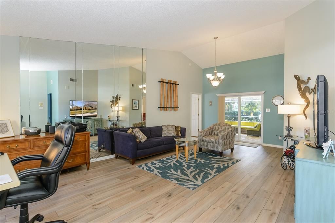
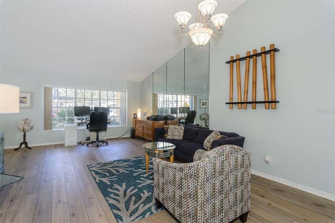
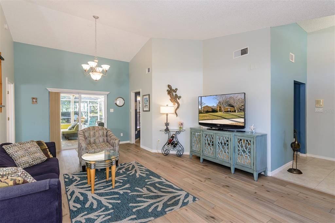
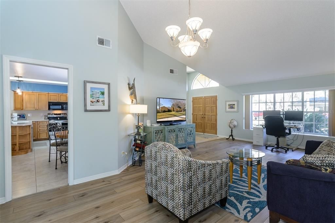
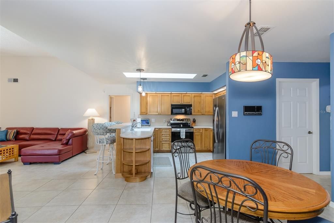
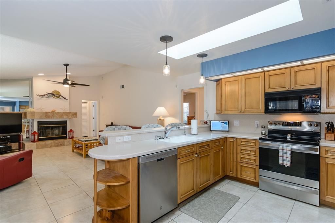
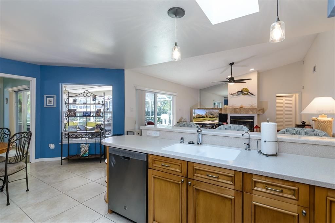
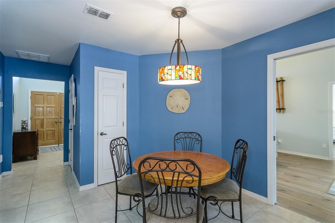
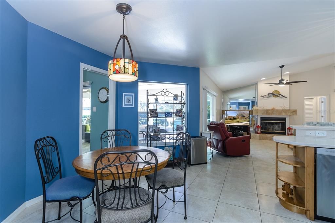
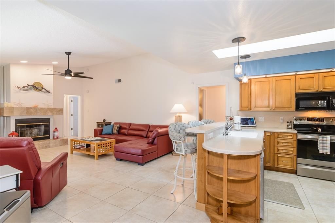
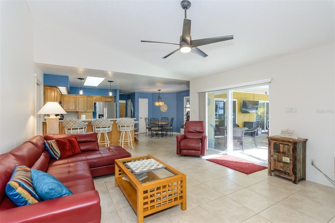
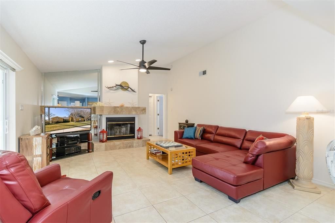
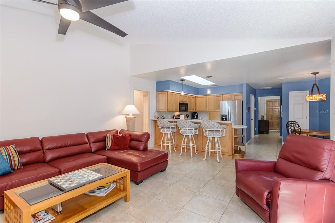
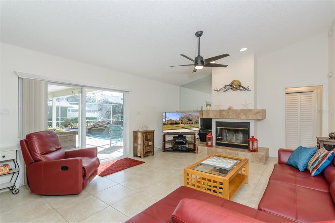
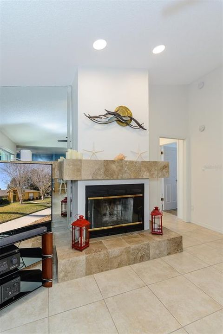
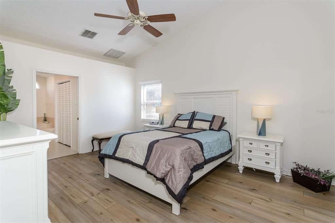
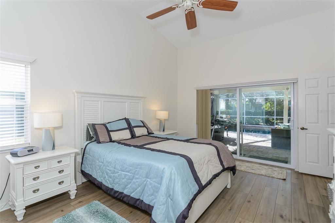
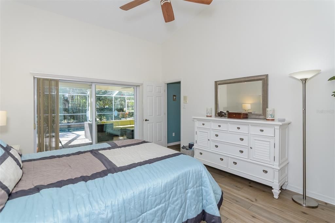
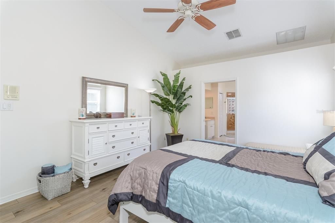
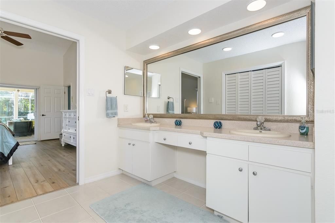
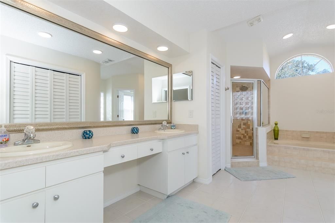
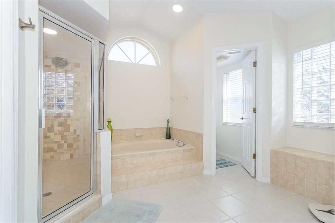
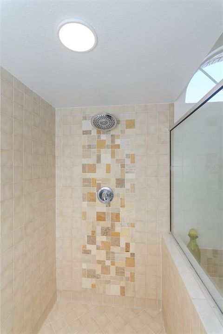
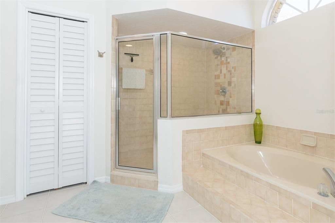
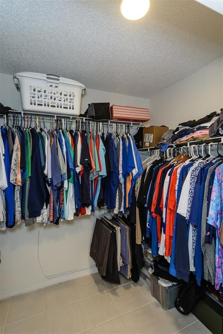
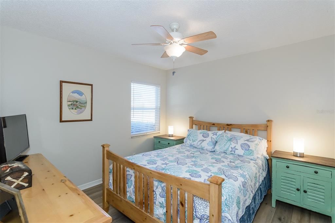
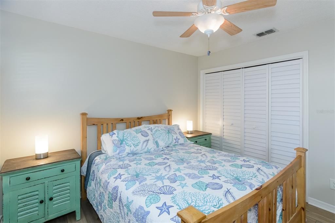
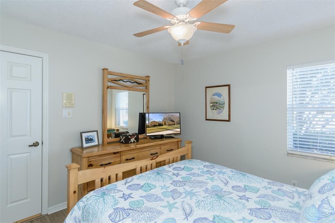
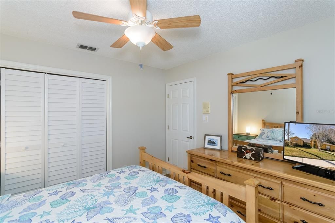
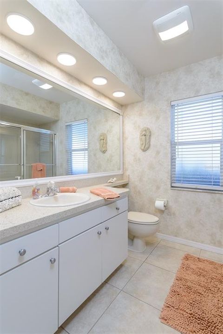
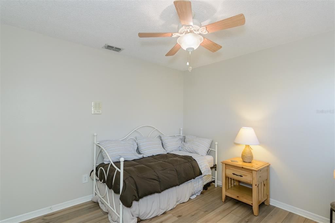
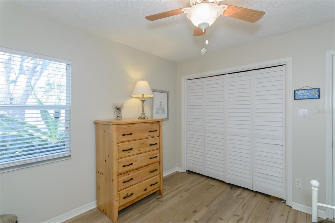
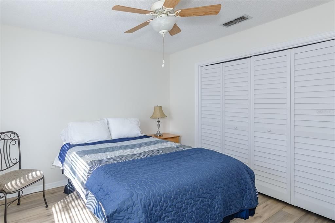
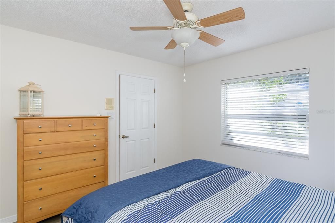
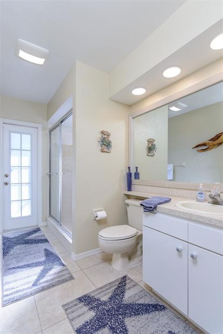
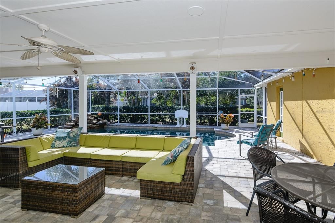
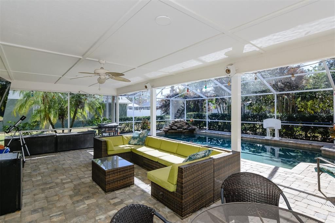
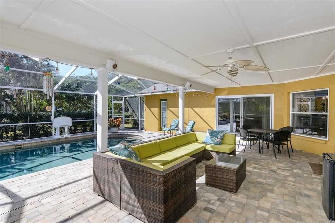
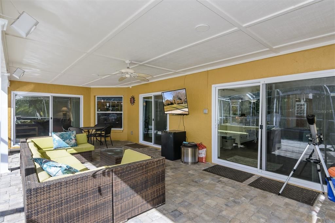
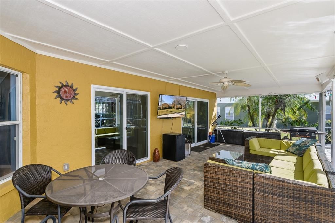
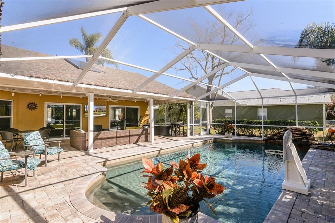
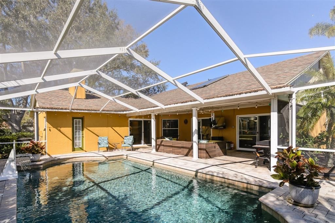
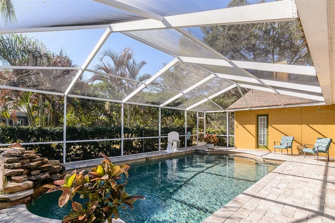
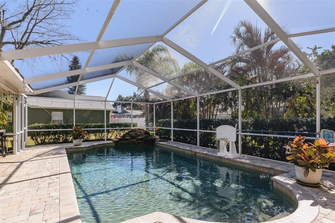
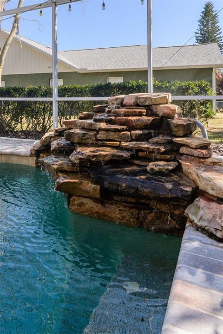
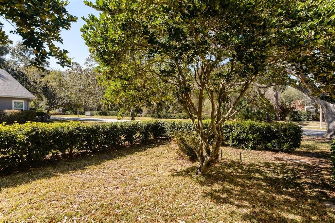
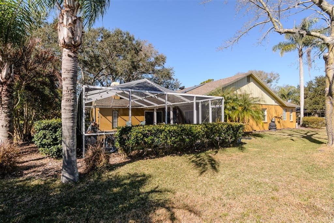
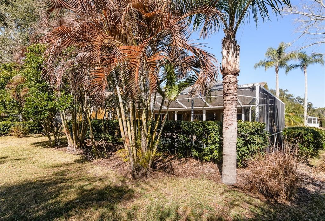
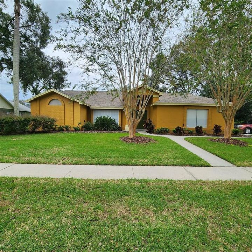
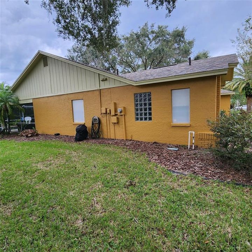
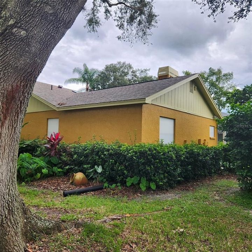
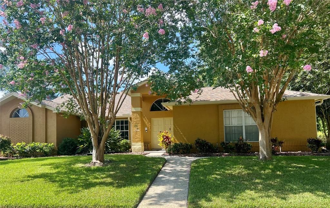
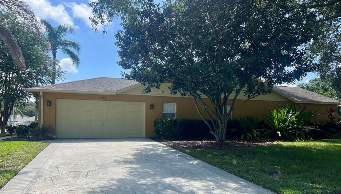
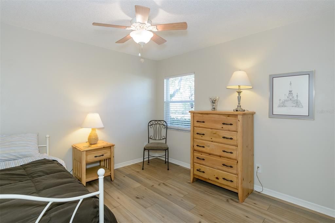
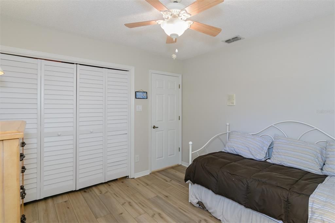
IT KEEPS GETTING BETTER! PRICE ADJUSTMENT — Welcome to your dream home in the highly sought-after Ridgemoor community, nestled in the heart of the East Lake corridor. This beautifully maintained 4-bedroom, 3-bathroom residence offers a perfect blend of luxury and comfort. Step inside to discover luxury vinyl flooring that flows throughout the home. The spacious kitchen features elegant maple cabinets, Corian countertops, and a convenient layout that opens up to the family room. Enjoy captivating views of the stunning pool area, complete with a waterfall feature and a huge covered sitting area, ideal for entertaining or relaxing. Retreat to the private master suite, featuring a large en-suite bathroom for added convenience and privacy. The split floor plan ensures that the three additional bedrooms are thoughtfully placed on the other side of the home, providing ample space for family and guests. An inside laundry room adds to the functional layout, making daily living a breeze. Don't miss this opportunity to own a piece of paradise in Ridgemoor—schedule your showing today! ADDITIONAL FEATURES: PEBBLE TEC POOL, HURRICANE SHUTTERS, PLUS OVER $62,000 IN UPDATES, INCLUDING: NEW A/C 2021, HIGH IMPACT SLIDING GLASS DOORS (3) 2022, REPLACED PROGRAMMABLE POOL PUMP 2023, NEW ROOF 2023, NEW CHIMNEY SURROUND AND SOLAR ATTIC FAN 2023, HIGH IMPACT SKYLIGHT IN KITCHEN 2023, REPLACED SOLAR HOT WATER HEATER MOTOR 2023, LUXURY VINYL FLOORING INSTALLED IN LIVING ROOM, DINING AREA, MASTER BEDROOM AND ALL GUEST BEDROOMS 2024, INSTALLED LED CAN LIGHT FIXTURES THROUGHOUT 2024, EXTERIOR PAINTED 2024, NEW GUTTERS AND DOWNSPOUTS 2025, INTERIOR REPAINTED 2026.
Ubicación

Detalles

Tipo:
Residential
Estacionamiento:
Sin datos
Año de construcción:
1989
Lote:
0.33 Hectáreas
Calefacción:
Central
precio por sq. medidor:
$281
Enfriamiento:
Central Air
HOA:
$48

Valuation

Our model vs. what's actually selling nearby.
Estimate
$574,950
$404K – $714K
Confidence Low
List vs. estimate
$85K above estimate
List $660,000 · +14.8%
Our model says this listing is priced above recent comparable activity. Room to negotiate.
Price per sq ft
$280
-0.7% vs. city median $282
Based on
8 MLS comparables
Median of recent comparable listings. Sold comps use closing price, active listings use list price.

Destacados

Annual tax
$5,552
2024
HOA
$47/mo
Pool
In Ground
View
Pool
Garage
2 car garage
Pets
Allowed
Más hechos y características
  • Piso

    • Luxury Vinyl

    • Porcelain Tile

    Calefacción

    • Central

    Enfriamiento

    • Central Air

    Accesorios

    • Dishwasher

    • Disposal

    • Microwave

    • Range

    • Refrigerator

    • Washer

    Otras características interiores

    • Cathedral Ceiling(s)

    • Eating Space In Kitchen

    • High Ceilings

    • Living Room/Dining Room Combo

    • Open Floorplan

    • Primary Bedroom Main Floor

    • Skylight(s)

    • Solid Wood Cabinets

    • Split Bedroom

    • Walk-In Closet(s)

    • Window Treatments

    Dormitorios y baños

    • Dormitorios: 4

    • Baños completos: 3

  • Propiedad

    • Pisos: One

    • Piscina Privada: Si

    • Características Exteriores: Hurricane Shutters / Irrigation System / Lighting / Sidewalk / Sliding Doors

    Lote

    • Lote: 0.33 Hectáreas

    Otra Información de Propiedad

    • Número de Parcela: 262716982330000810

    • Zonificación: RPD-2.5_1.0

  • Tipo y estilo

    • Tipo de propiedad: Residential

    • Subtipo de propiedad: Single Family Residence

  • Utilidad

    • Public

  • Otra información financiera

    • HOA: $48

    • Frecuencia HOA: Monthly

    • Importe anual de impuestos: $5,553

  • Detalles de la fuente

    • MLS ID: TB8474110

    Otros hechos

    • Materiales de construcción: Block

    • Detalles de la fundación: Slab

    • Características de la chimenea: Family Room

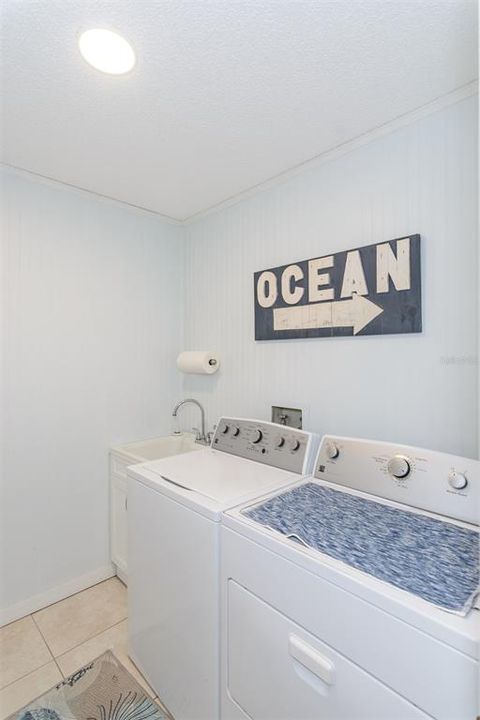
    • Características de lavandería: Inside / Laundry Room

    • Características del lote: Corner Lot / Landscaped / Sidewalk

    • Características del patio y el porche: Covered / Patio / Screened

    • Características de la piscina: In Ground / Screen Enclosure

    • Características de la ventana: Blinds / Storm Window(s)

    • Caras de dirección: North

    • Estilo arquitectónico: Florida

    • Hogar: Si

    • Espacios de garaje: 2

    • Garaje adjunto: Si

    • Garaje: Si

    • Salón: 2352

    • Fuente de agua: Public

    • Tamaño de la parcela: 115 x 128

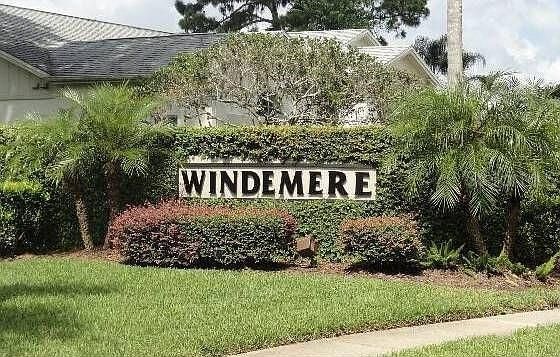
    • Nombre de subdivisión: WINDEMERE

Consulta privada
Habla con el asesor de este inmueble.
Planos, documentos del HOA, comparables off-market, agendar una visita privada — un solo mensaje directo al especialista local.

Más como esta

Nuevo
Activo con contrato
$599,000
Casa
3 camas · 2 baños · 2,098 sqft
SHADOWLAKE VILLAGE AT WOODFIELD, TARPON SPRINGS
802 CENTERWOOD DRIVE
Nuevo
Activo con contrato
$525,000
Casa
3 camas · 2 baños · 1,634 sqft
CHATTAM LANDING PH II, PALM HARBOR
3600 DARSTON STREET
Nuevo
Activo con contrato
$474,916
Casa
3 camas · 2 baños · 1,800 sqft
HIGHLAND LAKES UNIT FIFTEEN PH 4, PALM HARBOR
1591 LONGFORD DRIVE
Activo con contrato
$719,000
Casa
4 camas · 3 baños · 2,375 sqft
BRIDLEWOOD AT TARPON WOODS PH II, PALM HARBOR
5501 STAG THICKET LANE
-$100
Activo con contrato
$478,900
Casa
3 camas · 2 baños · 1,599 sqft
WINDMILL POINTE OF TARPON LAKE UNIT TWO, PALM HARBOR
2718 WOODHALL TERRACE
Activo con contrato
$625,000
Casa
4 camas · 2 baños · 2,380 sqft
SHADOWLAKE VILLAGE AT WOODFIELD ADD, TARPON SPRINGS
954 COBBLESTONE LANE
Activo con contrato
$599,000
Casa
3 camas · 2 baños · 1,800 sqft
HIGHLAND LAKES UNIT TWENTY EIGHT, PALM HARBOR
3495 W LINKS COURT
-$20K
Activo con contrato
$629,900
Casa
4 camas · 3 baños · 2,177 sqft
BRIARWICK, PALM HARBOR
3097 EDGEMOOR DRIVE

Mercado cerca de esta dirección

Conteos en vivo en la misma zona.
Ver todo

The multiple listing information is provided by the Stellar MLS from a copyrighted compilation of listings. The compilation of listings and each individual listing are ©2026-present Stellar MLS. All Rights Reserved. The information provided is for consumers' personal, noncommercial use and may not be used for any purpose other than to identify prospective properties consumers may be interested in purchasing. All properties are subject to prior sale or withdrawal. All information provided is deemed reliable but is not guaranteed accurate, and should be independently verified. Listing courtesy of: FUTURE HOME REALTY INC