Vender tu casa
Valoración gratuita de tu hogar
Contacto
Cuéntenos sobre sus necesidades

5501 STAG THICKET LANE

Casa Activo con contrato
$719,000

BTC: 8.93167702

ETH: 293.58922009

15 días
4 camas
3 baños
2,375 sqft

Visión general

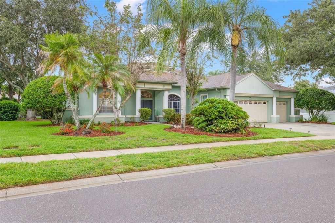
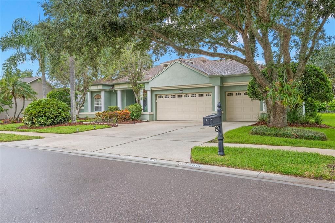
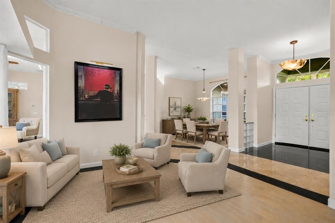
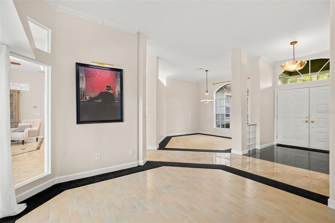
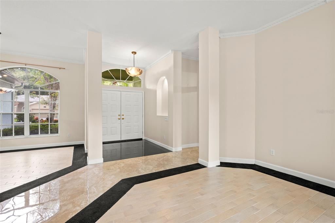
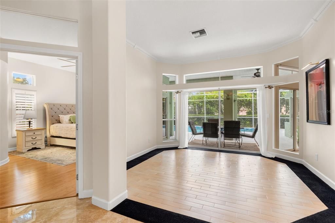
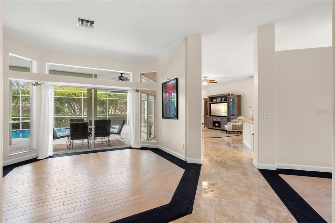
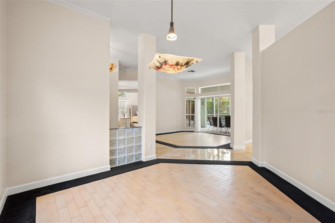
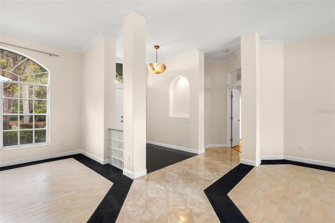
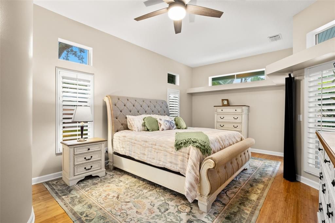
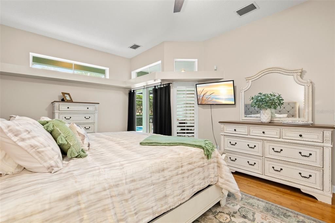
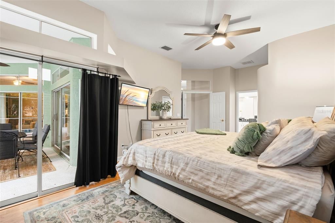
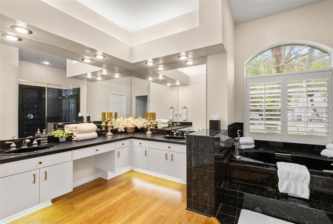
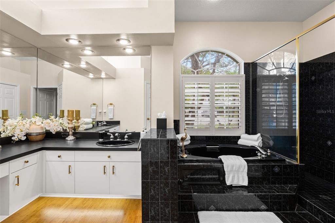
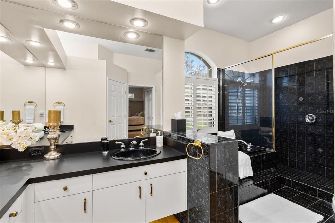
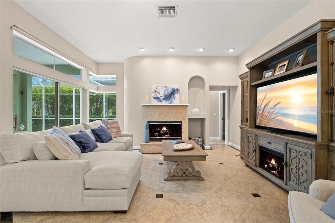
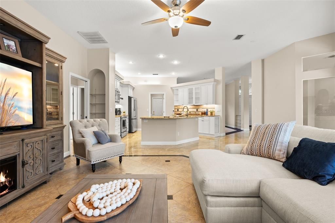
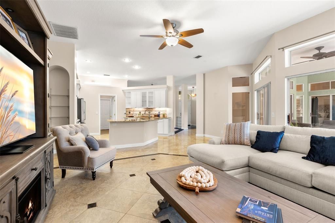
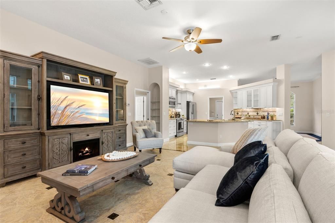
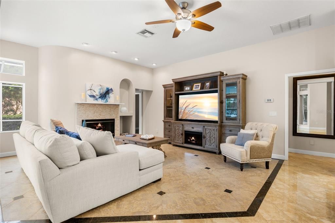
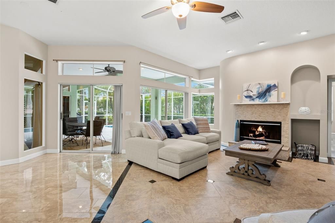
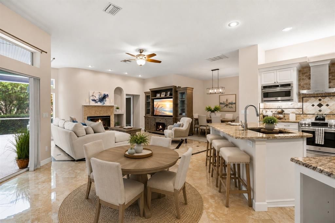
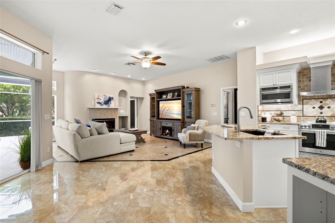
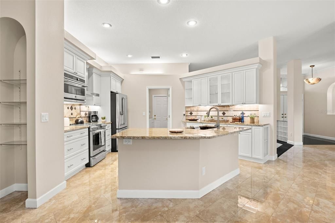
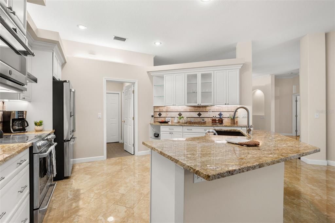
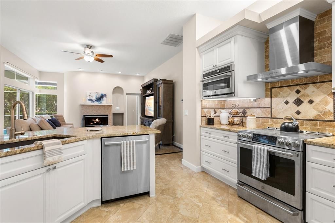
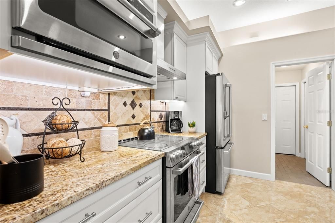
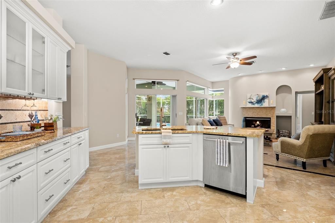
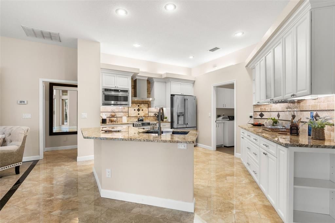
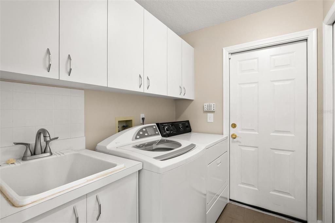
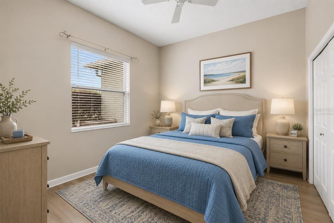
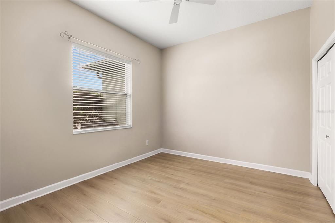
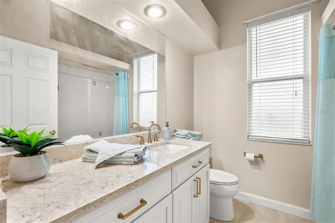
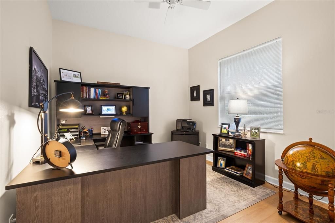
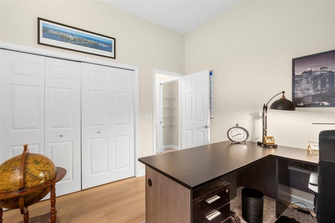
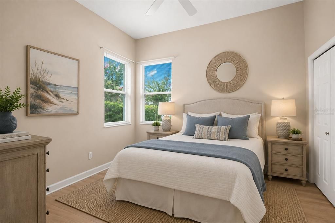
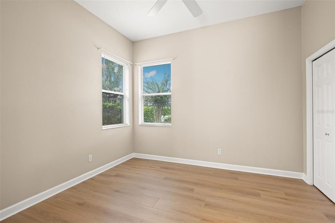
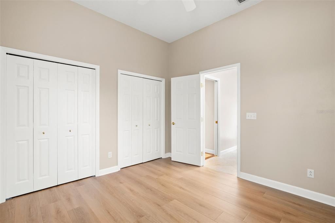
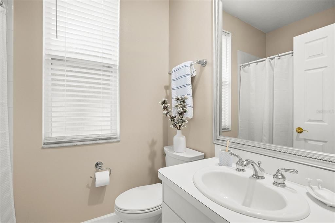
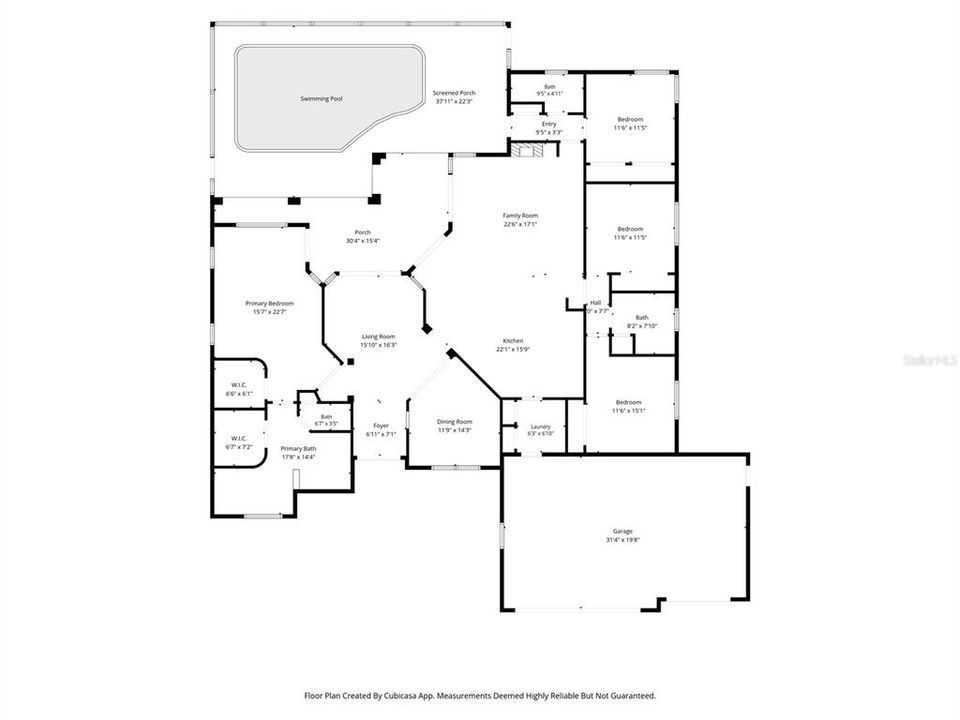
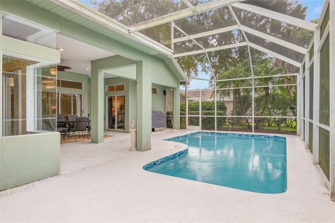
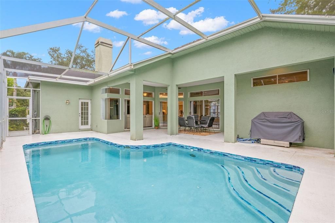
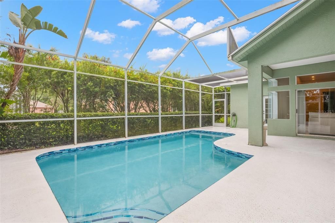
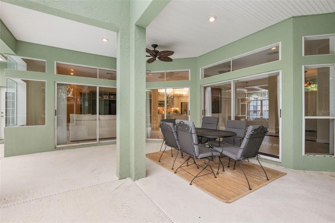
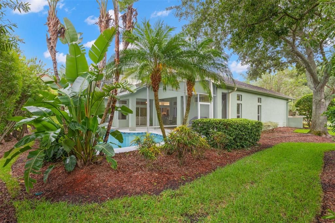
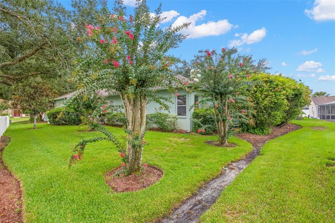
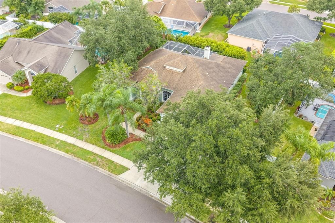
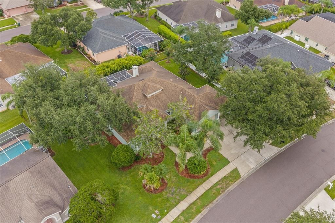
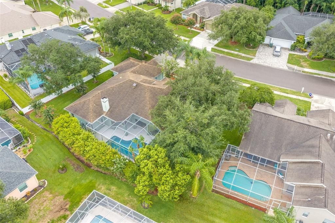
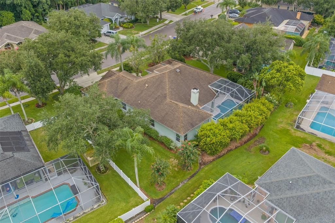
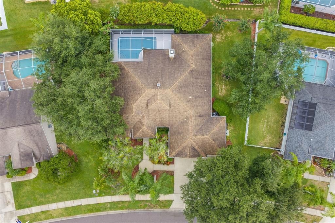
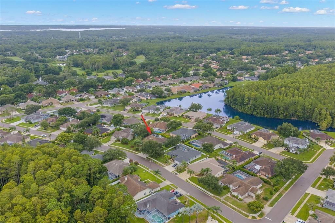
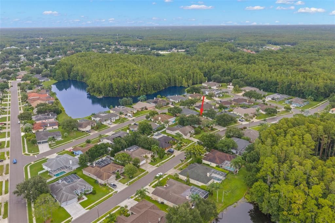
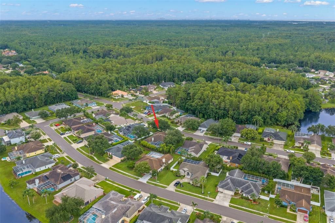
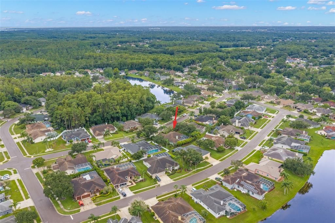
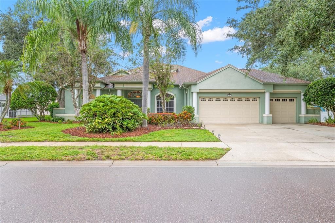
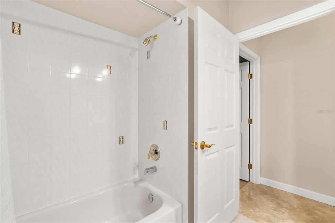
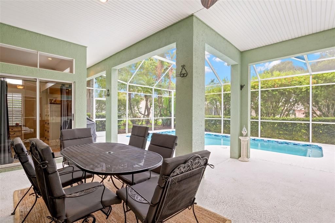
Under contract-accepting backup offers. Virtually Staged. Welcome home to this exceptional 4-bedroom, 3-bath, 3-car garage pool home featuring a desirable three-way split floor plan in the sought-after Tarpon Woods community. From the moment you arrive, you'll appreciate the inviting curb appeal and thoughtfully designed layout that perfectly balances elegant entertaining with comfortable everyday living. Double front doors welcome you into an impressive foyer, where the formal dining room is positioned to the right and the spacious formal living room unfolds ahead. Sliding glass doors seamlessly connect the living room to the expansive screened lanai, creating effortless indoor-outdoor living year-round. Privately situated on the left wing of the home, the luxurious primary suite is a true retreat. Filled with natural light, this spacious sanctuary features bamboo wood flooring, private lanai access, elevated windows with decorative display shelving, and dual walk-in closets. The spa-inspired en suite bath offers dual vanities with abundant storage, a jetted soaking tub, an oversized walk-in shower, and a private water closet. Designed as the heart of the home, the open-concept kitchen overlooks both the family room and breakfast nook, making it ideal for gathering with family and friends. The kitchen showcases timeless white shaker cabinetry, stainless steel appliances, recessed lighting, a center island with breakfast bar seating, and generous workspace. The adjoining breakfast nook enjoys beautiful views of the pool, while the inviting family room features a stunning fireplace, custom architectural niches, and sliding glass doors leading to the lanai. The home's thoughtful split-bedroom design provides exceptional privacy, and all three secondary bedrooms have new flooring as of July 2025! A pocket door separates the fourth bedroom and adjacent full bath with walk-in shower, making it an ideal guest suite, home office, or in-law space. This bath also provides convenient access to the pool. Near the kitchen is access to the two additional bedrooms, which is also separated by a pocket sliding door to elevate privacy. Both bedrooms offer spacious closets and share a well-appointed full bath, which had a complete remodel - new tile flooring & cabinets! Additional highlights include a spacious laundry room complete with upper cabinetry, utility sink, storage closet, and direct access to the oversized three-car garage. Step outside to your private Florida oasis. The expansive screened lanai offers generous covered living and dining areas overlooking the sparkling pool, creating the perfect setting for relaxing, entertaining, or enjoying Florida's beautiful weather throughout the year. The mature landscaping offers privacy as well. Ideally located in the desirable Tarpon Woods area, this home offers convenient access to the East Lake corridor, Tampa Road, Tampa International Airport, Gulf beaches, championship golf, shopping, dining, parks, and top-rated amenities. Combining an exceptional floor plan, outstanding indoor-outdoor living, and an unbeatable location, this beautiful home is ready to welcome its next owner. Don't miss your opportunity to make your Florida dream a reality.

Ubicación

Detalles

Tipo:
Residential
Estacionamiento:
Driveway
Año de construcción:
1995
Lote:
0.27 Hectáreas
Calefacción:
Central
precio por sq. medidor:
$303
Enfriamiento:
Central Air
HOA:
$497

Valuation

Our model vs. what's actually selling nearby.
Estimate
$599,450
$444K – $742K
Confidence Low
List vs. estimate
$119K above estimate
List $719,000 · +19.9%
Our model says this listing is priced above recent comparable activity. Room to negotiate.
Price per sq ft
$302
+6.8% vs. city median $283
Based on
18 MLS comparables
Median of recent comparable listings. Sold comps use closing price, active listings use list price.

Destacados

Annual tax
$4,307
2025
HOA
$497/yr
Escrow Reserves Fund
Pool
Gunite
Garage
3 car garage
Pets
Allowed
Más hechos y características
  • Piso

    • Bamboo

    • Laminate

    • Tile

    Calefacción

    • Central

    Enfriamiento

    • Central Air

    Accesorios

    • Dishwasher

    • Dryer

    • Microwave

    • Range

    • Refrigerator

    • Washer

    Otras características interiores

    • Built-in Features

    • Ceiling Fan(s)

    • Crown Molding

    • Eating Space In Kitchen

    • High Ceilings

    • Kitchen/Family Room Combo

    • Living Room/Dining Room Combo

    • Solid Wood Cabinets

    • Split Bedroom

    • Stone Counters

    • Walk-In Closet(s)

    Dormitorios y baños

    • Dormitorios: 4

    • Baños completos: 3

  • Estacionamiento

    • Driveway

    Propiedad

    • Pisos: One

    • Piscina Privada: Si

    • Características Exteriores: Sidewalk / Sliding Doors

    Lote

    • Lote: 0.27 Hectáreas

    Otra Información de Propiedad

    • Número de Parcela: 352716113890000890

    • Zonificación: RPD-2.5_1.

  • Tipo y estilo

    • Tipo de propiedad: Residential

    • Subtipo de propiedad: Single Family Residence

  • Utilidad

    • Cable Connected

    • Electricity Connected

    • Sewer Connected

    • Water Connected

  • Otra información financiera

    • HOA: $497

    • Frecuencia HOA: Annually

    • Importe anual de impuestos: $4,307

  • Detalles de la fuente

    • MLS ID: TB8535695

    Otros hechos

    • Materiales de construcción: Block

    • Detalles de la fundación: Slab

    • Características de la chimenea: Family Room

    • Características de lavandería: Laundry Room

    • Características de la piscina: Gunite / In Ground / Screen Enclosure

    • Caras de dirección: South

    • Hogar: Si

    • Espacios de garaje: 3

    • Garaje adjunto: Si

    • Garaje: Si

    • Salón: 2375

    • Fuente de agua: Public

    • Nombre de subdivisión: BRIDLEWOOD AT TARPON WOODS PH II

Consulta privada
Habla con el asesor de este inmueble.
Planos, documentos del HOA, comparables off-market, agendar una visita privada — un solo mensaje directo al especialista local.

Más como esta

Nuevo
Activo con contrato
$849,900
Casa
4 camas · 3 baños · 2,631 sqft
CROSS POINTE, OLDSMAR
4987 CROSS POINTE DRIVE
Nuevo
Activo con contrato
$549,900
Casa
3 camas · 2 baños · 1,860 sqft
CROSS CREEK - UNIT TWO, OLDSMAR
4770 PEBBLE BROOK DRIVE
Nuevo
Activo con contrato
$709,900
Casa
4 camas · 3 baños · 3,154 sqft
WESTMONTE ESTATES, PALM HARBOR
3792 WINDBER BOULEVARD
Nuevo
Activo con contrato
$659,700
Casa
4 camas · 3 baños · 2,276 sqft
RESERVE AT LAKE TARPON, THE, PALM HARBOR
3848 TARIAN COURT
Nuevo
Activo con contrato
$525,000
Casa
3 camas · 2 baños · 1,634 sqft
CHATTAM LANDING PH II, PALM HARBOR
3600 DARSTON STREET
Activo con contrato
$924,900
Casa
4 camas · 3 baños · 3,172 sqft
BRIARWICK, PALM HARBOR
3126 EDGEMOOR DRIVE
-$10K
Activo con contrato
$529,500
Casa
3 camas · 2 baños · 1,804 sqft
MANORS OF FOREST LAKES THE PH 2, OLDSMAR
650 SWEETBRIAR DRIVE
-$25K
Activo con contrato
$599,900
Casa
3 camas · 2 baños · 2,139 sqft
EAST LAKE WOODLANDS, OLDSMAR
450 CYPRESS CREEK CIRCLE

Mercado cerca de esta dirección

Conteos en vivo en la misma zona.
Ver todo

The multiple listing information is provided by the Stellar MLS from a copyrighted compilation of listings. The compilation of listings and each individual listing are ©2026-present Stellar MLS. All Rights Reserved. The information provided is for consumers' personal, noncommercial use and may not be used for any purpose other than to identify prospective properties consumers may be interested in purchasing. All properties are subject to prior sale or withdrawal. All information provided is deemed reliable but is not guaranteed accurate, and should be independently verified. Listing courtesy of: KELLER WILLIAMS REALTY- PALM HARBOR