Vender tu casa
Valoración gratuita de tu hogar
Contacto
Cuéntenos sobre sus necesidades

4503 CONNERY COURT

Casa En Venta
$435,000

BTC: 5.62742561

ETH: 177.62351980

1 días
3 camas
2 baños
1,808 sqft

Visión general

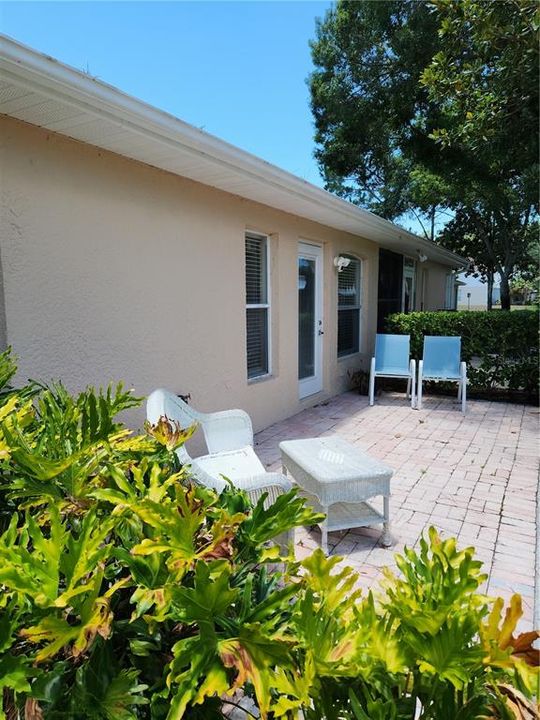
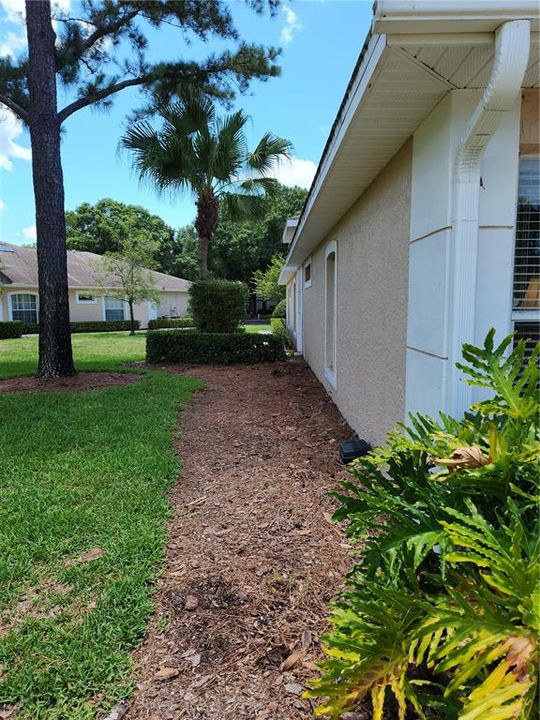
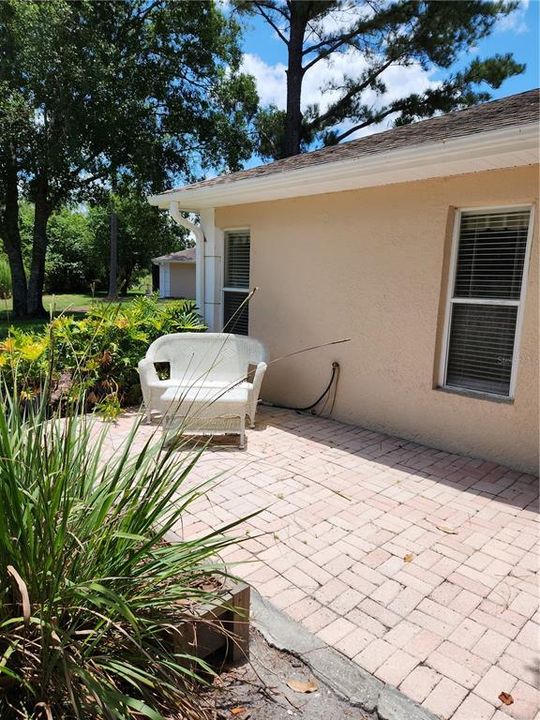
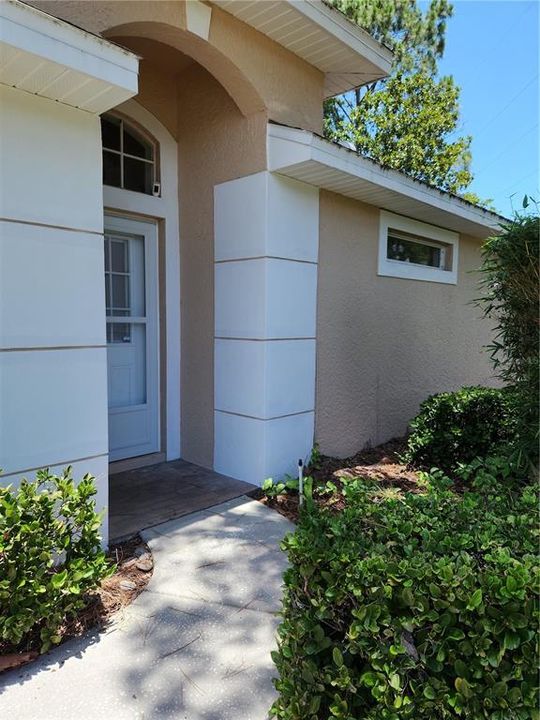
**STAND-OUT EAST LAKE HOME | CUSTOM UPGRADES | CUL-DE-SAC PRIVACY | NO REAR NEIGHBORS** Welcome to this exceptional, move-in-ready 3-bedroom home tucked away at the end of a quiet cul-de-sac in highly sought-after East Lake. With beautiful green space behind the home and **no rear neighbors**, this property offers a level of privacy that is increasingly hard to find. Best of all, **this is NOT a 55+ community!** From the moment you enter, you will appreciate the home's spacious, airy feel created by high ceilings throughout and an abundance of thoughtful **custom upgrades**. This is not simply a home with cosmetic improvements—the owner has thoughtfully selected quality finishes and distinctive details throughout to create a home that is both beautiful and exceptionally functional. The heart of this home is a **custom-designed kitchen** created with the cook and the entire family in mind. A large granite island provides an ideal gathering and workspace, complemented by a beautiful glass backsplash, upgraded appliances, abundant lighting, and plenty of room for a banquet or expandable dining table. The refrigerator was replaced in 2024, a new Bosch cooktop was installed in 2025, and a new microwave is scheduled for installation in September 2026. Beautiful wainscoting and chair molding add an elegant custom touch and flow seamlessly into the adjoining great room, creating an inviting living area perfect for family gatherings and entertaining. The home's three bedrooms provide flexibility for today's lifestyle. One bedroom features **double doors and is currently being used as a stylish home office**, providing an ideal option for remote work, study, hobbies, or a guest room. The custom touches continue throughout the home. **All plumbing fixtures were replaced in 2025**, along with the hot water heater. An interior laundry room adds everyday convenience, while all interior doors have been replaced with beautiful **solid-wood doors in a modern design**. The home's custom windows, including several distinctive arched windows, were replaced in **July 2026**, adding beauty and natural light while enhancing the home's overall appeal. The only exceptions are the narrow upper windows in both bathrooms. The roof is approximately 10 years old, and the HVAC system was replaced in 2016. The HOA currently includes a **$148 monthly roof assessment; the Seller will pay off the assessment at closing**, providing an added benefit to the new owner. This is a home that has clearly been loved and exceptionally well cared for. The quality, attention to detail, and thoughtful custom choices made by the owner are difficult to fully capture in photographs or a list of features. **This home truly needs to be seen in person to appreciate the many custom upgrades and details throughout.** And the location is exceptional. Situated in desirable East Lake, the home is near top-rated schools and within approximately two miles of **John Chesnut Sr. Park on Lake Tarpon, the Pinellas Trail, the YMCA, Publix, shopping, dining, and other everyday conveniences.** Tampa International Airport is also a convenient drive away, making travel and welcoming out-of-town guests easy. If you're looking for a home that combines **custom design, privacy, spacious living, thoughtful upgrades, and an outstanding East Lake location**, 4503 Connery Court deserves a closer look. Come see for yourself why this special home stands apart!

Ubicación

Detalles

Tipo:
Residential
Estacionamiento:
Garage Door Opener / Parking Pad
Año de construcción:
1995
Lote:
0.06 Hectáreas
Calefacción:
Central / Electric
precio por sq. medidor:
$241
Enfriamiento:
Central Air
HOA:
$647

Valuation

Our model vs. what's actually selling nearby.
Estimate
$383,000
$258K – $447K
Confidence Low
List vs. estimate
$52K above estimate
List $435,000 · +13.6%
Our model says this listing is priced above recent comparable activity. Room to negotiate.
Price per sq ft
$240
-15.2% vs. city median $283
Based on
10 MLS comparables
Median of recent comparable listings. Sold comps use closing price, active listings use list price.

Destacados

Annual tax
$2,571
2025
HOA
$646/mo
Cable TV, Community Pool, Escrow Reserves Fund
View
Park/Greenbelt, Trees/Woods
Garage
2 car garage
Pets
Allowed
Más hechos y características
  • Piso

    • Ceramic Tile

    Calefacción

    • Central

    • Electric

    Enfriamiento

    • Central Air

    Accesorios

    • Built-In Oven

    • Cooktop

    • Dishwasher

    • Disposal

    • Dryer

    • Electric Water Heater

    • Exhaust Fan

    • Ice Maker

    • Microwave

    • Range Hood

    • Refrigerator

    • Washer

    • Water Softener

    Otras características interiores

    • Eating Space In Kitchen

    • High Ceilings

    • Kitchen/Family Room Combo

    • Open Floorplan

    • Primary Bedroom Main Floor

    • Solid Wood Cabinets

    • Split Bedroom

    • Stone Counters

    • Thermostat

    • Walk-In Closet(s)

    • Window Treatments

    Dormitorios y baños

    • Dormitorios: 3

    • Baños completos: 2

  • Estacionamiento

    • Garage Door Opener

    • Parking Pad

    Propiedad

    • Pisos: One

    • Características Exteriores: Irrigation System / Lighting / Private Entrance

    Lote

    • Lote: 0.06 Hectáreas

    Otra Información de Propiedad

    • Número de Parcela: 232716187230000970

    • Zonificación: RPD-2.5_1.0

  • Tipo y estilo

    • Tipo de propiedad: Residential

    • Subtipo de propiedad: Single Family Residence

  • Utilidad

    • BB/HS Internet Available

    • Cable Connected

    • Electricity Connected

    • Sewer Connected

    • Street Lights

    • Underground Utilities

    • Water Connected

  • Otra información financiera

    • HOA: $647

    • Frecuencia HOA: Monthly

    • Importe anual de impuestos: $2,572

  • Detalles de la fuente

    • MLS ID: TB8543648

    Otros hechos

    • Materiales de construcción: Block / Stucco

    • Detalles de la fundación: Slab

    • Características de lavandería: Inside / Laundry Room

    • Características del lote: In County / Street Dead-End

    • Características del patio y el porche: Patio

    • Características de la ventana: Double Pane Windows / ENERGY STAR Qualified Windows / Insulated Windows

    • Caras de dirección: West

    • Espacios de garaje: 2

    • Garaje adjunto: Si

    • Garaje: Si

    • Salón: 1808

    • Fuente de agua: Public

    • Nombre de subdivisión: COVENTRY VILLAGE

Consulta privada
Habla con el asesor de este inmueble.
Planos, documentos del HOA, comparables off-market, agendar una visita privada — un solo mensaje directo al especialista local.

Más como esta

Nuevo
En Venta
$555,000
Casa
4 camas · 2 baños · 1,958 sqft
FAIRWAY FOREST, PALM HARBOR
3582 FAIRWAY FOREST DRIVE
Nuevo
En Venta
$434,150
Casa
3 camas · 2 baños · 1,720 sqft
WESTWOOD LAKES PH 1A, TAMPA
12533 SPARKLEBERRY ROAD
-$100
En Venta
$478,900
Casa
3 camas · 2 baños · 1,599 sqft
WINDMILL POINTE OF TARPON LAKE UNIT TWO, PALM HARBOR
2718 WOODHALL TERRACE
En Venta
$339,000
Condo / Coop
2 camas · 2 baños · 1,340 sqft
INDIGO POND CONDO, PALM HARBOR
3587 INDIGO POND DRIVE UNIT 3587
En Venta
$324,900
Casa
2 camas · 2 baños · 1,680 sqft
TARPON WOODS TANGLEWOOD PATIO HOMES, PALM HARBOR
1520 PALMER COURT
-$10K
En Venta
$315,000
Casa
2 camas · 2 baños · 1,390 sqft
TARPON WOODS TANGLEWOOD PATIO HOMES, PALM HARBOR
510 PALMER CIRCLE
En Venta
$320,000
Adosados
3 camas · 2 baños · 1,559 sqft
WATERFORD AT PALM HARBOR LUXURY CONDO, PALM HARBOR
3638 TRAFALGAR WAY UNIT 102
-$30K
En Venta
$564,900
Casa
4 camas · 2 baños · 1,956 sqft
CANTERBURY VILLAGE FIRST ADD, ODESSA
13024 ROYAL GEORGE AVENUE

Mercado cerca de esta dirección

Conteos en vivo en la misma zona.
Ver todo

The multiple listing information is provided by the Stellar MLS from a copyrighted compilation of listings. The compilation of listings and each individual listing are ©2026-present Stellar MLS. All Rights Reserved. The information provided is for consumers' personal, noncommercial use and may not be used for any purpose other than to identify prospective properties consumers may be interested in purchasing. All properties are subject to prior sale or withdrawal. All information provided is deemed reliable but is not guaranteed accurate, and should be independently verified. Listing courtesy of: VINTAGE REAL ESTATE SERVICES