Sell Your Home
Get a free home valuation
Contact
Tell us about your needs
12603 ROSELAND DRIVE

House For Sale
$449,500

BTC: 5.61875000

ETH: 179.80000000

-$10K (2026/08/31)
55 days
3 bds
2 ba
1,835 sqft

Overview

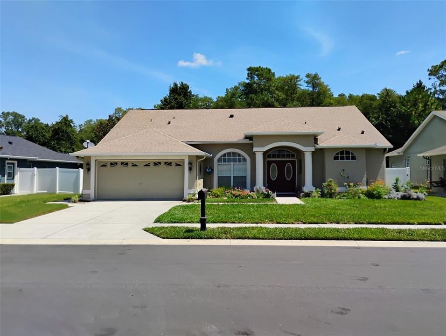
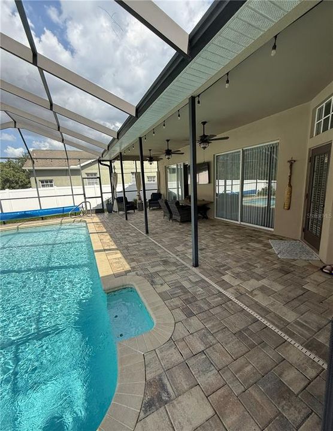
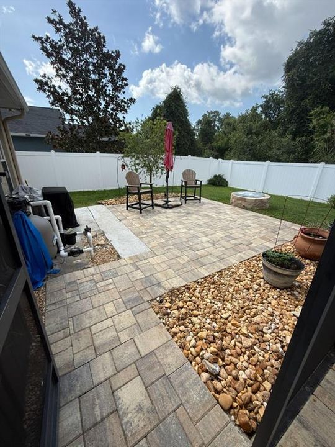
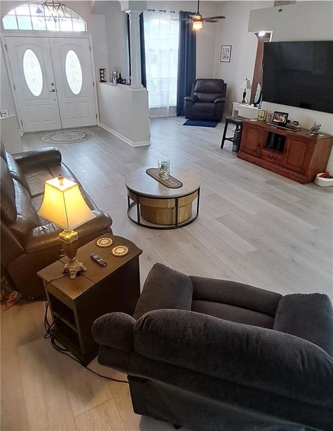
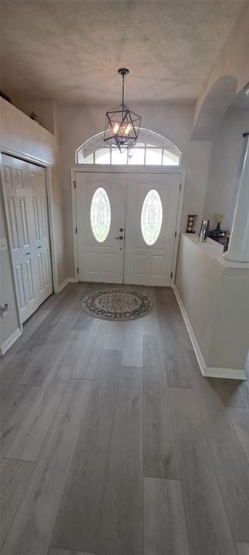
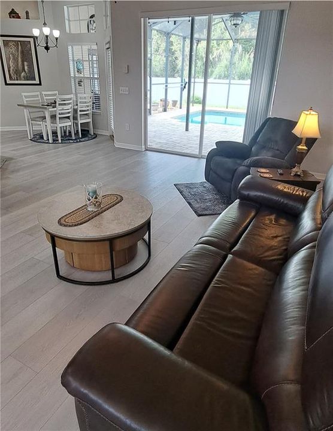
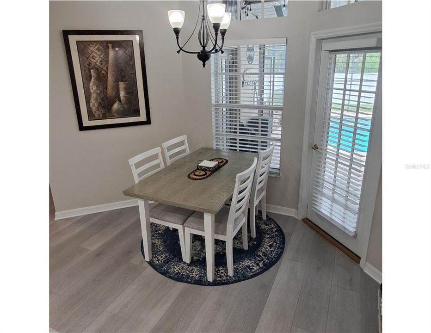
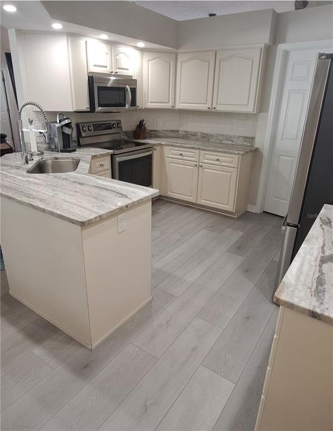
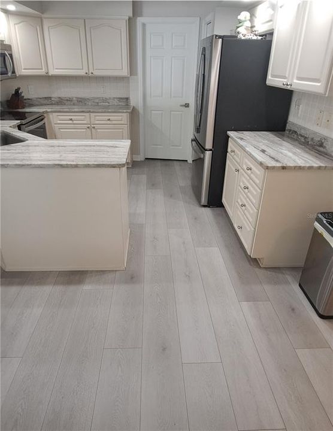
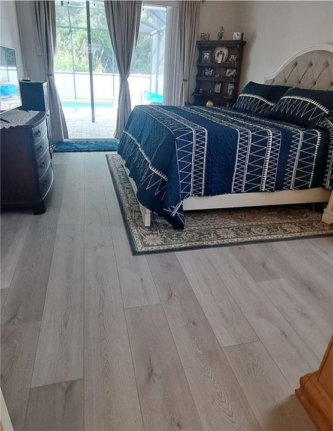
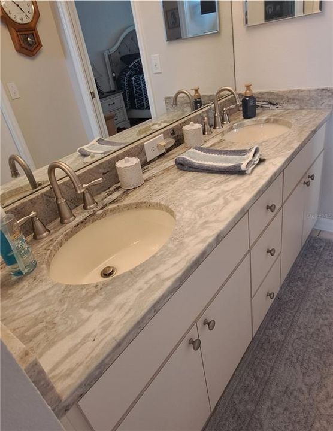
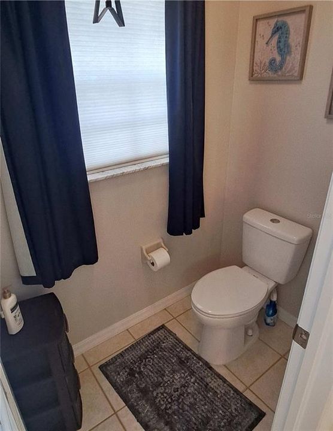
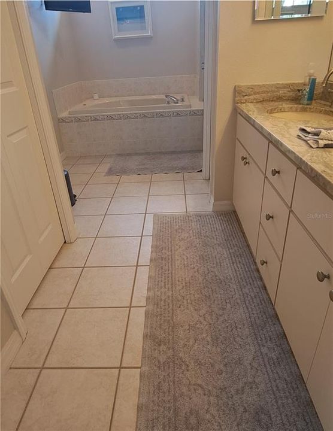
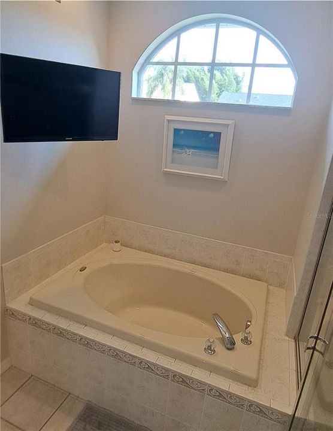
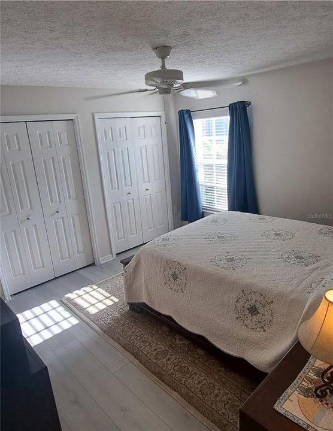
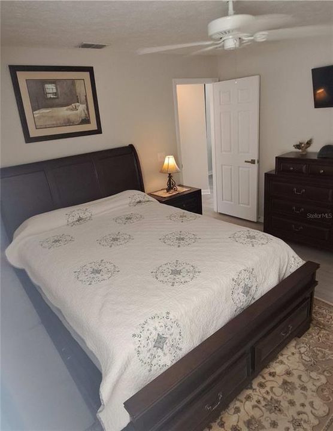
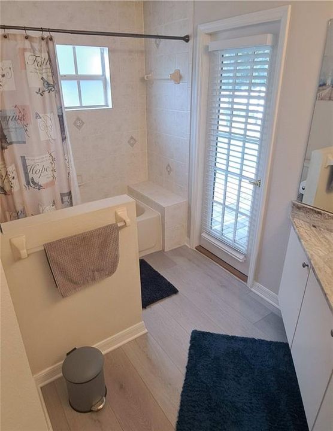
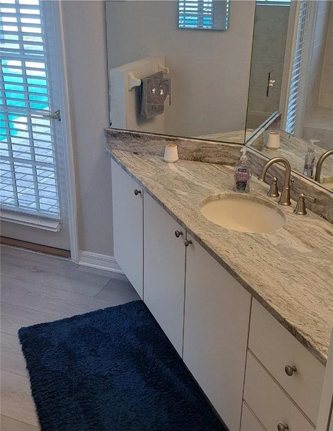
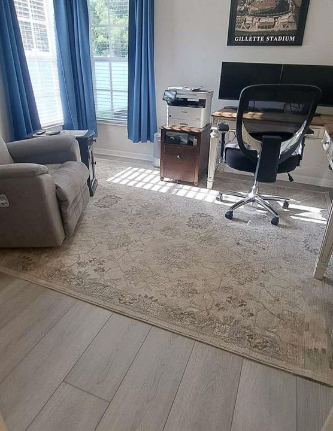
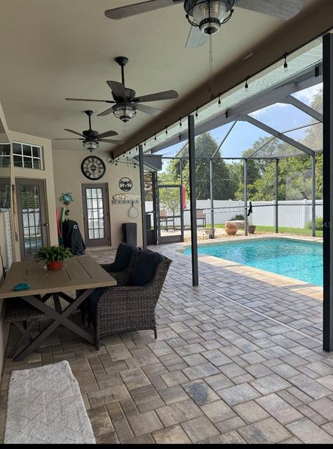
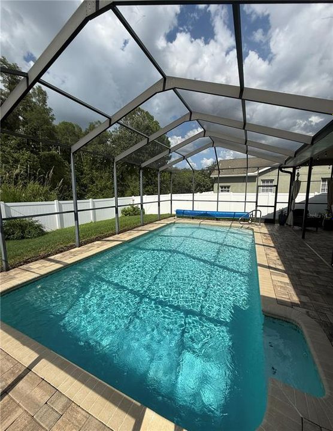
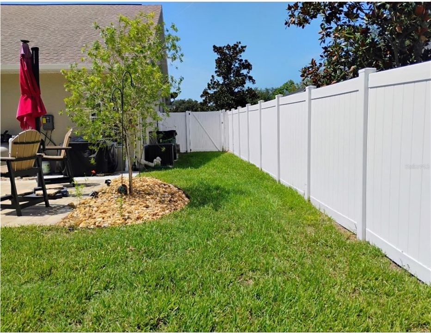
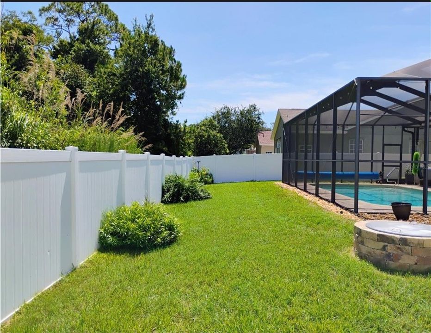
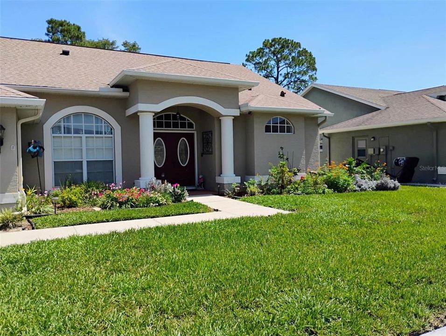
HAVE YOU SEEN THIS HOME?! I wouldn’t make any decision before you do! This home already has all of your large upgrades already completed. NO REAR NEIGHBORS ..... Just conservation and the sound of nature! Very clean and well maintained! Three Bedroom, Two Full Bath, Salt Water POOL Home, Double oval glass front doors welcomes you to the dining room or currently being used as a sitting area and/or hobby room. Opening to the spacious living room. with sliding glass door views to the salt water pool. Luxury vinyl flooring throughout; Ceramic Tile in both bathrooms. Split bedroom floorplan. The primary bedroom offers an en-suite bathroom with garden tub, separate shower stall, dual sinks with granite countertops and walk in closet. Sliding glass doors out to the SALT WATER POOL and PAVER DECKING. Pool comes with a pool vacuum and solar cover with reel roll up stand for easy access and storage. Kitchen has new lighting, newer appliances, granite countertops and an Eat in kitchen nook with window and pool deck service door. Two bedrooms and second bath with pool door. The layout of this home is open and flows nicely. PRIVATE BACKYARD - NO REAR NEIGHBORS! Fully fenced in yard (2019) with additional paver uncovered deck and fire pit. Entire inside freshly repainted in 2024; The patio pavers were installed 2021 (resealed in 2025); New pool filter & pool pump in 2023; Salt Water Pool system in 2024; Roof 2020; HVAC 2022, Seamless Gutters 2023. Located in Desirable Rosewood of River Ridge with A+ rated schools. Walkable distance to River Ridge Middle School and River Ridge High School without crossing over any busy roadways. This home is high and dry, doesn't require flood insurance. NO CDD, Low HOA required payment. Easier access to Suncoast Pkwy using Ridge Rd extension to open soon.

Location

Details

Type:
Residential
Parking:
No Data
Year Built:
2004
Lot:
0.19 Acres
Heating:
Central
Price/sqft:
$245
Cooling:
Central Air
HOA:
$208

Valuation

Our model vs. what's actually selling nearby.
Estimate
$364,900
$238K – $441K
Confidence Low
List vs. estimate
$84K above estimate
List $449,500 · +23.2%
Our model says this listing is priced above recent comparable activity. Room to negotiate.
Price per sq ft
$244
+15.5% vs. city median $212
Based on
19 MLS comparables
Median of recent comparable listings. Sold comps use closing price, active listings use list price.

Highlights

Annual tax
$3,506
2025
HOA
$208/qtr
Maintenance Grounds
Pool
Gunite
Garage
2 car garage
Pets
Allowed
All facts and features
  • Flooring

    • Ceramic Tile

    • Luxury Vinyl

    Heating

    • Central

    Cooling

    • Central Air

    Appliances

    • Dishwasher

    • Disposal

    • Electric Water Heater

    • Microwave

    • Range

    • Refrigerator

    • Water Softener

    Other interior features

    • Cathedral Ceiling(s)

    • Ceiling Fan(s)

    • Eating Space In Kitchen

    • Living Room/Dining Room Combo

    • Split Bedroom

    • Stone Counters

    • Walk-In Closet(s)

    Bedrooms and bathrooms

    • Bedrooms: 3

    • Full bathrooms: 2

  • Property

    • Levels: One

    • Pool Private: Yes

    • Exterior Features: Irrigation System / Private Yard / Rain Gutters / Sliding Doors

    Lot

    • Lot: 0.19 Acres

    Other Property Information

    • Parcel Number: 1725330080000003110.0

    • Zoning: MPUD

  • Type and style

    • Property Type: Residential

    • Property Sub Type: Single Family Residence

  • Utility

    • BB/HS Internet Available

    • Electricity Connected

    • Public

    • Sewer Connected

  • Other financial information

    • HOA: $208

    • HOA Frequency: Quarterly

    • Annual tax amount: $3,506

  • Source details

    • MLS ID: TB8532104

    Other facts

    • Construction Materials: Block / Stucco

    • Foundation Details: Slab

    • Laundry Features: Inside / Laundry Room

    • Patio And Porch Features: Covered / Patio / Screened

    • Pool Features: Gunite / In Ground / Pool Sweep / Salt Water / Screen Enclosure

    • Direction Faces: West

    • Architectural Style: Florida

    • Garage Spaces: 2

    • Attached Garage: Yes

    • Garage: Yes

    • Living Area: 1835

    • Water Source: None

    • Subdivision Name: ROSEWOOD AT RIVER RIDGE PH 7

Private inquiry
Talk to the advisor on this listing.
Floor plans, HOA docs, off-market comparables, scheduling a private showing — one message, direct to the local specialist.

More like this

+$10K
For Sale
$334,900
House
2 bds · 2 ba · 1,352 sqft
MOON LAKE ESTATES, NEW PORT RICHEY
12072 LACEY DRIVE
New
For Sale
$319,900
House
3 bds · 2 ba · 1,489 sqft
WATERS EDGE 3, NEW PORT RICHEY
11241 BELLE HAVEN DRIVE
New
For Sale
$325,000
House
2 bds · 2 ba · 1,583 sqft
HUNT RIDGE, NEW PORT RICHEY
10846 BROOKHAVEN DRIVE
For Sale
$375,000
2 bds · 1 ba
MOON LAKE ESTATES, NEW PORT RICHEY
9630 ELLIS STREET
For Sale
$560,000
House
3 bds · 3 ba · 2,032 sqft
RESERVE AT GOLDEN ACRES, NEW PORT RICHEY
10531 MIRACLE LANE
For Sale
$340,000
House
3 bds · 2 ba · 1,719 sqft
SABALWOOD, NEW PORT RICHEY
7823 FLORADORA DRIVE
-$30K
For Sale
$399,999
House
3 bds · 2 ba · 1,984 sqft
ROSEWOOD/RIVER RDG PH 1, NEW PORT RICHEY
12040 PENZANCE LANE
For Sale
$399,900
House
3 bds · 2 ba · 1,921 sqft
EDGEWOOD AT RIVER RIDGE, NEW PORT RICHEY
7414 MOORGATE COURT

Market around this address

Live counts in the same area.
View all

The multiple listing information is provided by the Stellar MLS from a copyrighted compilation of listings. The compilation of listings and each individual listing are ©2026-present Stellar MLS. All Rights Reserved. The information provided is for consumers' personal, noncommercial use and may not be used for any purpose other than to identify prospective properties consumers may be interested in purchasing. All properties are subject to prior sale or withdrawal. All information provided is deemed reliable but is not guaranteed accurate, and should be independently verified. Listing courtesy of: CHARLES RUTENBERG REALTY INC