Vender tu casa
Valoración gratuita de tu hogar
Contacto
Cuéntenos sobre sus necesidades
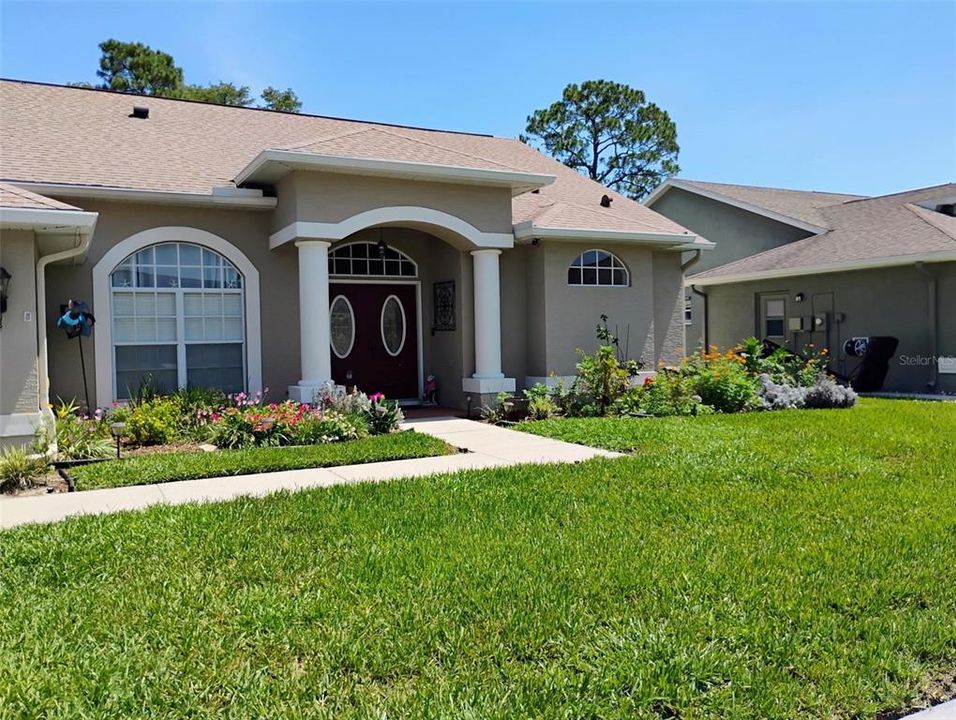
12603 ROSELAND DRIVE

Casa En Venta
$459,000

BTC: 7.04203743

ETH: 241.24374553

8 días
3 camas
2 baños
1,835 sqft

Visión general

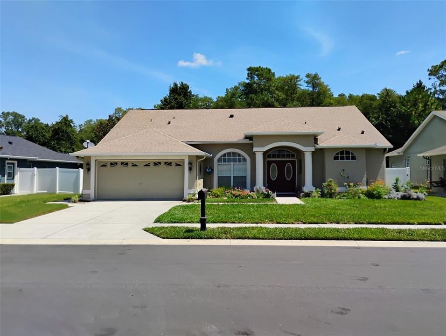
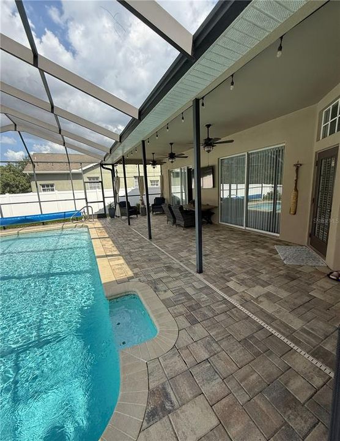
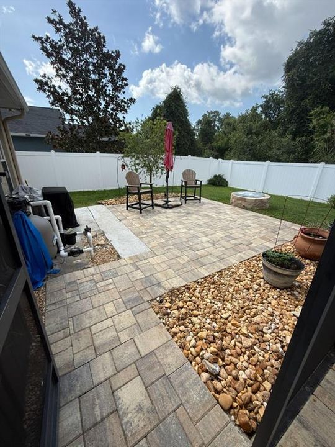
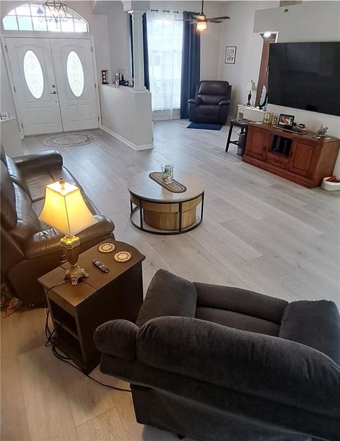
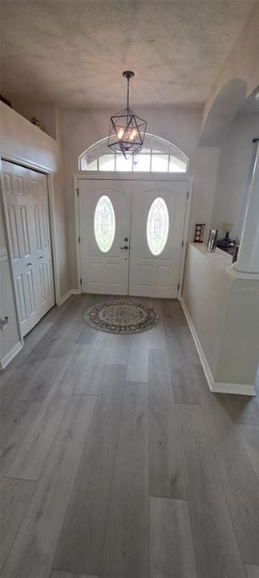
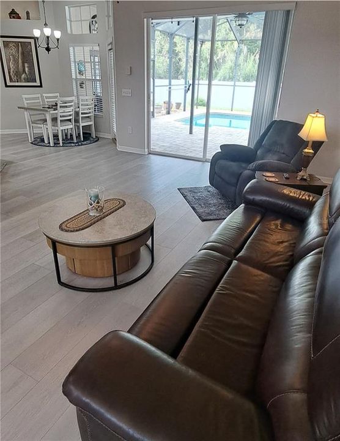
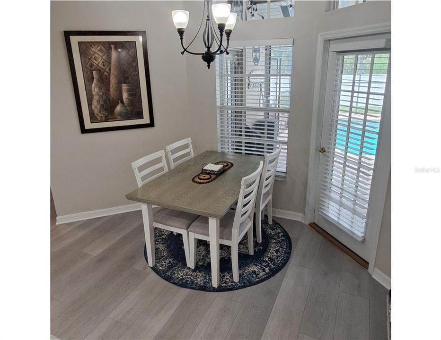
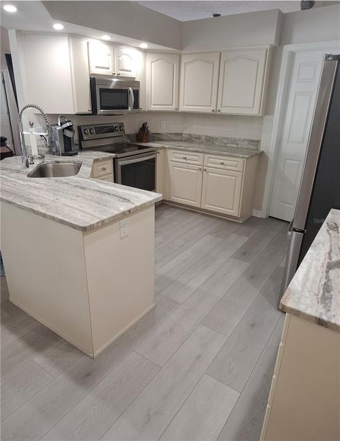
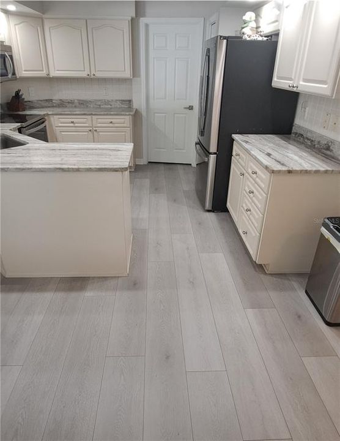
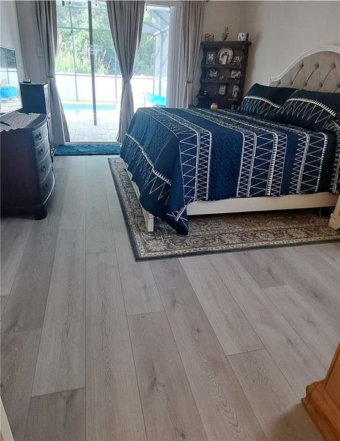
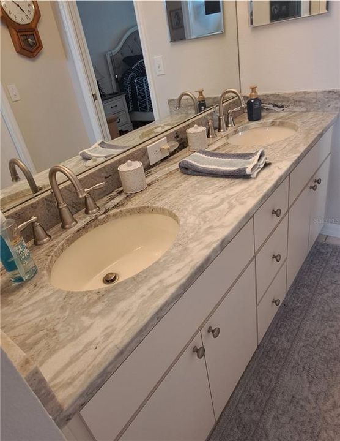
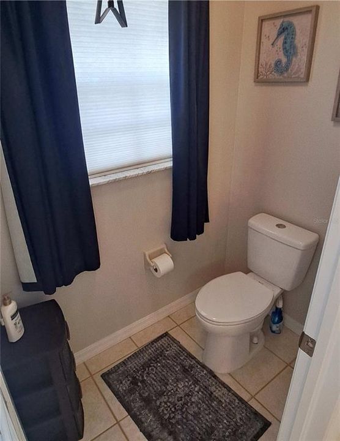
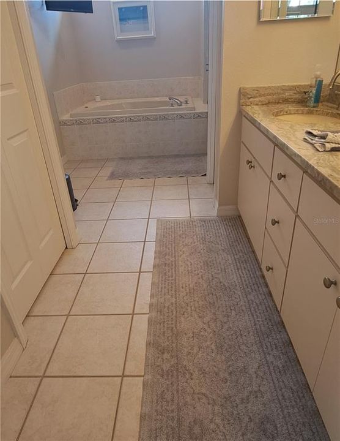
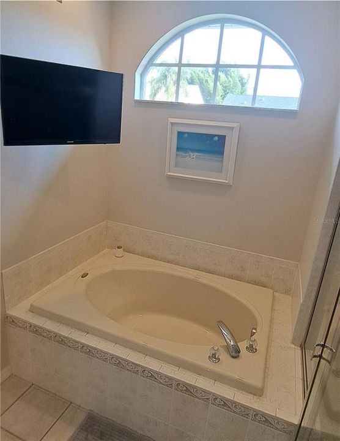
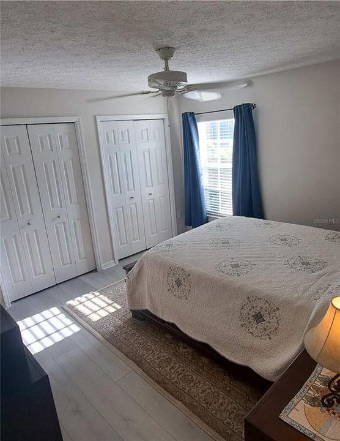
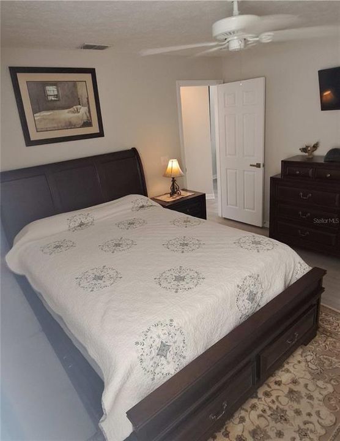
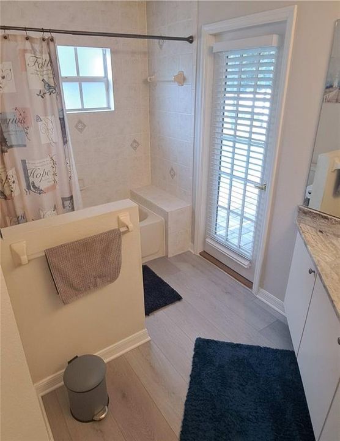
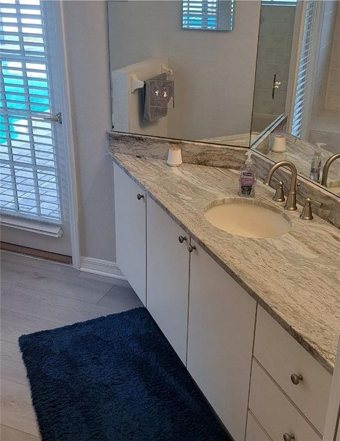
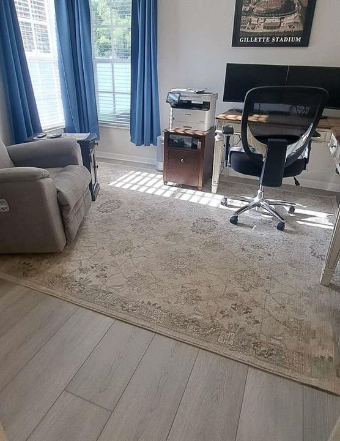
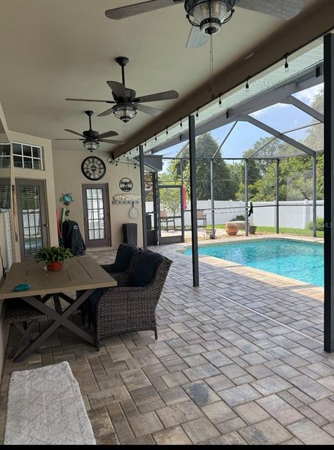
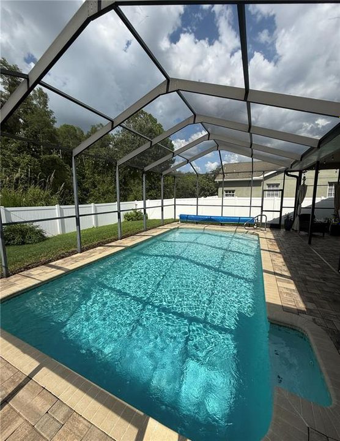
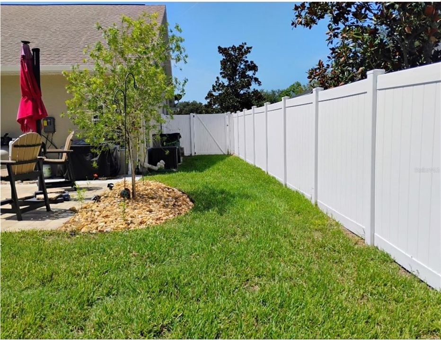
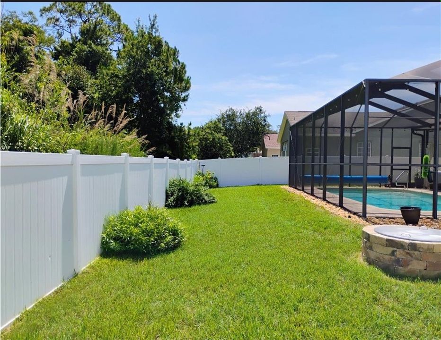
Home is where the heart is! Walking through this Beautiful Three Bedroom Pool home, It’s obvious that its been well cared for and upgrades completed for the next owner to enjoy! Begin your tour through the front double doors inviting you to the library / den and spacious living room. Your focal point becomes the view of the salt water pool through the sliding glass doors. Luxury vinyl flooring throughout; Ceramic Tile in both bathrooms. Split bedroom floorplan. The primary bedroom offers a en-suite with garden tub, separate shower stall, dual sinks with granite countertops and walk in closet. Sliding glass doors out to the salt water pool and paver decking. Kitchen has new lighting, newer appliances, granite countertops and an Eat in kitchen nook with window and pool deck service door. Two bedrooms and second bath with pool door. The layout of this home is open and flows nicely. PRIVATE BACKYARD - NO REAR NEIGHBORS! Fully fenced in yard (2019) with additional paver uncovered deck and fire pit. Entire inside freshly repainted in 2024; The patio pavers were installed 2021 (resealed in 2025); New pool filter & pool pump in 2023; Salt Water Pool system in 2024; Roof 2020; HVAC 2022, Seamless Gutters 2023. Located in Desirable Rosewood of River Ridge with A+ rated schools. Walkable distance to River Ridge Middle School and River Ridge High School without crossing over any busy roadways. This home is high and dry, doesn't require flood insurance. Easier access to Suncoast Pkwy using Ridge Rd extension to open soon.

Ubicación

Detalles

Tipo:
Residential
Estacionamiento:
Sin datos
Año de construcción:
2004
Lote:
0.19 Hectáreas
Calefacción:
Central
precio por sq. medidor:
$250
Enfriamiento:
Central Air
HOA:
$208

Valuation

Our model vs. what's actually selling nearby.
Estimate
$364,950
$238K – $445K
Confidence Low
List vs. estimate
$94K above estimate
List $459,000 · +25.8%
Our model says this listing is priced above recent comparable activity. Room to negotiate.
Price per sq ft
$250
+15.5% vs. city median $216
Based on
18 MLS comparables
Median of recent comparable listings. Sold comps use closing price, active listings use list price.

Destacados

Annual tax
$3,506
2025
HOA
$208/qtr
Maintenance Grounds
Pool
Gunite
Garage
2 car garage
Pets
Allowed
Más hechos y características
  • Piso

    • Ceramic Tile

    • Luxury Vinyl

    Calefacción

    • Central

    Enfriamiento

    • Central Air

    Accesorios

    • Dishwasher

    • Disposal

    • Electric Water Heater

    • Microwave

    • Range

    • Refrigerator

    • Washer

    • Water Softener

    Otras características interiores

    • Cathedral Ceiling(s)

    • Ceiling Fan(s)

    • Eating Space In Kitchen

    • Living Room/Dining Room Combo

    • Split Bedroom

    • Stone Counters

    • Walk-In Closet(s)

    Dormitorios y baños

    • Dormitorios: 3

    • Baños completos: 2

  • Propiedad

    • Pisos: One

    • Piscina Privada: Si

    • Características Exteriores: Irrigation System / Private Yard / Rain Gutters / Sliding Doors

    Lote

    • Lote: 0.19 Hectáreas

    Otra Información de Propiedad

    • Número de Parcela: 1725330080000003110.0

    • Zonificación: MPUD

  • Tipo y estilo

    • Tipo de propiedad: Residential

    • Subtipo de propiedad: Single Family Residence

  • Utilidad

    • BB/HS Internet Available

    • Electricity Connected

    • Public

    • Sewer Connected

  • Otra información financiera

    • HOA: $208

    • Frecuencia HOA: Quarterly

    • Importe anual de impuestos: $3,506

  • Detalles de la fuente

    • MLS ID: TB8532104

    Otros hechos

    • Materiales de construcción: Block / Stucco

    • Detalles de la fundación: Slab

    • Características de lavandería: Inside / Laundry Room

    • Características del patio y el porche: Covered / Patio / Screened

    • Características de la piscina: Gunite / In Ground / Pool Sweep / Salt Water / Screen Enclosure

    • Caras de dirección: West

    • Estilo arquitectónico: Florida

    • Espacios de garaje: 2

    • Garaje adjunto: Si

    • Garaje: Si

    • Salón: 1835

    • Fuente de agua: None

    • Nombre de subdivisión: ROSEWOOD RIVER RDG PH 7

Consulta privada
Habla con el asesor de este inmueble.
Planos, documentos del HOA, comparables off-market, agendar una visita privada — un solo mensaje directo al especialista local.

Más como esta

Nuevo
En Venta
$330,000
Casa
2 camas · 2 baños · 1,543 sqft
EDGEWOOD AT RIVER RIDGE, NEW PORT RICHEY
7411 MOORGATE COURT
En Venta
$515,000
Casa
4 camas · 2 baños · 2,315 sqft
WATERS EDGE, NEW PORT RICHEY
11507 BELLE HAVEN DRIVE
En Venta
$364,900
Casa
3 camas · 2 baños · 1,412 sqft
DEER RIDGE AT RIVER RIDGE, NEW PORT RICHEY
10551 MAGRATH LANE
En Venta
$379,000
Casa
3 camas · 2 baños · 1,790 sqft
ROSEWOOD RIVER RDG PH 7, NEW PORT RICHEY
7951 ROUNDELAY DRIVE
En Venta
$374,900
Casa
3 camas · 2 baños · 1,775 sqft
DEERWOOD AT RIVER RIDGE, NEW PORT RICHEY
10529 AYR COURT
En Venta
$345,000
Casa
3 camas · 2 baños · 1,540 sqft
WATERS EDGE 03, NEW PORT RICHEY
11054 BELLE HAVEN DRIVE
En Venta
$384,900
Casa
4 camas · 2 baños · 1,819 sqft
WATERS EDGE 1, NEW PORT RICHEY
9240 CREEDMOOR LANE
En Venta
$540,000
Casa
4 camas · 3 baños · 3,114 sqft
WATERS EDGE 02, NEW PORT RICHEY
11530 OYSTER BAY CIRCLE

Mercado cerca de esta dirección

Conteos en vivo en la misma zona.
Ver todo

The multiple listing information is provided by the Stellar MLS from a copyrighted compilation of listings. The compilation of listings and each individual listing are ©2026-present Stellar MLS. All Rights Reserved. The information provided is for consumers' personal, noncommercial use and may not be used for any purpose other than to identify prospective properties consumers may be interested in purchasing. All properties are subject to prior sale or withdrawal. All information provided is deemed reliable but is not guaranteed accurate, and should be independently verified. Listing courtesy of: CHARLES RUTENBERG REALTY INC