Vender tu casa
Valoración gratuita de tu hogar
Contacto
Cuéntenos sobre sus necesidades

7414 MOORGATE COURT

Casa En Venta
$399,900

BTC: 4.91941521

ETH: 163.29113924

1 días
3 camas
2 baños
1,921 sqft

Visión general

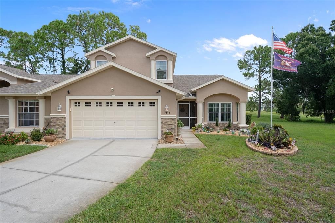
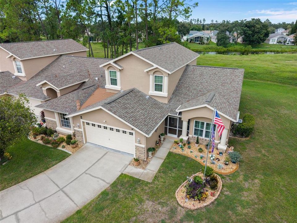
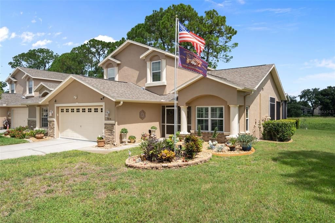
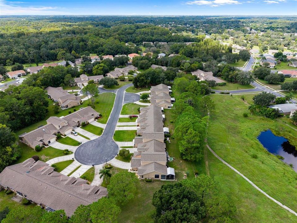
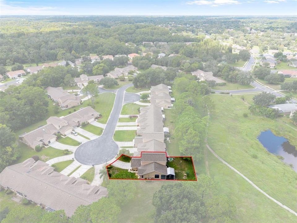
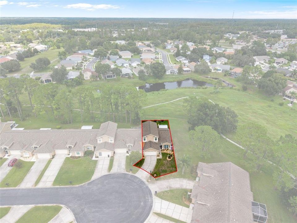
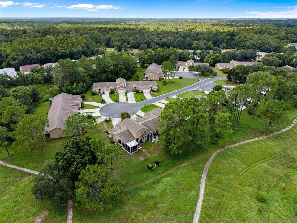
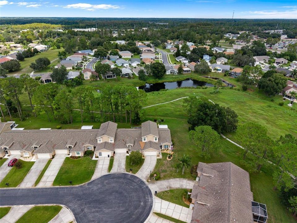
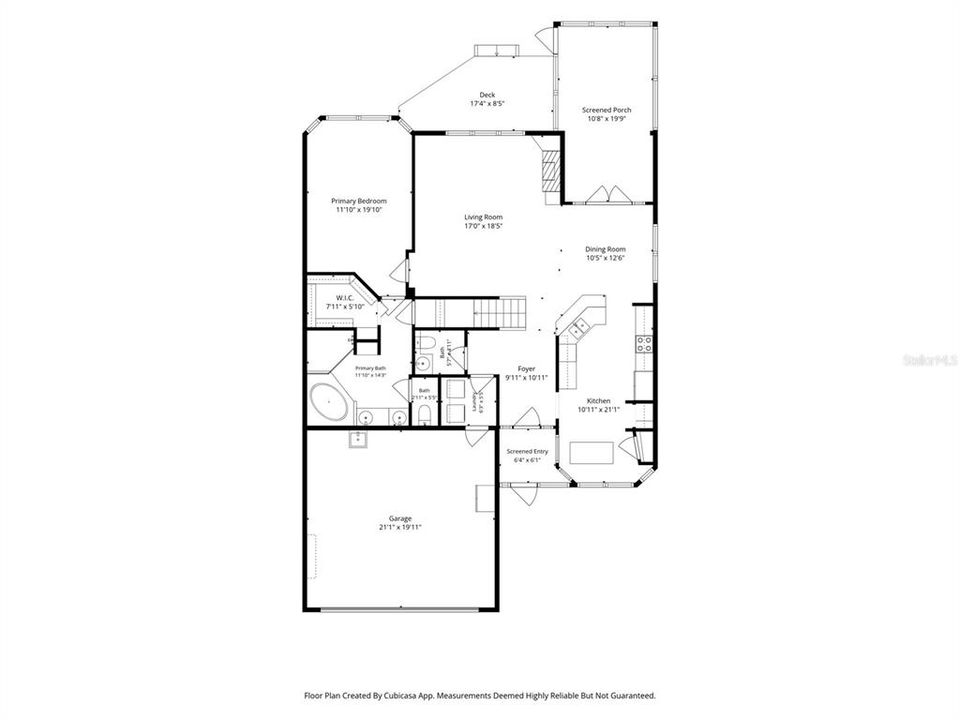
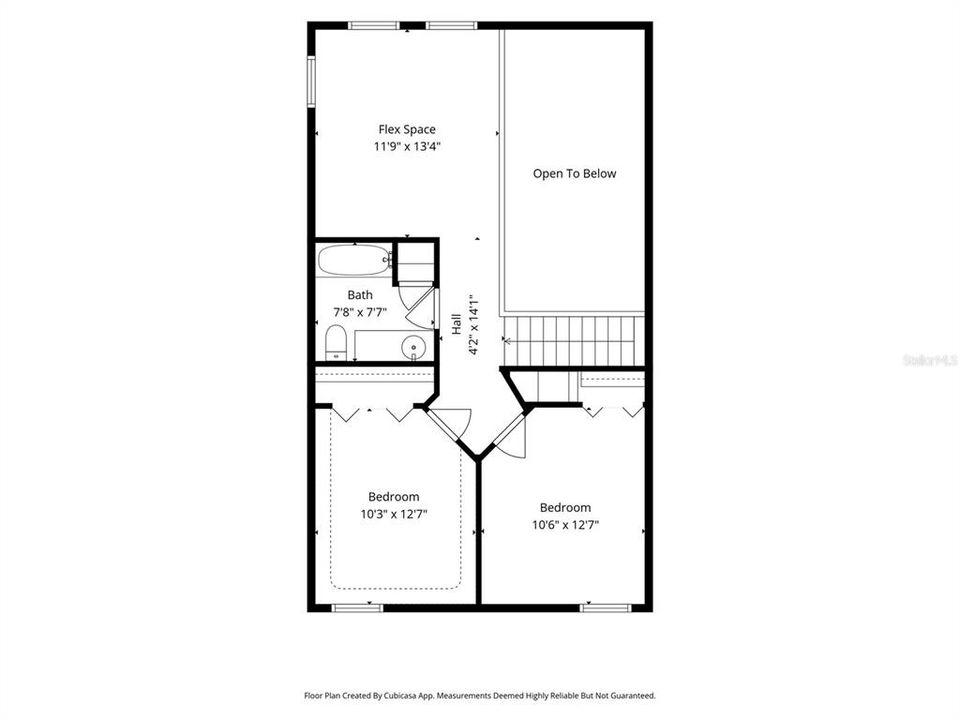
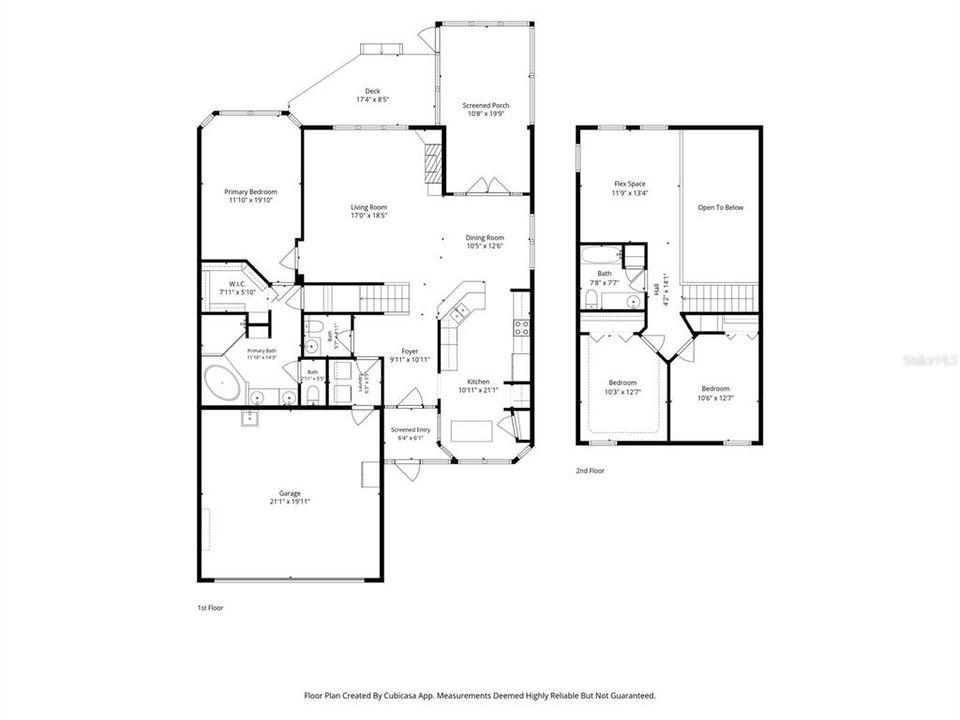
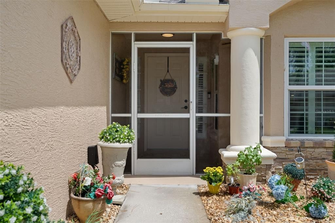
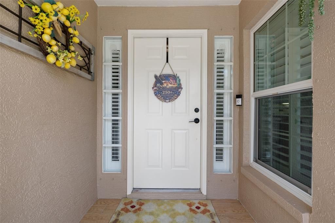
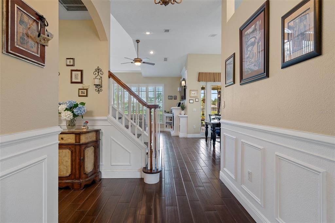
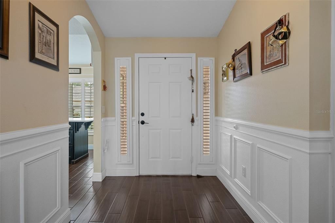
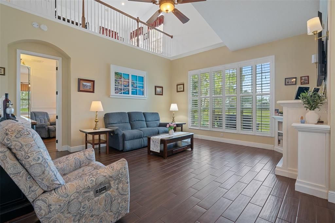
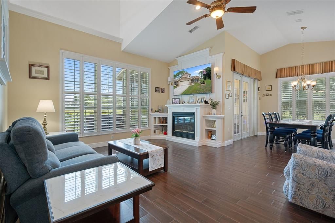
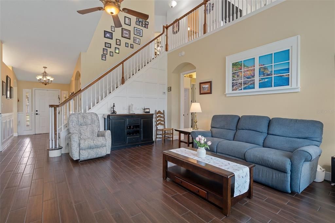
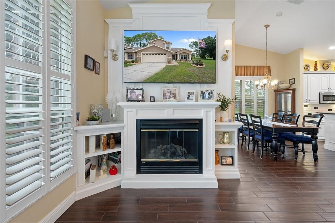
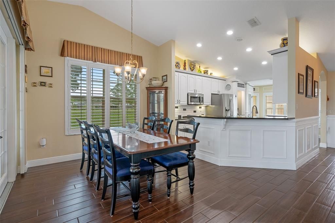
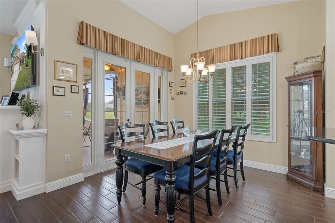
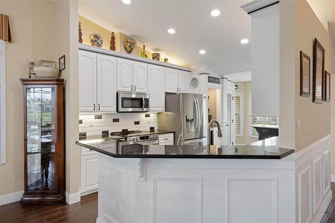
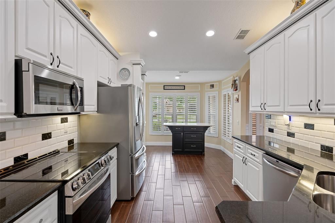
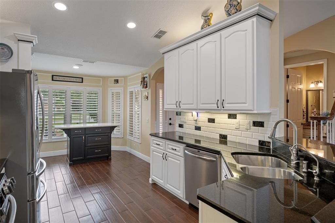
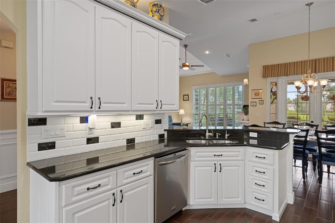
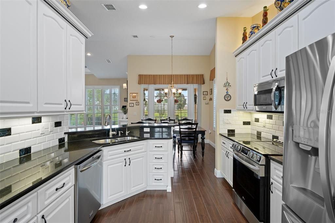
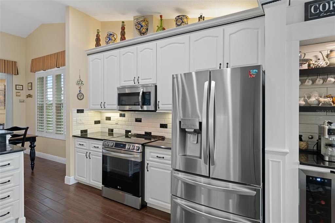
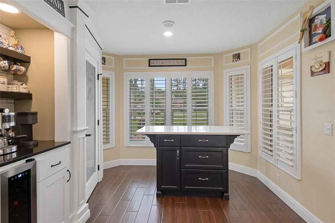
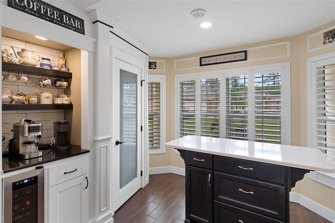
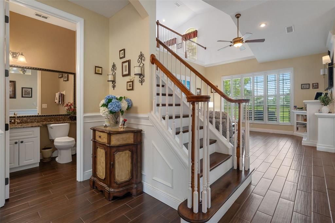
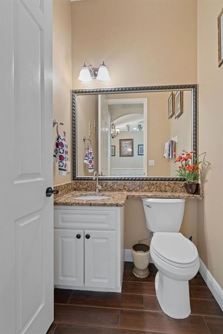
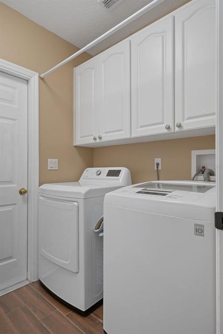
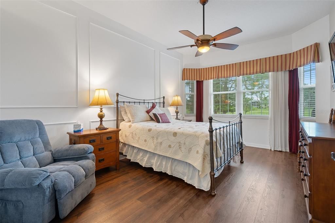
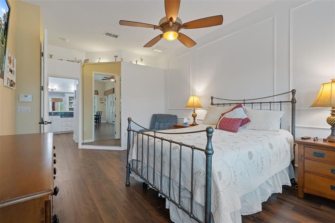
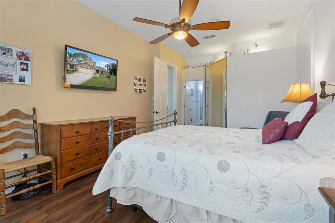
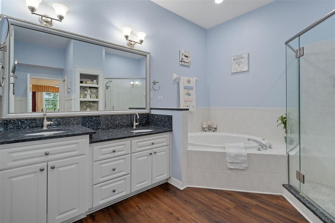
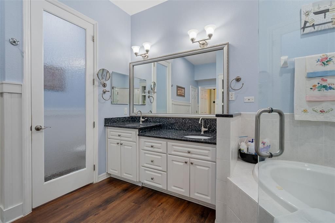
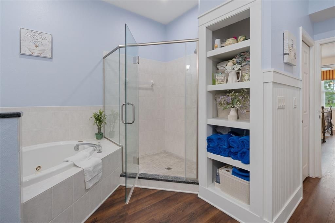
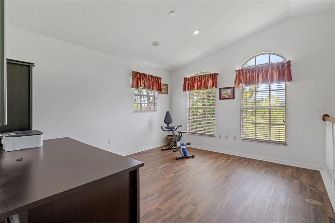
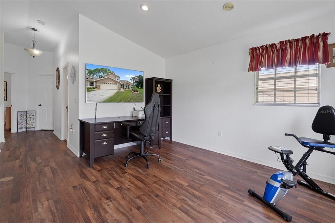
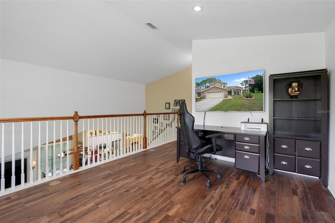
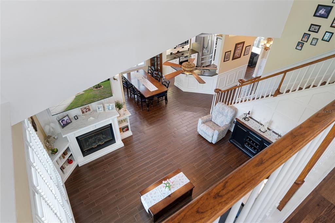
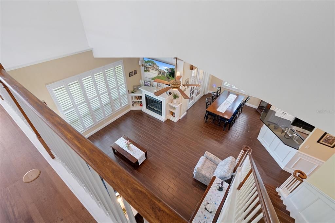
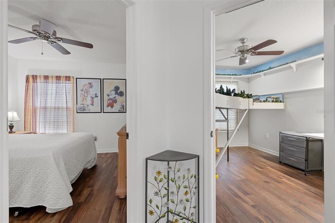
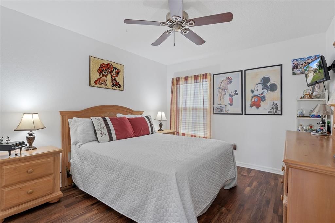
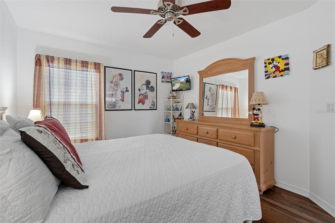
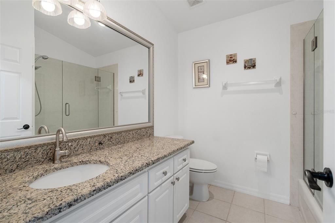
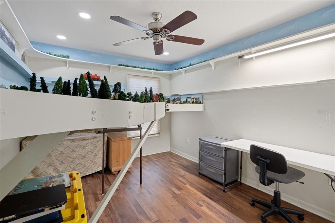
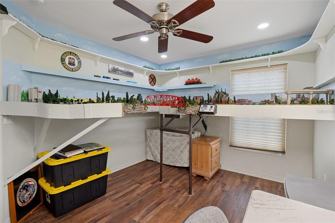

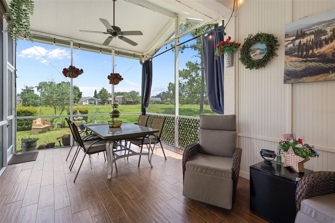
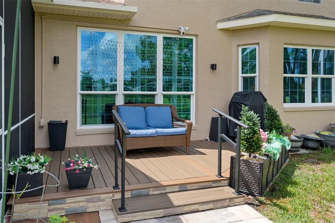
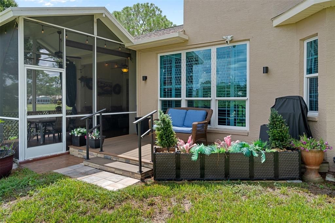
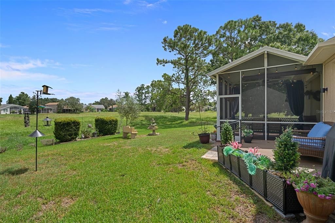
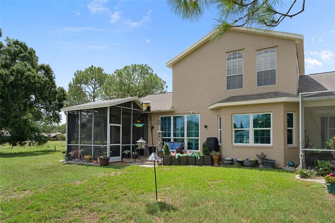
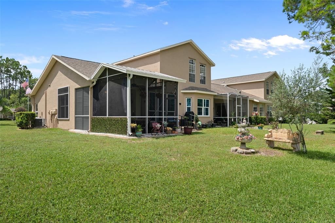
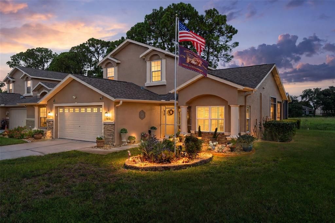
Welcome to 7414 Moorgate Court, a beautifully appointed, move-in-ready end villa situated on a quiet cul-de-sac street within the gated community of Edgewood at River Ridge. Offering 1,921 square feet of living space, this spacious home features three bedrooms, two-and-a-half bathrooms, a large open loft and a two-car garage with a workshop area. As an end villa, it has no neighboring villa on one side and backs to an expansive open green space, creating a peaceful setting with no immediate rear neighbors. A screened front entrance with porcelain tile welcomes you into the beautiful foyer, where wood-look porcelain plank tile flooring, 5¼-inch baseboards and elegant picture-frame wall molding add character and sophistication. The impressive living room features soaring ceilings, custom built-ins, an electric fireplace and a dramatic staircase leading to the open loft and second floor. The dining area offers high ceilings and doors with sidelights that open to the covered, screened lanai. An additional open deck provides the perfect place to relax, entertain or enjoy views of the wide-open green space. The well-appointed kitchen features beautiful cabinetry, granite countertops, a stainless-steel dishwasher and a stainless-steel French-door refrigerator and over-the-range microwave, both replaced in 2025. Additional highlights include a disposal, pullout drawers in select lower cabinets, a decorative glass pantry door and a custom coffee and wine bar complete with cabinetry, counter space and a wine refrigerator. The adjoining breakfast nook can comfortably accommodate a table and chairs and also includes a custom movable island for added workspace and flexibility. Conveniently located on the first floor, the spacious primary suite features newer luxury vinyl plank flooring, peaceful green-space views and two walk-in closets, including one with built-in shelving. The en-suite bathroom offers dual sinks with granite countertops, a tiled walk-in shower with a glass enclosure and a separate jetted tub. Plantation shutters enhance the first floor, which also includes a convenient half bathroom with a granite-topped vanity. Upstairs, the exceptionally spacious open loft overlooks the living area and provides a versatile space for a home office, media room, reading retreat, exercise area, playroom or additional sitting room. Three large windows fill the loft with natural light while offering beautiful views of the green space. Both secondary bedrooms and the loft feature newer luxury vinyl plank flooring. The upstairs full bathroom includes a granite-topped vanity and a tiled tub with glass doors. Major updates include a roof replaced in 2019, a water heater installed in 2025 and nearly all windows replaced in May 2025, with the exception of two upper windows. The villa’s attractive exterior features a faux-stone façade, while the monthly association fee includes the roof, landscaping, lawn care, irrigation, trash service and exterior painting. This home is conveniently located near shopping, dining and medical facilities, as well as Florida’s beautiful beaches and major highways providing easy access to Tampa, Orlando and area airports. Make this beautiful home yours today!

Ubicación

Detalles

Tipo:
Residential
Estacionamiento:
Driveway / Garage Door Opener / Workshop in Garage
Año de construcción:
2000
Lote:
0.12 Hectáreas
Calefacción:
Central
precio por sq. medidor:
$208
Enfriamiento:
Central Air
HOA:
$313

Valuation

Our model vs. what's actually selling nearby.
Estimate
$339,950
$271K – $399K
Confidence Low
List vs. estimate
$59K above estimate
List $399,900 · +17.6%
Our model says this listing is priced above recent comparable activity. Room to negotiate.
Price per sq ft
$208
-3.2% vs. city median $215
Based on
12 MLS comparables
Median of recent comparable listings. Sold comps use closing price, active listings use list price.

Destacados

Annual tax
$209
2025
HOA
$313/mo
Maintenance Structure
Garage
2 car garage
Pets
Allowed
Más hechos y características
  • Piso

    • Luxury Vinyl

    • Porcelain Tile

    Calefacción

    • Central

    Enfriamiento

    • Central Air

    Accesorios

    • Dishwasher

    • Disposal

    • Dryer

    • Electric Water Heater

    • Microwave

    • Range

    • Refrigerator

    • Washer

    • Wine Refrigerator

    Otras características interiores

    • Built-in Features

    • Cathedral Ceiling(s)

    • Ceiling Fan(s)

    • Eating Space In Kitchen

    • High Ceilings

    • Kitchen/Family Room Combo

    • Living Room/Dining Room Combo

    • Open Floorplan

    • Primary Bedroom Main Floor

    • Split Bedroom

    • Stone Counters

    • Vaulted Ceiling(s)

    • Walk-In Closet(s)

    Dormitorios y baños

    • Dormitorios: 3

    • Baños: 1

    • Baños completos: 2

  • Estacionamiento

    • Driveway

    • Garage Door Opener

    • Workshop in Garage

    Propiedad

    • Pisos: Two

    • Características Exteriores: French Doors / Irrigation System / Rain Gutters

    Lote

    • Lote: 0.12 Hectáreas

    Otra Información de Propiedad

    • Número de Parcela: 172532009.0000.00107.0

    • Zonificación: MPUD

  • Tipo y estilo

    • Tipo de propiedad: Residential

    • Subtipo de propiedad: Villa

  • Utilidad

    • BB/HS Internet Available

    • Cable Available

    • Electricity Available

    • Electricity Connected

    • Phone Available

    • Public

    • Sewer Available

    • Sewer Connected

    • Sprinkler Meter

    • Underground Utilities

    • Water Available

    • Water Connected

  • Otra información financiera

    • HOA: $313

    • Frecuencia HOA: Monthly

    • Importe anual de impuestos: $209

  • Detalles de la fuente

    • MLS ID: W7888874

    Otros hechos

    • Materiales de construcción: Block / Stucco / Wood Frame

    • Detalles de la fundación: Slab

    • Características de la chimenea: Electric / Living Room

    • Características de lavandería: Inside / Laundry Room

    • Características del lote: Cul-De-Sac / Landscaped / Street Dead-End

    • Características del patio y el porche: Covered / Deck / Front Porch / Patio / Rear Porch / Screened

    • Características de la ventana: Blinds / Double Pane Windows / Shutters

    • Caras de dirección: North

    • Estilo arquitectónico: Mediterranean

    • Hogar: Si

    • Espacios de garaje: 2

    • Garaje adjunto: Si

    • Garaje: Si

    • Salón: 1921

    • Fuente de agua: Public

    • Nombre de subdivisión: EDGEWOOD AT RIVER RIDGE

Consulta privada
Habla con el asesor de este inmueble.
Planos, documentos del HOA, comparables off-market, agendar una visita privada — un solo mensaje directo al especialista local.

Más como esta

En Venta
$315,000
Casa
4 camas · 3 baños · 2,045 sqft
RIVER CROSSING, NEW PORT RICHEY
5521 REDHAWK DRIVE
En Venta
$340,000
Casa
3 camas · 2 baños · 2,015 sqft
TIMBER GREENS PH 05, NEW PORT RICHEY
6513 CARDINAL CREST DRIVE
En Venta
$429,000
Casa
3 camas · 2 baños · 1,777 sqft
CATTLEMANS CROSSING PH 01, NEW PORT RICHEY
5538 WELLFIELD ROAD
Nuevo
En Venta
$369,999
Casa
4 camas · 2 baños · 2,027 sqft
WATERS EDGE 03, NEW PORT RICHEY
11231 BELLE HAVEN DRIVE
Nuevo
En Venta
$317,500
Casa
2 camas · 2 baños · 1,747 sqft
HERITAGE LAKE, NEW PORT RICHEY
9902 SAINT JOSEPH COURT
Nuevo
En Venta
$329,900
Casa
3 camas · 2 baños · 1,921 sqft
EDGEWOOD AT RIVER RIDGE CLUB, NEW PORT RICHEY
7444 MOORGATE COURT
Nuevo
En Venta
$449,000
Casa
4 camas · 2 baños · 2,259 sqft
WATERS EDGE 03, NEW PORT RICHEY
11245 BELLE HAVEN DRIVE
En Venta
$469,000
Casa
3 camas · 2 baños · 2,094 sqft
MOON LAKE ESTATES, NEW PORT RICHEY
12120 CARVER AVENUE

Mercado cerca de esta dirección

Conteos en vivo en la misma zona.
Ver todo

The multiple listing information is provided by the Stellar MLS from a copyrighted compilation of listings. The compilation of listings and each individual listing are ©2026-present Stellar MLS. All Rights Reserved. The information provided is for consumers' personal, noncommercial use and may not be used for any purpose other than to identify prospective properties consumers may be interested in purchasing. All properties are subject to prior sale or withdrawal. All information provided is deemed reliable but is not guaranteed accurate, and should be independently verified. Listing courtesy of: RE/MAX SUNSET REALTY