Vender tu casa
Valoración gratuita de tu hogar
Contacto
Cuéntenos sobre sus necesidades
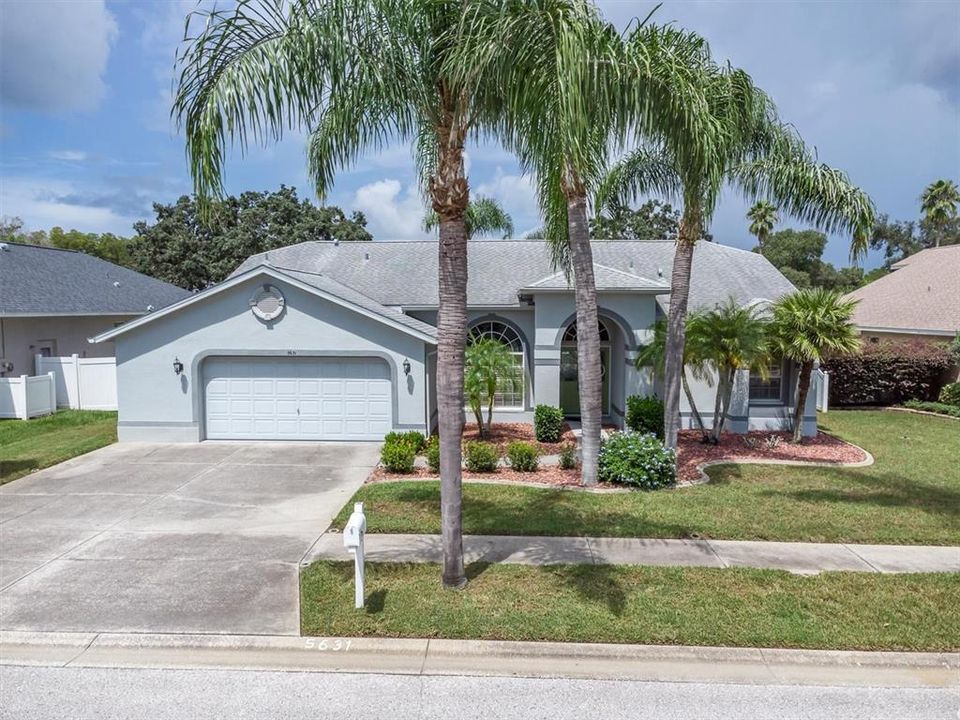
5631 HEREFORD DRIVE

Casa En Venta
$485,000

BTC: 6.06250000

ETH: 194.00000000

2 días
3 camas
2 baños
1,828 sqft

Visión general

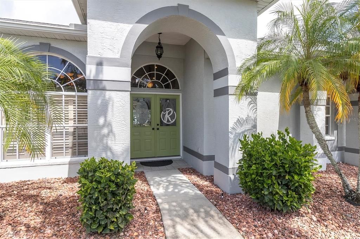
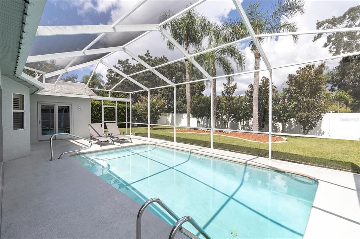
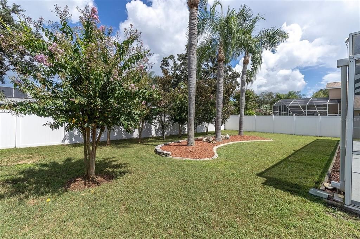
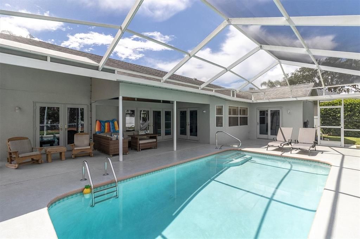
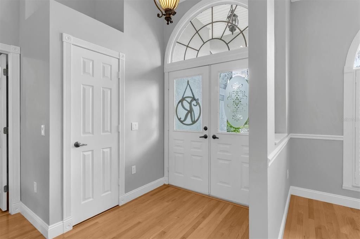
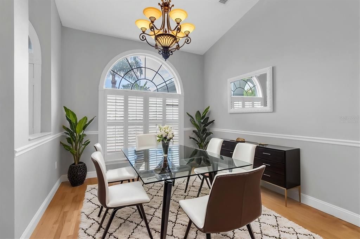
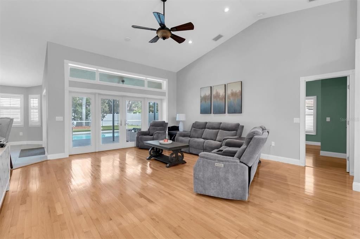
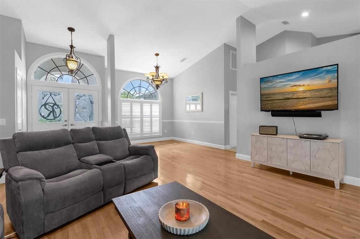
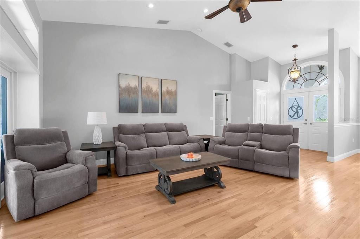
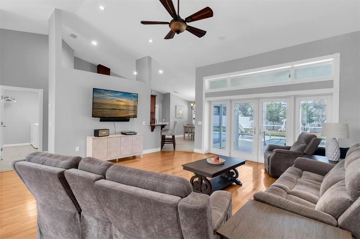
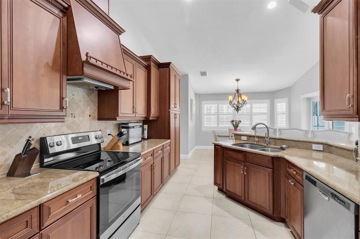
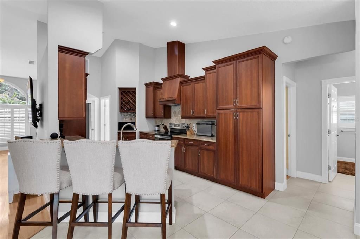
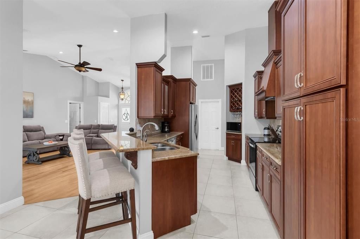
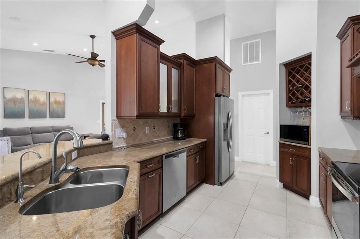
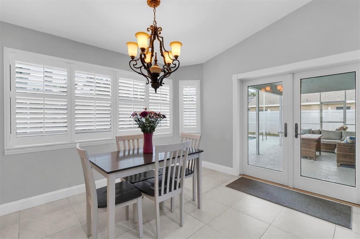
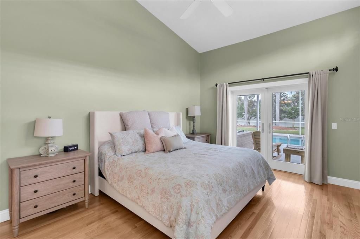
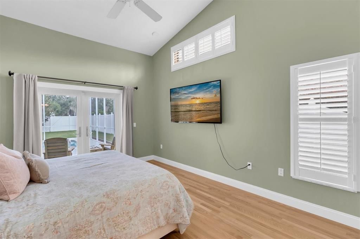
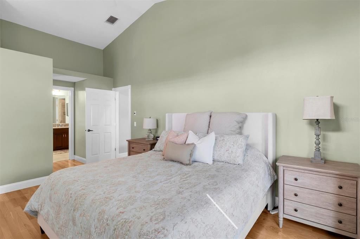
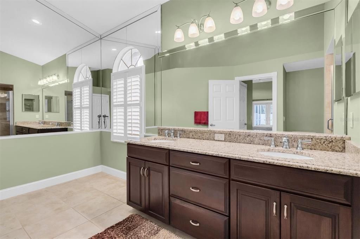
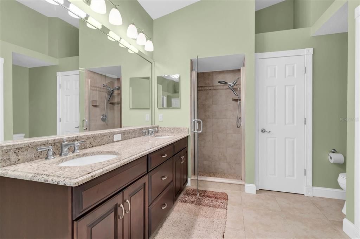
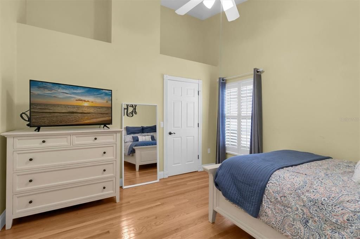
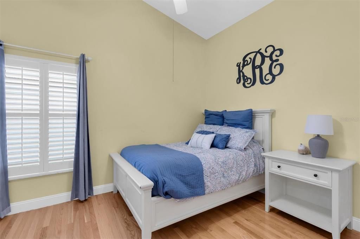
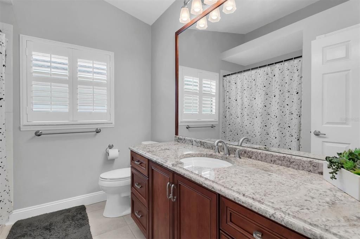
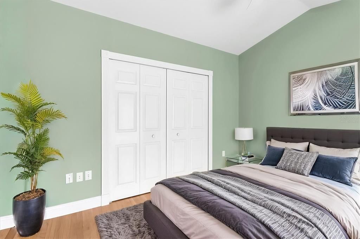
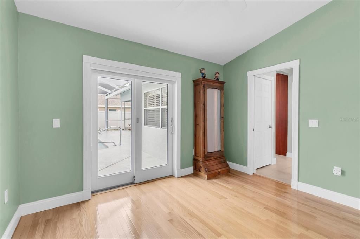
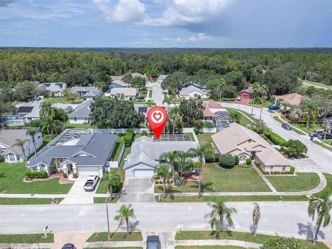
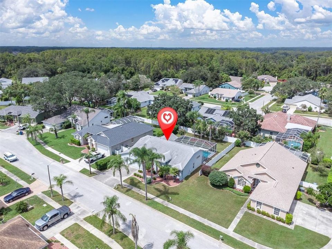
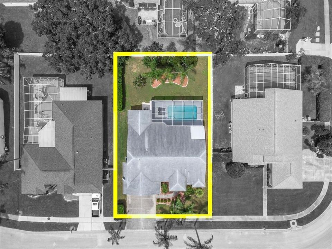
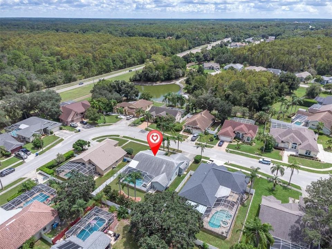
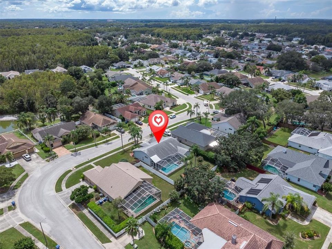
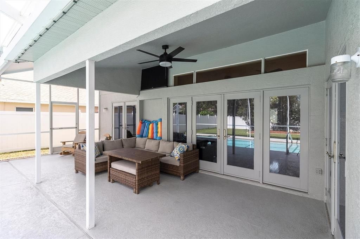
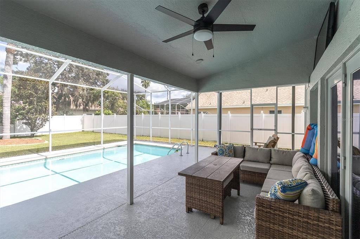
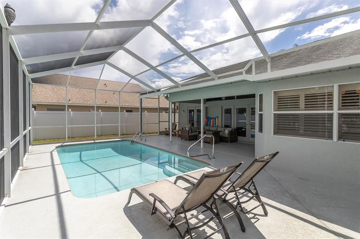
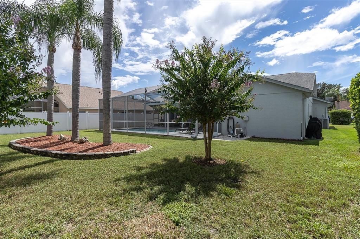
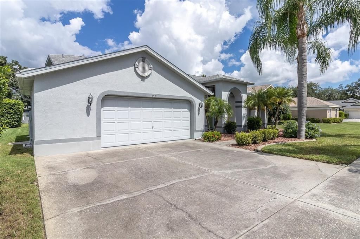
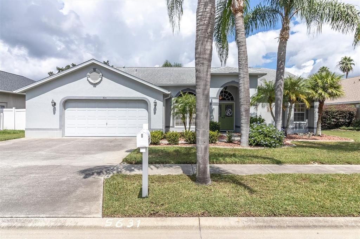
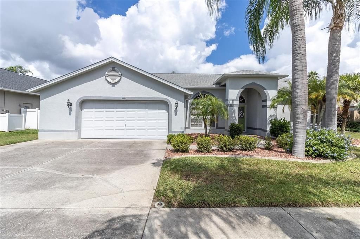
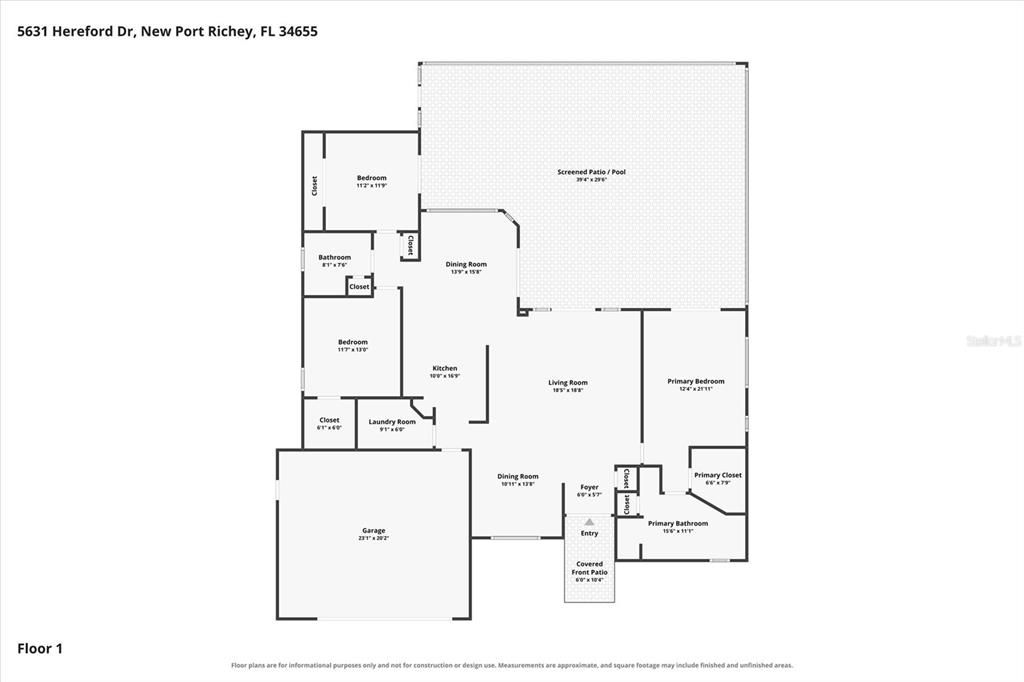
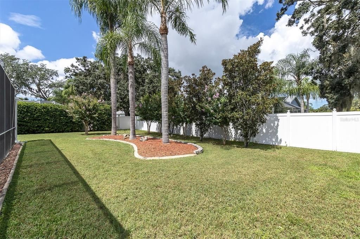
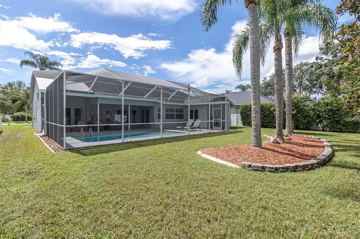
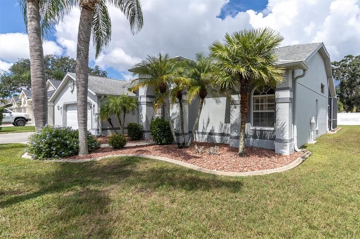
Virtually Staged. Welcome to this beautifully maintained 3-bedroom, 2-bath pool home in New Port Richey, offering comfortable living space and an oversized 2 car garage. From the moment you arrive, the meticulous landscaping and inviting curb appeal set the tone for what awaits inside. The spacious formal living and dining areas feature gleaming hardwood floors, volume ceilings, and a beautiful view of the sparkling pool. A desirable split-bedroom floor plan provides privacy for the primary suite and additional bedrooms. French doors open to the enclosed lanai and pool, creating an ideal indoor-outdoor connection for relaxing or entertaining. The well-appointed kitchen features wood cabinetry, granite countertops, a travertine backsplash, newer stainless-steel appliances, convenient cabinet pull-outs, and a wood range hood. A breakfast bar and breakfast nook provide additional dining space, with plantation shutters and French doors overlooking the pool area. The spacious primary suite offers wood flooring, plantation shutters, and French doors leading directly to the lanai and pool. The ensuite bath features Kohler faucets and toilets. Plantation shutters throughout the home add style and functionality, while the volume ceilings enhance the open feel. Step outside to enjoy your own private Florida retreat. The sparkling pool and enclosed lanai provide plenty of space for lounging, dining, and entertaining year-round. Recent improvements include freshly painted interior spaces and front door, as well as replacement screens on the pool enclosure. Additional updates include a 2015 roof, 2021 water heater, and 2024 pool pump. Conveniently located near shopping, dining, medical facilities, and everyday amenities, this home combines comfort, functionality, and the Florida lifestyle in one exceptional package. A must-see to truly appreciate all it has to offer!
Ubicación

Detalles

Tipo:
Residential
Estacionamiento:
Driveway / Oversized
Año de construcción:
1995
Lote:
0.22 Hectáreas
Calefacción:
Central / Electric
precio por sq. medidor:
$265
Enfriamiento:
Central Air
HOA:
$182

Valuation

Our model vs. what's actually selling nearby.
Estimate
$369,900
$272K – $440K
Confidence Low
List vs. estimate
$115K above estimate
List $485,000 · +31.1%
Our model says this listing is priced above recent comparable activity. Room to negotiate.
Price per sq ft
$265
+25.1% vs. city median $212
Based on
19 MLS comparables
Median of recent comparable listings. Sold comps use closing price, active listings use list price.

Destacados

Annual tax
$4,611
2025
HOA
$181/yr
Pool
Gunite
View
Pool
Garage
2 car garage
Pets
Allowed
Más hechos y características
  • Piso

    • Tile

    • Hardwood

    Calefacción

    • Central

    • Electric

    Enfriamiento

    • Central Air

    Accesorios

    • Dishwasher

    • Disposal

    • Electric Water Heater

    • Microwave

    • Range

    • Range Hood

    • Refrigerator

    • Water Softener

    Otras características interiores

    • Ceiling Fan(s)

    • Eating Space In Kitchen

    • High Ceilings

    • Living Room/Dining Room Combo

    • Open Floorplan

    • Solid Wood Cabinets

    • Walk-In Closet(s)

    Dormitorios y baños

    • Dormitorios: 3

    • Baños completos: 2

  • Estacionamiento

    • Driveway

    • Oversized

    Propiedad

    • Pisos: One

    • Piscina Privada: Si

    • Características Exteriores: French Doors / Irrigation System / Lighting / Private Mailbox / Sidewalk

    Lote

    • Lote: 0.22 Hectáreas

    Otra Información de Propiedad

    • Número de Parcela: 1726070080000000530

    • Zonificación: R4

  • Tipo y estilo

    • Tipo de propiedad: Residential

    • Subtipo de propiedad: Single Family Residence

  • Utilidad

    • Cable Available

    • Electricity Connected

    • Public

    • Water Connected

  • Otra información financiera

    • HOA: $182

    • Frecuencia HOA: Annually

    • Importe anual de impuestos: $4,611

  • Detalles de la fuente

    • MLS ID: W7889499

    Otros hechos

    • Materiales de construcción: Block / Stucco

    • Detalles de la fundación: Slab

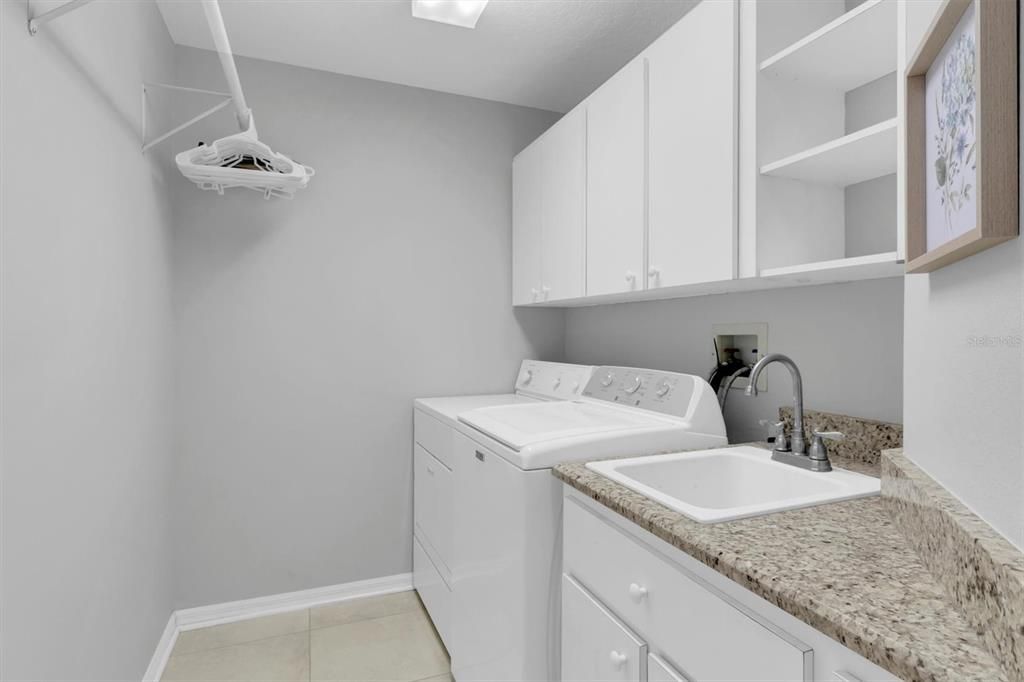
    • Características de lavandería: Inside / Laundry Room

    • Características del lote: Sidewalk

    • Características del patio y el porche: Screened

    • Características de la piscina: Gunite / In Ground / Screen Enclosure

    • Características de la ventana: Blinds / Shutters

    • Caras de dirección: South

    • Espacios de garaje: 2

    • Garaje adjunto: Si

    • Garaje: Si

    • Salón: 1828

    • Fuente de agua: Public

    • Nombre de subdivisión: CATTLEMANS CROSSING PH 03

Consulta privada
Habla con el asesor de este inmueble.
Planos, documentos del HOA, comparables off-market, agendar una visita privada — un solo mensaje directo al especialista local.

Más como esta

Nuevo
En Venta
$419,900
Casa
3 camas · 2 baños · 1,690 sqft
RIVERCHASE, NEW PORT RICHEY
9535 PATRICIAN DRIVE
Nuevo
En Venta
$369,999
Casa
3 camas · 2 baños · 1,892 sqft
GREENBROOK ESTATES, NEW PORT RICHEY
3655 ERIN BROOK DRIVE
Nuevo
En Venta
$475,000
Casa
3 camas · 2 baños · 1,552 sqft
RIVERSIDE VILLAGE, NEW PORT RICHEY
9639 ALVERNON DRIVE
Nuevo
En Venta
$425,000
Casa
3 camas · 2 baños · 2,201 sqft
HUNTERS RIDGE, NEW PORT RICHEY
9714 EL SOL COURT
Nuevo
En Venta
$500,000
Casa
4 camas · 2 baños · 2,316 sqft
HUNTERS RIDGE, NEW PORT RICHEY
9715 HERMOSILLO DRIVE
En Venta
$389,000
Casa
3 camas · 2 baños · 1,655 sqft
FAIRWAY SPRINGS, NEW PORT RICHEY
3546 HOGAN DRIVE
-$20K
En Venta
$350,000
Casa
2 camas · 2 baños · 1,679 sqft
TIMBER GREENS PH 01D, NEW PORT RICHEY
9338 WHISPERING MEADOW COURT
En Venta
$603,685
Casa
4 camas · 3 baños · 2,071 sqft
LONGLEAF NEIGHBORHOOD FOUR PHASE I, NEW PORT RICHEY
10667 STEINAHATCHEE LANE

Mercado cerca de esta dirección

Conteos en vivo en la misma zona.
Ver todo

The multiple listing information is provided by the Stellar MLS from a copyrighted compilation of listings. The compilation of listings and each individual listing are ©2026-present Stellar MLS. All Rights Reserved. The information provided is for consumers' personal, noncommercial use and may not be used for any purpose other than to identify prospective properties consumers may be interested in purchasing. All properties are subject to prior sale or withdrawal. All information provided is deemed reliable but is not guaranteed accurate, and should be independently verified. Listing courtesy of: RE/MAX CHAMPIONS