Vender tu casa
Valoración gratuita de tu hogar
Contacto
Cuéntenos sobre sus necesidades
10667 STEINAHATCHEE LANE

Casa En Venta
$603,685

BTC: 7.45290123

ETH: 246.50265414

Nuevo
4 camas
3 baños
2,071 sqft

Visión general

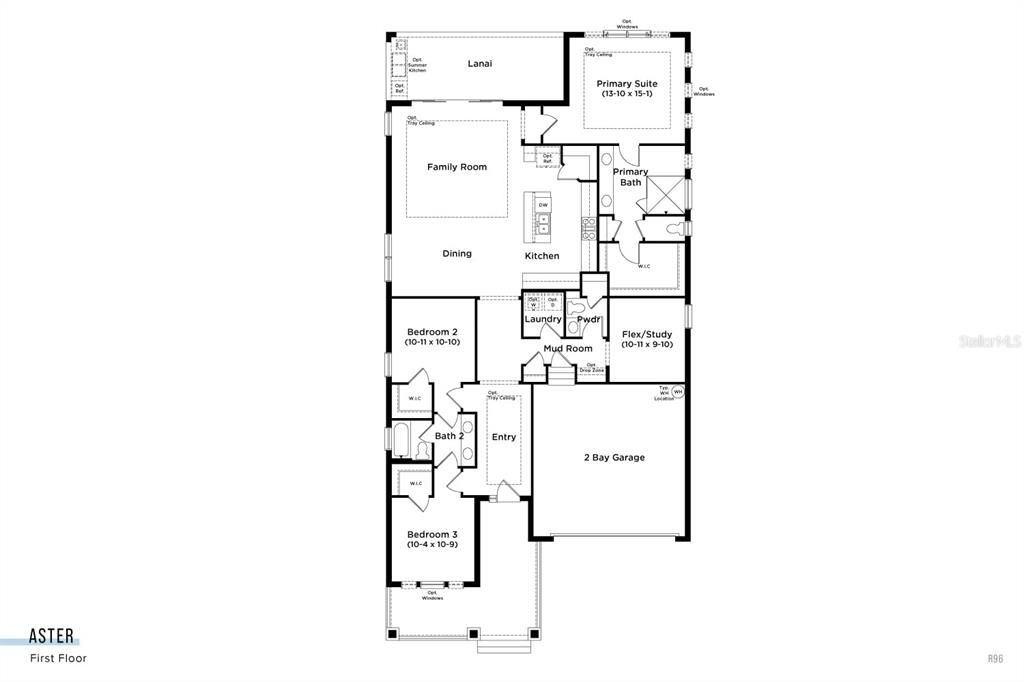
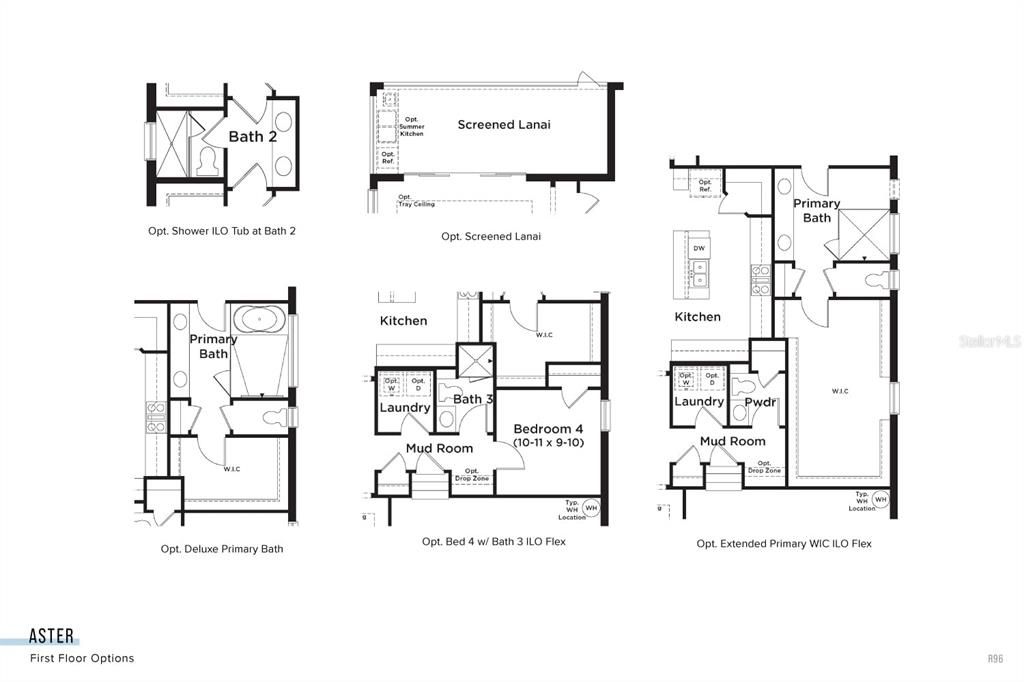
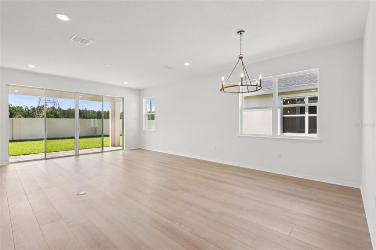
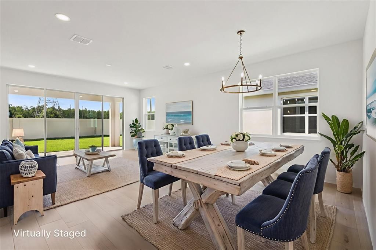
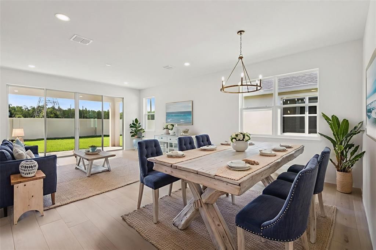
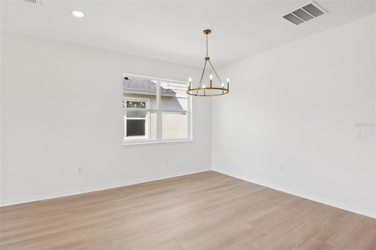
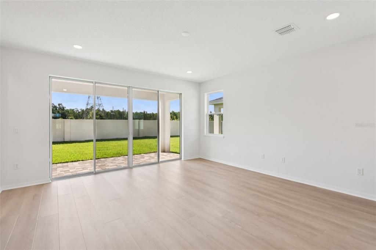
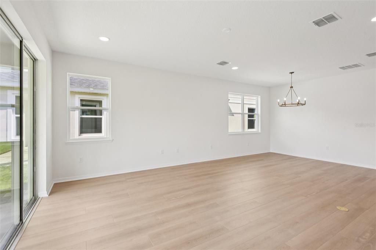
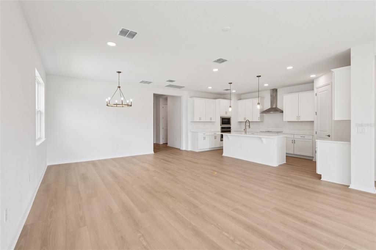
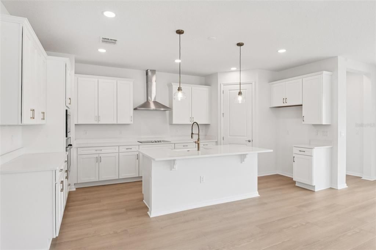
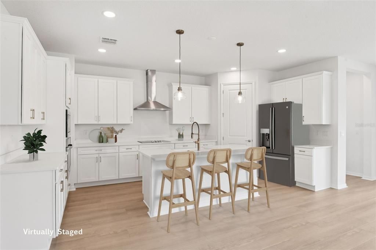
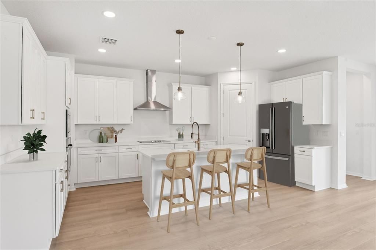
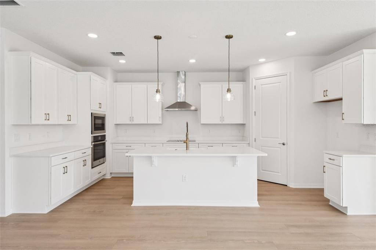
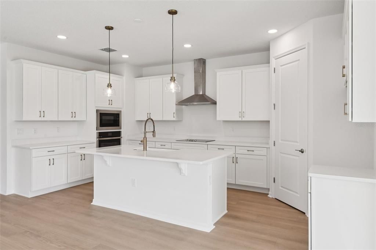
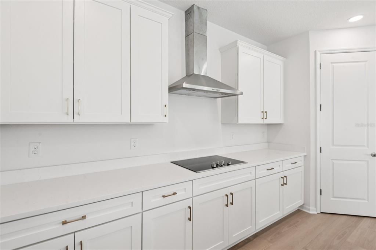
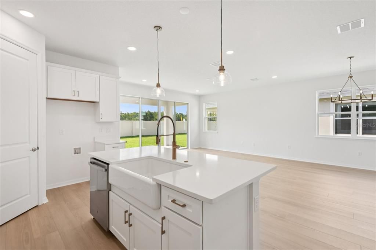
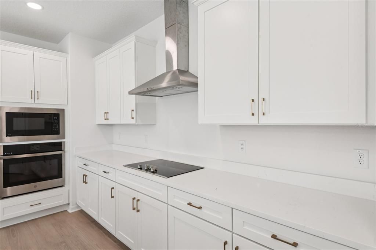
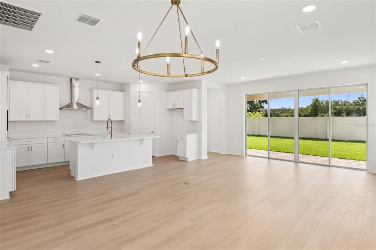
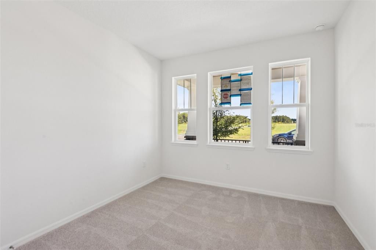
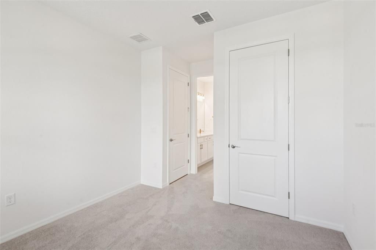
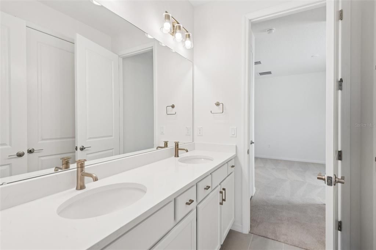
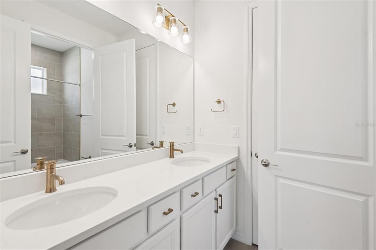
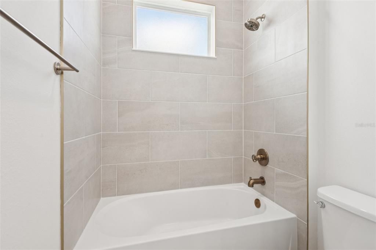
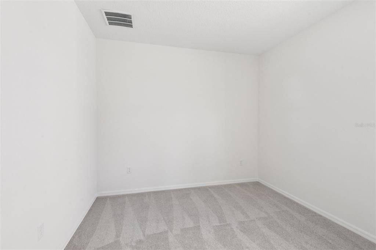
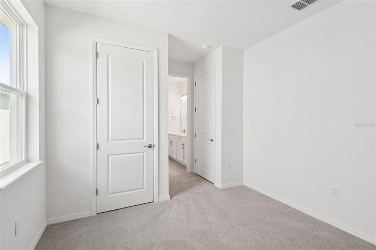
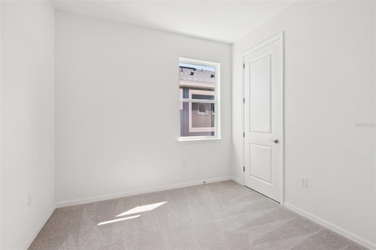
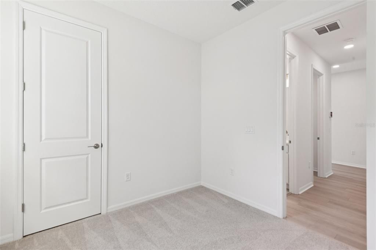
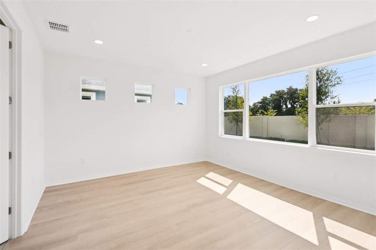
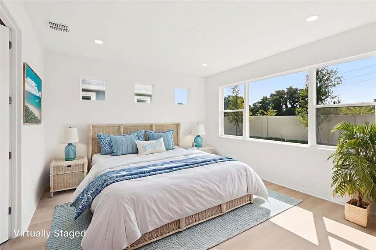
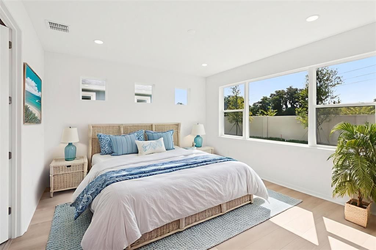
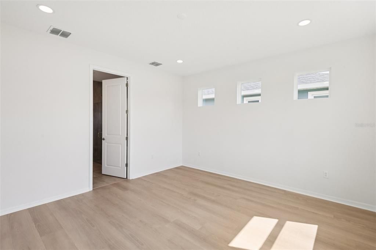
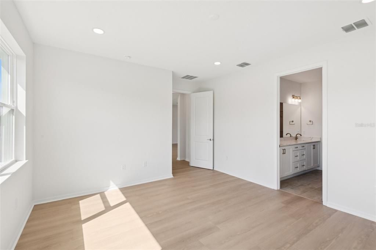
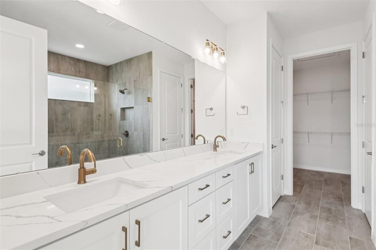
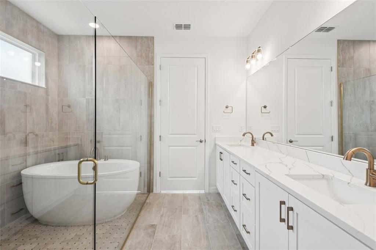
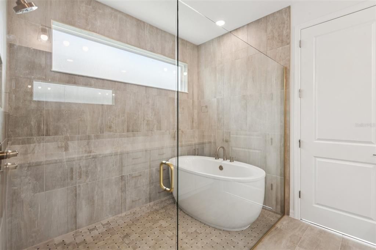
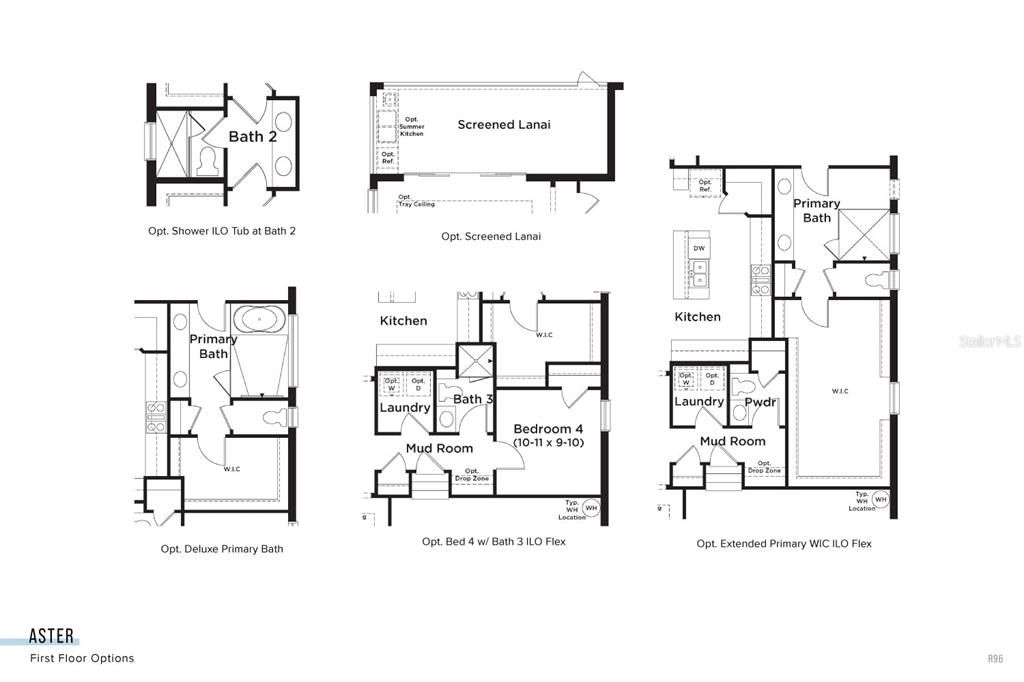
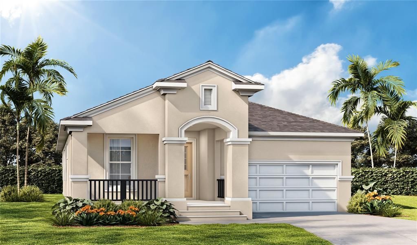
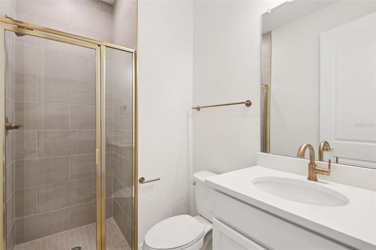
Pre-Construction. To be built. **OFFERING UP TO $50K IN FLEX CASH WITH USE OF BUILDERS APPROVED LENDER AND TITLE FOR A LIMITED TIME.** *Flex Cash can be used to pay closing cost, prepaid expenses, or other eligible costs.* Additional builder promotions may be available on select homes, homesites, and financing programs.* Welcome to the Aster Home Plan at Primrose at Longleaf in New Port Richey, FL. This 4-bed, 3-bath home features open-concept living and a 2-car garage for added convenience with a Classical front elevation. Inside, a soft beige Luxury Vinyl Plank adorns the floors with no carpet in sight. The Kitchen features upgraded cabinets, luxury 3CM quartz, a cast iron sink, and luxury Kohler kitchen fixtures. As you enter into the Primary Bedroom, you are greeted with upgraded window package to bring extra natural lighting into the room. In the Deluxe Primary Bathroom, luxury tile runs throughout the floors and walls leading to an upgraded freestanding, 3CM quartz countertops, and enhanced cabinetry. Nestled in one of New Port Richey’s most desirable neighborhoods, this Aster is ready for you to make it your own—schedule your tour today and step into the home of your dreams!
Ubicación

Detalles

Tipo:
Residential
Estacionamiento:
Driveway / Garage Door Opener
Año de construcción:
2026
Lote:
0.14 Hectáreas
Calefacción:
Central / Electric / Heat Pump
precio por sq. medidor:
$291
Enfriamiento:
Central Air
HOA:
$185

Valuation

Our model vs. what's actually selling nearby.
Estimate
$540,180
$373K – $565K
Confidence Low
List vs. estimate
$63K above estimate
List $603,685 · +11.8%
Our model says this listing is priced above recent comparable activity. Room to negotiate.
Price per sq ft
$291
+36.5% vs. city median $213
Based on
9 MLS comparables
Median of recent comparable listings. Sold comps use closing price, active listings use list price.

Destacados

HOA
$185/yr
Community Pool, Manager
Garage
2 car garage
Pets
Allowed
Más hechos y características
  • Piso

    • Luxury Vinyl

    • Tile

    Calefacción

    • Central

    • Electric

    • Heat Pump

    Enfriamiento

    • Central Air

    Accesorios

    • Built-In Oven

    • Cooktop

    • Dishwasher

    • Disposal

    • Electric Water Heater

    • Microwave

    Otras características interiores

    • High Ceilings

    • Primary Bedroom Main Floor

    • Smart Home

    • Tray Ceiling(s)

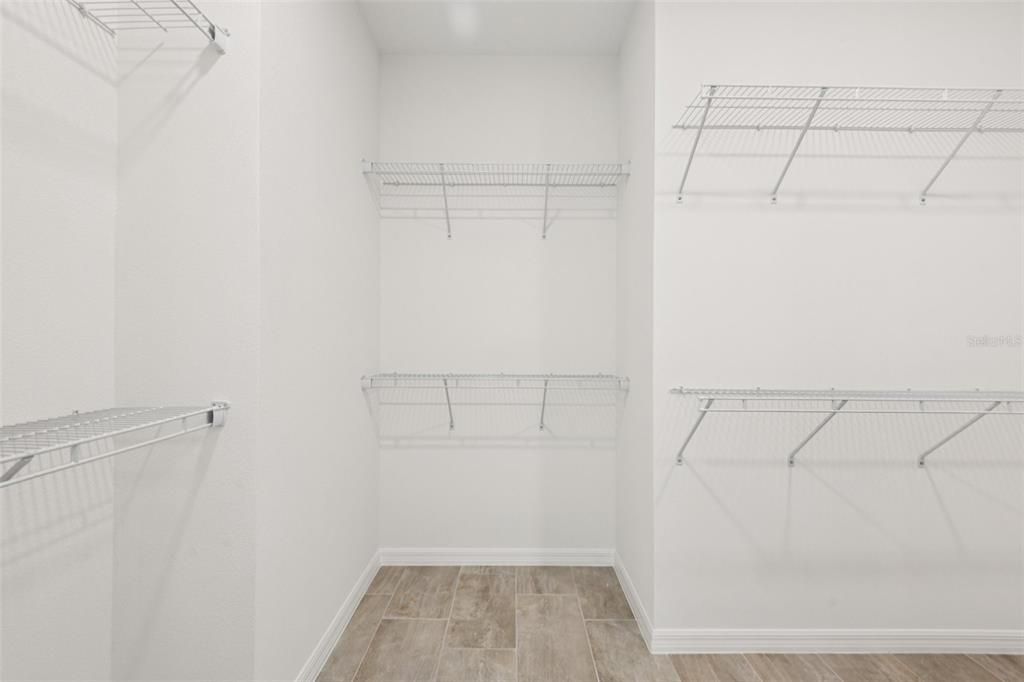
    • Walk-In Closet(s)

    Dormitorios y baños

    • Dormitorios: 4

    • Baños completos: 3

  • Estacionamiento

    • Driveway

    • Garage Door Opener

    Propiedad

    • Pisos: One

    • Características Exteriores: Gray Water System / Hurricane Shutters / Irrigation System / Lighting / Sidewalk / Sliding Doors

    Lote

    • Lote: 0.14 Hectáreas

    Otra Información de Propiedad

    • Número de Parcela: 0000000000000000000

    • Zonificación: MPUD

  • Tipo y estilo

    • Tipo de propiedad: Residential

    • Subtipo de propiedad: Single Family Residence

  • Utilidad

    • BB/HS Internet Available

    • Electricity Connected

    • Public

    • Sewer Connected

    • Underground Utilities

    • Water Connected

  • Otra información financiera

    • HOA: $185

    • Frecuencia HOA: Annually

  • Detalles de la fuente

    • MLS ID: TB8544954

    Otros hechos

    • Materiales de construcción: Concrete / Stucco

    • Detalles de la fundación: Slab

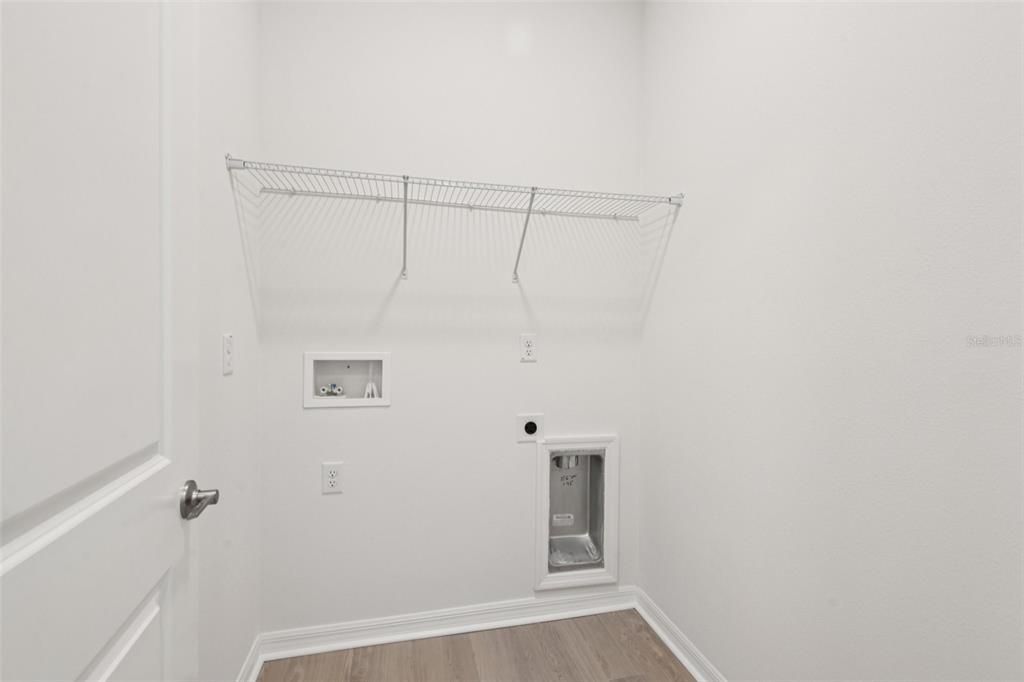
    • Características de lavandería: Electric Dryer Hookup / Washer Hookup

    • Características del lote: Cleared / In County / Landscaped / Level / Sidewalk

    • Características de la ventana: Double Pane Windows / Low-Emissivity Windows

    • Caras de dirección: South

    • Estilo arquitectónico: Traditional

    • Espacios de garaje: 2

    • Garaje adjunto: Si

    • Garaje: Si

    • Salón: 2071

    • Fuente de agua: Public

    • Nombre de subdivisión: LONGLEAF NEIGHBORHOOD FOUR PHASE I

Consulta privada
Habla con el asesor de este inmueble.
Planos, documentos del HOA, comparables off-market, agendar una visita privada — un solo mensaje directo al especialista local.

Más como esta

Nuevo
En Venta
$459,000
Casa
4 camas · 3 baños · 2,456 sqft
FOX WOOD PH 05, TRINITY
1746 ROSEROOT COURT
Nuevo
En Venta
$499,000
Casa
3 camas · 2 baños · 2,042 sqft
CYPRESS LAKES, NEW PORT RICHEY
8704 CYPRESS LAKES BOULEVARD
Nuevo
En Venta
$734,900
Casa
3 camas · 2 baños · 2,140 sqft
ESPLANADE/STARKEY RANCH PH 1, ODESSA
11386 JUGLANS DRIVE
Nuevo
En Venta
$716,000
Casa
6 camas · 3 baños · 3,435 sqft
FOX WOOD PH 06, TRINITY
1900 CARDAMON DRIVE
Nuevo
En Venta
$425,000
Casa
3 camas · 2 baños · 2,042 sqft
CYPRESS LAKES, NEW PORT RICHEY
4604 TRIMBLE LANE
Nuevo
En Venta
$429,000
Casa
3 camas · 2 baños · 1,777 sqft
CATTLEMANS CROSSING PH 01, NEW PORT RICHEY
5538 WELLFIELD ROAD
-$10K
En Venta
$698,700
Casa
4 camas · 3 baños · 2,993 sqft
FOX WOOD PH 03, TRINITY
2313 EDELWEISS LOOP
En Venta
$614,990
Casa
4 camas · 3 baños · 2,884 sqft
THOUSAND OAKS EAST PH 02 & 03, NEW PORT RICHEY
1533 AMARYLLIS COURT

Mercado cerca de esta dirección

Conteos en vivo en la misma zona.
Ver todo

The multiple listing information is provided by the Stellar MLS from a copyrighted compilation of listings. The compilation of listings and each individual listing are ©2026-present Stellar MLS. All Rights Reserved. The information provided is for consumers' personal, noncommercial use and may not be used for any purpose other than to identify prospective properties consumers may be interested in purchasing. All properties are subject to prior sale or withdrawal. All information provided is deemed reliable but is not guaranteed accurate, and should be independently verified. Listing courtesy of: DRB GROUP REALTY, LLC