Sell Your Home
Get a free home valuation
Contact
Tell us about your needs
10667 STEINAHATCHEE LANE

House For Sale
$603,685

BTC: 7.26106567

ETH: 227.80566038

25 days
4 bds
3 ba
2,071 sqft

Overview

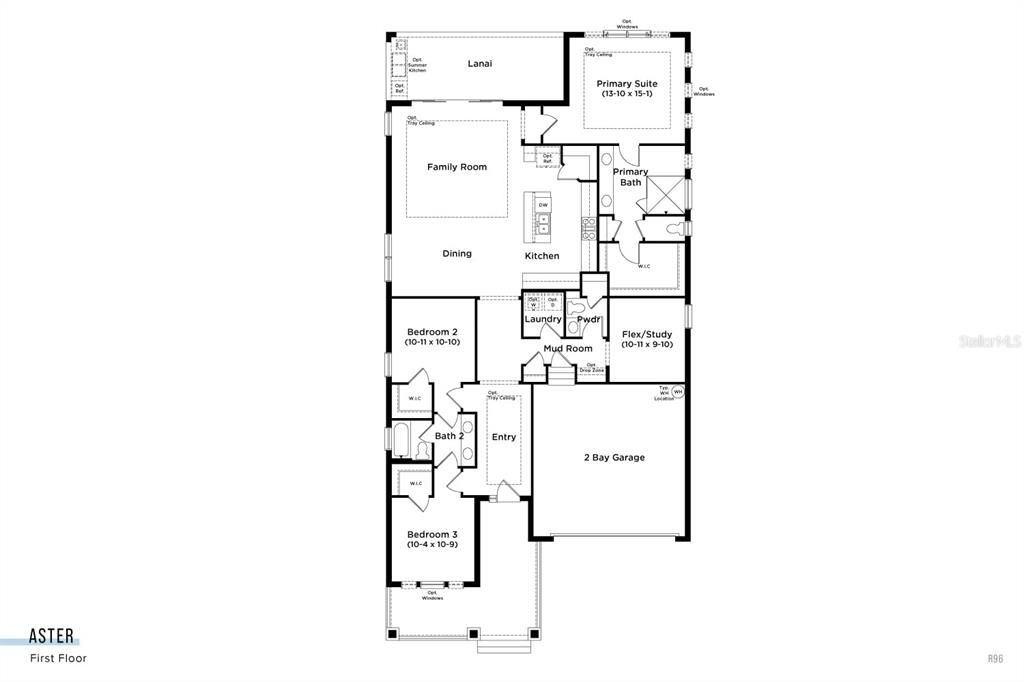
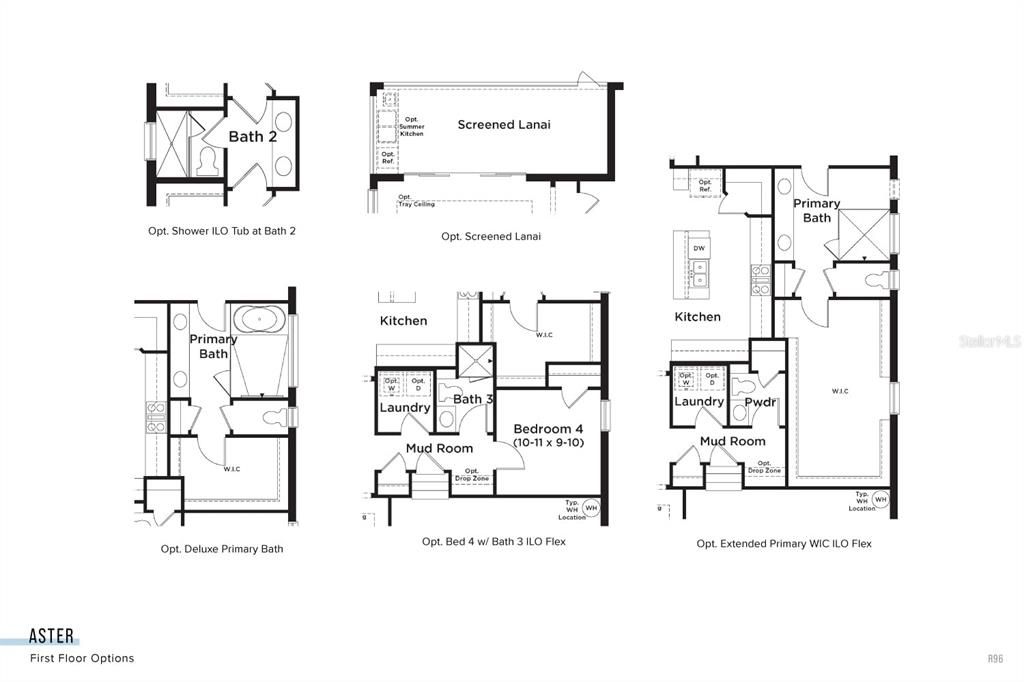
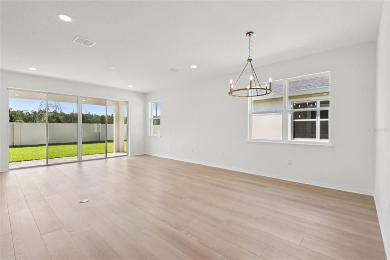
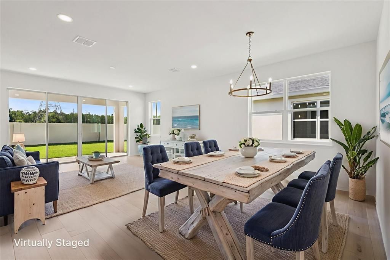
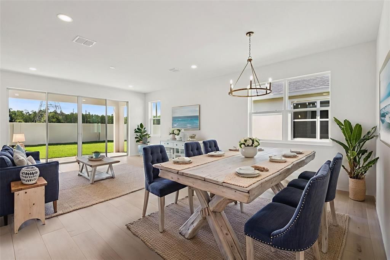
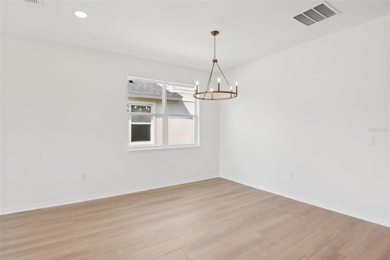
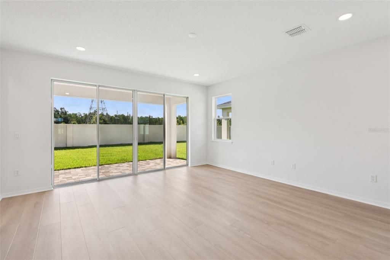
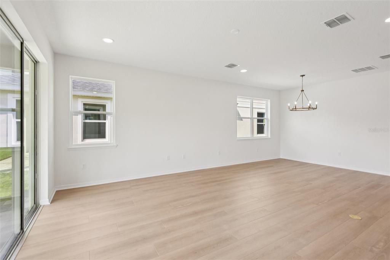
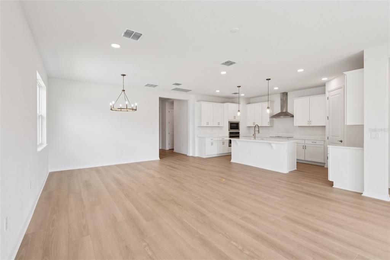
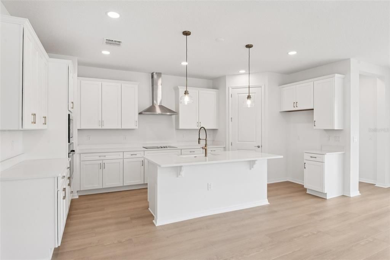
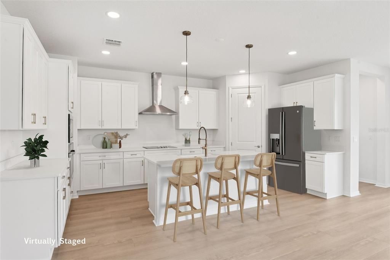
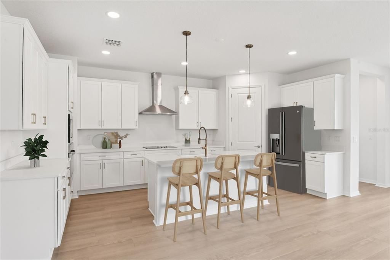
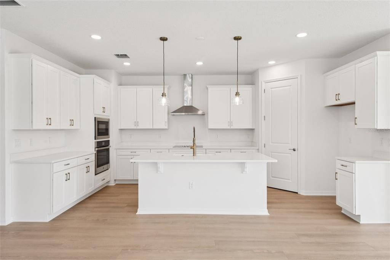
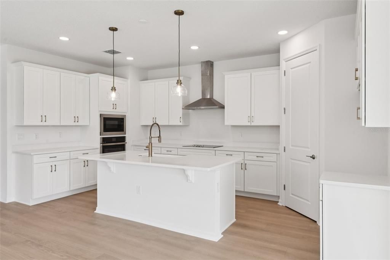
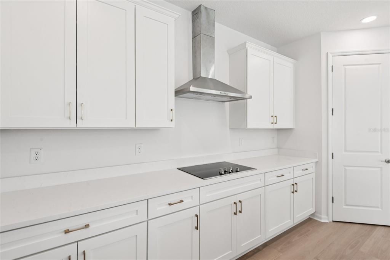
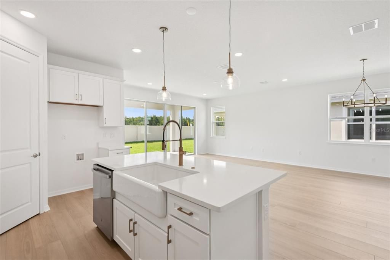
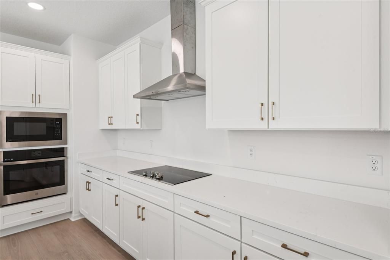
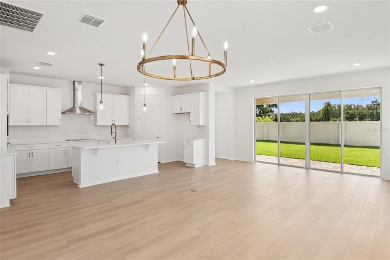
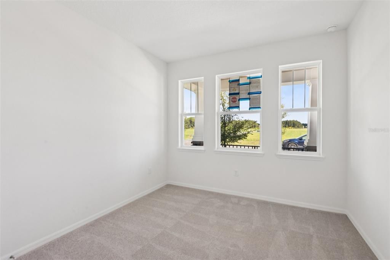
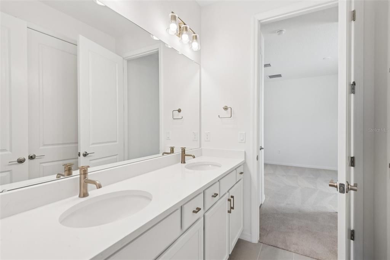
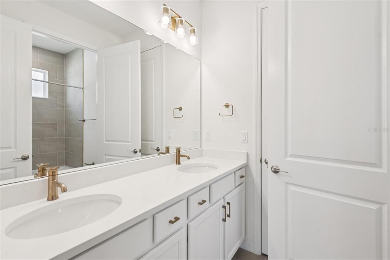
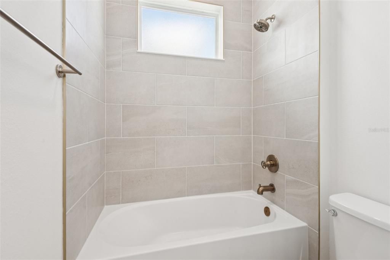
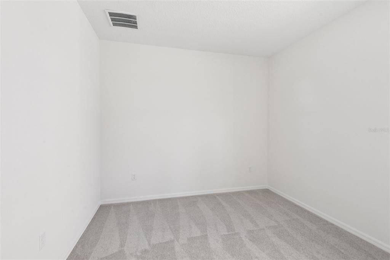
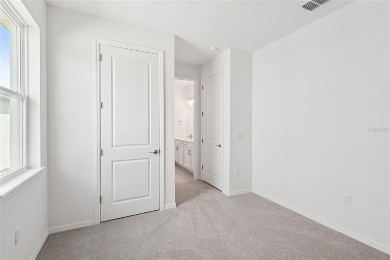
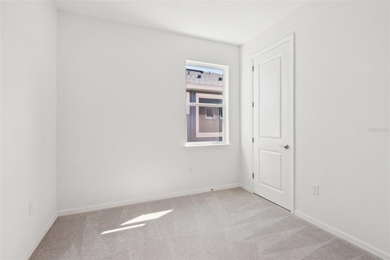
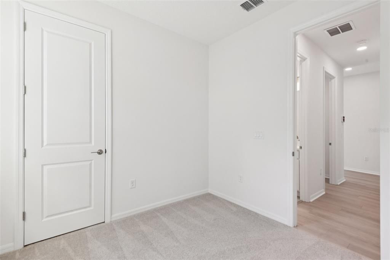
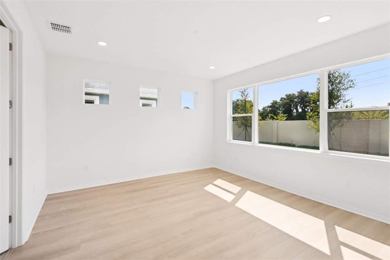
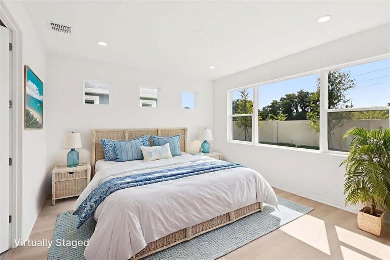
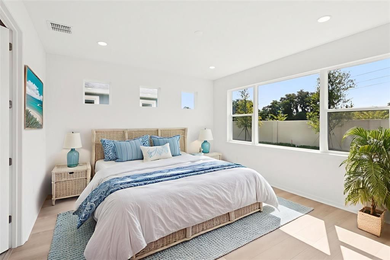
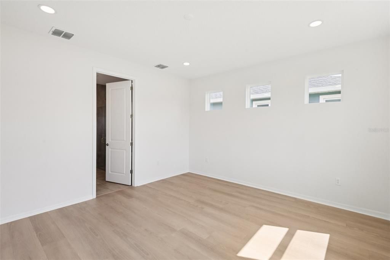
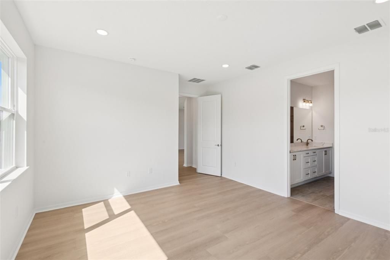
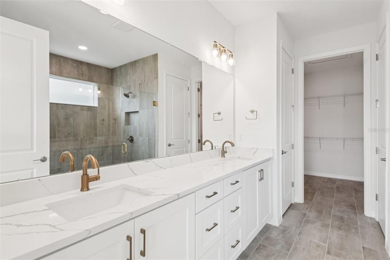
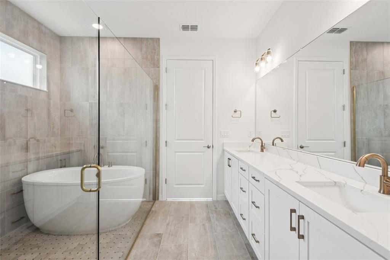
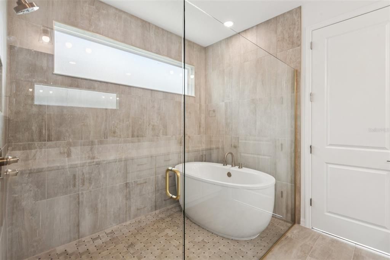
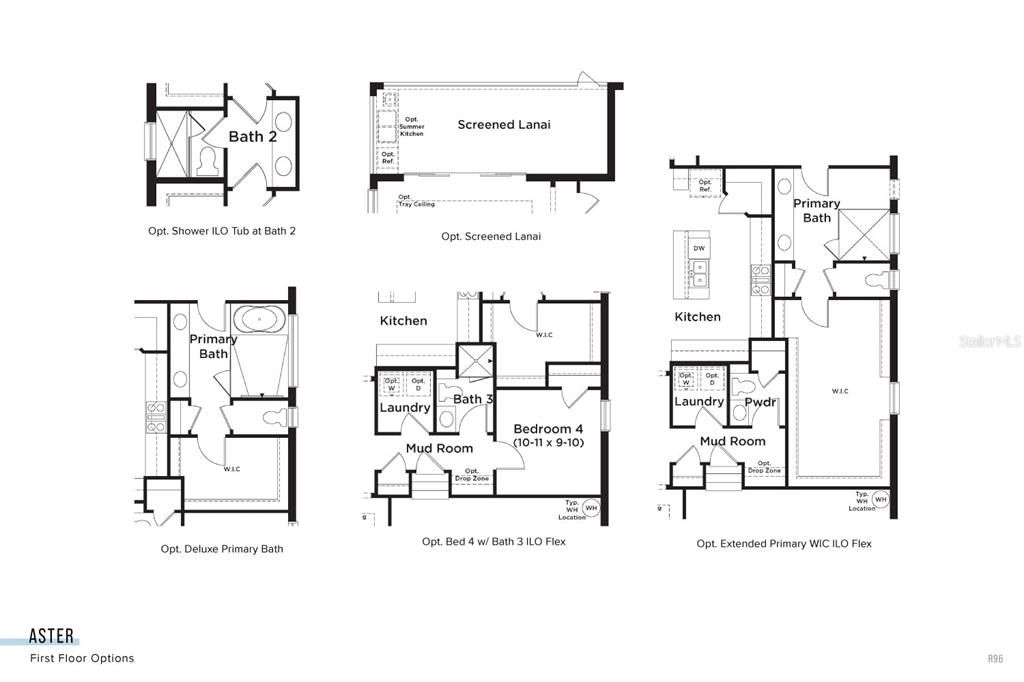
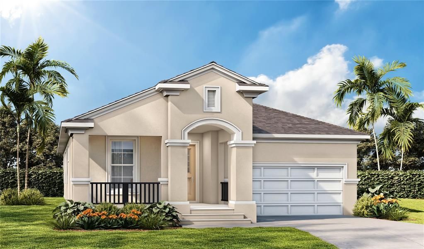
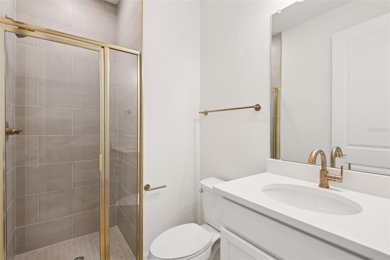
Pre-Construction. To be built. **OFFERING UP TO $50K IN FLEX CASH WITH USE OF BUILDERS APPROVED LENDER AND TITLE FOR A LIMITED TIME.** *Flex Cash can be used to pay closing cost, prepaid expenses, or other eligible costs.* Additional builder promotions may be available on select homes, homesites, and financing programs.* Welcome to the Aster Home Plan at Primrose at Longleaf in New Port Richey, FL. This 4-bed, 3-bath home features open-concept living and a 2-car garage for added convenience with a Classical front elevation. Inside, a soft beige Luxury Vinyl Plank adorns the floors with no carpet in sight. The Kitchen features upgraded cabinets, luxury quartz countertops, a cast iron sink, and luxury Kohler kitchen fixtures. As you enter the Primary Bedroom, you are greeted with upgraded window package to bring extra natural lighting into the room. In the Deluxe Primary Bathroom, luxury tile runs throughout the floors and walls leading to an upgraded freestanding, quartz countertops, and enhanced cabinetry. Nestled in one of New Port Richey’s most desirable neighborhoods, this Aster is ready for you to make it your own—schedule your tour today and step into the home of your dreams! *Photos may not be of actual home. Photos may be of similar home/floorplan if home is under construction. Please implement this description:
Location

Details

Type:
Residential
Parking:
Driveway / Garage Door Opener
Year Built:
2026
Lot:
0.14 Acres
Heating:
Central / Electric / Heat Pump
Price/sqft:
$291
Cooling:
Central Air
HOA:
$185

Valuation

Our model vs. what's actually selling nearby.
Estimate
$412,900
$357K – $589K
Confidence Low
List vs. estimate
$190K above estimate
List $603,685 · +46.2%
Our model says this listing is priced above recent comparable activity. Room to negotiate.
Price per sq ft
$291
+37.9% vs. city median $211
Based on
13 MLS comparables
Median of recent comparable listings. Sold comps use closing price, active listings use list price.

Highlights

HOA
$185/yr
Community Pool, Manager
Garage
2 car garage
Pets
Allowed
All facts and features
  • Flooring

    • Luxury Vinyl

    • Tile

    Heating

    • Central

    • Electric

    • Heat Pump

    Cooling

    • Central Air

    Appliances

    • Built-In Oven

    • Cooktop

    • Dishwasher

    • Disposal

    • Electric Water Heater

    • Microwave

    Other interior features

    • High Ceilings

    • Primary Bedroom Main Floor

    • Smart Home

    • Tray Ceiling(s)

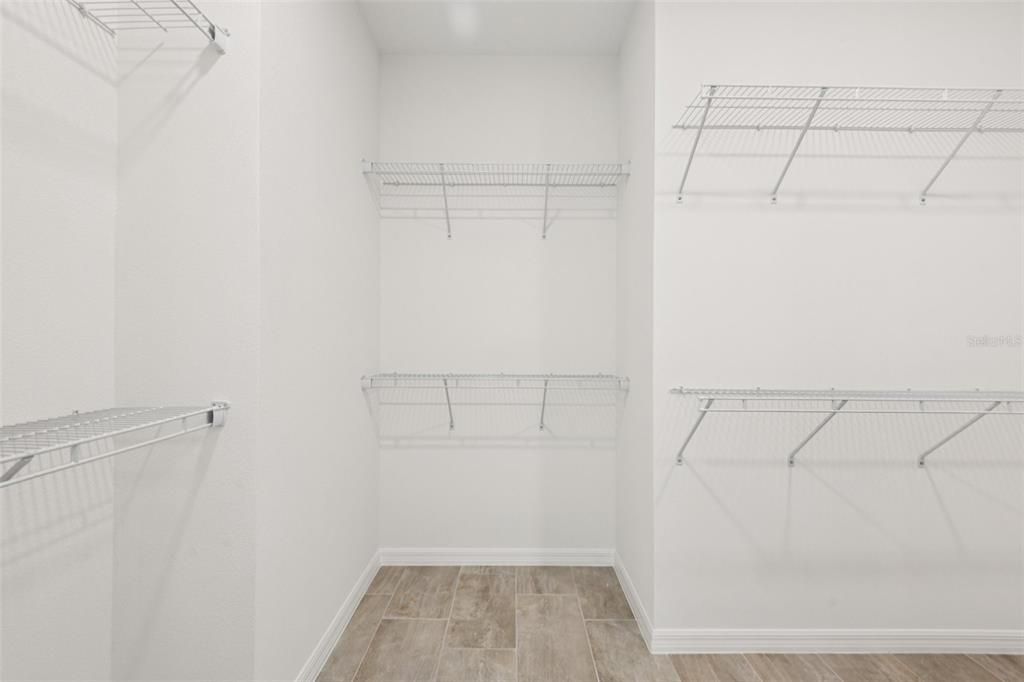
    • Walk-In Closet(s)

    Bedrooms and bathrooms

    • Bedrooms: 4

    • Full bathrooms: 3

  • Parking

    • Driveway

    • Garage Door Opener

    Property

    • Levels: One

    • Exterior Features: Gray Water System / Hurricane Shutters / Irrigation System / Lighting / Sidewalk / Sliding Doors

    Lot

    • Lot: 0.14 Acres

    Other Property Information

    • Parcel Number: 0000000000000000000

    • Zoning: MPUD

  • Type and style

    • Property Type: Residential

    • Property Sub Type: Single Family Residence

  • Utility

    • BB/HS Internet Available

    • Electricity Connected

    • Public

    • Sewer Connected

    • Underground Utilities

    • Water Connected

  • Other financial information

    • HOA: $185

    • HOA Frequency: Annually

  • Source details

    • MLS ID: TB8544954

    Other facts

    • Construction Materials: Concrete / Stucco

    • Foundation Details: Slab

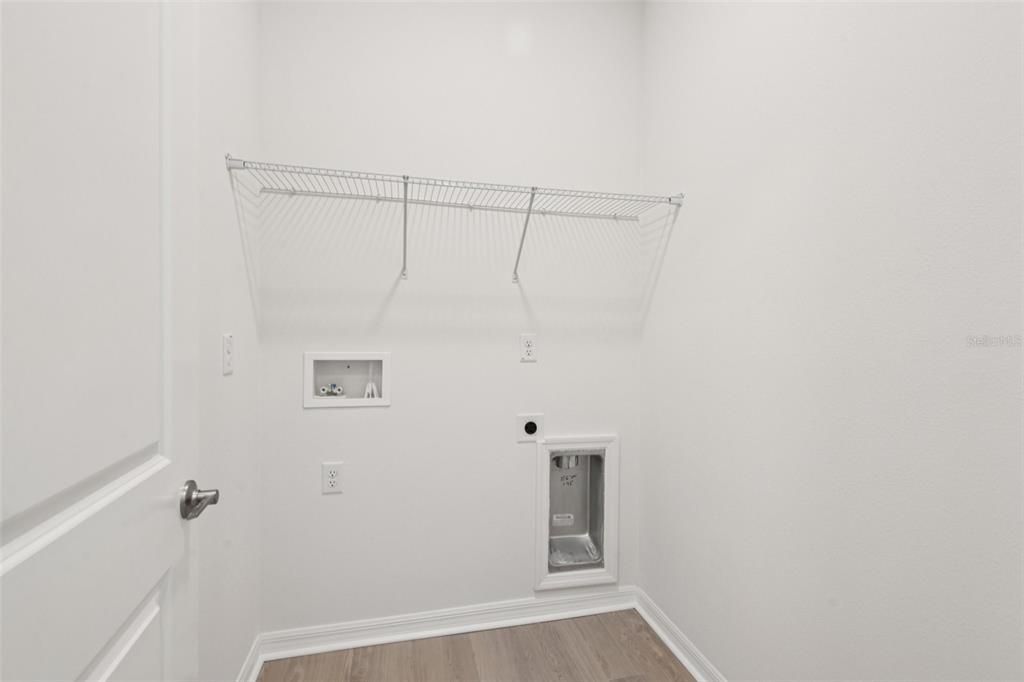
    • Laundry Features: Electric Dryer Hookup / Washer Hookup

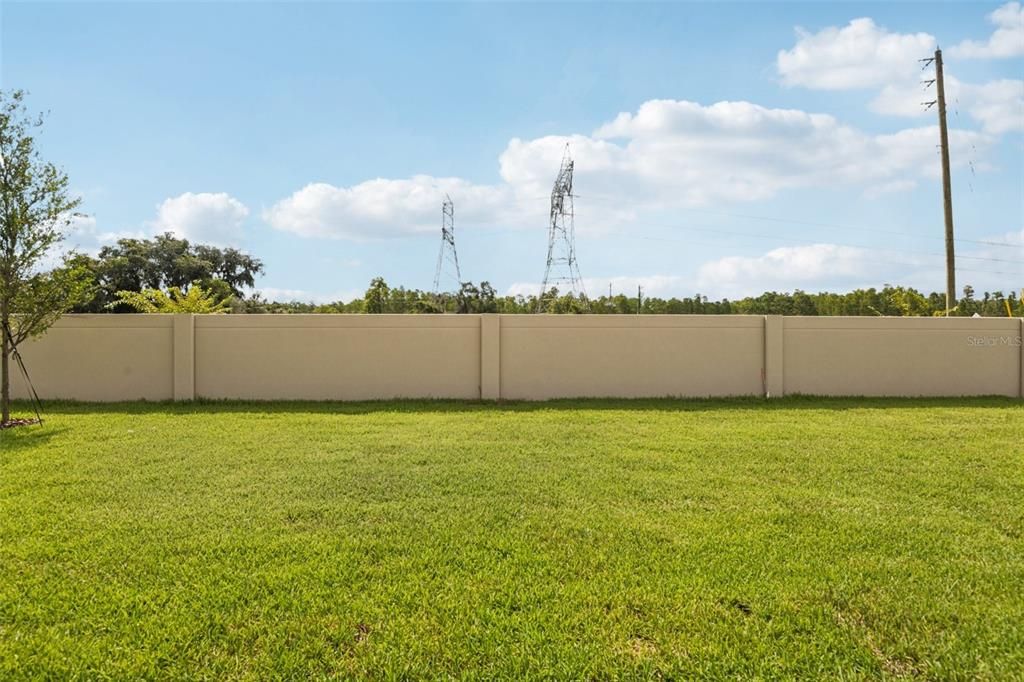
    • Lot Features: Cleared / In County / Landscaped / Level / Sidewalk

    • Window Features: Double Pane Windows / Low-Emissivity Windows

    • Direction Faces: South

    • Architectural Style: Traditional

    • Garage Spaces: 2

    • Attached Garage: Yes

    • Garage: Yes

    • Living Area: 2071

    • Water Source: Public

    • Subdivision Name: LONGLEAF NEIGHBORHOOD FOUR PHASE I

Private inquiry
Talk to the advisor on this listing.
Floor plans, HOA docs, off-market comparables, scheduling a private showing — one message, direct to the local specialist.

More like this

New
For Sale
$485,000
House
3 bds · 2 ba · 2,140 sqft
LONGLEAF NEIGHBORHOOD 03, NEW PORT RICHEY
10505 FENCELINE ROAD
New
For Sale
$510,000
House
3 bds · 2 ba · 2,280 sqft
RIVERCHASE, NEW PORT RICHEY
9620 PATRICIAN DRIVE
New
For Sale
$549,000
House
4 bds · 2 ba · 2,017 sqft
MITCHELL RANCH SOUTH PH II, NEW PORT RICHEY
8891 PRAIRIE CREEK DRIVE
New
For Sale
$725,000
House
4 bds · 2 ba · 2,411 sqft
STARKEY RANCH PRCL B2, ODESSA
3926 MAURICE AVENUE
For Sale
$485,000
House
3 bds · 2 ba · 1,828 sqft
CATTLEMANS CROSSING PH 03, NEW PORT RICHEY
5631 HEREFORD DRIVE
For Sale
$495,000
House
5 bds · 3 ba · 2,270 sqft
TRINITY EAST REP, NEW PORT RICHEY
12847 SOLOLA WAY
For Sale
$475,000
House
3 bds · 2 ba · 1,552 sqft
RIVERSIDE VILLAGE, NEW PORT RICHEY
9639 ALVERNON DRIVE
For Sale
$425,000
House
3 bds · 2 ba · 2,201 sqft
HUNTERS RIDGE, NEW PORT RICHEY
9714 EL SOL COURT

Market around this address

Live counts in the same area.
View all

The multiple listing information is provided by the Stellar MLS from a copyrighted compilation of listings. The compilation of listings and each individual listing are ©2026-present Stellar MLS. All Rights Reserved. The information provided is for consumers' personal, noncommercial use and may not be used for any purpose other than to identify prospective properties consumers may be interested in purchasing. All properties are subject to prior sale or withdrawal. All information provided is deemed reliable but is not guaranteed accurate, and should be independently verified. Listing courtesy of: DRB GROUP REALTY, LLC