Недвижимость
Ознакомьтесь с нашими объявлениями
Продать дом
Бесплатная оценка дома
Контакты
Расскажите нам о своих потребностях

7414 MOORGATE COURT

Дом На продажу
$399,900

BTC: 4.91941521

ETH: 163.29113924

1 Дней
3 спален
2 ванн
1,921 кв.фт.

Обзор

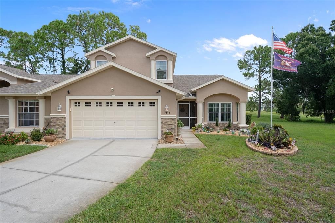
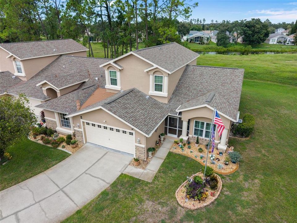
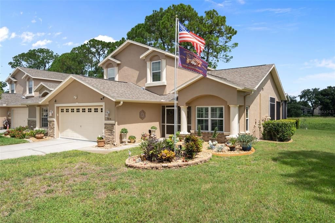
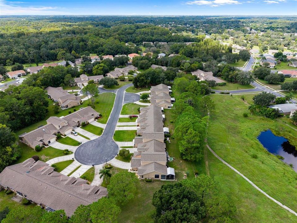
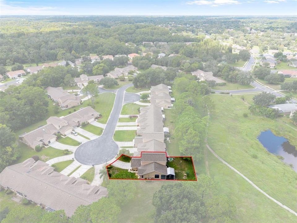
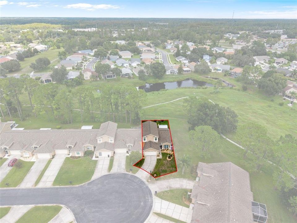
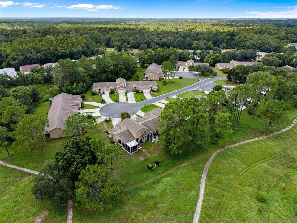
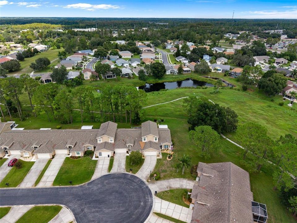
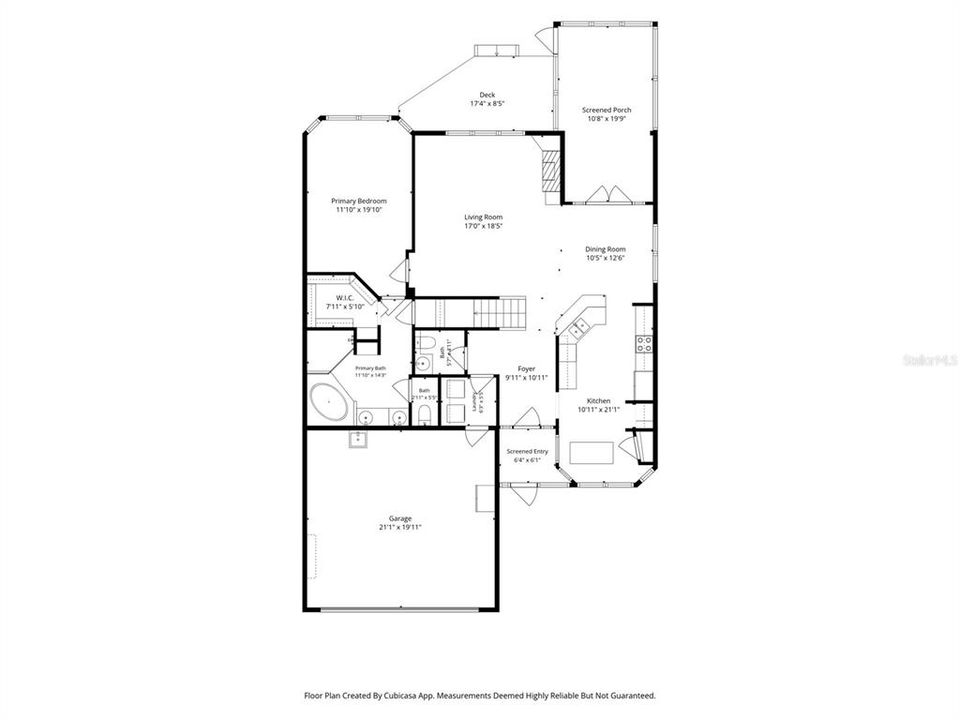
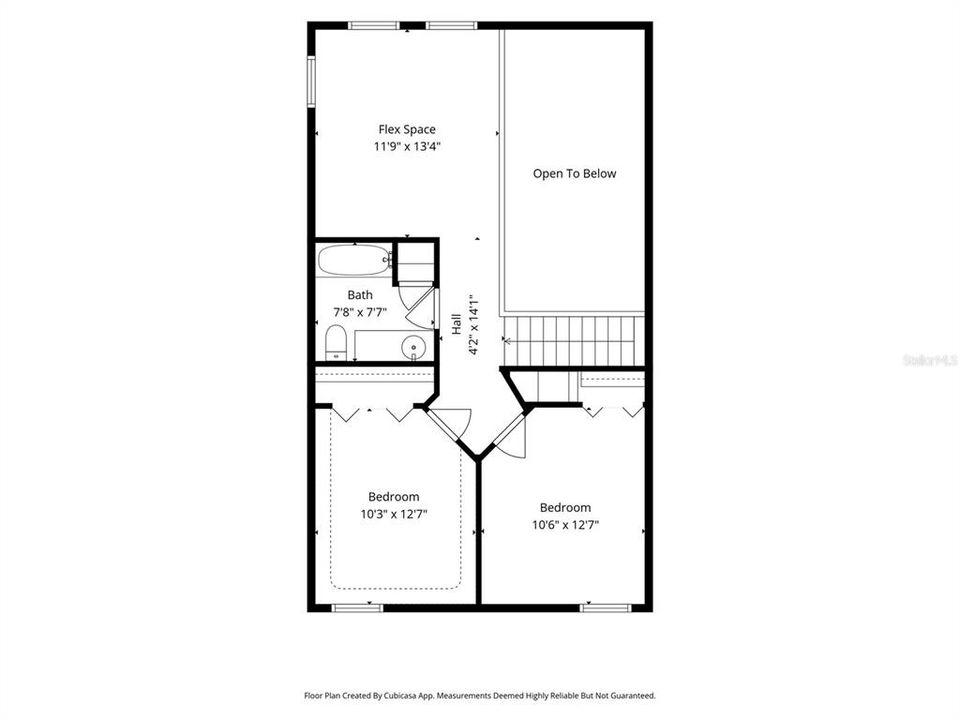
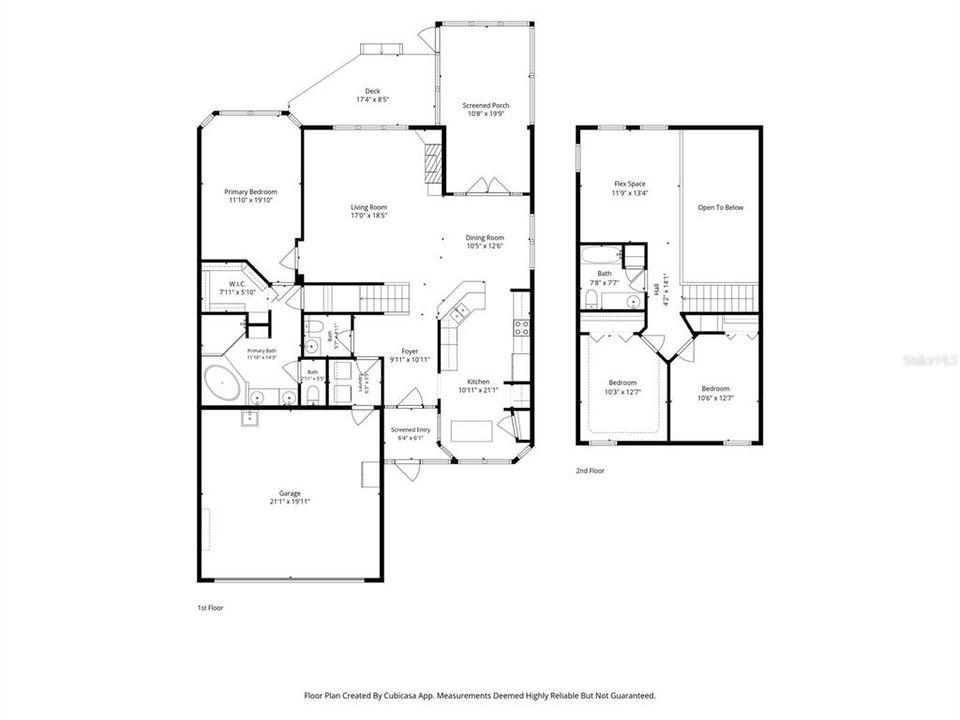
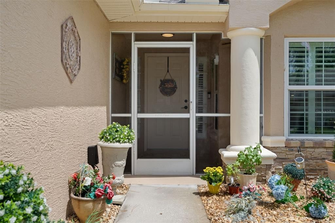
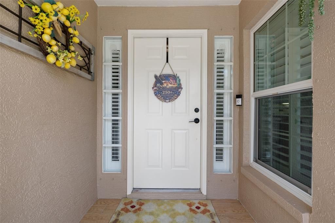
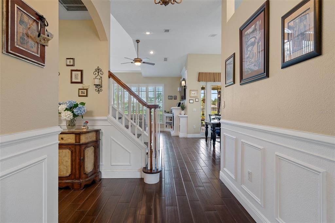
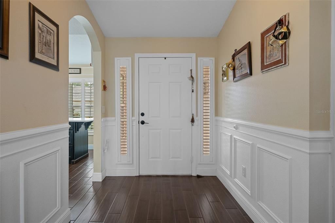
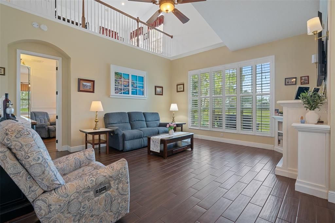
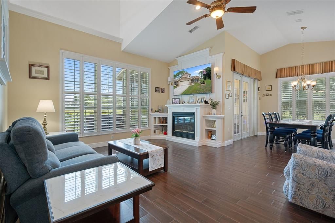
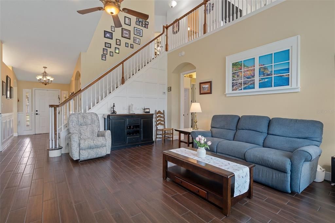
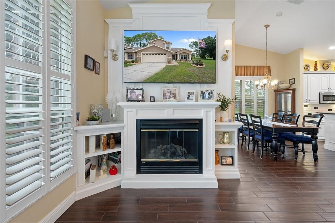
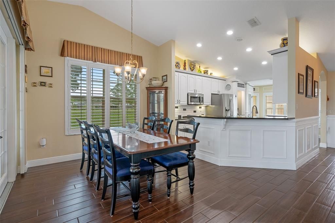
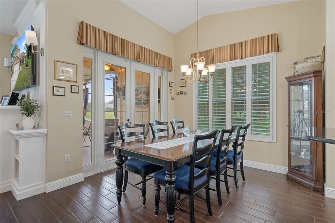
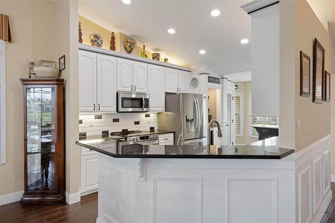
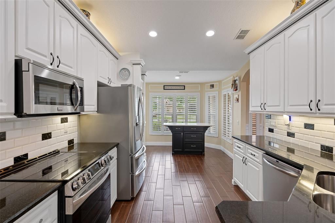
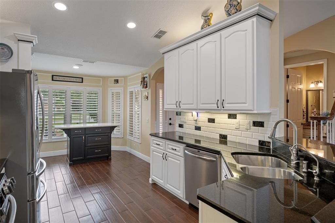
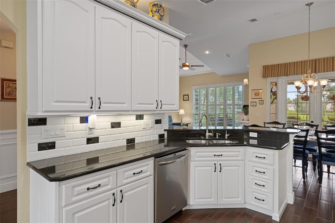
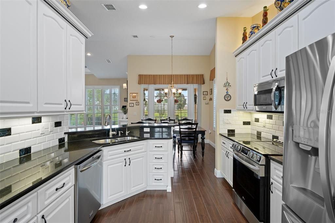
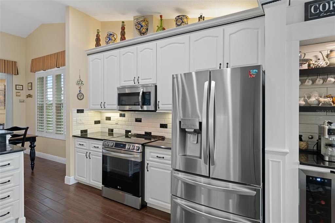
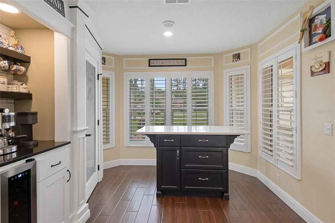
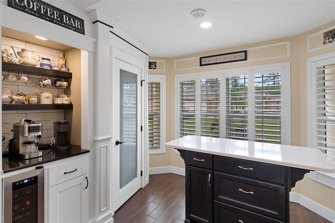
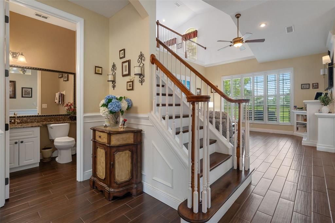
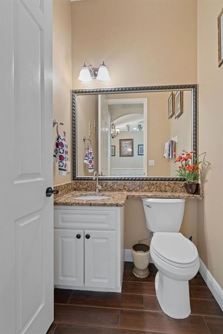
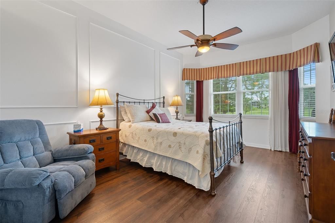
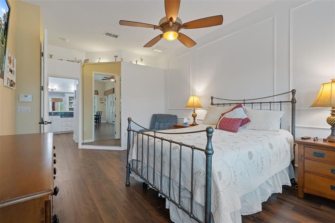
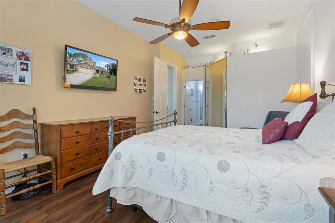
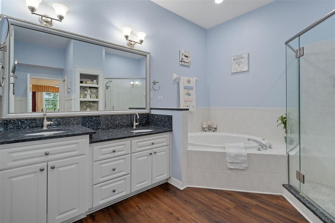
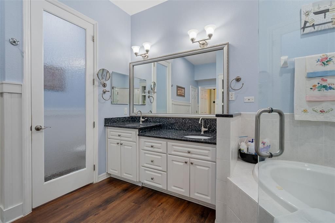
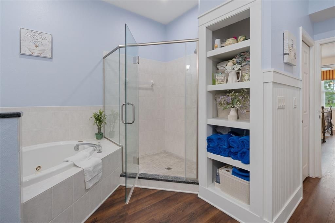
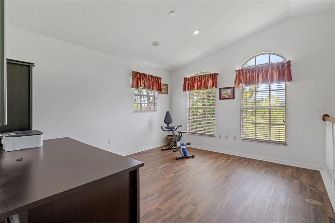
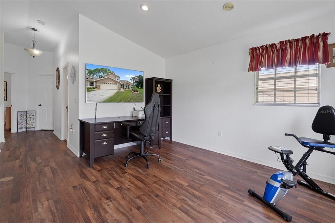
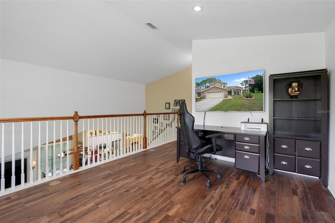
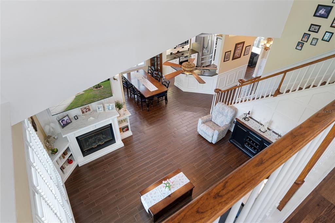
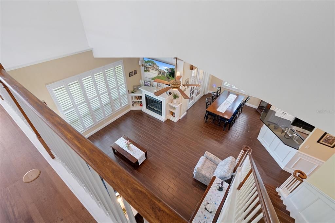
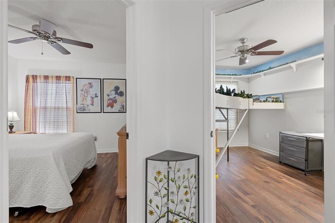
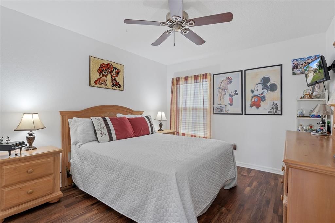
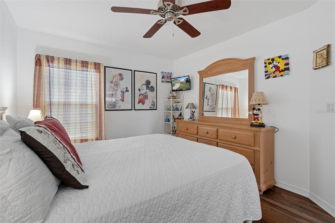
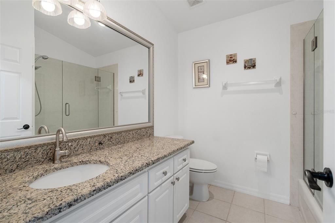
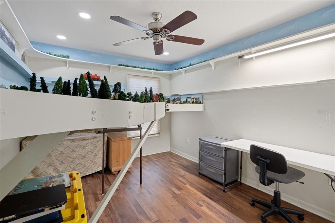
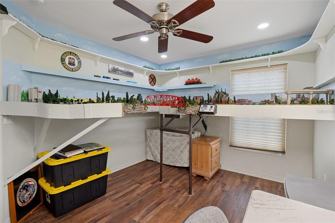

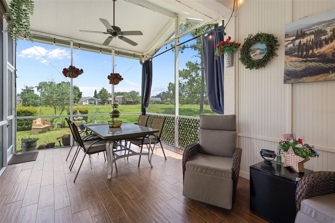
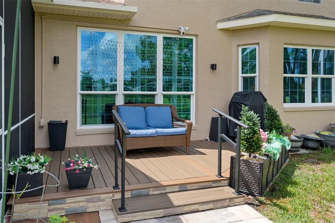
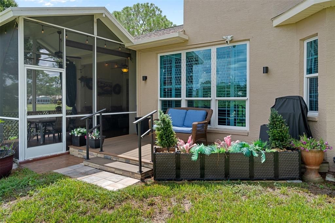
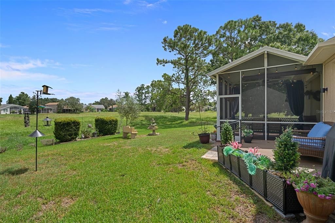
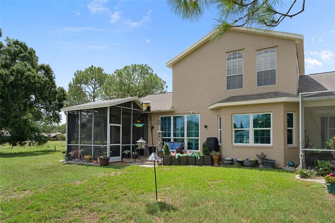
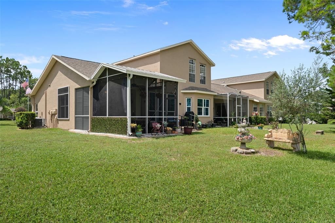
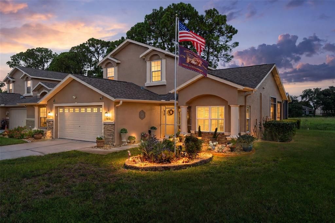
Welcome to 7414 Moorgate Court, a beautifully appointed, move-in-ready end villa situated on a quiet cul-de-sac street within the gated community of Edgewood at River Ridge. Offering 1,921 square feet of living space, this spacious home features three bedrooms, two-and-a-half bathrooms, a large open loft and a two-car garage with a workshop area. As an end villa, it has no neighboring villa on one side and backs to an expansive open green space, creating a peaceful setting with no immediate rear neighbors. A screened front entrance with porcelain tile welcomes you into the beautiful foyer, where wood-look porcelain plank tile flooring, 5¼-inch baseboards and elegant picture-frame wall molding add character and sophistication. The impressive living room features soaring ceilings, custom built-ins, an electric fireplace and a dramatic staircase leading to the open loft and second floor. The dining area offers high ceilings and doors with sidelights that open to the covered, screened lanai. An additional open deck provides the perfect place to relax, entertain or enjoy views of the wide-open green space. The well-appointed kitchen features beautiful cabinetry, granite countertops, a stainless-steel dishwasher and a stainless-steel French-door refrigerator and over-the-range microwave, both replaced in 2025. Additional highlights include a disposal, pullout drawers in select lower cabinets, a decorative glass pantry door and a custom coffee and wine bar complete with cabinetry, counter space and a wine refrigerator. The adjoining breakfast nook can comfortably accommodate a table and chairs and also includes a custom movable island for added workspace and flexibility. Conveniently located on the first floor, the spacious primary suite features newer luxury vinyl plank flooring, peaceful green-space views and two walk-in closets, including one with built-in shelving. The en-suite bathroom offers dual sinks with granite countertops, a tiled walk-in shower with a glass enclosure and a separate jetted tub. Plantation shutters enhance the first floor, which also includes a convenient half bathroom with a granite-topped vanity. Upstairs, the exceptionally spacious open loft overlooks the living area and provides a versatile space for a home office, media room, reading retreat, exercise area, playroom or additional sitting room. Three large windows fill the loft with natural light while offering beautiful views of the green space. Both secondary bedrooms and the loft feature newer luxury vinyl plank flooring. The upstairs full bathroom includes a granite-topped vanity and a tiled tub with glass doors. Major updates include a roof replaced in 2019, a water heater installed in 2025 and nearly all windows replaced in May 2025, with the exception of two upper windows. The villa’s attractive exterior features a faux-stone façade, while the monthly association fee includes the roof, landscaping, lawn care, irrigation, trash service and exterior painting. This home is conveniently located near shopping, dining and medical facilities, as well as Florida’s beautiful beaches and major highways providing easy access to Tampa, Orlando and area airports. Make this beautiful home yours today!

Локация

Детали

Тип:
Residential
Парковка:
Driveway / Garage Door Opener / Workshop in Garage
Год постройки:
2000
Лот:
0.12 Акров
Отопление:
Central
Цена/кв.фут:
$208
Охлаждение:
Central Air
HOA:
$313

Valuation

Our model vs. what's actually selling nearby.
Estimate
$339,950
$271K – $399K
Confidence Low
List vs. estimate
$59K above estimate
List $399,900 · +17.6%
Our model says this listing is priced above recent comparable activity. Room to negotiate.
Price per sq ft
$208
-3.2% vs. city median $215
Based on
12 MLS comparables
Median of recent comparable listings. Sold comps use closing price, active listings use list price.

Главное

Annual tax
$209
2025
HOA
$313/mo
Maintenance Structure
Garage
2 car garage
Pets
Allowed
Больше фактов и особенностей
  • Напольное покрытие

    • Luxury Vinyl

    • Porcelain Tile

    Отопление

    • Central

    Охлаждение

    • Central Air

    Бытовая техника

    • Dishwasher

    • Disposal

    • Dryer

    • Electric Water Heater

    • Microwave

    • Range

    • Refrigerator

    • Washer

    • Wine Refrigerator

    Другие особенности интерьера

    • Built-in Features

    • Cathedral Ceiling(s)

    • Ceiling Fan(s)

    • Eating Space In Kitchen

    • High Ceilings

    • Kitchen/Family Room Combo

    • Living Room/Dining Room Combo

    • Open Floorplan

    • Primary Bedroom Main Floor

    • Split Bedroom

    • Stone Counters

    • Vaulted Ceiling(s)

    • Walk-In Closet(s)

    Спальни и ванные комнаты

    • Спальни: 3

    • Ванные: 1

    • Полные ванные комнаты: 2

  • Парковка

    • Driveway

    • Garage Door Opener

    • Workshop in Garage

    Имущество

    • Этажи: Two

    • Особенности Экстерьера: French Doors / Irrigation System / Rain Gutters

    Лот

    • Лот: 0.12 Акров

    Другая Информация о Недвижимости

    • Номер Земельного Участка: 172532009.0000.00107.0

    • Зонирование: MPUD

  • Тип и стиль

    • Тип недвижимости: Residential

    • Подтип недвижимости: Villa

  • Общественное благосостояние

    • BB/HS Internet Available

    • Cable Available

    • Electricity Available

    • Electricity Connected

    • Phone Available

    • Public

    • Sewer Available

    • Sewer Connected

    • Sprinkler Meter

    • Underground Utilities

    • Water Available

    • Water Connected

  • Другая финансовая информация

    • HOA: $313

    • Частота HOA: Monthly

    • Годовая сумма налога: $209

  • Детали источника

    • MLS ID: W7888874

    Другие факты

    • Строительные материалы: Block / Stucco / Wood Frame

    • Детали фундамента: Slab

    • Особенности камина: Electric / Living Room

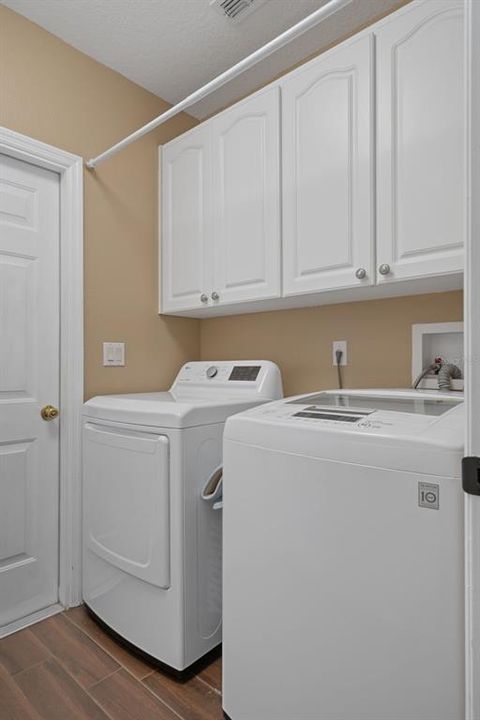
    • Особенности прачечной: Inside / Laundry Room

    • Особенности лота: Cul-De-Sac / Landscaped / Street Dead-End

    • Особенности двора и крыльца: Covered / Deck / Front Porch / Patio / Rear Porch / Screened

    • Особенности окна: Blinds / Double Pane Windows / Shutters

    • Направленные лица: North

    • Архитектурный стиль: Mediterranean

    • Камин: Да

    • Мест в гараже: 2

    • Прикрепленный гараж: Да

    • Гараж: Да

    • Жилая площадь: 1921

    • Источник воды: Public

    • Название подразделения: EDGEWOOD AT RIVER RIDGE

Частный запрос
Поговорите со специалистом по этому объекту.
Планировки, HOA-документы, off-market сравнимые объекты, частный показ — одно сообщение напрямую локальному специалисту.

Ещё такие

На продажу
$315,000
Дом
4 спален · 3 ванн · 2,045 кв.фт.
RIVER CROSSING, NEW PORT RICHEY
5521 REDHAWK DRIVE
На продажу
$340,000
Дом
3 спален · 2 ванн · 2,015 кв.фт.
TIMBER GREENS PH 05, NEW PORT RICHEY
6513 CARDINAL CREST DRIVE
На продажу
$429,000
Дом
3 спален · 2 ванн · 1,777 кв.фт.
CATTLEMANS CROSSING PH 01, NEW PORT RICHEY
5538 WELLFIELD ROAD
Новое
На продажу
$369,999
Дом
4 спален · 2 ванн · 2,027 кв.фт.
WATERS EDGE 03, NEW PORT RICHEY
11231 BELLE HAVEN DRIVE
Новое
На продажу
$317,500
Дом
2 спален · 2 ванн · 1,747 кв.фт.
HERITAGE LAKE, NEW PORT RICHEY
9902 SAINT JOSEPH COURT
Новое
На продажу
$329,900
Дом
3 спален · 2 ванн · 1,921 кв.фт.
EDGEWOOD AT RIVER RIDGE CLUB, NEW PORT RICHEY
7444 MOORGATE COURT
Новое
На продажу
$449,000
Дом
4 спален · 2 ванн · 2,259 кв.фт.
WATERS EDGE 03, NEW PORT RICHEY
11245 BELLE HAVEN DRIVE
На продажу
$469,000
Дом
3 спален · 2 ванн · 2,094 кв.фт.
MOON LAKE ESTATES, NEW PORT RICHEY
12120 CARVER AVENUE

Рынок вокруг этого адреса

Актуальные данные по району.
Смотреть все

The multiple listing information is provided by the Stellar MLS from a copyrighted compilation of listings. The compilation of listings and each individual listing are ©2026-present Stellar MLS. All Rights Reserved. The information provided is for consumers' personal, noncommercial use and may not be used for any purpose other than to identify prospective properties consumers may be interested in purchasing. All properties are subject to prior sale or withdrawal. All information provided is deemed reliable but is not guaranteed accurate, and should be independently verified. Listing courtesy of: RE/MAX SUNSET REALTY