Sell Your Home
Get a free home valuation
Contact
Tell us about your needs
12652 IVORY TUSK LANE

House For Sale
$700,389

BTC: 10.90099611

ETH: 368.11430434

+$3K (2026/07/21)
135 days
3 bds
2 ba
2,473 sqft

Overview

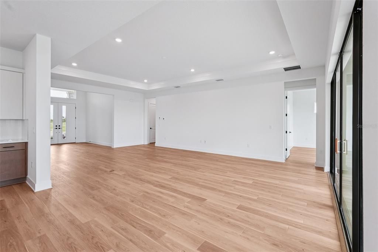
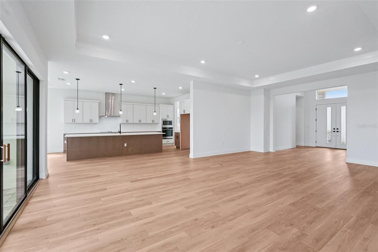
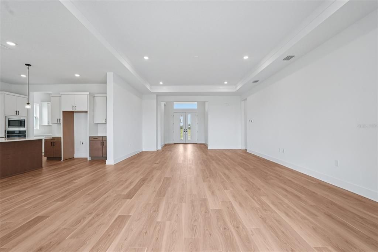
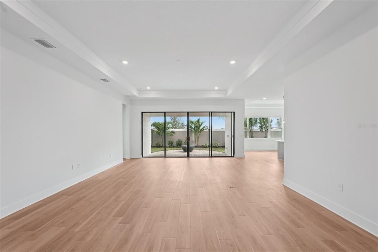
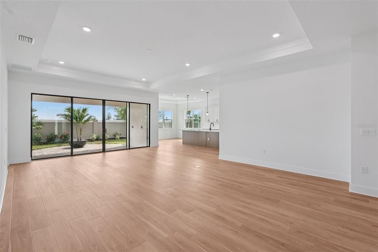
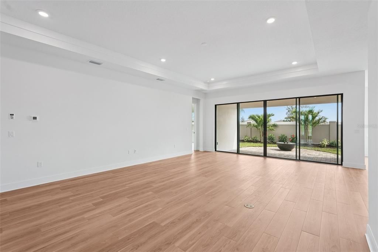
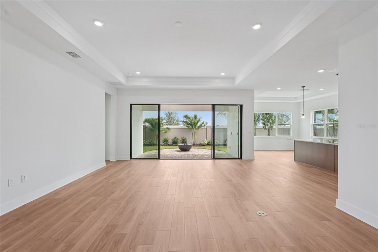
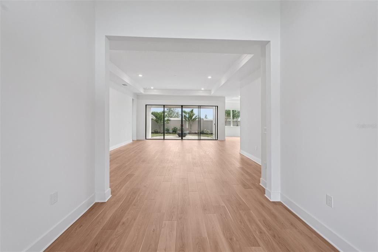
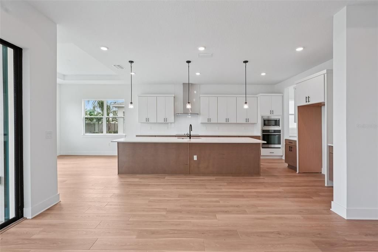
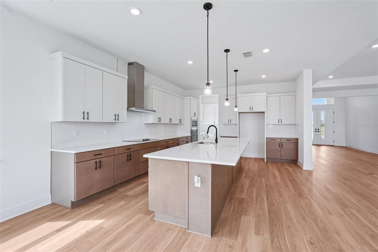
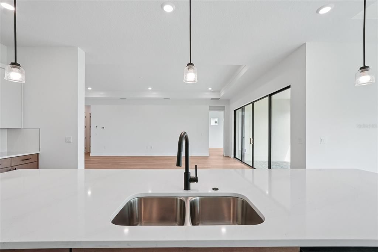
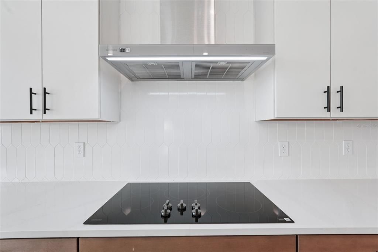
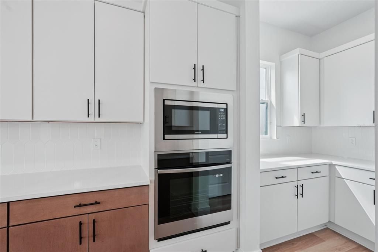
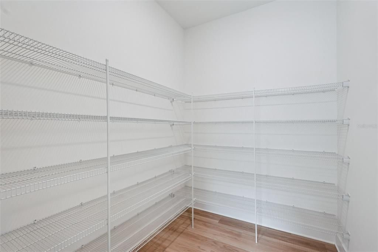
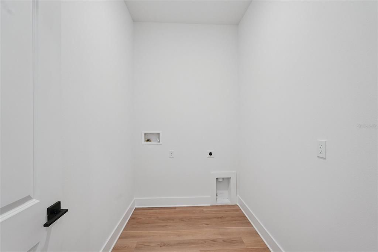
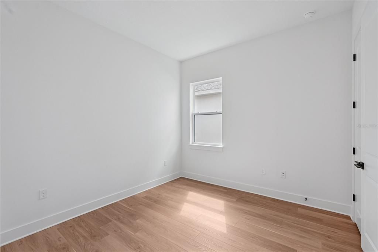
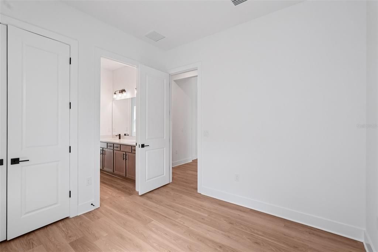
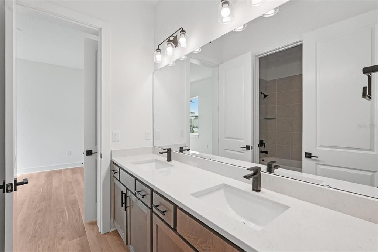
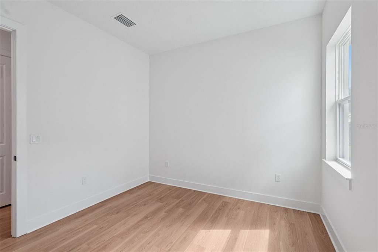
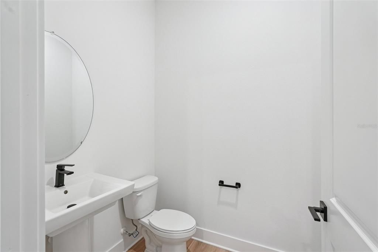
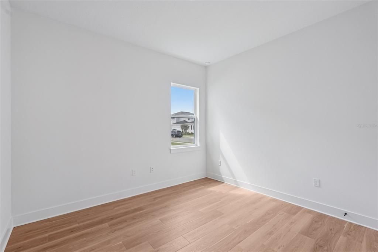
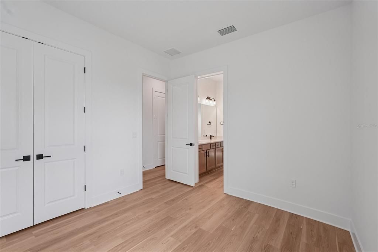
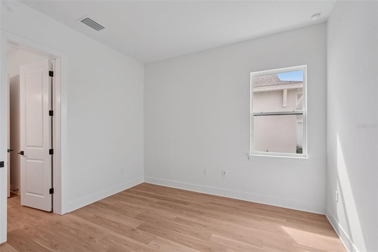
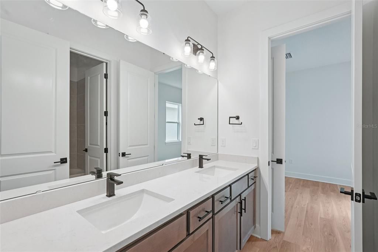
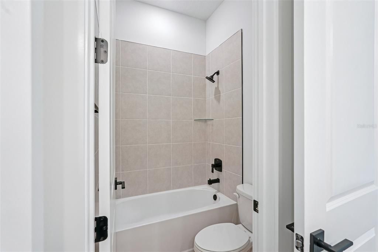
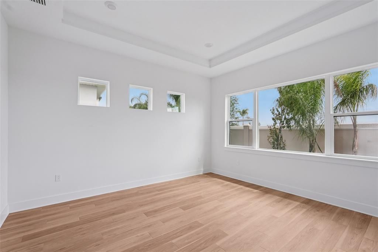
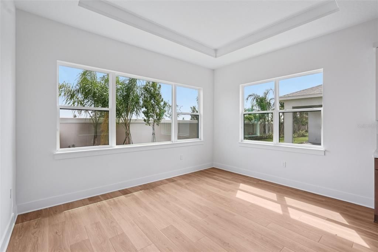
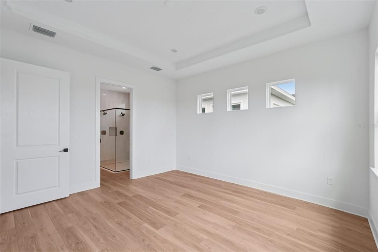
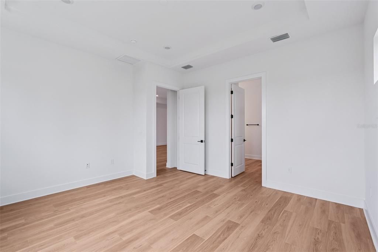
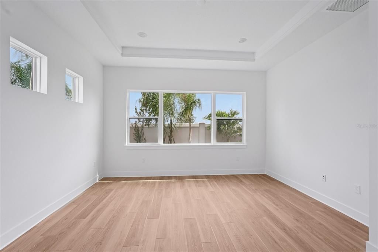
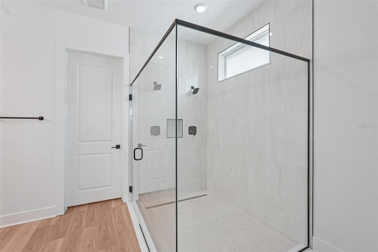
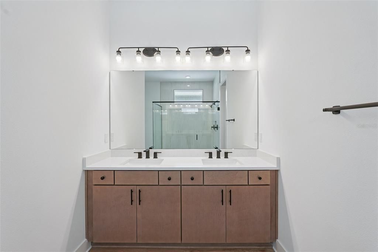
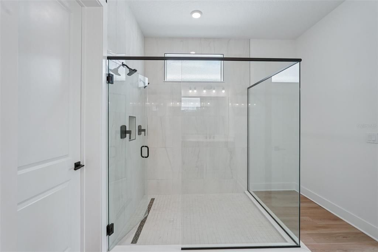
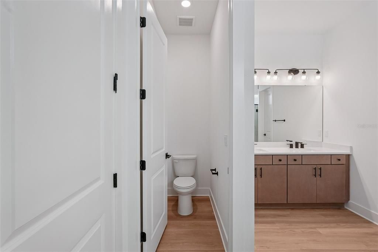
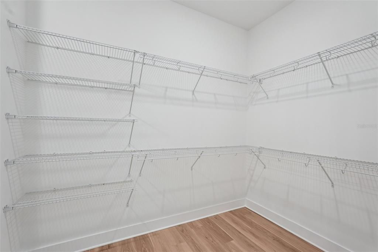
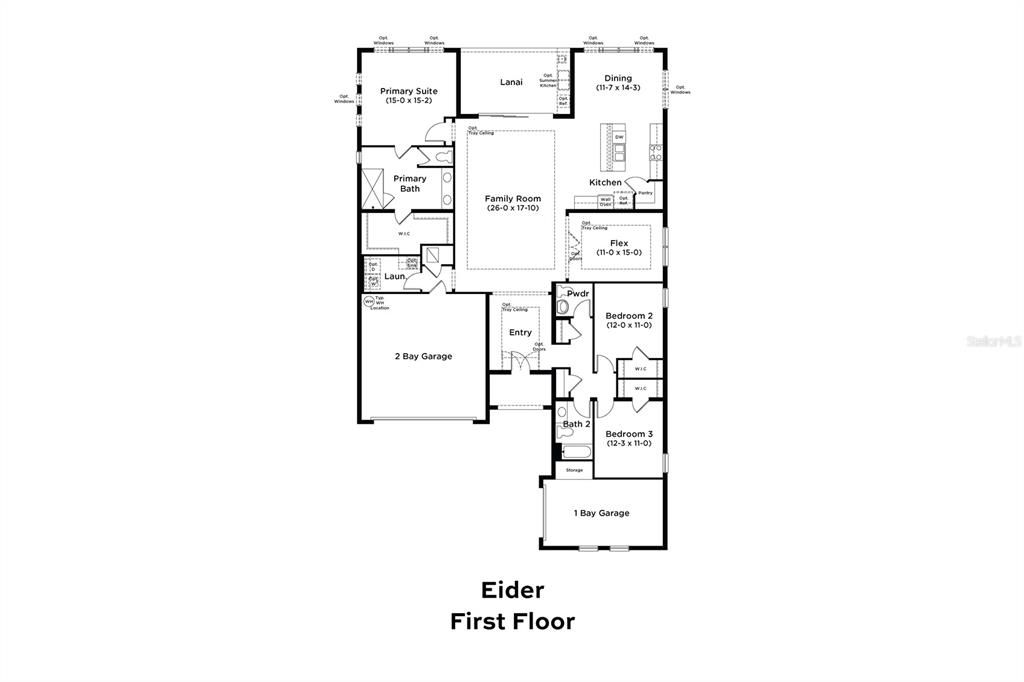
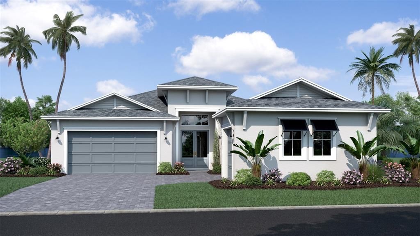
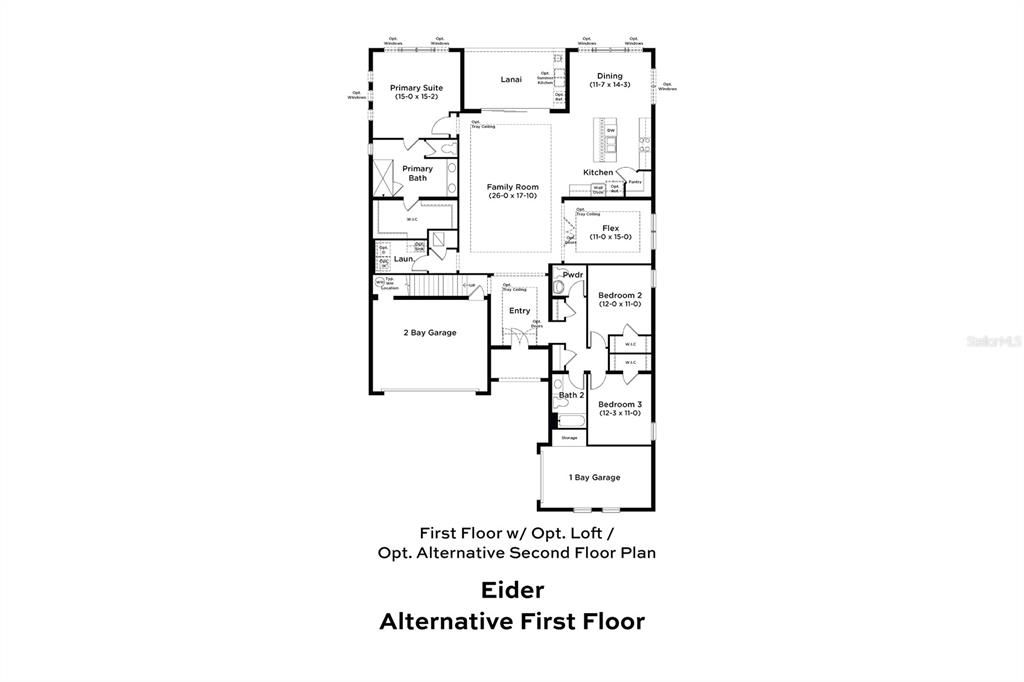
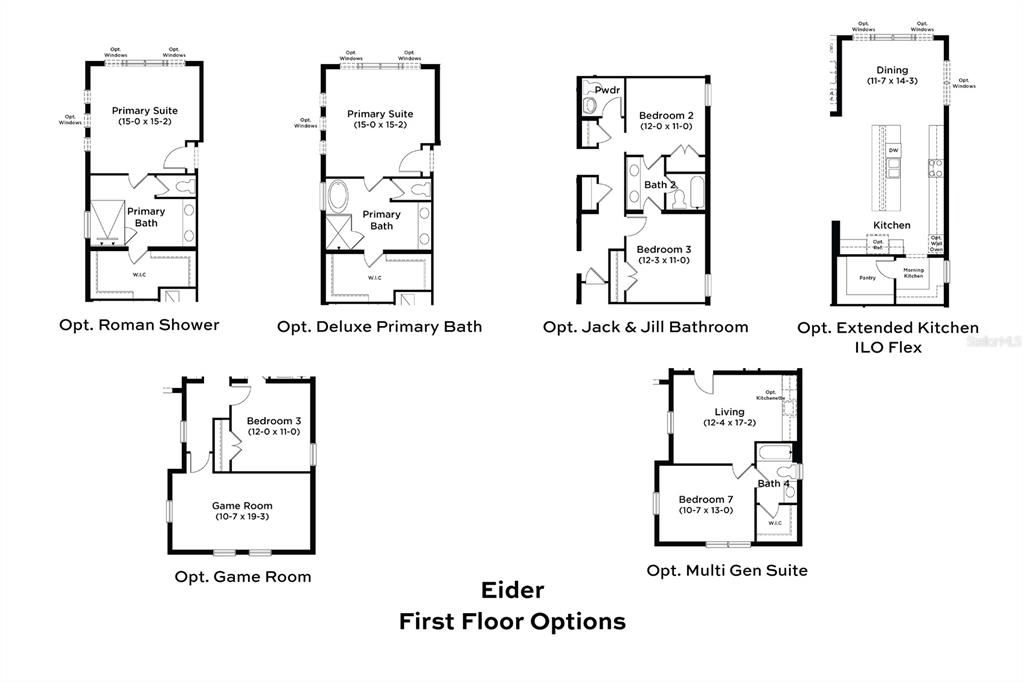
Pre-Construction. To be built. Welcome to The Eider, a spacious and thoughtfully designed home ideal for flexible Florida living. This home offers 3 bedrooms, 2.5 baths, and a versatile flex room within 2,473 sq ft of living space. Showcasing a Coastal elevation, the home welcomes you with double front doors into an open-concept layout with 10-foot ceilings, where the foyer leads to an expansive family room that flows seamlessly to a covered lanai for effortless indoor-outdoor living. The gourmet kitchen combines style and function with an oversized island, soft-close cabinetry, and a corner pantry, while the adjoining dining area enhances the open layout for everyday living and entertaining. The private primary suite provides a relaxing retreat with a dual-sink vanity, step-in shower, private water closet, and a spacious walk-in closet. Additional highlights include a unique three-car garage configuration with a two-car garage and a separate one-car garage, ideal for extra storage, hobbies, or multiple vehicles, along with a conveniently located laundry room near the two-car garage entry. Blending comfort, functionality, and modern design, The Eider is designed for modern living. *Photos may not be of actual home. Photos may be of similar home/floorplan or model home if home is under construction.
Location

Details

Type:
Residential
Parking:
Driveway / Garage Door Opener
Year Built:
2026
Lot:
0.10 Acres
Heating:
Central / Electric
Price/sqft:
$283
Cooling:
Central Air
HOA:
$623

Valuation

Our model vs. what's actually selling nearby.
Estimate
$405,990
$384K – $489K
Confidence Low
List vs. estimate
$294K above estimate
List $700,389 · +72.5%
Our model says this listing is priced above recent comparable activity. Room to negotiate.
Price per sq ft
$283
+46.9% vs. city median $192
Based on
61 MLS comparables
Median of recent comparable listings. Sold comps use closing price, active listings use list price.

Highlights

HOA
$622/qtr
Internet, Maintenance Grounds, Private Road
Garage
3 car garage
Pets
Allowed
All facts and features
  • Flooring

    • Carpet

    • Tile

    Heating

    • Central

    • Electric

    Cooling

    • Central Air

    Appliances

    • Built-In Oven

    • Cooktop

    • Dishwasher

    • Disposal

    • Electric Water Heater

    • Exhaust Fan

    • Microwave

    • Range Hood

    Other interior features

    • Eating Space In Kitchen

    • High Ceilings

    • Primary Bedroom Main Floor

    • Smart Home

    • Stone Counters

    • Thermostat

    • Tray Ceiling(s)

    • Walk-In Closet(s)

    Bedrooms and bathrooms

    • Bedrooms: 3

    • Bathrooms: 1

    • Full bathrooms: 2

  • Parking

    • Driveway

    • Garage Door Opener

    Property

    • Levels: One

    • Exterior Features: French Doors / Irrigation System / Shade Shutter(s) / Sidewalk / Sliding Doors

    Lot

    • Lot: 0.10 Acres

    Other Property Information

    • Parcel Number: 0125170070000001050

    • Zoning: MPUD

  • Type and style

    • Property Type: Residential

    • Property Sub Type: Single Family Residence

  • Utility

    • BB/HS Internet Available

    • Cable Available

    • Electricity Connected

    • Phone Available

    • Public

    • Sewer Connected

    • Sprinkler Meter

    • Underground Utilities

    • Water Connected

    Green energy

    • Appliances

    • HVAC

    • Insulation

    • Thermostat

    • Water Heater

    • Windows

  • Other financial information

    • HOA: $623

    • HOA Frequency: Quarterly

  • Source details

    • MLS ID: TB8487918

    Other facts

    • Construction Materials: Block / Concrete / Stucco

    • Foundation Details: Slab

    • Laundry Features: Electric Dryer Hookup / Inside / Laundry Room / Washer Hookup

    • Lot Features: Cleared / Corner Lot / FloodZone / In County / Landscaped / Level / Oversized Lot / Sidewalk

    • Patio And Porch Features: Covered / Patio / Porch

    • Window Features: Double Pane Windows / Low-Emissivity Windows

    • Direction Faces: West

    • Architectural Style: Coastal

    • Garage Spaces: 3

    • Attached Garage: Yes

    • Garage: Yes

    • Living Area: 2473

    • Water Source: Public

    • Subdivision Name: SERENGETI

Private inquiry
Talk to the advisor on this listing.
Floor plans, HOA docs, off-market comparables, scheduling a private showing — one message, direct to the local specialist.

More like this

-$6K
For Sale
$609,000
House
3 bds · 3 ba · 2,538 sqft
QUAIL RIDGE, SPRING HILL
16754 CROSSBILL COURT
-$25K
For Sale
$675,000
House
4 bds · 3 ba · 3,943 sqft
LAKESIDE PH 1A 2A & 05, HUDSON
13800 CREST LAKE DRIVE
For Sale
$550,000
House
4 bds · 4 ba · 2,943 sqft
LAKESIDE PH 3, HUDSON
13470 NEWPORT SHORES DRIVE
For Sale
$620,000
House
5 bds · 3 ba · 3,491 sqft
SUNCOAST LAKES PH 2, LAND O LAKES
14815 NINEBARK COURT
-$16K
For Sale
$498,900
House
4 bds · 3 ba · 2,490 sqft
QUAIL RIDGE PRCL G, SPRING HILL
16748 MIDSUMMER LANE
-$20K
For Sale
$629,000
House
5 bds · 4 ba · 3,155 sqft
TALAVERA PH 2A-1 & 2A-2, SPRING HILL
12000 NOUVEAU AVENUE
-$50K
For Sale
$799,990
House
4 bds · 3 ba · 3,192 sqft
QUAIL RIDGE, SPRING HILL
12054 QUAIL RIDGE DRIVE
-$30K
For Sale
$495,000
House
3 bds · 2 ba · 2,349 sqft
ANGELINE PH 1A 1B 1C & 1D, LAND O LAKES
11040 BANYAN BREEZE BOULEVARD

Market around this address

Live counts in the same area.
View all

The multiple listing information is provided by the Stellar MLS from a copyrighted compilation of listings. The compilation of listings and each individual listing are ©2026-present Stellar MLS. All Rights Reserved. The information provided is for consumers' personal, noncommercial use and may not be used for any purpose other than to identify prospective properties consumers may be interested in purchasing. All properties are subject to prior sale or withdrawal. All information provided is deemed reliable but is not guaranteed accurate, and should be independently verified. Listing courtesy of: DRB GROUP REALTY, LLC