Sell Your Home
Get a free home valuation
Contact
Tell us about your needs

1272 NW 132ND BOULEVARD

House Active With Contract
$434,000

BTC: 5.33431662

ETH: 178.45394737

7 days
3 bds
2 ba
2,049 sqft

Overview

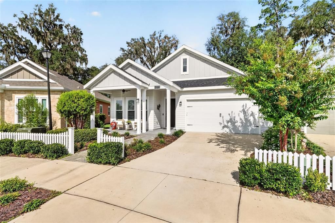
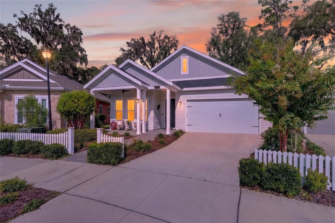
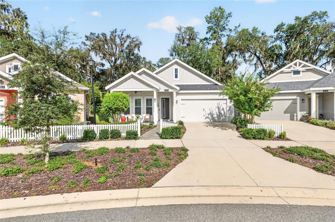
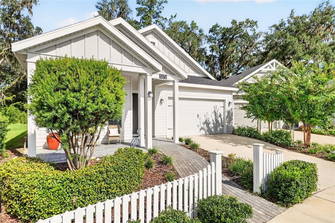
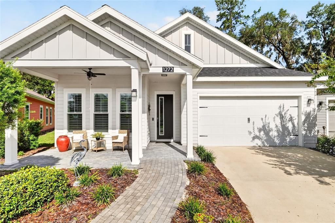
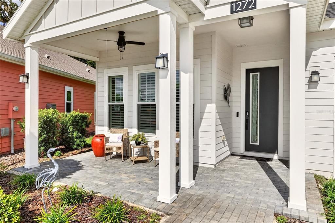
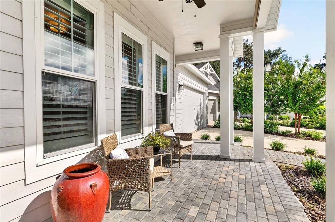
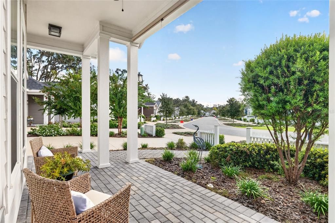
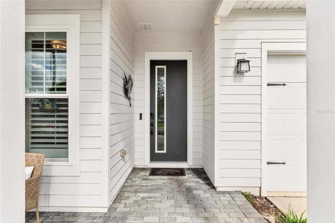
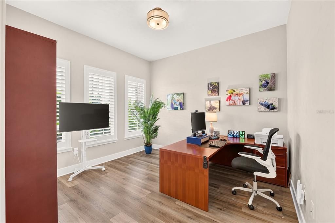
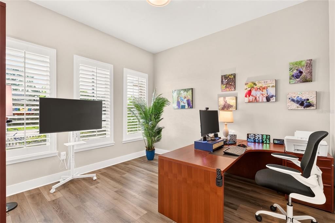
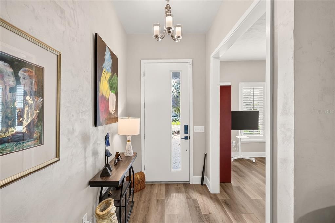
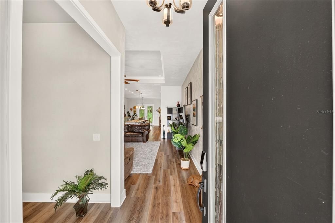
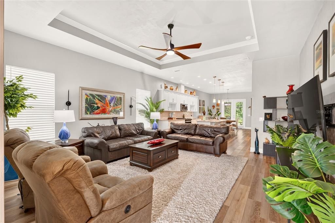
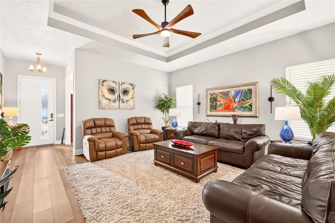
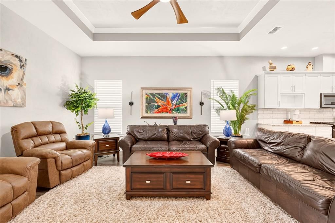
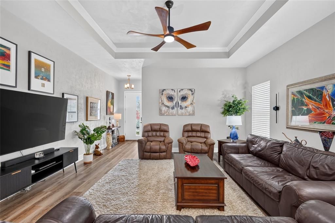
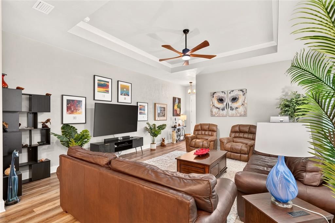
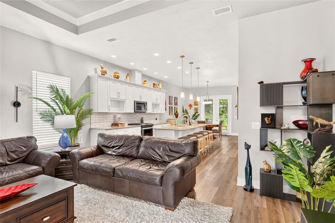
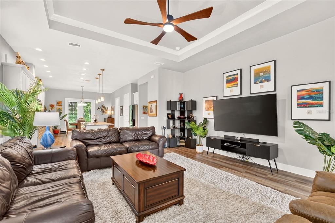
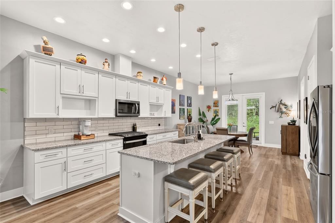
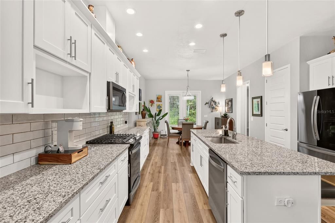
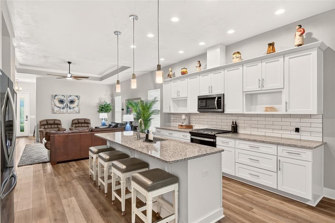
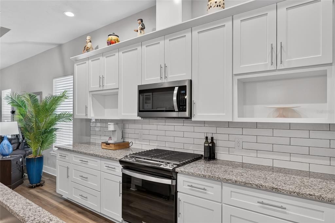
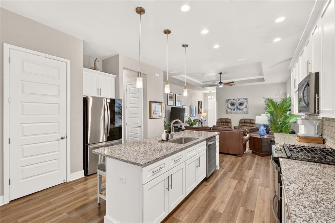
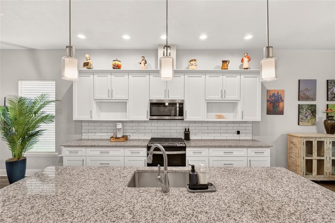
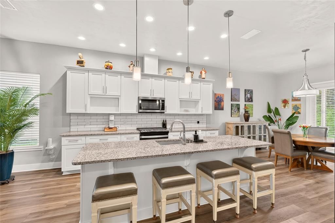
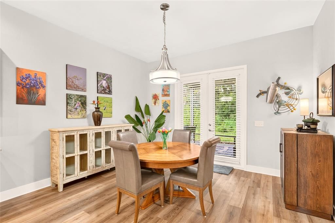
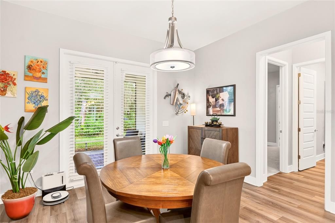
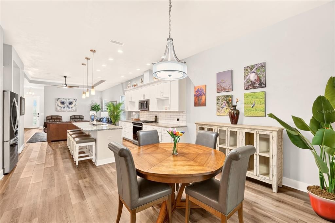
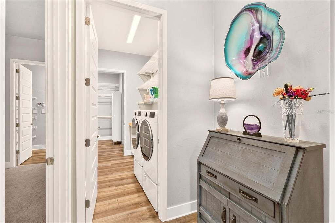
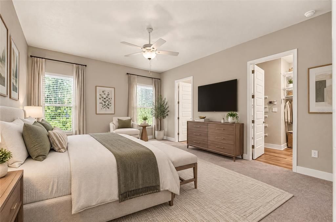
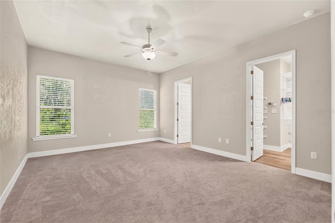
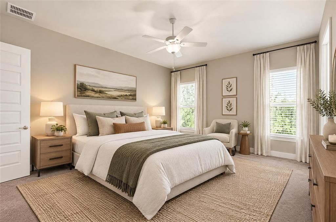
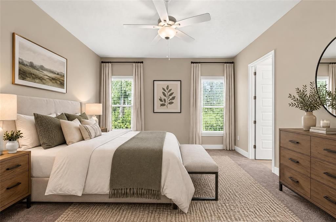
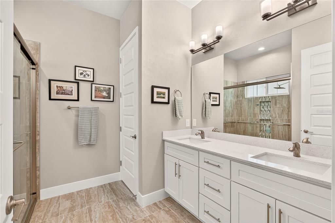
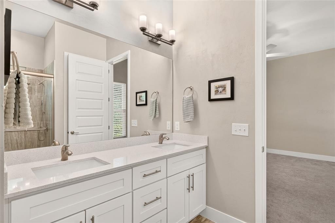
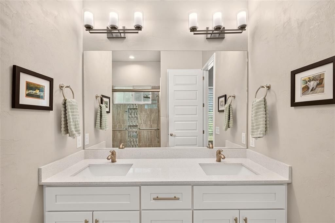
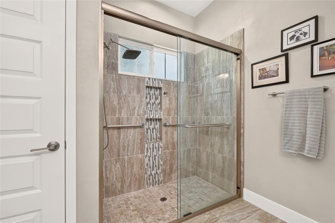
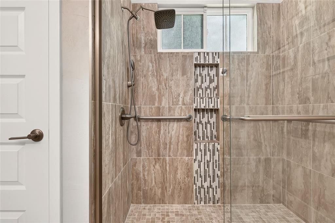
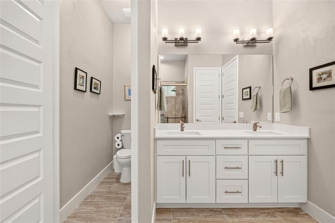
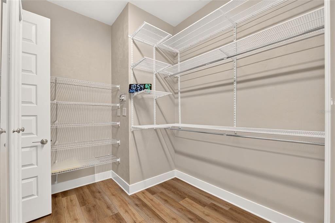
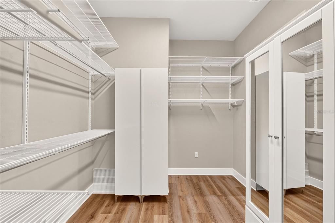
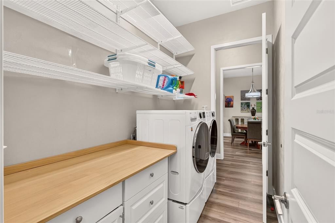
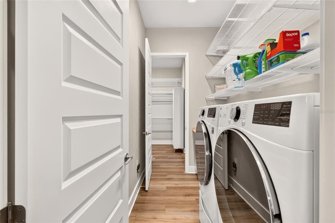
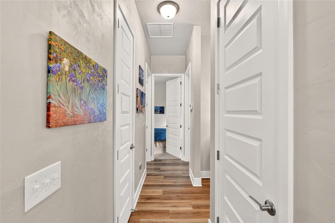
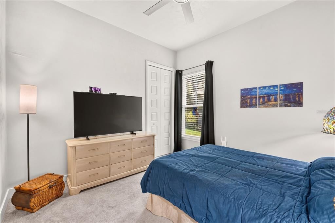
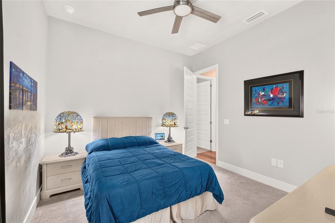
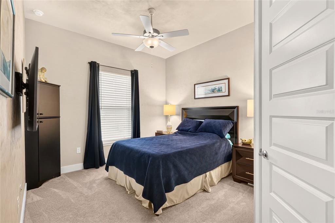
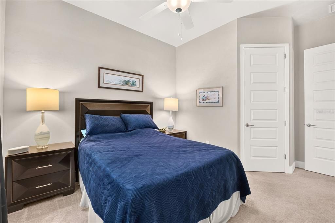
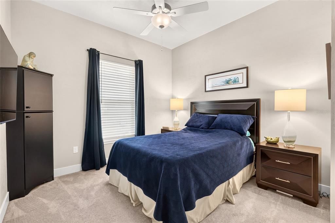
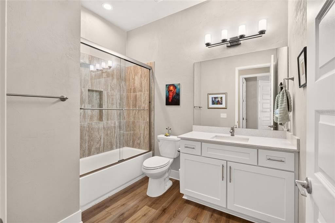
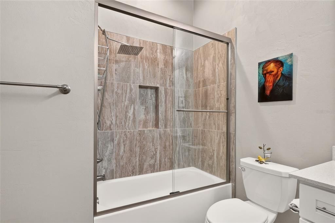
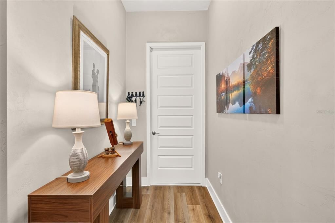
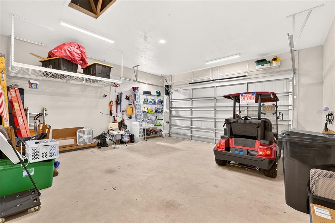
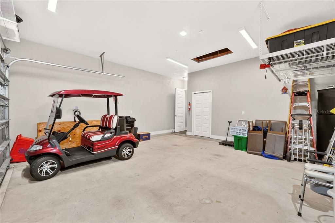
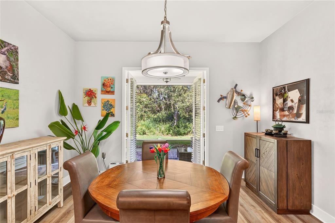
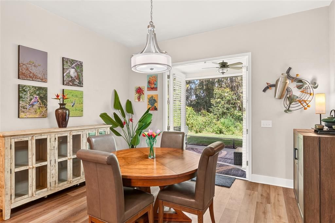
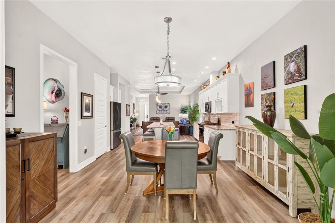
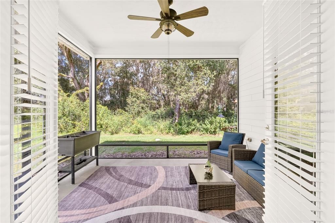
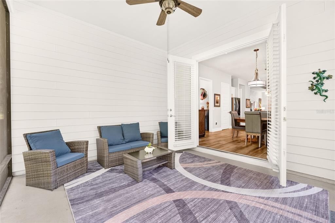
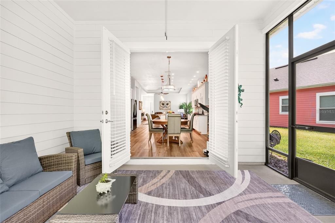
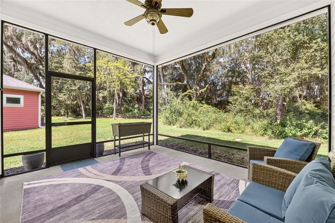
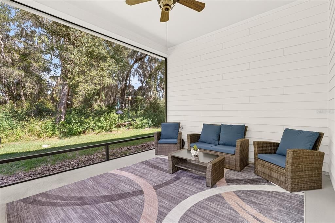
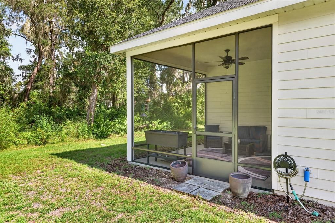
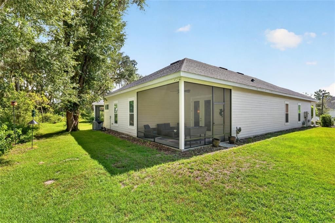
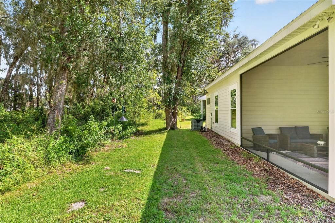
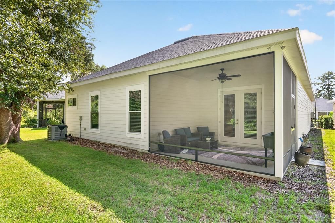
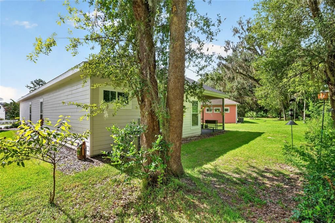
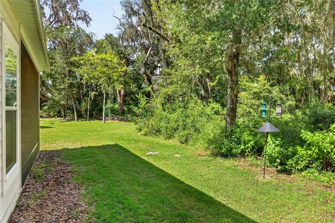
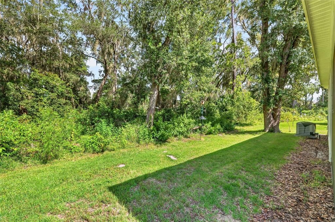
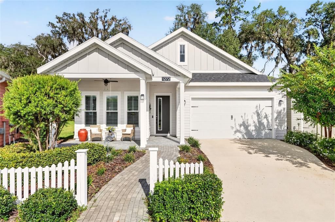
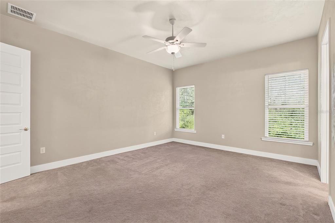
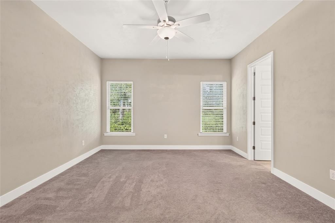
Virtually Staged. No need to wait for a pre-construction home to be built, because this home is better than new! This beautiful 3-bedroom, 2-bath home with a flex room/office is the Valerie model, one of the most sought after plans in Fairway Estates. Located on a premium lot that expands on the left side front to back, and abuts to a thick, wood common area, this home ensures spacious living on a private lot. The Valerie features an open floor plan, a flex/room office space not located in the guest wing of the home, 10-foot ceilings, and 8-foot doors throughout, giving the home a bright and expansive feel. The main living areas feature luxury vinyl plank flooring, with carpet in the bedrooms and porcelain tile in the bathrooms. The kitchen is equipped with granite countertops, a large undermount sink in the center island, solid wood soft-close cabinets, stainless steel appliances, a gas cooktop, and plenty of recessed lighting. For casual meals, the center island easily accommodates four bar stools. The front office space is located directly off the foyer, with views of the charming covered front porch. Once past the foyer, the great room connects to the kitchen, which, in turn, connects to the dining space. Enjoy all of your meals with views through glass French doors to a covered and screened-in private lanai, creating a great indoor-outdoor space for relaxing or entertaining. The primary suite includes a large walk-in closet with its custom fit and finish closet system, and a beautifully tiled bathroom with an oversized walk-in shower, a separate water closet, and a double vanity with granite countertops. A unique feature of this home is the laundry room connecting to the primary bedroom walk-in closet. Additional features include a tankless gas water heater, security system wiring with a doorbell camera and smart lock, and coach lights on a photocell. The home also includes low-maintenance hardie board siding, decorative paver entrance walkway and front porch, and fully irrigated landscaping with low-maintenance Zoysia sod, and….yes, a sought after 2-car garage with storage racks. Uncommon in most subdivisions is the HOA fee. The affordable monthly fee is $125, which includes your Cox internet, access to a community pool, a clubhouse, tennis courts, and pickleball courts. In addition, the HOA maintains the front lawn, ensuring the entire neighborhood always looks it best.

Location

Details

Type:
Residential
Parking:
No Data
Year Built:
2022
Lot:
0.13 Acres
Heating:
Central / Electric
Price/sqft:
$212
Cooling:
Central Air
HOA:
$125

Valuation

Our model vs. what's actually selling nearby.
Estimate
$427,445
$377K – $591K
Confidence Low
List vs. estimate
At estimate
List $434,000 · +1.5%
List is in line with recent comparable activity.
Price per sq ft
$211
+2.9% vs. city median $205
Based on
10 MLS comparables
Median of recent comparable listings. Sold comps use closing price, active listings use list price.

Highlights

Annual tax
$8,495
2025
HOA
$125/mo
Garage
2 car garage
Pets
Breed Restrictions
All facts and features
  • Flooring

    • Carpet

    • Luxury Vinyl

    • Porcelain Tile

    Heating

    • Central

    • Electric

    Cooling

    • Central Air

    Appliances

    • Dishwasher

    • Disposal

    • Dryer

    • Gas Water Heater

    • Microwave

    • Range

    • Refrigerator

    • Washer

    Other interior features

    • Ceiling Fan(s)

    • Crown Molding

    • Eating Space In Kitchen

    • Kitchen/Family Room Combo

    • Open Floorplan

    • Primary Bedroom Main Floor

    • Solid Wood Cabinets

    • Stone Counters

    • Thermostat

    • Walk-In Closet(s)

    • Window Treatments

    Bedrooms and bathrooms

    • Bedrooms: 3

    • Full bathrooms: 2

  • Property

    • Levels: One

    • Exterior Features: Sprinkler Metered

    Lot

    • Lot: 0.13 Acres

    Other Property Information

    • Parcel Number: 04314104018

    • Zoning: SFR

  • Type and style

    • Property Type: Residential

    • Property Sub Type: Single Family Residence

  • Utility

    • Electricity Connected

    • Natural Gas Connected

    • Sewer Connected

    • Street Lights

    • Water Connected

  • Other financial information

    • HOA: $125

    • HOA Frequency: Monthly

    • Annual tax amount: $8,496

  • Source details

    • MLS ID: GC543413

    Other facts

    • Construction Materials: HardiPlank Type

    • Foundation Details: Slab

    • Laundry Features: Inside / Laundry Room

    • Direction Faces: South

    • Garage Spaces: 2

    • Attached Garage: Yes

    • Garage: Yes

    • Living Area: 2049

    • Water Source: Public

    • Subdivision Name: WEST END UNIT C PB 36 PG 30

Private inquiry
Talk to the advisor on this listing.
Floor plans, HOA docs, off-market comparables, scheduling a private showing — one message, direct to the local specialist.
More like this

New
Active With Contract
$493,795
House
4 bds · 3 ba · 3,209 sqft
BUCHANAN TRAILS, NEWBERRY
1750 NW 127TH DRIVE
New
Active With Contract
$395,000
House
4 bds · 2 ba · 1,907 sqft
WELLINGTON PLACE UNIT 2 PH 1, GAINESVILLE
11218 NW 35TH AVENUE
Active With Contract
$529,900
House
3 bds · 2 ba · 1,805 sqft
FAIRWAY POINTE AT WEST END, NEWBERRY
875 NW 132ND BOULEVARD
Active With Contract
$490,990
House
4 bds · 3 ba · 3,209 sqft
BUCHANAN TRAILS, NEWBERRY
1499 NW 128TH TERRACE
Active With Contract
$445,000
House
3 bds · 2 ba · 1,872 sqft
RIDGEMONT, GAINESVILLE
11042 NW 18TH ROAD
Active With Contract
$379,900
House
3 bds · 2 ba · 1,507 sqft
BELMONT CLUSTER DEV PH 2, NEWBERRY
14594 NW 25TH AVENUE
Active With Contract
$454,990
House
4 bds · 3 ba · 2,662 sqft
BUCHANAN TRAILS, NEWBERRY
1687 NW 127TH DRIVE
Active With Contract
$454,990
House
4 bds · 3 ba · 2,662 sqft
BUCHANAN TRAILS, NEWBERRY
1651 NW 127TH DRIVE

Market around this address

Live counts in the same area.
View all

The multiple listing information is provided by the Stellar MLS from a copyrighted compilation of listings. The compilation of listings and each individual listing are ©2026-present Stellar MLS. All Rights Reserved. The information provided is for consumers' personal, noncommercial use and may not be used for any purpose other than to identify prospective properties consumers may be interested in purchasing. All properties are subject to prior sale or withdrawal. All information provided is deemed reliable but is not guaranteed accurate, and should be independently verified. Listing courtesy of: COLDWELL BANKER M.M. PARRISH REALTORS