Sell Your Home
Get a free home valuation
Contact
Tell us about your needs
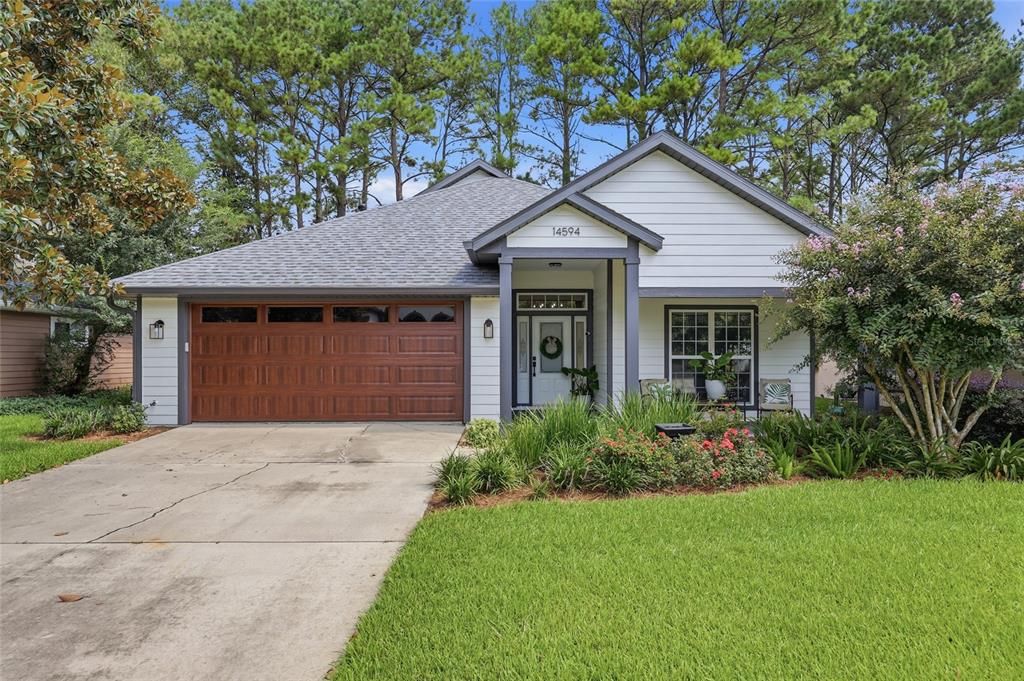
14594 NW 25TH AVENUE

House Active With Contract
$379,900

BTC: 4.74875000

ETH: 151.96000000

36 days
3 bds
2 ba
1,507 sqft

Overview

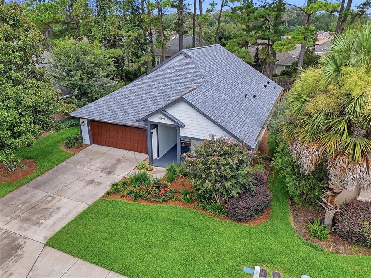
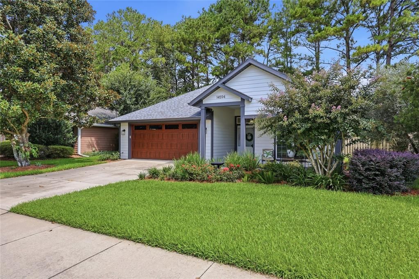
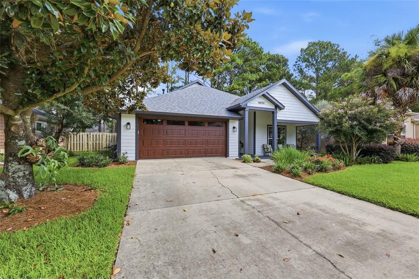
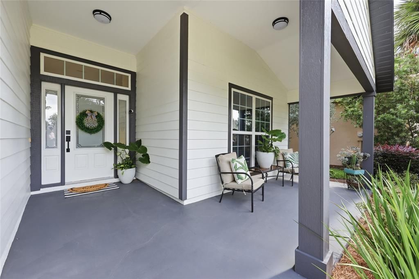
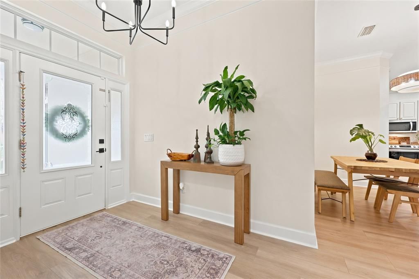
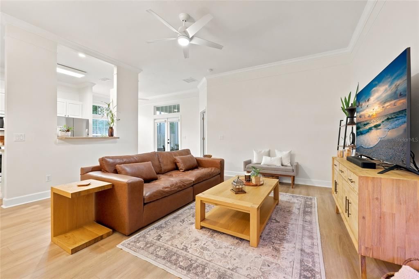
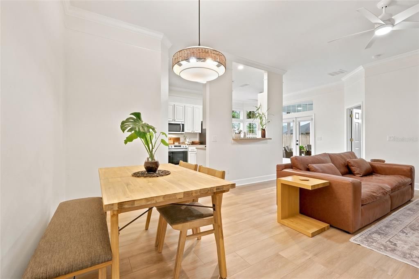
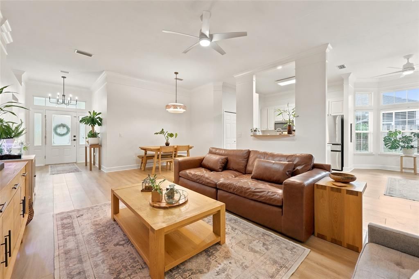
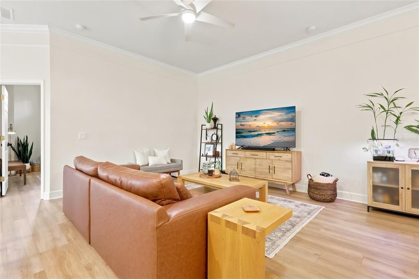
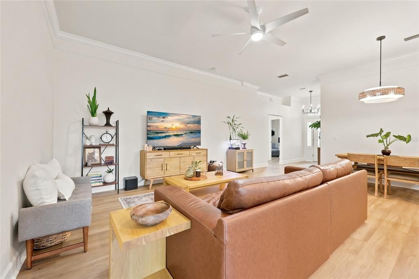
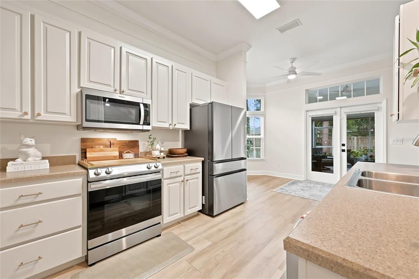
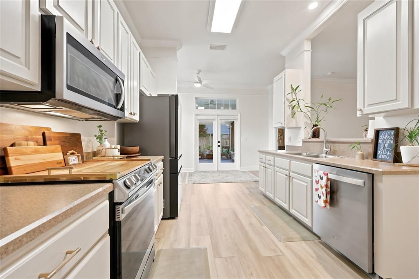
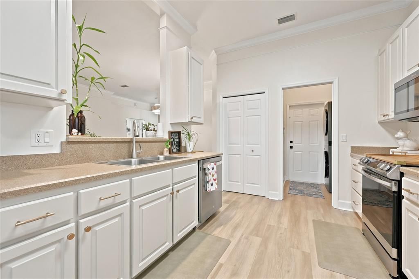
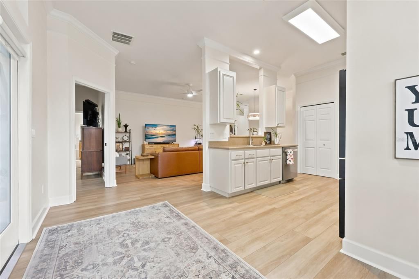
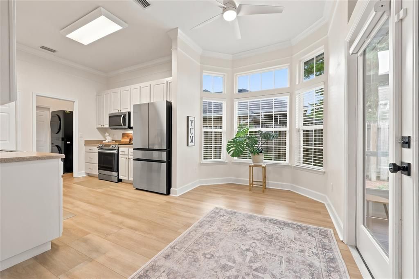
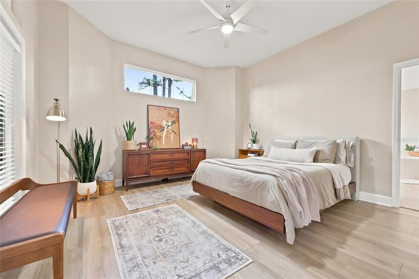
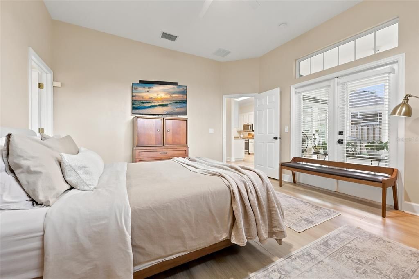
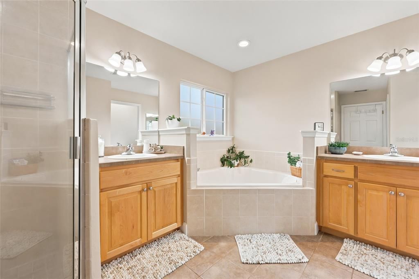
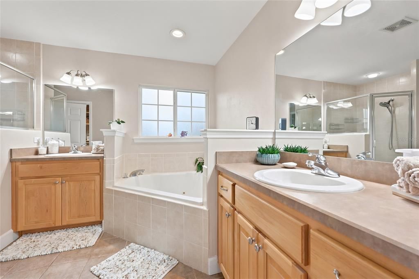
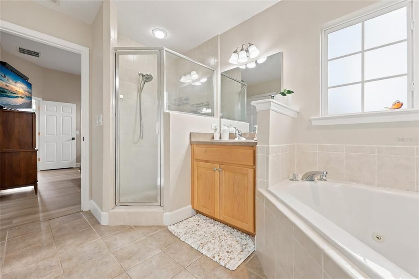
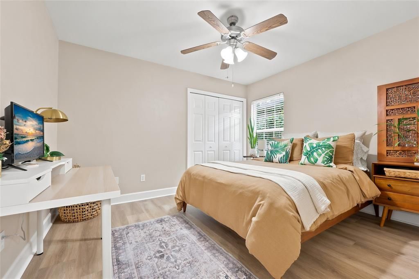
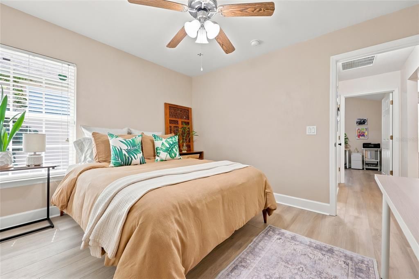
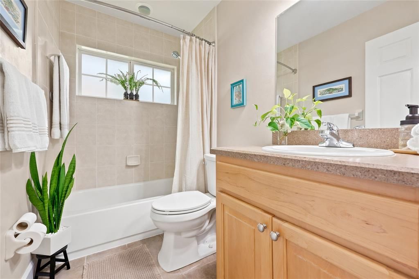
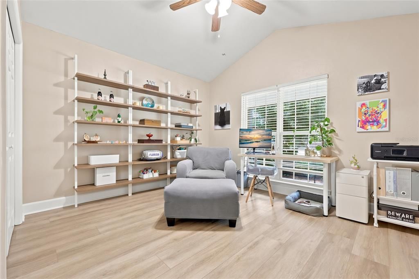
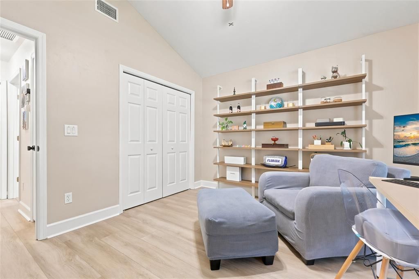
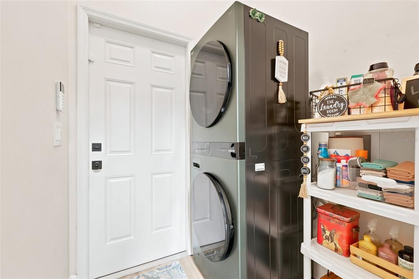
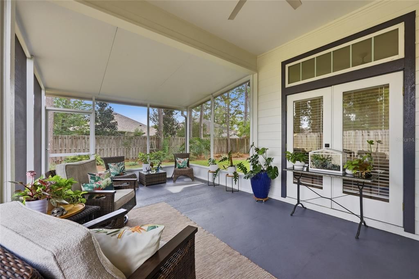
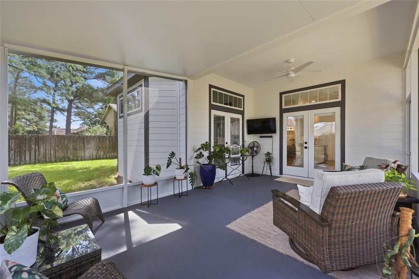
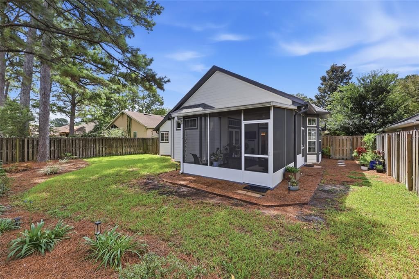
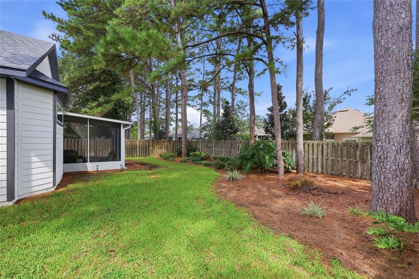
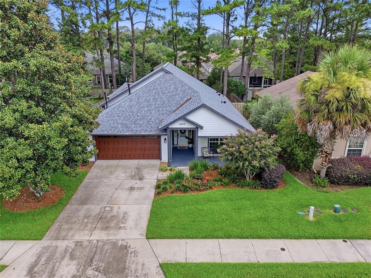
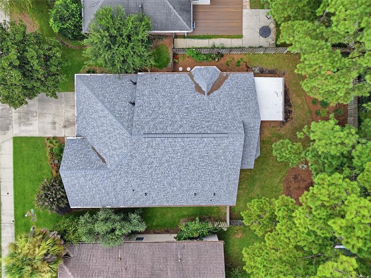
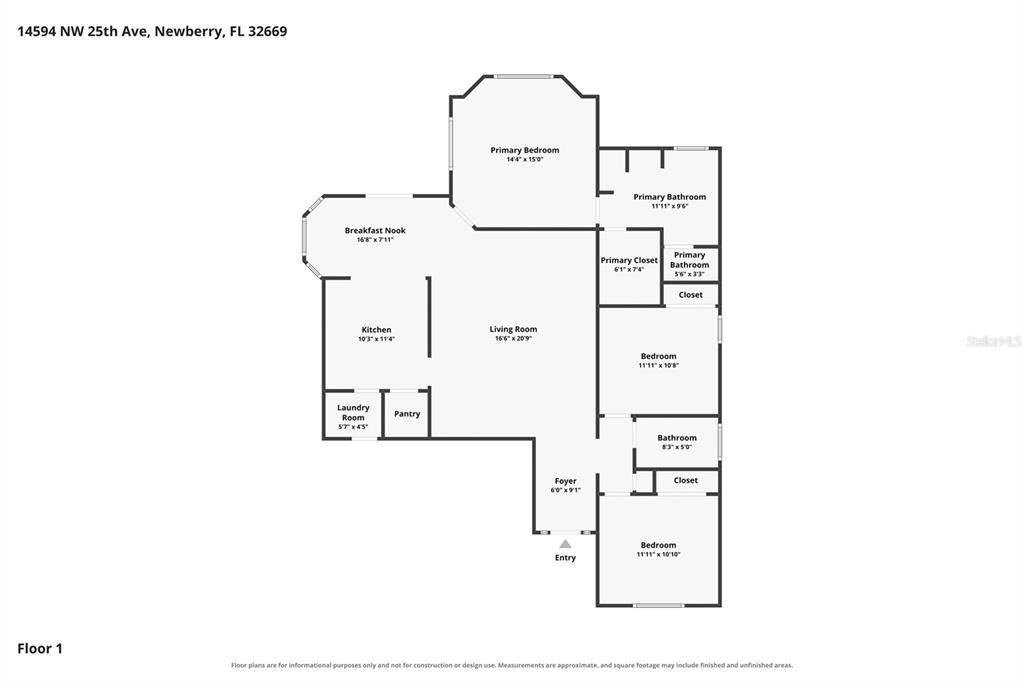
Under contract-accepting backup offers. The perfect home does exist. From the moment you arrive, you’ll appreciate the curb appeal, fresh exterior paint, new garage door and the peace of mind that comes with a 2023 roof, 2023 HVAC and 2023 water heater. Step inside from the welcoming covered front porch into a foyer that opens to a light and bright floor plan with new LVP flooring and fresh interior paint throughout. Just off the foyer are two secondary bedrooms with a full guest bath tucked between them, creating a nice separation from the primary suite. Continue into the spacious living room where vaulted ceilings and an open layout make the home feel airy and inviting. The living room flows seamlessly into the kitchen with abundant cabinetry, stainless steel appliances, pantry and plenty of prep space. Just beyond the kitchen, the breakfast nook is surrounded by windows and makes the perfect sunny spot for casual meals. Conveniently located just off the kitchen is the interior laundry room with direct access from the garage and a sleek full size stackable washer and dryer. The primary suite is privately located at the back of the home and features a spacious bedroom, walk in closet and ensuite bath with dual vanities, soaking tub and separate shower. Now for one of the best parts, step through the French doors to the expanded screened porch, offering an incredible extension of the living space with plenty of room for lounging, dining and entertaining. From here, enjoy views of the fenced backyard surrounded by mature trees and landscaping. With major updates already completed, a functional split bedroom floor plan and fantastic indoor and outdoor living, this one is ready to welcome you home.

Location

Details

Type:
Residential
Parking:
Driveway
Year Built:
2007
Lot:
0.16 Acres
Heating:
Central / Electric
Price/sqft:
$252
Cooling:
Central Air
HOA:
$346

Valuation

Our model vs. what's actually selling nearby.
Estimate
$339,900
$307K – $349K
Confidence Medium
List vs. estimate
$40K above estimate
List $379,900 · +11.8%
Our model says this listing is priced above recent comparable activity. Room to negotiate.
Price per sq ft
$252
+19.0% vs. city median $211
Based on
5 MLS comparables
Median of recent comparable listings. Sold comps use closing price, active listings use list price.

Highlights

Annual tax
$5,354
2025
HOA
$346/qtr
Garage
2 car garage
Pets
Allowed
All facts and features
  • Flooring

    • Carpet

    • Ceramic Tile

    Heating

    • Central

    • Electric

    Cooling

    • Central Air

    Appliances

    • Dishwasher

    • Disposal

    • Dryer

    • Gas Water Heater

    • Range

    • Refrigerator

    • Washer

    Other interior features

    • Ceiling Fan(s)

    • Crown Molding

    • Primary Bedroom Main Floor

    • Walk-In Closet(s)

    Bedrooms and bathrooms

    • Bedrooms: 3

    • Full bathrooms: 2

  • Parking

    • Driveway

    Property

    • Levels: One

    • Exterior Features: French Doors / Irrigation System / Sidewalk

    Lot

    • Lot: 0.16 Acres

    Other Property Information

    • Parcel Number: 04227020108

    • Zoning: R-1A

  • Type and style

    • Property Type: Residential

    • Property Sub Type: Single Family Residence

  • Utility

    • BB/HS Internet Available

    • Cable Available

    • Fiber Optics

    • Natural Gas Available

    • Street Lights

  • Other financial information

    • HOA: $346

    • HOA Frequency: Quarterly

    • Annual tax amount: $5,354

  • Source details

    • MLS ID: GC541542

    Other facts

    • Construction Materials: HardiPlank Type

    • Foundation Details: Slab

    • Laundry Features: Laundry Room

    • Direction Faces: South

    • Garage Spaces: 2

    • Attached Garage: Yes

    • Garage: Yes

    • Living Area: 1507

    • Water Source: Public

    • Subdivision Name: BELMONT CLUSTER DEV PH 2

Private inquiry
Talk to the advisor on this listing.
Floor plans, HOA docs, off-market comparables, scheduling a private showing — one message, direct to the local specialist.

More like this

New
Active With Contract
$345,000
House
3 bds · 2 ba · 1,574 sqft
BELMONT CLUSTER DEV PH 3, NEWBERRY
14617 NW 27TH PLACE
New
Active With Contract
$465,000
House
4 bds · 2 ba · 2,236 sqft
FAIRWAY POINTE AT WEST END, NEWBERRY
1345 NW 132ND BOULEVARD
New
Active With Contract
$349,000
House
4 bds · 2 ba · 2,280 sqft
PARKER ROAD, GAINESVILLE
12015 SW 5TH AVENUE
Active With Contract
$429,000
House
3 bds · 2 ba · 2,016 sqft
FAIRWAY POINTE AT WEST END, NEWBERRY
1104 NW 132ND BOULEVARD
Active With Contract
$379,999
House
3 bds · 2 ba · 1,680 sqft
ARBOR GREENS PH II UNIT II, NEWBERRY
13512 NW 11TH PLACE
Active With Contract
$295,000
House
2 bds · 2 ba · 1,430 sqft
SOUTH POINTE PH 1 UNIT 5-A, GAINESVILLE
1691 NW 121ST WAY
Active With Contract
$490,990
House
4 bds · 3 ba · 3,209 sqft
BUCHANAN TRAILS, NEWBERRY
1499 NW 128TH TERRACE
Active With Contract
$454,990
House
4 bds · 3 ba · 2,662 sqft
BUCHANAN TRAILS, NEWBERRY
1687 NW 127TH DRIVE

Market around this address

Live counts in the same area.
View all

The multiple listing information is provided by the Stellar MLS from a copyrighted compilation of listings. The compilation of listings and each individual listing are ©2026-present Stellar MLS. All Rights Reserved. The information provided is for consumers' personal, noncommercial use and may not be used for any purpose other than to identify prospective properties consumers may be interested in purchasing. All properties are subject to prior sale or withdrawal. All information provided is deemed reliable but is not guaranteed accurate, and should be independently verified. Listing courtesy of: KELLER WILLIAMS GAINESVILLE REALTY PARTNERS